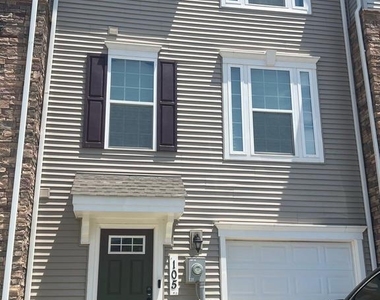
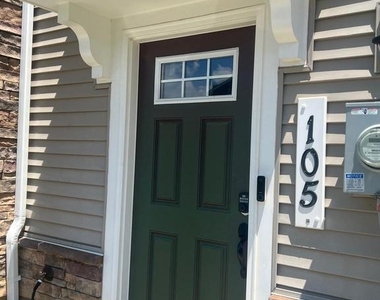
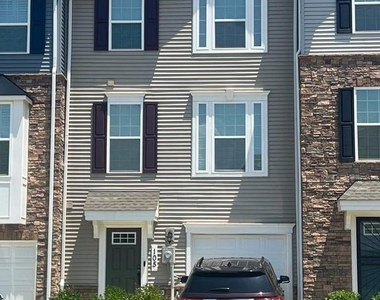
105 Caswell Drive

Indian Head, Charles, 20640
$2,800
LEASED / EXPIRED
Posted 4 weeks ago, Immediate Move-In
bedrooms
3 Bed
bathrooms
2 Bath
bathrooms
2 Half Bath
square feet
1,720 Sqft
Listing by Vanessa D Brown
Save Listing

SIMILAR NEARBY LISTINGS
52 Caswell Drive
Indian Head, Charles
20640
$2,800
By Linda Hurd, 1 day ago
bedrooms
3 Bed
|
bathrooms
2 Bath
|
square feet
1,720 Sqft

DESCRIPTION
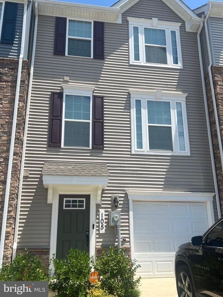
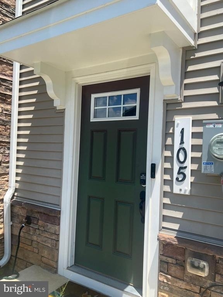
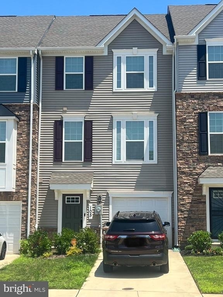
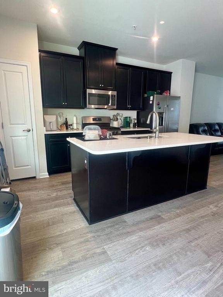
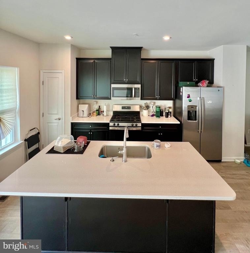
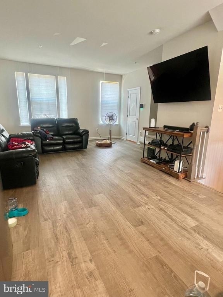
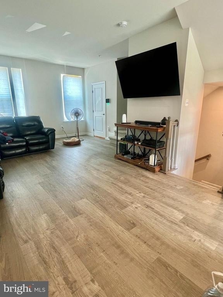
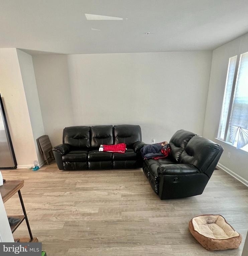
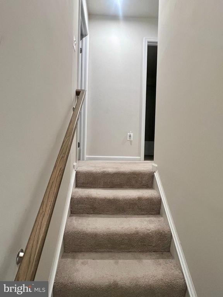
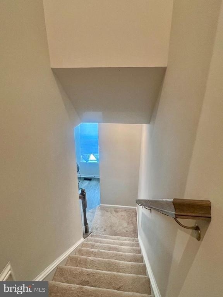
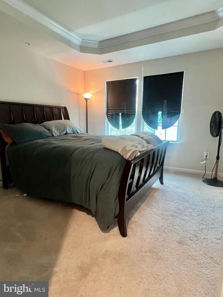
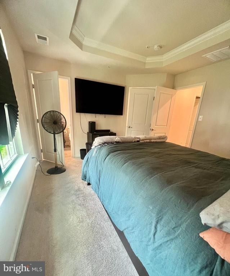
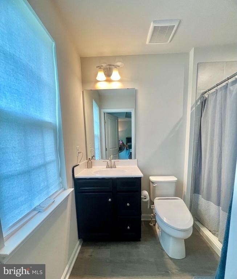
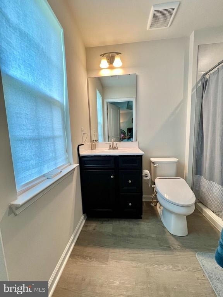
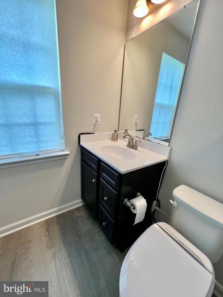
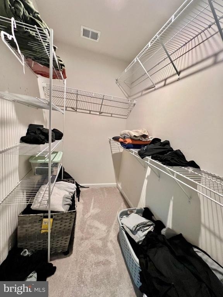
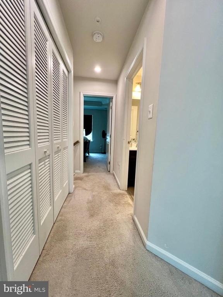
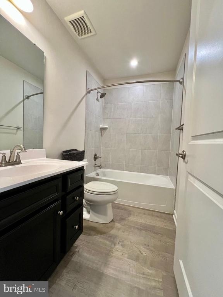
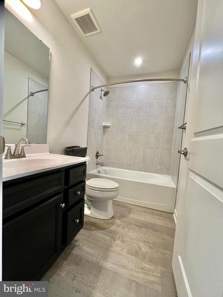
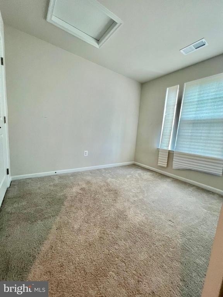
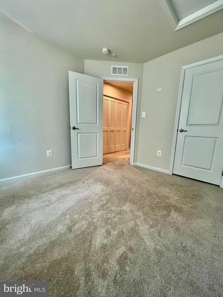
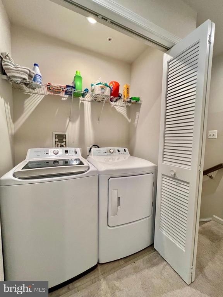
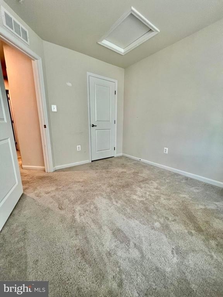
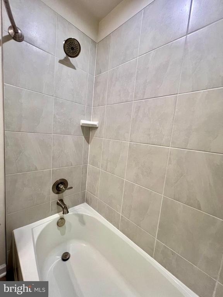
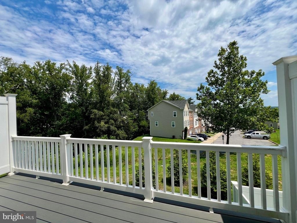
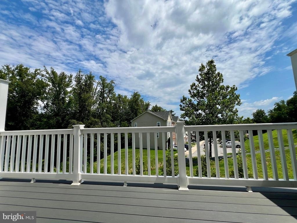
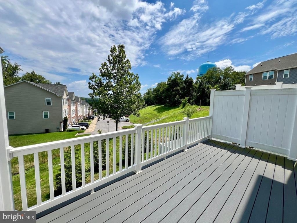
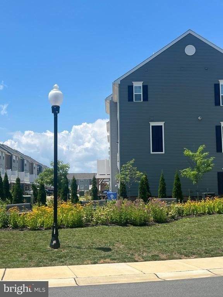
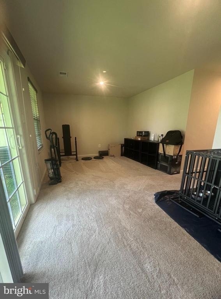
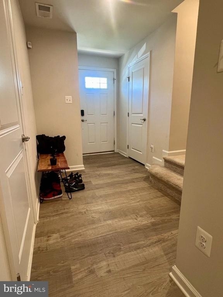
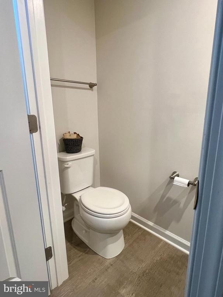
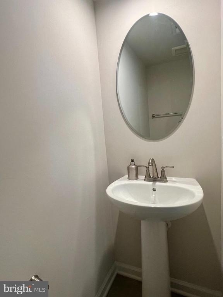
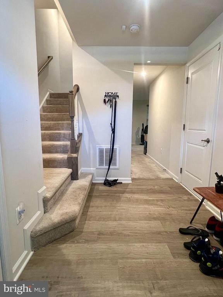
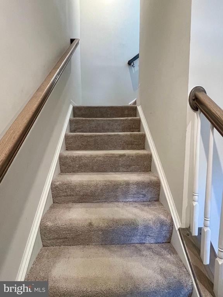
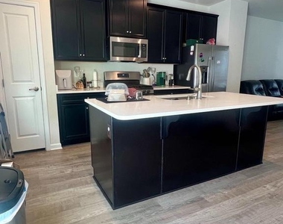
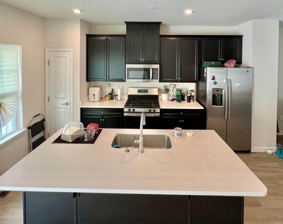
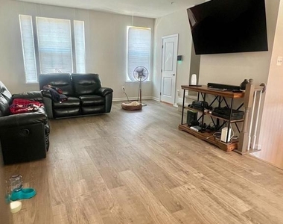
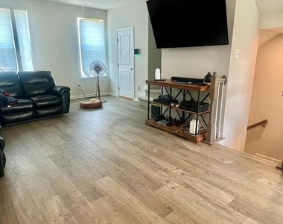
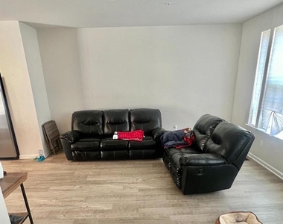
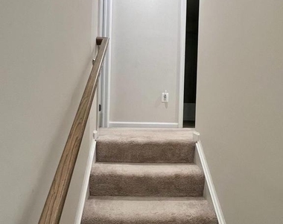
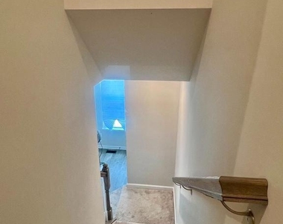
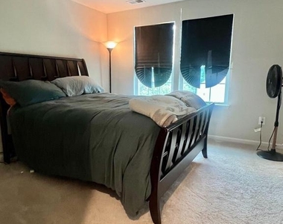
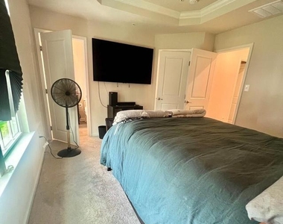
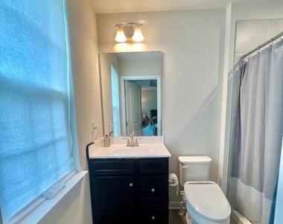
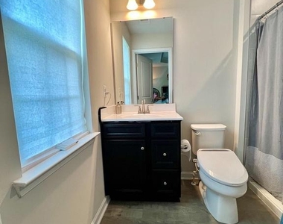
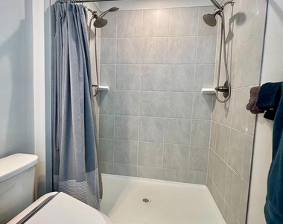
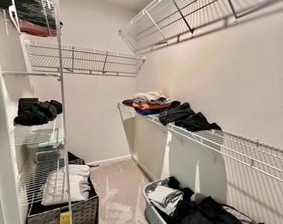
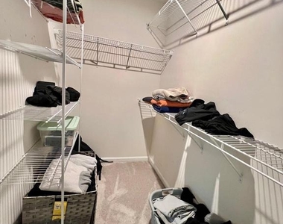
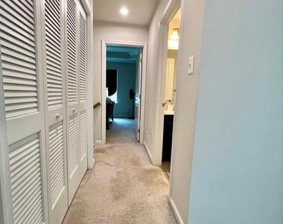
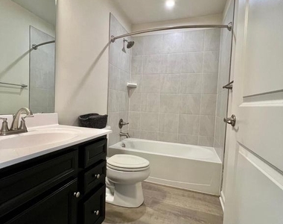
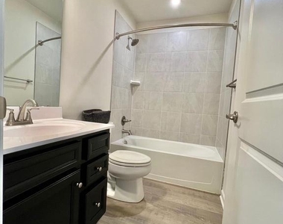
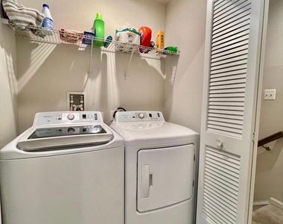
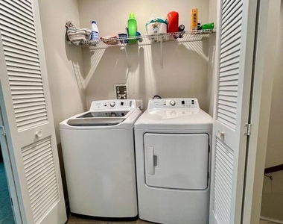
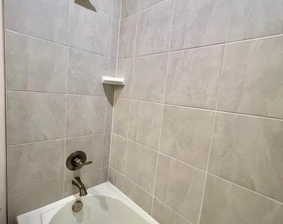
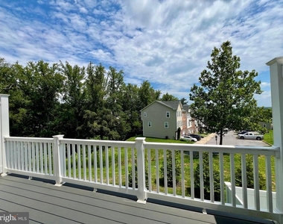
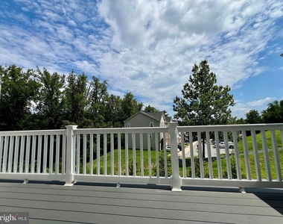
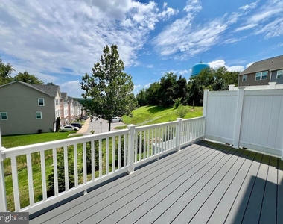
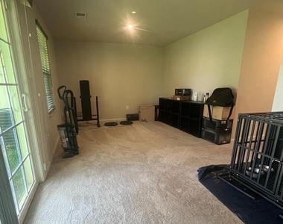
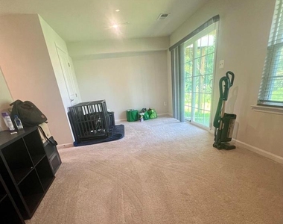
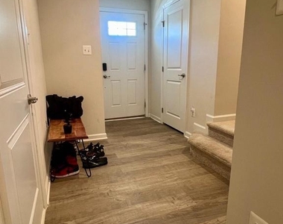
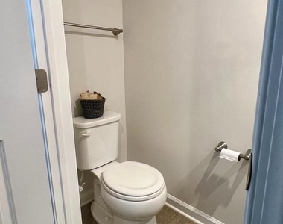
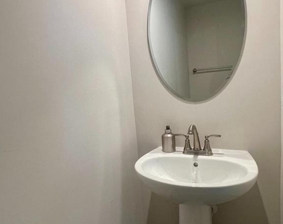
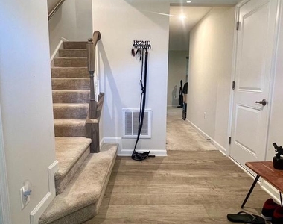
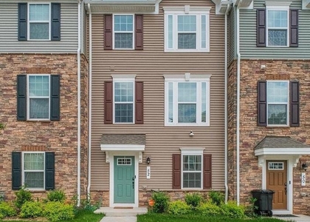
Exquisite rental opportunity, an absolutely beautiful new model with all of the bells and whistles. This gorgeous home is 2 years young and still like brand new. There is an abundance of living space with a wide open floor plan on the main level. Entertain your guests with a gourmet kitchen, oversized cabinets, and a beautiful island with seating. The main level has a half bath and opens to a nice elevated deck with privacy fencing left and right, with a nice green view. Enjoy a perimeter unit with no facing rear neighbors. The lower level features a beautiful multi-use room with a walkout door to the patio, garage access, a half bath, and a foyer. The upper level is absolutely beautiful. The primary bedroom has a tray ceiling and an ensuite bath with dual shower heads and gorgeous tile upgrades. The laundry is on the upper level for convenience. This unit is waiting to be your beautiful new home.

AMENITIES
Fireplace
Waterfront
New Construction
Private Outdoor Space
Dishwasher
Parking Space

ADDITIONAL INFORMATION
Interior

    Bathroom Information

  • Half Bathrooms: 2
  • Full Bathrooms: 2

    Interior Information

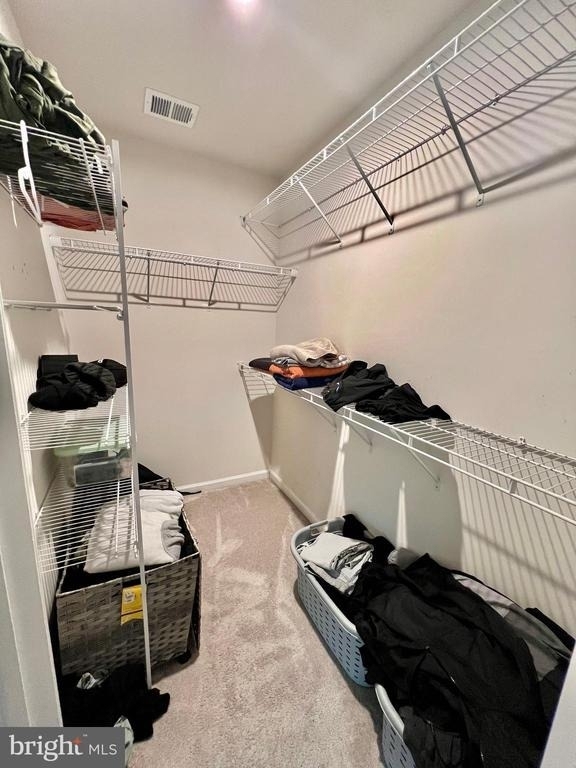
  • Interior Features: Built-in Features, Kitchen Island, Pantry, Recessed Lighting, Walk-In Closet(s), Bathroom - Tub Shower, Bathroom - Walk-In Shower, Combination Kitchen/Dining, Combination Kitchen/Living, Dining Area, Floor Plan - Open, Kitchen - Gourmet, Kitchen - Table Space, Sprinkler System, Upgraded Countertops
  • Appliances: Microwave, Disposal, Dryer, Dishwasher, Refrigerator, Exhaust Fan, Ice Maker, Gas Oven, Range Hood, Water Heater, ENERGY STAR Clothes Washer
  • Flooring Type: Engineered Wood
  • Door Features: Insulated

    Fireplace Information

  • Has Fireplace

    Basement Information

  • Basement: Daylight, Full, Finished, Front Entrance, Garage Access, Rear Entrance, Walkout Level
Exterior

    Property Information

  • Has Property Attached
  • Square Footage: 1,720
  • Square Footage Source: $0
  • Property Condition: Excellent
  • Architectural Style: Contemporary
  • Year Built Source: Estimated
  • Year Built: 2022

    Building Information

  • Levels: 3
  • Other Structures: Above Grade, Below Grade
  • Window Features: Double Pane Windows, Double Hung, ENERGY STAR Qualified, Vinyl Clad
  • Construction Materials: Aluminum Siding, Brick
  • Patio and Porch Features: Deck, Patio

    Lot Information

  • Lot Size Area: 1742.4
  • Lot Size Units: Square Feet
  • Lot Size Acres: 0.04
  • Square Footage: 1,742
  • Lot Size Dimensions: 15 x 100

    Land Information

  • Water Source: Public
Utilities

    Utilities Information

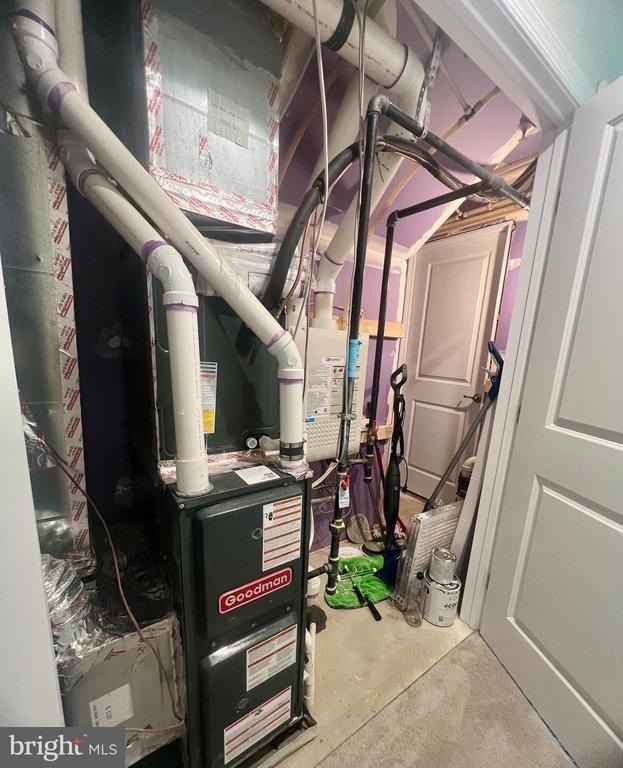
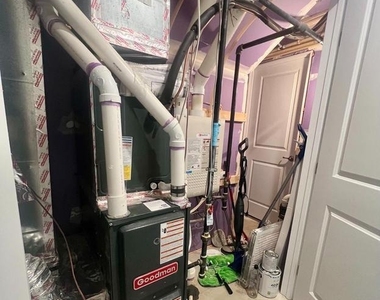
  • Cooling Type: Central Air
  • Heating Type: Heat Pump(s)
  • Sewer : Public Sewer
Parking

    Parking Information

  • Has Garage
  • Garage Spaces: 1
Location

    HOA Information

  • HOA Fee: $540
  • HOA Fee Frequency: Annually
Financial

    Tax Information

  • Tax Assessed Value: $341,000

MAP


INDIAN HEAD

LISTING QUALITY
▲ Features and amenities are properly noted
▲ RentHop has data for this building
▼ Listing agent has an unconfirmed email address
▼ The manager has not yet mailed us a photo copy of his or her government identification and proof or property ownership.
▼ Manager has not logged in recently
▼ Manager does not yet have user reviews

RENTHOP DESCRIPTION
The apartment is a unit offered at a monthly price of $2,800. Everything is still in great condition as the building only recently completed construction. The person posting the listing did not specify that any pets were allowed. It may be the case that pets are ok and the manager simply has not yet filled out all the details. The kitchen conveniently includes a dishwasher.

We have 53 photos of this particular unit, building, and surrounding areas.
See available units at 105 Caswell Drive.

Does something look off?

Courtesy of RH Advisors, Inc. and RHP Realty NJ, Inc.
Nearby Cities