Minimal credit score of 650. Income and rental history requirements apply. No FTR in the last 2 years and must gross 2.5 times monthly rent to qualify. Rent includes HOA fee.
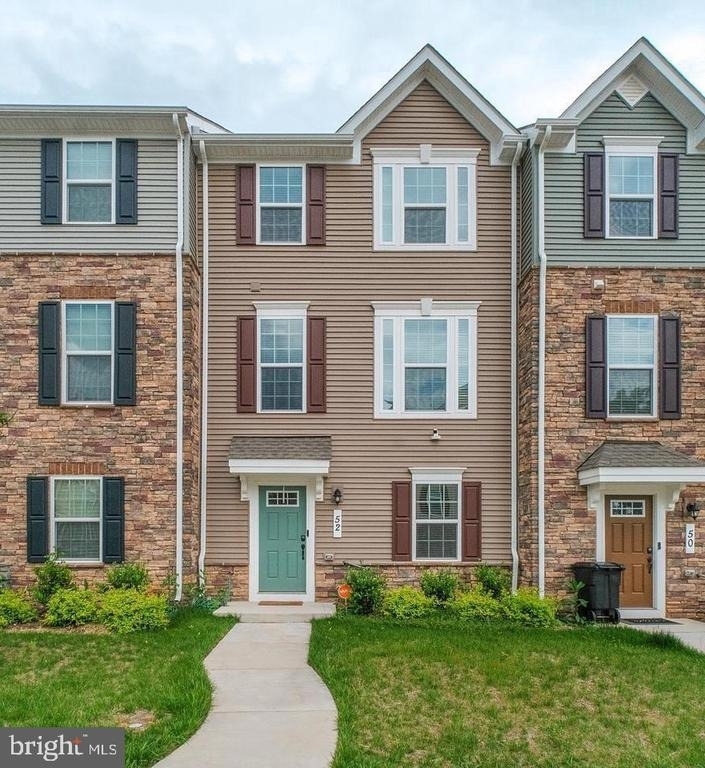
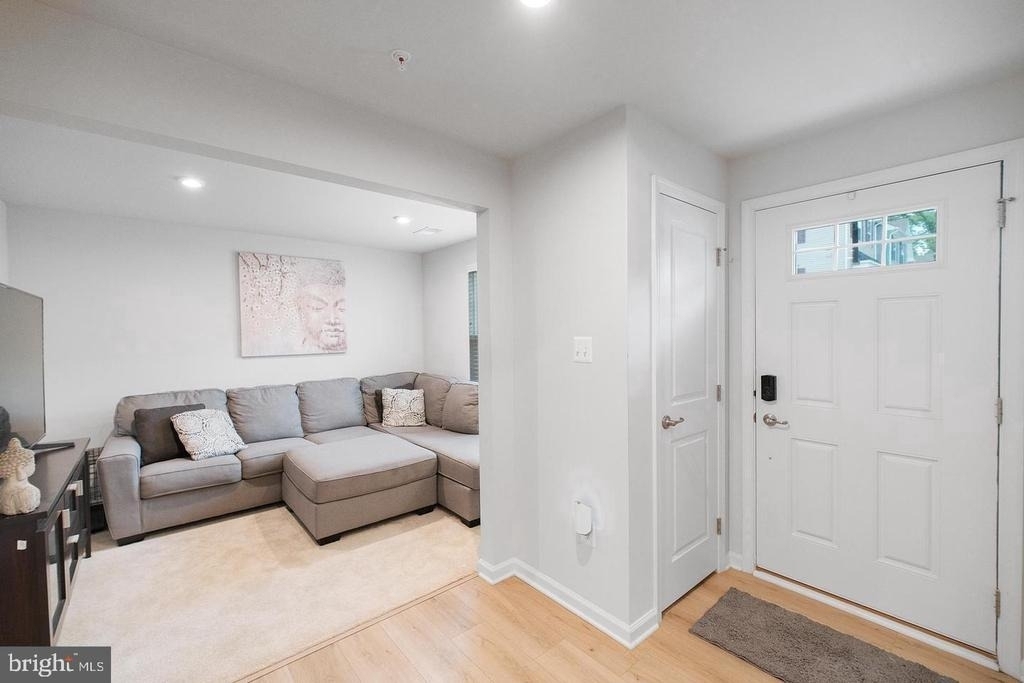
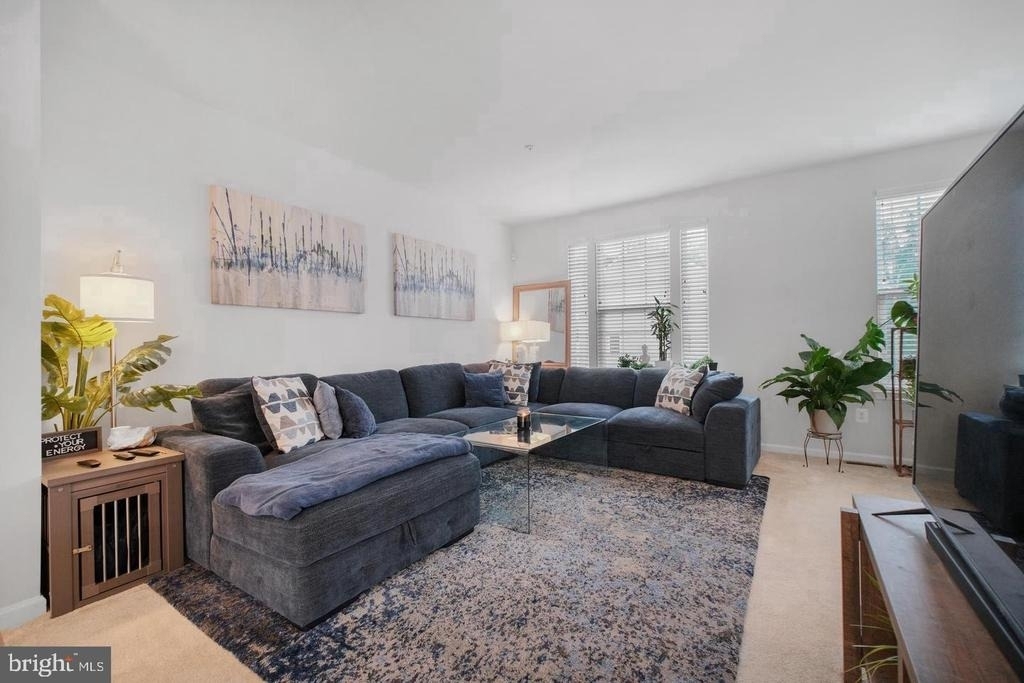
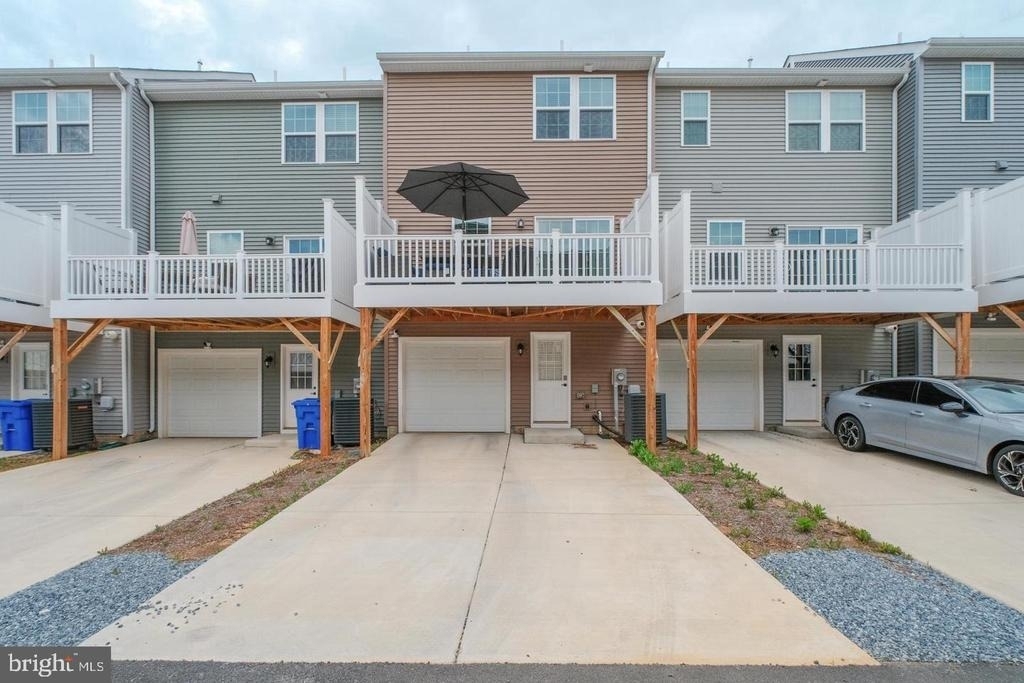
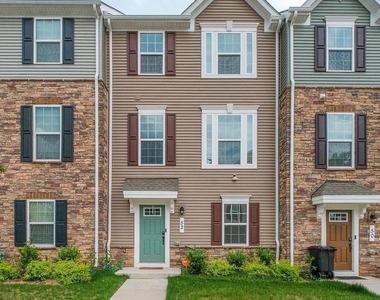
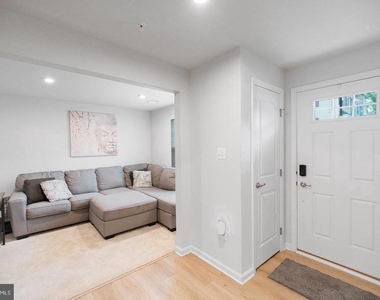
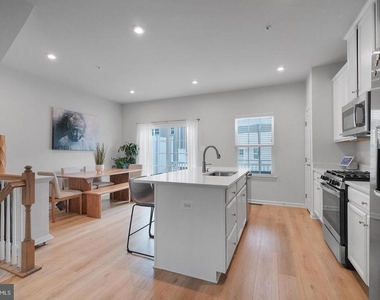
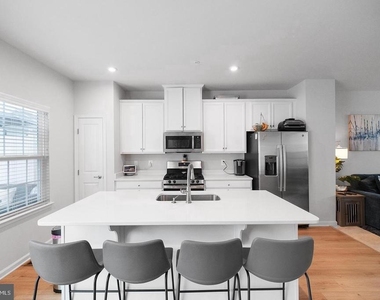
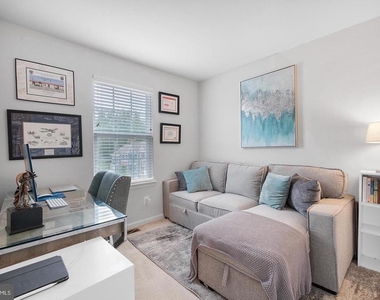
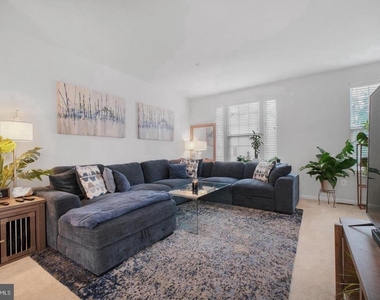
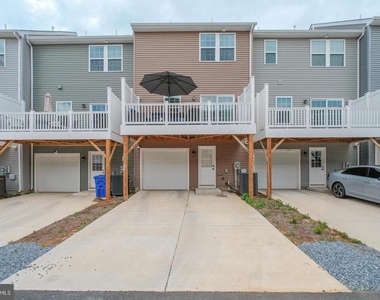
Welcome to this beautiful, almost-new townhome offering modern style, comfort, and convenience in the heart of Indian Head! From the moment you step on the main level, you'll appreciate the bright and inviting open-concept floor plan, enhanced by new carpeting throughout and abundant natural light. The entry level features a versatile bonus room that can easily serve as a home office, fitness room, playroom, or additional living space-perfect for today's flexible lifestyle. The spacious kitchen is a true centerpiece, featuring stainless steel appliances, a large center island perfect for meal preparation and entertaining, ample cabinetry, and plenty of counter space. The adjoining family room creates an ideal setting for both everyday living and hosting guests.
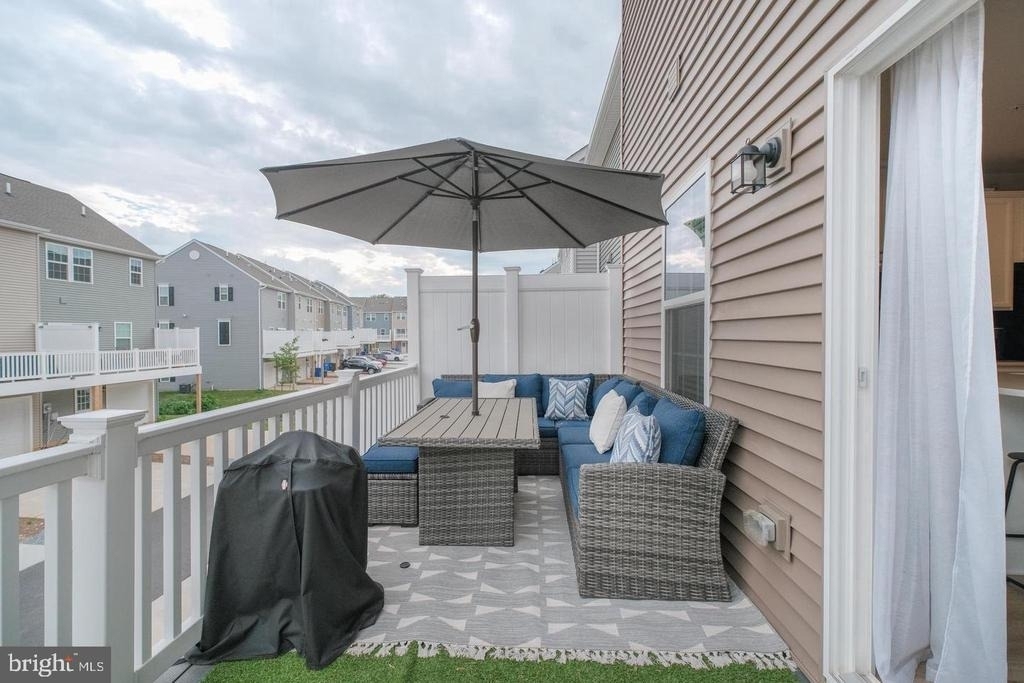
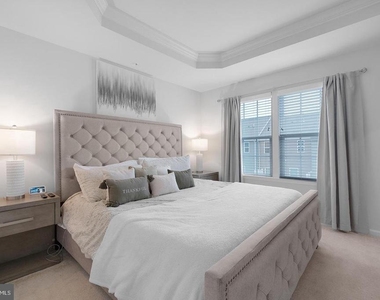
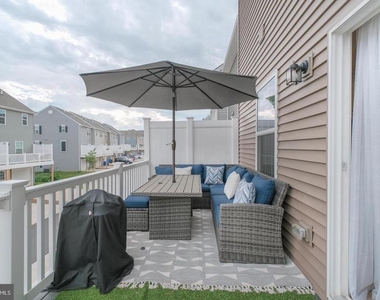
Upstairs, you'll find three generously sized bedrooms, including a owner's suite complete with a private bath and walk-in shower. With a total of 2.5 bathrooms, this home offers both comfort and functionality for family and guests alike. Step outside and enjoy the private deck, perfect for morning coffee, outdoor dining, or relaxing after a long day. Conveniently located near the Naval Support Facility Indian Head, Indian Head Village Green Park, and Indian Head Elementary School, this home also provides easy access to local shopping, dining, and major commuter routes.
AMENITIES
Private Outdoor Space
Dishwasher
Parking Space
Home Office
ADDITIONAL INFORMATION
Interior
Bathroom Information
Half Bathrooms: 1
Full Bathrooms: 2
Interior Information
Interior Features: Kitchen Island, Pantry, Recessed Lighting, Walk-In Closet(s), Attic, Bathroom - Walk-In Shower, Carpet, Floor Plan - Open, Sprinkler System
The manager has not yet mailed us a photo copy of his or her government identification and proof or property ownership.
▼
Manager has not logged in recently
▼
Manager does not yet have user reviews
RENTHOP DESCRIPTION
The apartment is a unit offered at a monthly price of $2,800. The person posting the listing did not specify that any pets were allowed. It may be the case that pets are ok and the manager simply has not yet filled out all the details. The kitchen conveniently includes a dishwasher.
We have 11 photos of this particular unit, building, and surrounding areas.
MLS# MDCH2055970
List Agent Name: Linda Hurd
List Office Name: Samson Properties
IDX information is provided exclusively for personal, non-commercial use, and may not be used for any purpose other than to identify prospective properties consumers may be interested in purchasing. Information is deemed reliable but not guaranteed. The listing broker’s offer of compensation is made only to participants of the MLS where the listing is filed.
Courtesy of RH Advisors, Inc. and RHP Realty NJ, Inc.
By selecting Check Availability, you agree that RentHop and real estate professionals may call or text you about your inquiry. Message/data rates may apply. Terms & Privacy. California Privacy Notice
We found some very similar listings nearby
Select those you'd like to message
Your messages have been sent!
Check Availability
By selecting Check Availability, you agree that RentHop and real estate professionals may call or text you about your inquiry. Message/data rates may apply. Terms & Privacy. California Privacy Notice














 Your Privacy Choices
