Check Availability
$2,690
Posted 15 hours ago, Immediate Move-In
bedrooms
3 Bed
bathrooms
2 Bath
bathrooms
1 Half Bath
square feet
1,679 Sqft
Listing by Hongqiang Ye
Save Listing

DESCRIPTION
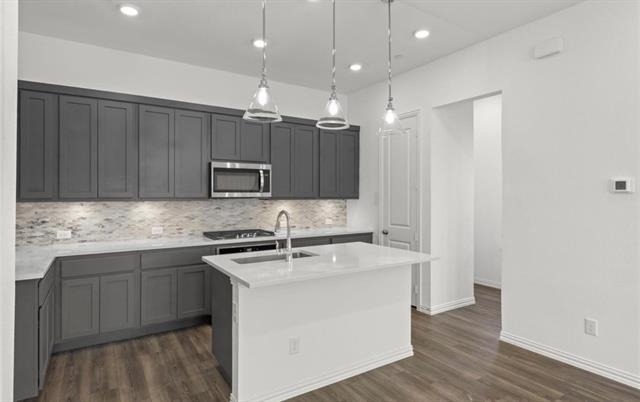
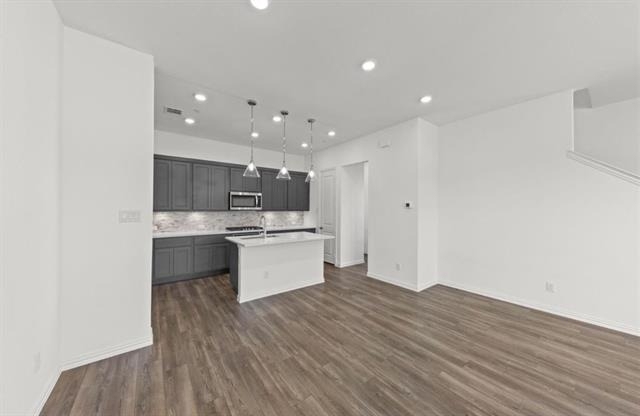
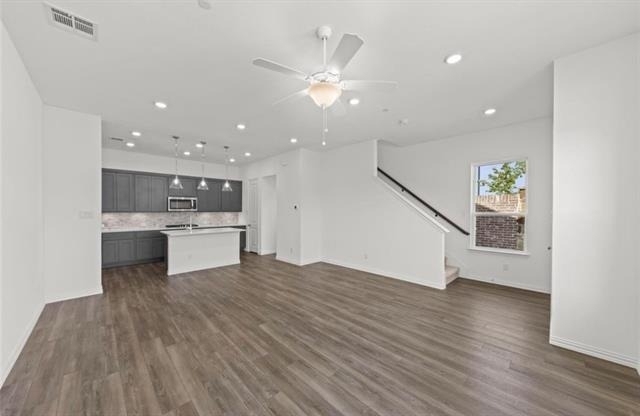
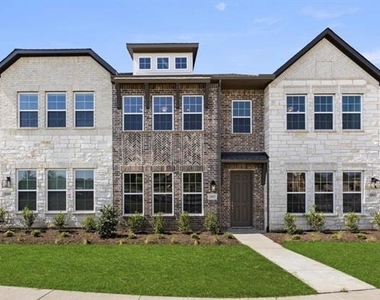
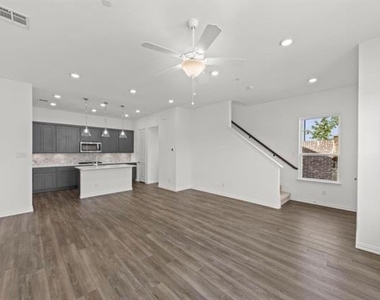
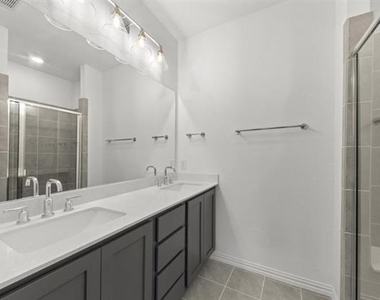
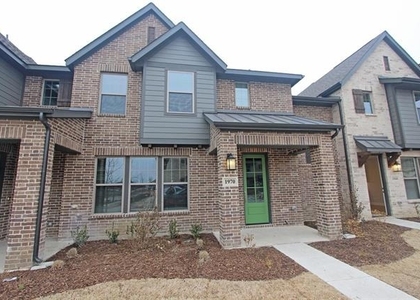
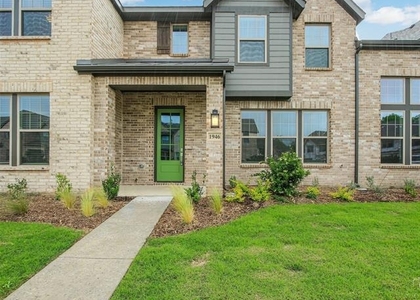
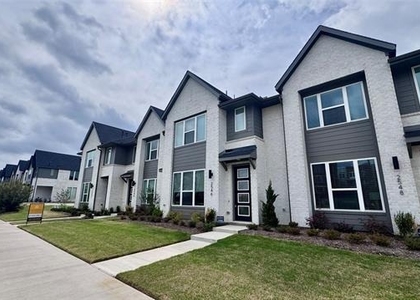
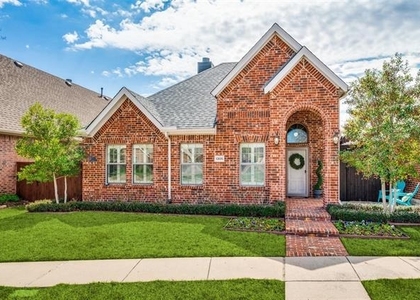
Luxurious 3-bedroom, 2.5-bath townhome with a 2-car garage available on early July! Ideally located near SRT 121, Dallas North Tollway, US-75, and Legacy West, with access to the highly acclaimed Allen ISD.

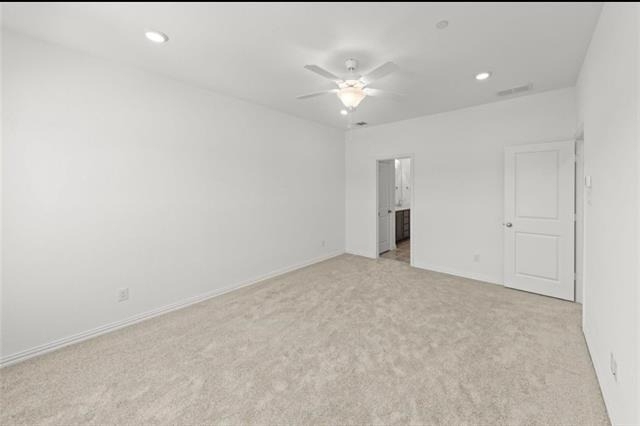
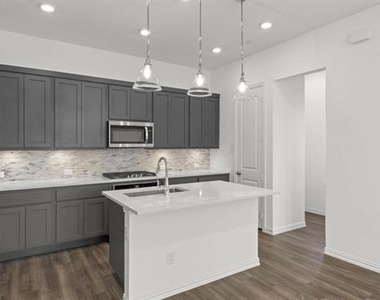
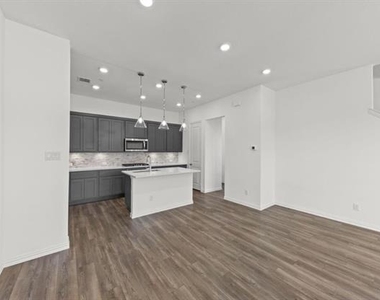
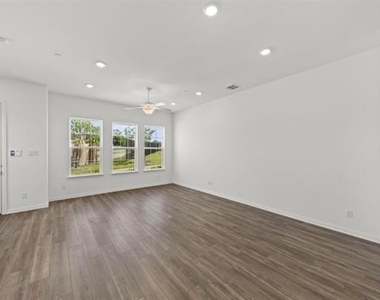
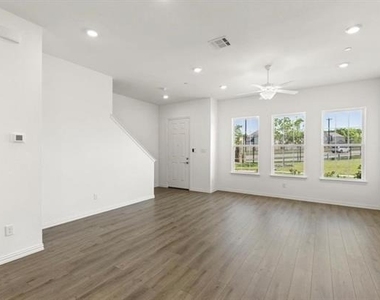
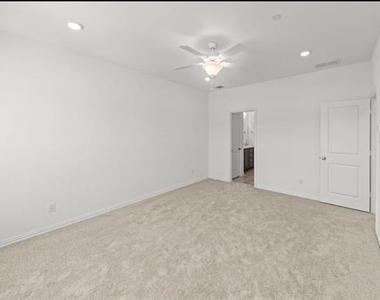
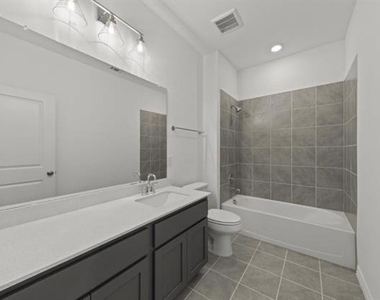
This beautiful two-story townhome features an open-concept floor plan with spacious living areas and abundant natural light. Luxury vinyl flooring extends throughout the first floor, creating a modern and elegant feel. Upstairs, you'll find a versatile loft space perfect for a home office, media room, or play area, along with two secondary bedrooms, a full guest bath, a convenient laundry room, and a generously sized primary suite with a private en-suite bathroom.

AMENITIES
Attached Garage
Dishwasher
Parking Space
Home Office

ADDITIONAL INFORMATION
Interior

    Bathroom Information

  • Half Bathrooms: 1
  • Full Bathrooms: 2

    Interior Information

  • Appliances: Dishwasher, Disposal, Electric Oven, Gas Cooktop, Gas Water Heater, Microwave
Exterior

    Property Information

  • Has Property Attached
  • Square Footage: 1,679
  • Year Built: 2023

    Building Information

  • Levels: Two

    Lot Information

  • Lot Size Area: 0.042
  • Lot Size Units: Acres
  • Lot Size Acres: 0.042
  • Square Footage: 1,830
  • Tax Lot: 12
Parking

    Parking Information

  • Has Garage
  • Attached Garage
  • Parking Features: Garage, Garage Door Opener, Garage Single Door
  • Garage Spaces: 2

MAP


75013

LISTING QUALITY
Features and amenities are properly noted
RentHop has data for this building
Listing agent has an unconfirmed email address
The manager has not yet mailed us a photo copy of his or her government identification and proof or property ownership.
Manager has not logged in recently
Manager does not yet have user reviews

RENTHOP DESCRIPTION
The apartment is a unit offered at a monthly price of $2,690. The person posting the listing did not specify that any pets were allowed. It may be the case that pets are ok and the manager simply has not yet filled out all the details. The kitchen conveniently includes a dishwasher.

We have 17 photos of this particular unit, building, and surrounding areas.
See available units at 1048 Keene Ridge Drive.

SIMILAR NEARBY LISTINGS
$2,650
By Sophia Chen, 20 hours ago
bedrooms
3 Bed
|
bathrooms
2 Bath
|
square feet
1,672 Sqft
$2,700
By Pelin Guzel, 23 hours ago
bedrooms
3 Bed
|
bathrooms
2 Bath
|
square feet
1,822 Sqft
$2,645
By Liangcheng Pan, 15 hours ago
bedrooms
3 Bed
|
bathrooms
2 Bath
|
square feet
1,810 Sqft
$2,850
By Hui Tian, 1 day ago
bedrooms
3 Bed
|
bathrooms
2 Bath
|
square feet
1,844 Sqft
1207 Mistywood Lane
Fountain Park East, Plano
75002
$2,495
By Angel Mickle, 16 hours ago
bedrooms
3 Bed
|
bathrooms
2 Bath
|
square feet
2,134 Sqft
918 New Bedford Lane
Walden Park Estates, Plano
75002
$2,495
By Kinheng Kong, 1 day ago
bedrooms
3 Bed
|
bathrooms
2 Bath
|
square feet
1,903 Sqft
1305 Snowberry Drive
Avondale, Plano
75013
$2,800
By Grace Wu, 1 day ago
bedrooms
3 Bed
|
bathrooms
2 Bath
|
square feet
2,050 Sqft
406 N Bonham Drive
Whisenant Estates, Plano
75013
$2,400
By Nebal Dabbakeh, 22 hours ago
bedrooms
3 Bed
|
bathrooms
2 Bath
|
square feet
2,074 Sqft

Does something look off?

Ntreis MLS

Last Updated: 14 hours ago
Data Source: Ntreis MLS
MLS# 21299982
List Agent Name: Hongqiang Ye
List Office Name: Mersal Realty
IDX information is provided exclusively for personal, non-commercial use, and may not be used for any purpose other than to identify prospective properties consumers may be interested in purchasing. Information is deemed reliable but not guaranteed. The listing broker’s offer of compensation is made only to participants of the MLS where the listing is filed.
Courtesy of RH Advisors, Inc. and RHP Realty NJ, Inc.
Quantcast