$2,700
LEASED / EXPIRED
Posted 3 days ago, Nov 1 Move-In
bedrooms
3 Bed
bathrooms
2 Bath
bathrooms
1 Half Bath
Listing by Matthew Tirgrath
Save Listing

SIMILAR NEARBY LISTINGS
$2,895
By Monica Palmer, 1 day ago
bedrooms
3 Bed
|
bathrooms
2 Bath
|
square feet
2,255 Sqft
102 Cove Creek Drive
Park Village, Wake
27519
$2,495
By Mike Montpetit, 19 hours ago
bedrooms
3 Bed
|
bathrooms
2 Bath
|
square feet
1,904 Sqft
593 Grand Central Station
Villages of Apex South, Wake
27502
$2,349
By Joe Matthews, 23 hours ago
bedrooms
3 Bed
|
bathrooms
3 Bath
|
square feet
2,175 Sqft

DESCRIPTION
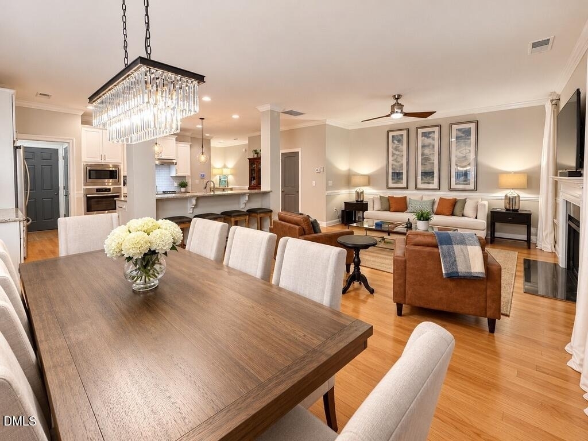
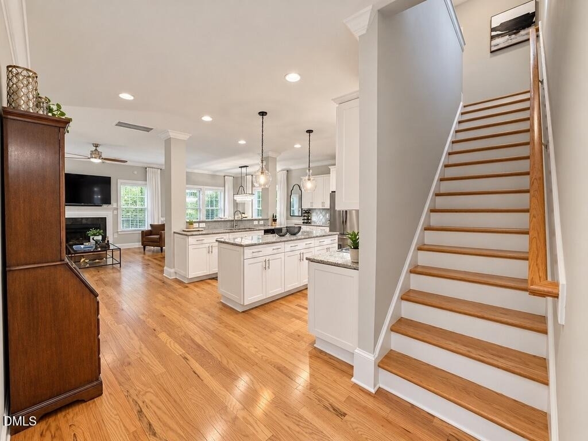
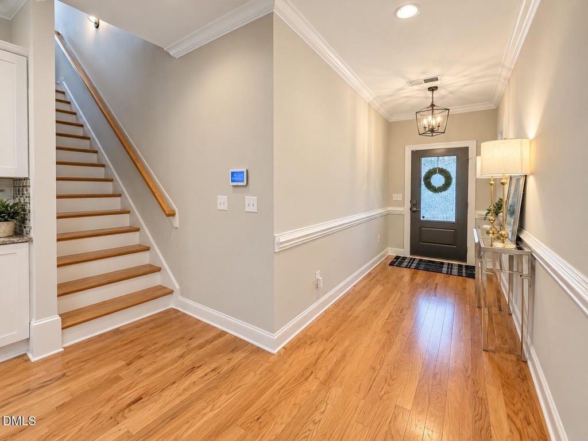
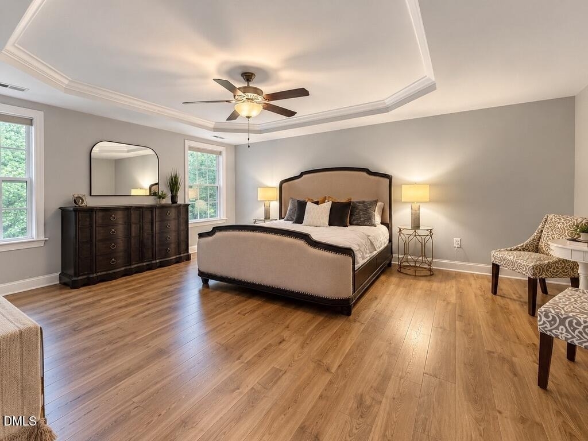
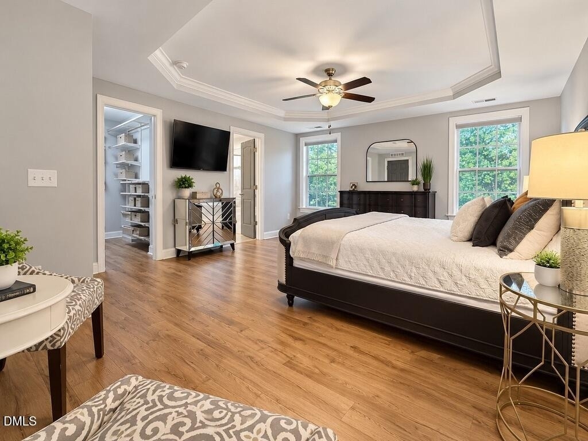
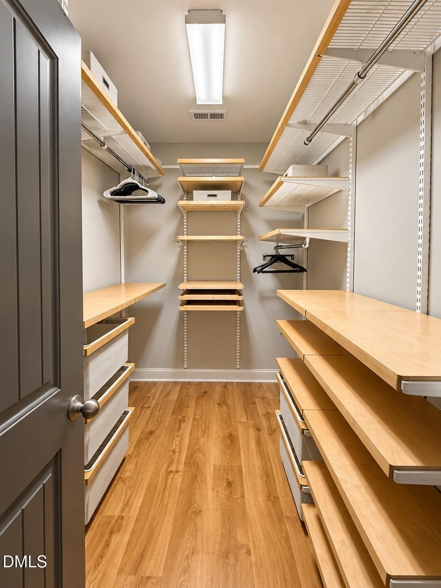
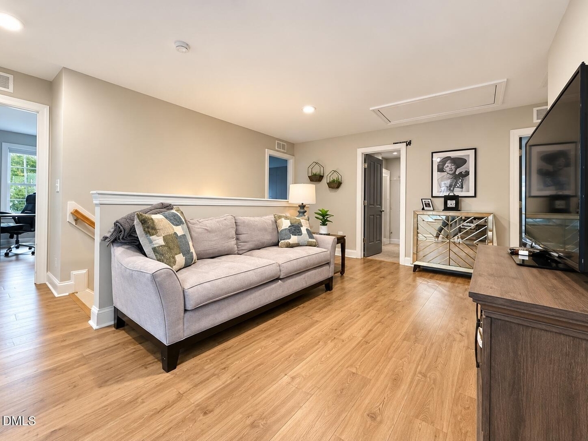
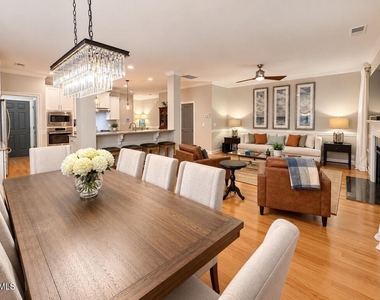
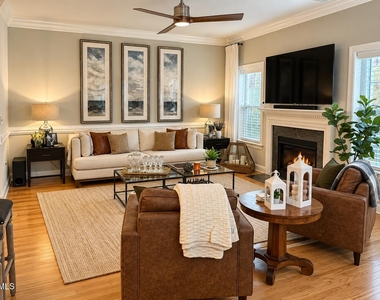
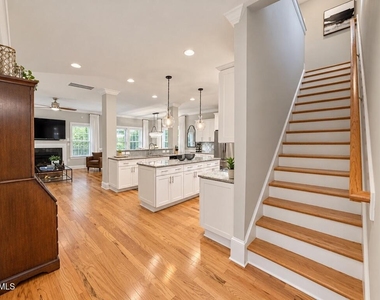
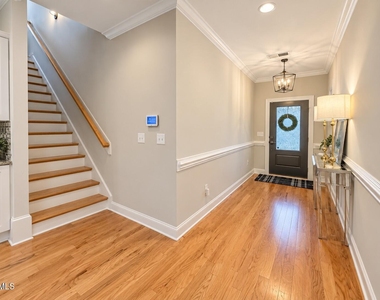
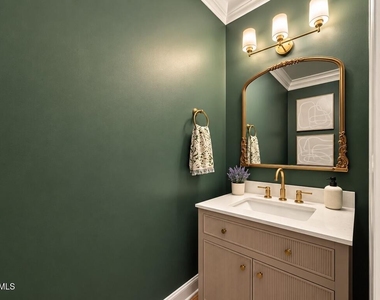
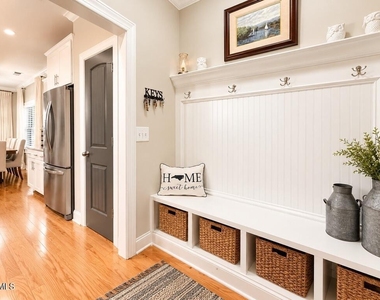
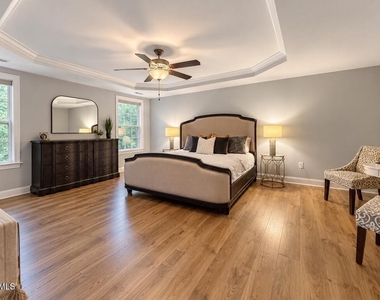
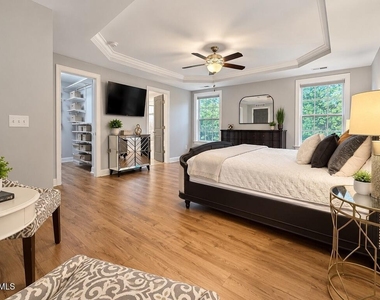
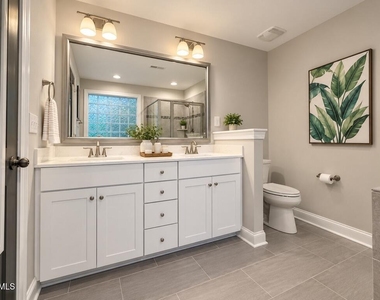
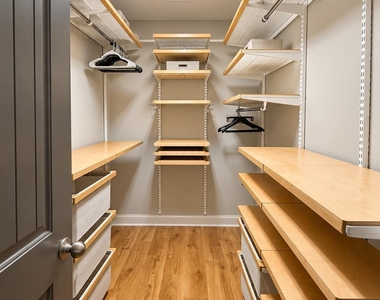
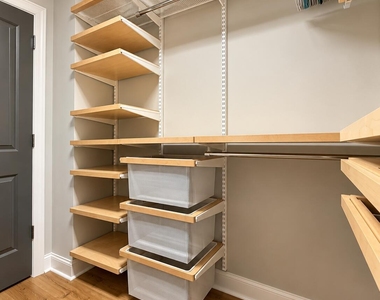
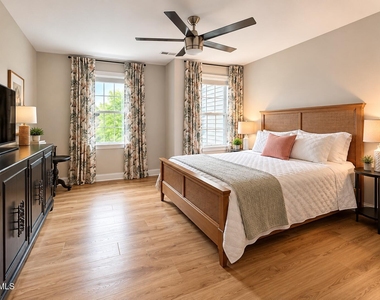
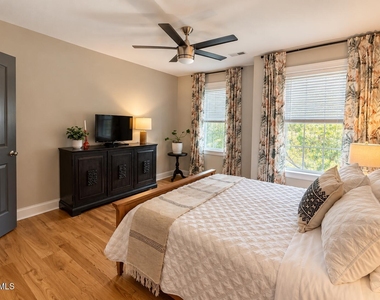
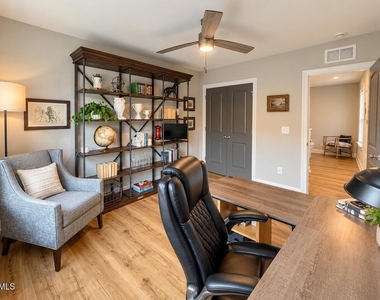
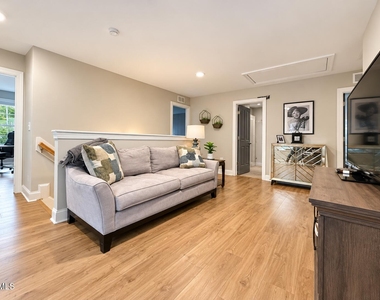
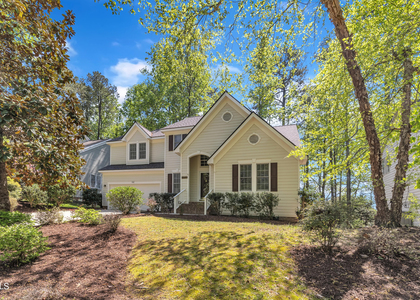
Beautifully appointed custom-built end-unit townhome in Cary, offering an impressive combination of thoughtful design, upscale finishes, and spacious indoor and outdoor living! The open-concept main level features hardwood flooring throughout, extensive trim detailing, and a stunning gourmet kitchen with a large center island, granite countertops, and five-burner gas cooktop. The kitchen opens to the inviting living room with a gas fireplace, while a separate dining area provides additional space for entertaining. Upstairs, luxury vinyl plank flooring extends throughout all three bedrooms and a versatile loft, perfect for a home office or additional living area. The spacious primary suite features custom closet shelving, while tiled bathrooms add to the home's quality finishes. Enjoy outdoor living on the screened back porch overlooking the fenced backyard. Complete with a two-car garage and a desirable end-unit location, this exceptional townhome offers comfort, style, and functionality in Cary!

AMENITIES
Attached Garage
Fireplace
Dishwasher
Parking Space
Home Office

ADDITIONAL INFORMATION
Interior

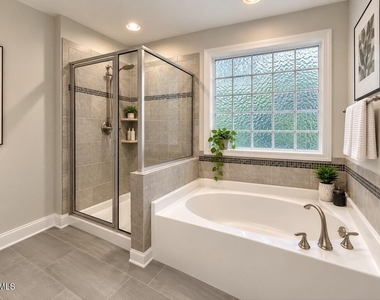
    Bathroom Information

  • Half Bathrooms: 1
  • Full Bathrooms: 2

    Interior Information

  • Interior Features: Breakfast Bar, Ceiling Fan(s), Chandelier, Crown Molding, Double Vanity, Entrance Foyer, Granite Counters, High Ceilings, High Speed Internet, Kitchen Island, Open Floorplan, Pantry, Recessed Lighting, Tray Ceiling(s), Walk-In Closet(s), Smooth Ceilings, Walk-In Shower
  • Appliances: Dishwasher, Disposal, Exhaust Fan, Gas Cooktop, Gas Water Heater, Microwave, Refrigerator, Stainless Steel Appliance(s), Wall Oven
  • Flooring Type: Hardwood, Luxury Vinyl, Tile, Wood
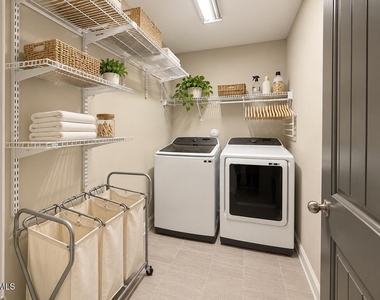
  • Laundry Features: Laundry Room, Upper Level

    Room Information

  • Rooms: 4

    Fireplace Information

  • Has Fireplace
  • Fireplace Features: Gas, Living Room
  • Fireplaces: 1
Exterior

    Property Information

  • Has Property Attached
  • Security Features: Carbon Monoxide Detector(s), Fire Alarm, Firewall(s), Security System Owned, Smoke Detector(s)
  • Year Built: 2015

    Building Information

  • Levels: Two
  • Window Features: Blinds, Insulated Windows, Low-Emissivity Windows, Screens, Storm Window(s)
  • Patio and Porch Features: Enclosed, Front Porch, Rear Porch, Screened

    Lot Information

  • Lot Features: Back Yard, Landscaped, Level, Private
  • Lot Size Area: 0.08
  • Lot Size Units: Acres
  • Lot Size Acres: 0.08
  • Square Footage: 3,485

    Land Information

  • Water Source: Public
Utilities

    Utilities Information

  • Cooling Type: Ceiling Fan(s), Central Air, Dual
  • Heating Type: Central
  • Sewer : Public Sewer
Parking

    Parking Information

  • Has Garage
  • Attached Garage
  • Has Open Parking
  • Parking Features: Driveway, Garage, Garage Door Opener
  • Garage Spaces: 2
  • Open Parking Spaces: 2

MAP


27513

LISTING QUALITY
▲ Features and amenities are properly noted
▲ RentHop has data for this building
▼ Listing agent has an unconfirmed email address
▼ The manager has not yet mailed us a photo copy of his or her government identification and proof or property ownership.
▼ Manager has not logged in recently
▼ Manager does not yet have user reviews

RENTHOP DESCRIPTION
The apartment is a unit offered at a monthly price of $2,700. The person posting the listing did not specify that any pets were allowed. It may be the case that pets are ok and the manager simply has not yet filled out all the details. The kitchen conveniently includes a dishwasher.

We have 25 photos of this particular unit, building, and surrounding areas.
See available units at 1046 Monmouth Loop.

Does something look off?

Courtesy of RH Advisors, Inc. and RHP Realty NJ, Inc.