$3,300
LEASED / EXPIRED
Posted 17 weeks ago, Immediate Move-In
bedrooms
3 Bed
bathrooms
2 Bath
bathrooms
1 Half Bath
square feet
2,555 Sqft
Listing by Howard Kim
Save Listing

SIMILAR NEARBY LISTINGS
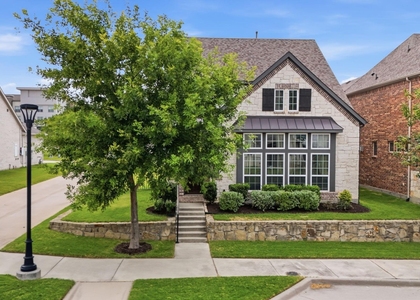
$2,950
By Vijay Ketavarapu, 13 hours ago
bedrooms
3 Bed
|
bathrooms
2 Bath
|
square feet
1,844 Sqft
628 Ansley Way
Plano
75013
$2,900
By Sherry Waite, 7 hours ago
bedrooms
3 Bed
|
bathrooms
2 Bath
|
square feet
2,456 Sqft
1026 Billy Lane
Plano
75013
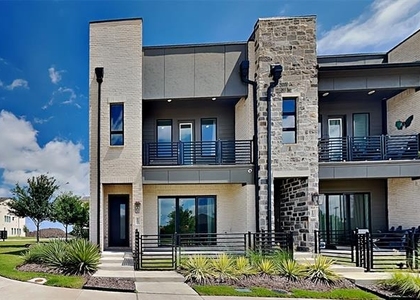
$3,500
By Emily Huynh, 14 hours ago
bedrooms
3 Bed
|
bathrooms
2 Bath
|
square feet
2,407 Sqft
$3,300
By Lisa Alleva, 14 hours ago
bedrooms
3 Bed
|
bathrooms
3 Bath
|
square feet
2,471 Sqft
$3,000
By Garrett George, 12 hours ago
bedrooms
3 Bed
|
bathrooms
3 Bath
|
square feet
2,039 Sqft
$3,150
By Ji Eun Kim, 6 hours ago
bedrooms
3 Bed
|
bathrooms
2 Bath
|
square feet
1,804 Sqft
$3,600
By Venkata Mettu, 15 hours ago
bedrooms
3 Bed
|
bathrooms
3 Bath
|
square feet
2,609 Sqft
$3,200
By Shveta Atre, 3 hours ago
bedrooms
3 Bed
|
bathrooms
2 Bath
|
square feet
2,057 Sqft

DESCRIPTION
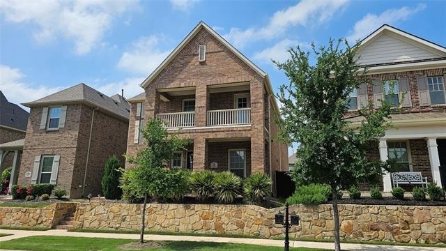
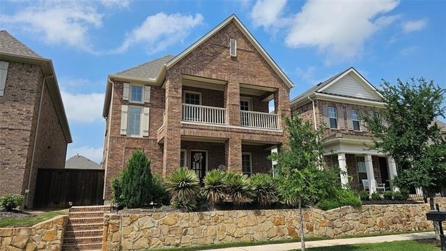
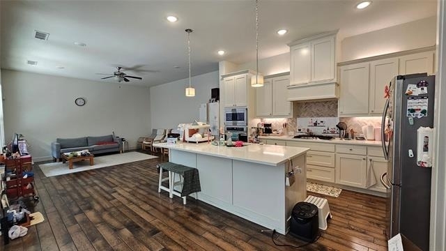
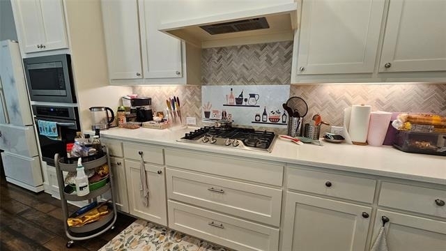
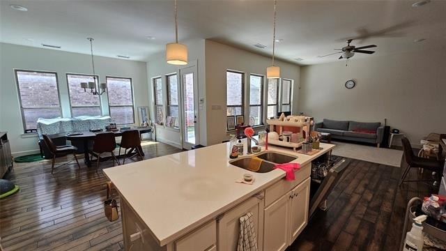
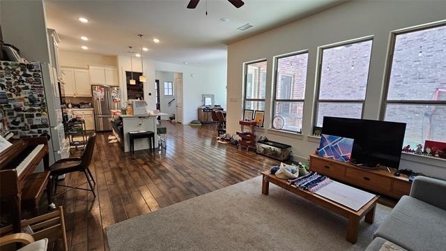
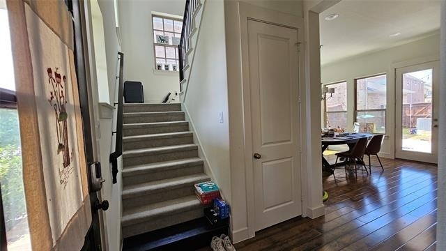
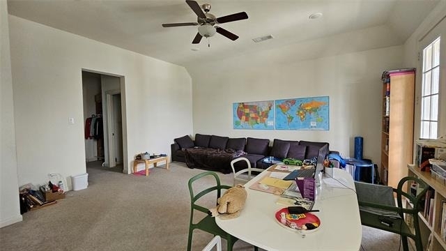
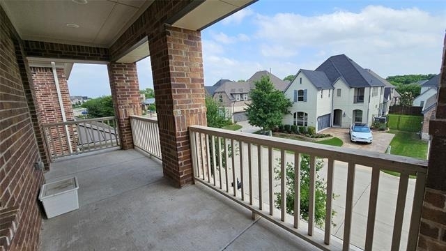
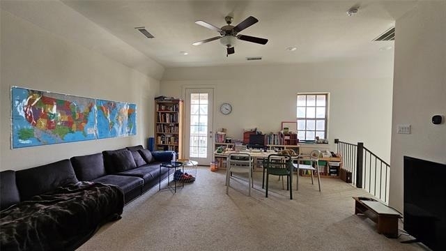
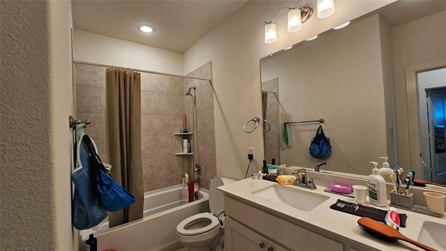
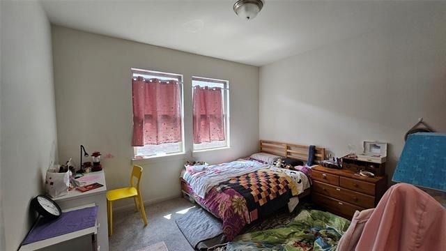
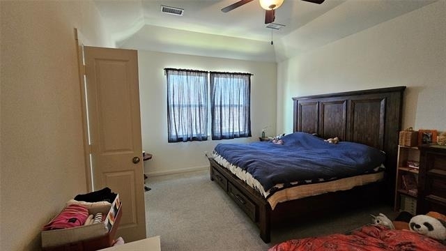
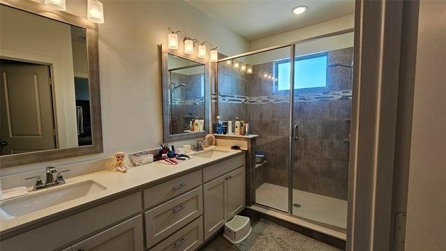
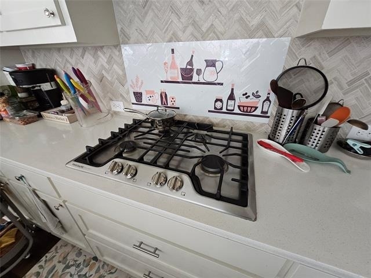
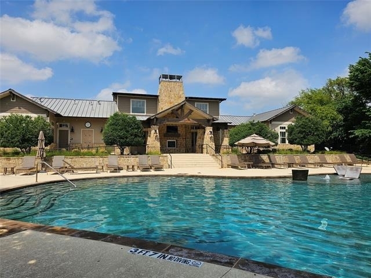
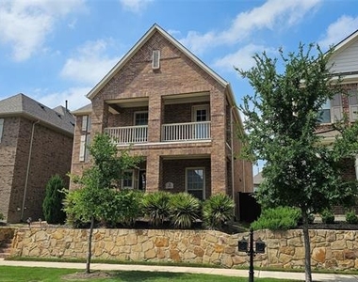
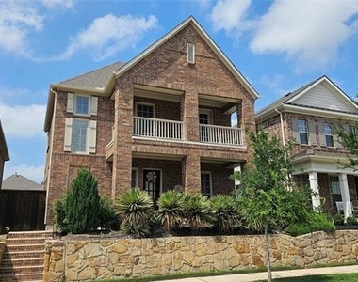
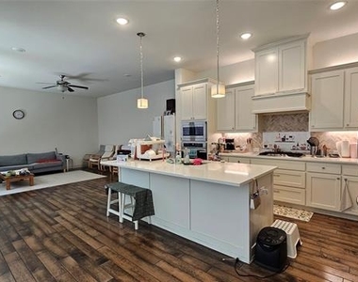
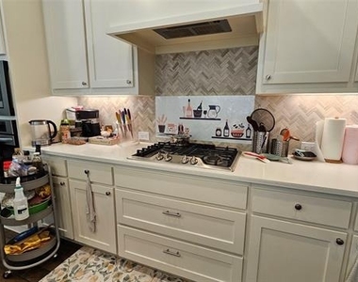
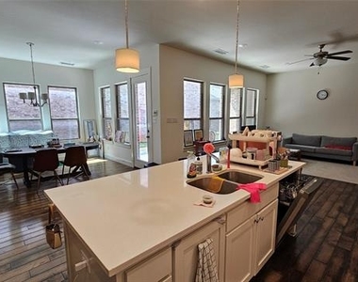
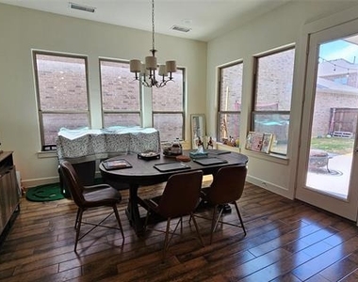
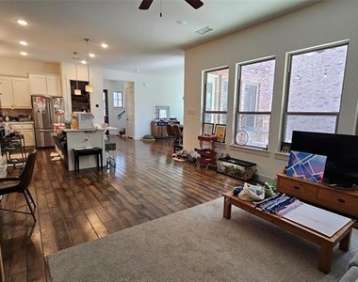
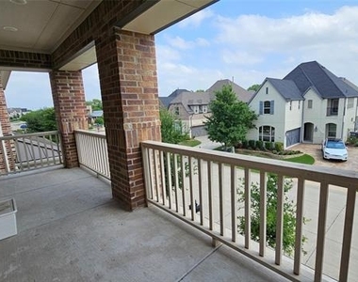
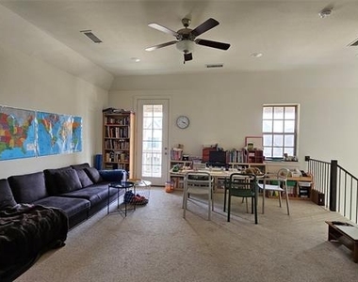
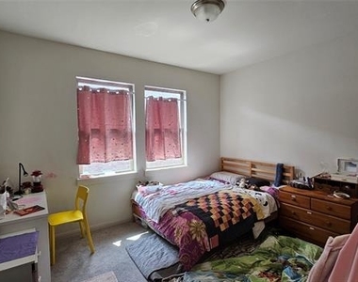
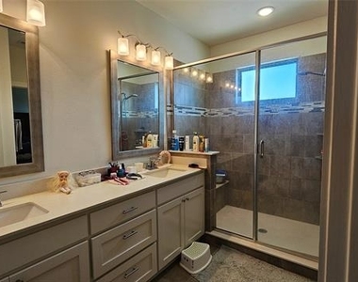
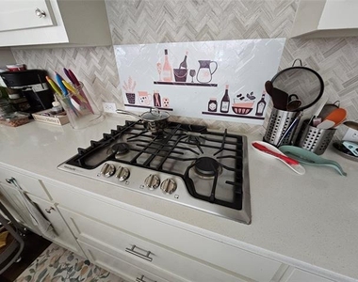
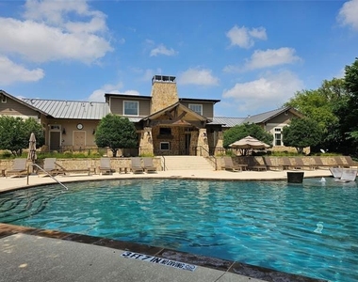
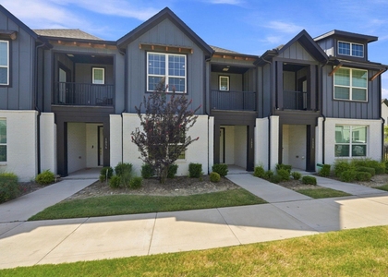
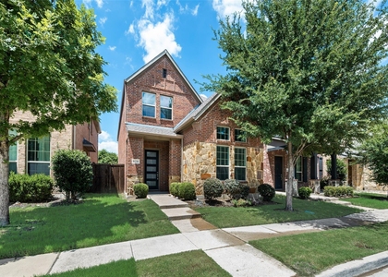
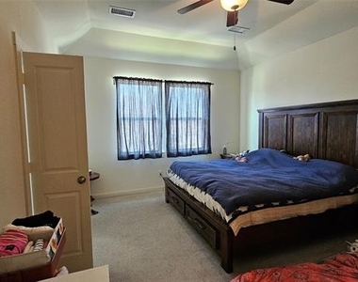
Beautiful 3 bedroom, 2.5 bath hilltop home overlooking the community of Twin Creeks. Community amenity center, pool and trails are at the end of the street and just a short walk away. Gorgeous granite and upgraded backsplash make this kitchen light and bright! Kitchen opens to the family room and dining area for entertainment ease.

AMENITIES
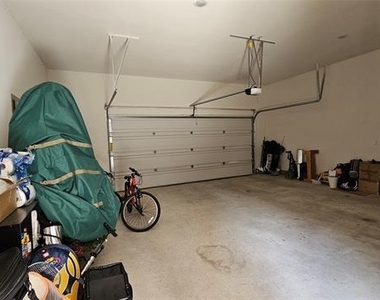
Attached Garage
Dishwasher
Parking Space

ADDITIONAL INFORMATION
Interior

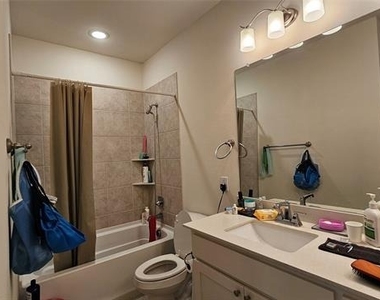
    Bathroom Information

  • Half Bathrooms: 1
  • Full Bathrooms: 2

    Interior Information

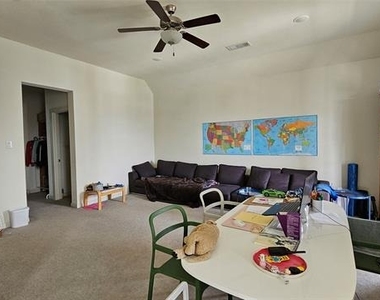
  • Interior Features: Kitchen Island, Open Floorplan, Pantry, Vaulted Ceiling(s), Walk-In Closet(s), Cable TV Available, Decorative Lighting, High Speed Internet Available
  • Appliances: Dishwasher, Disposal, Gas Cooktop, Gas Water Heater, Microwave, Convection Oven, Tankless Water Heater, Vented Exhaust Fan, Plumbed For Gas in Kitchen
  • Flooring Type: Carpet, Ceramic Tile, Engineered Wood
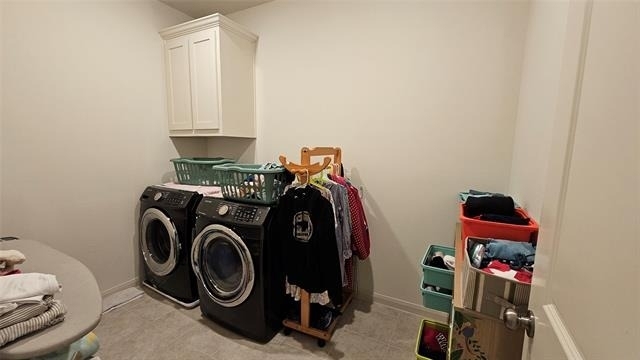
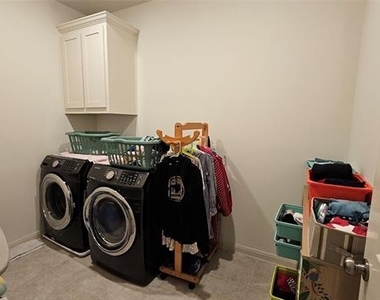
  • Laundry Features: Electric Dryer Hookup, Washer Hookup, Full Size W/D Area
Exterior

    Property Information

  • Square Footage: 2,555
  • Security Features: Security System, Smoke Detector(s), Burglar
  • Architectural Style: Traditional
  • Year Built: 2019

    Building Information

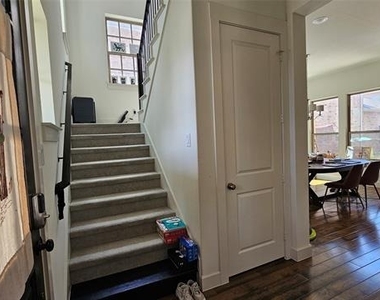
  • Levels: Two
  • Construction Materials: Brick, Frame, Wood Siding, Rock/Stone

    Lot Information

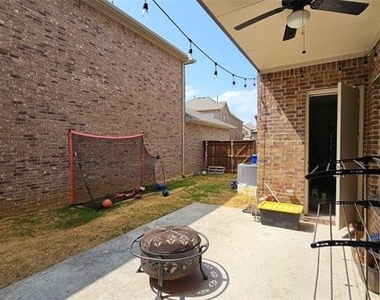
  • Lot Features: Few Trees, Interior Lot, Landscaped, Lrg. Backyard Grass, Sprinkler System, Subdivision
  • Lot Size Area: 0.095
  • Lot Size Units: Acres
  • Lot Size Acres: 0.095
  • Square Footage: 4,138
  • Tax Lot: 8
Utilities

    Utilities Information

  • Cooling Type: Central Air, Electric
  • Heating Type: Central, Natural Gas
Parking

    Parking Information

  • Has Garage
  • Attached Garage
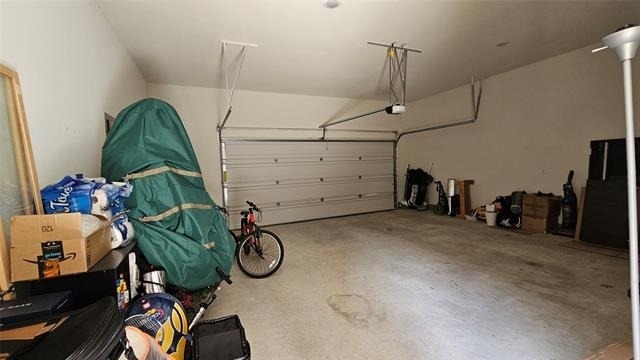
  • Parking Features: Garage Door Opener, Garage Faces Rear, Garage Single Door
  • Garage Spaces: 2
Location

    HOA Information

  • HOA/Condo/Coop Fee Includes: Maintenance Structure, Full Use of Facilities, Management Fees
  • HOA Fee: $750
  • HOA Fee Frequency: Semi-Annually

MAP


75013

LISTING QUALITY
▲ Listing location is an exact address
▲ Features and amenities are properly noted
▲ RentHop has data for this building
▼ The manager has not yet mailed us a photo copy of his or her government identification and proof or property ownership.
▼ Manager has not logged in recently
▼ Manager does not yet have user reviews

RENTHOP DESCRIPTION
The apartment is a unit offered at a monthly price of $3,300. The person posting the listing did not specify that any pets were allowed. It may be the case that pets are ok and the manager simply has not yet filled out all the details. The kitchen conveniently includes a dishwasher.

We have 21 photos of this particular unit, building, and surrounding areas.
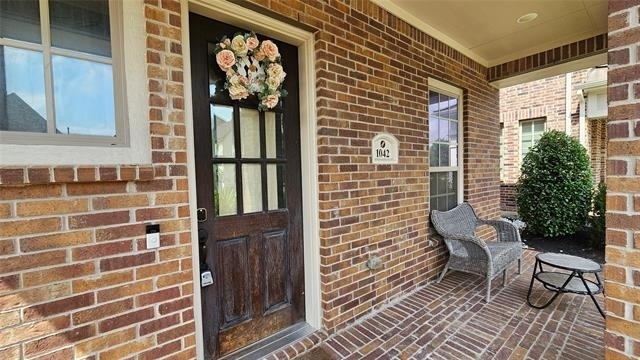
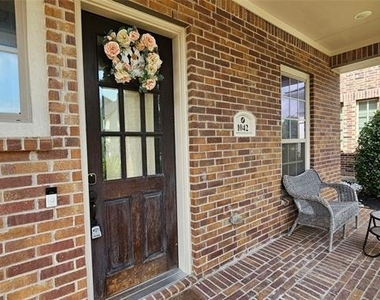
See available units at 1042 Stephen Street.

Does something look off?

Courtesy of RH Advisors, Inc. and RHP Realty NJ, Inc.