Listing by Gaby Hinojosa, Home Team of America Realtors
Copy Link
Share Listing
Save Listing
Link copied to clipboard!
DESCRIPTION
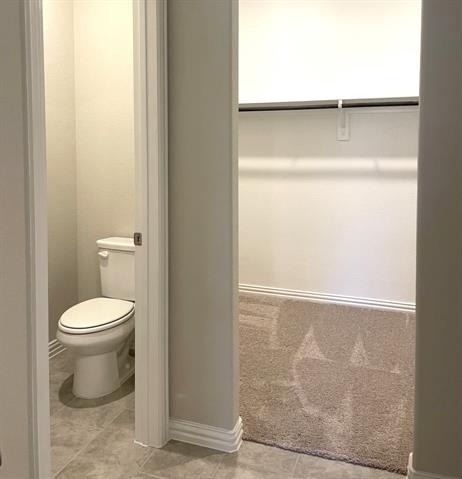
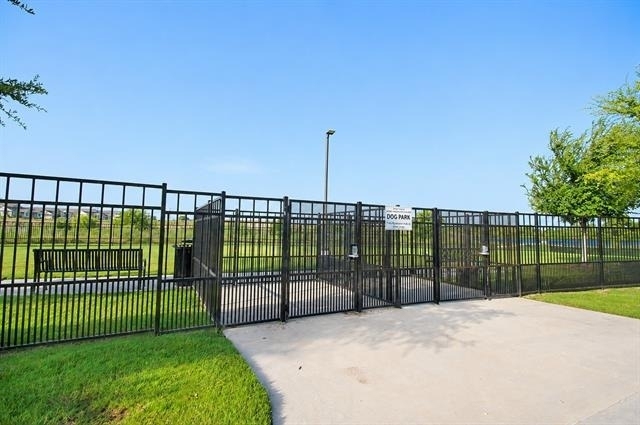
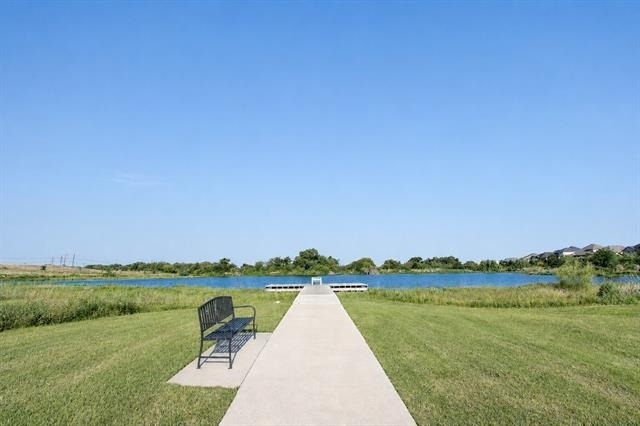
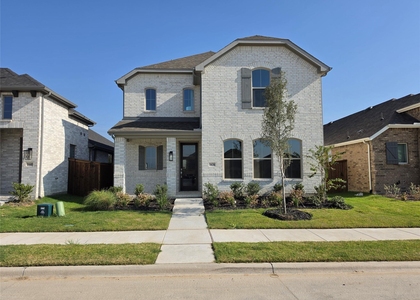
You will love this beautiful home! You found a 4-bedroom, 2.5-bathroom home with a loft, game room, office, two mud areas, energy-efficient with a whole-home water filtration system. Spacious living room, dining room, and kitchen filled with natural light. Kitchen includes a gas range stove, white cabinets, a large kitchen island, and quartz countertops. Both full baths also have white cabinets and quartz countertops. The laundry room includes an extra rack for hanging clothes with a dedicated folding area. Two mud areas: one by the garage door entry and the other by the half bath across the coat closet. Upstairs has a versatile loft that is perfect for a home office, study space, playroom, quiet area, or extra storage. The primary suite features a walk-in closet and a spacious bathroom with a large shower. The home features a welcoming front porch, covered patio, and a well-sized yard that is great for kids. The chandelier in the living room will be removed and replaced by another light fixture. The curtain rods in the living room, dining room, and the one between the game room and loft will remain. Includes: Refrigerator, two ceiling fans, and Ring Alarm Pro system installed, transferable to Tenant (optional $200 annual fee for monitoring service). Lawn mowing is also included with the monthly rent. The home is within walking distance to the community pool and other community amenities. Less than 4 miles to restaurants and grocery stores, less than 30 miles to DFW Int. Airport, and about 13 miles to Downtown Fort Worth. Move-in ready and designed for comfortable modern living. Ask for the moving special.
AMENITIES
Attached Garage
Dishwasher
Parking Space
Home Office
ADDITIONAL INFORMATION
Interior
Bathroom Information
Half Bathrooms: 1
Full Bathrooms: 2
Interior Information
Interior Features: High Speed Internet, Kitchen Island, Open Floorplan, Pantry, Smart Home, Walk-In Closet(s), Cable TV Available, Loft
Appliances: Dishwasher, Disposal, Gas Range, Gas Water Heater, Convection Oven, Refrigerator, Water Purifier, Plumbed For Gas in Kitchen, Water Filter
The manager has not yet mailed us a photo copy of his or her government identification and proof or property ownership.
▼
Manager has not logged in recently
▼
Manager does not yet have user reviews
RENTHOP DESCRIPTION
The apartment is a unit offered at a monthly price of $3,000. The person posting the listing did not specify that any pets were allowed. It may be the case that pets are ok and the manager simply has not yet filled out all the details. The kitchen conveniently includes a dishwasher.
We have 40 photos of this particular unit, building, and surrounding areas.
MLS# 21337681
List Agent Name: Gaby Hinojosa
List Office Name: Vortex Realty
IDX information is provided exclusively for personal, non-commercial use, and may not be used for any purpose other than to identify prospective properties consumers may be interested in purchasing. Information is deemed reliable but not guaranteed. The listing broker’s offer of compensation is made only to participants of the MLS where the listing is filed.
Courtesy of RH Advisors, Inc. and RHP Realty NJ, Inc.
By selecting Check Availability, you agree that RentHop and real estate professionals may call or text you about your inquiry. Message/data rates may apply. Terms & Privacy. California Privacy Notice
We found some very similar listings nearby
Select those you'd like to message
Your messages have been sent!
Check Availability
By selecting Check Availability, you agree that RentHop and real estate professionals may call or text you about your inquiry. Message/data rates may apply. Terms & Privacy. California Privacy Notice















 Your Privacy Choices
