Check Availability
$2,600
Posted 8 hours ago, Immediate Move-In
bedrooms
4 Bed
bathrooms
3 Bath
square feet
2,425 Sqft
Listing by Dana M Wood
Save Listing

DESCRIPTION
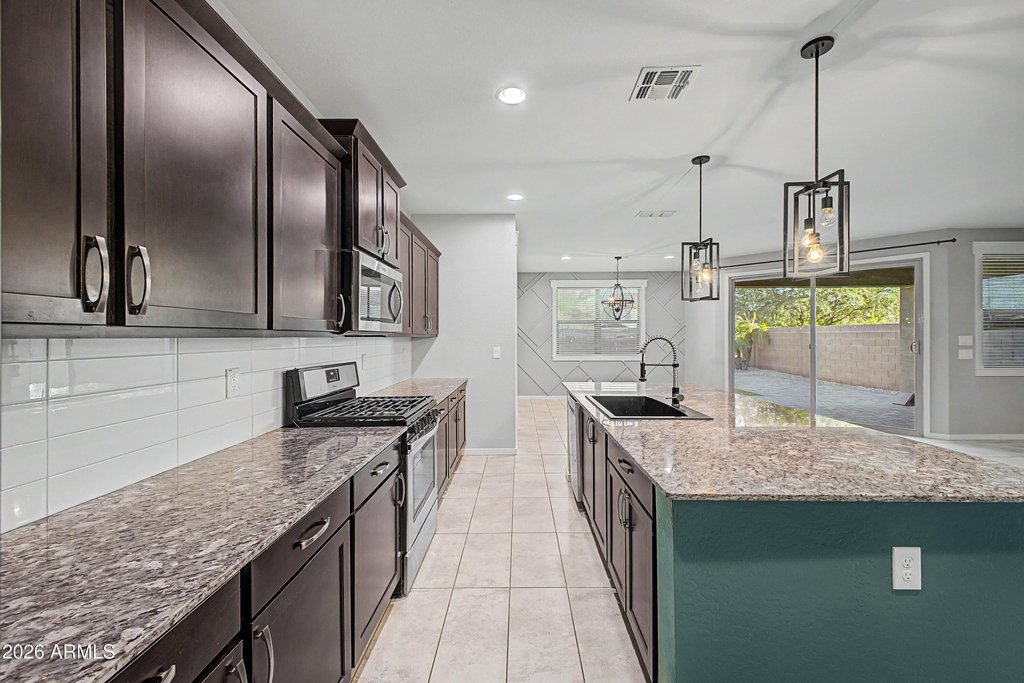
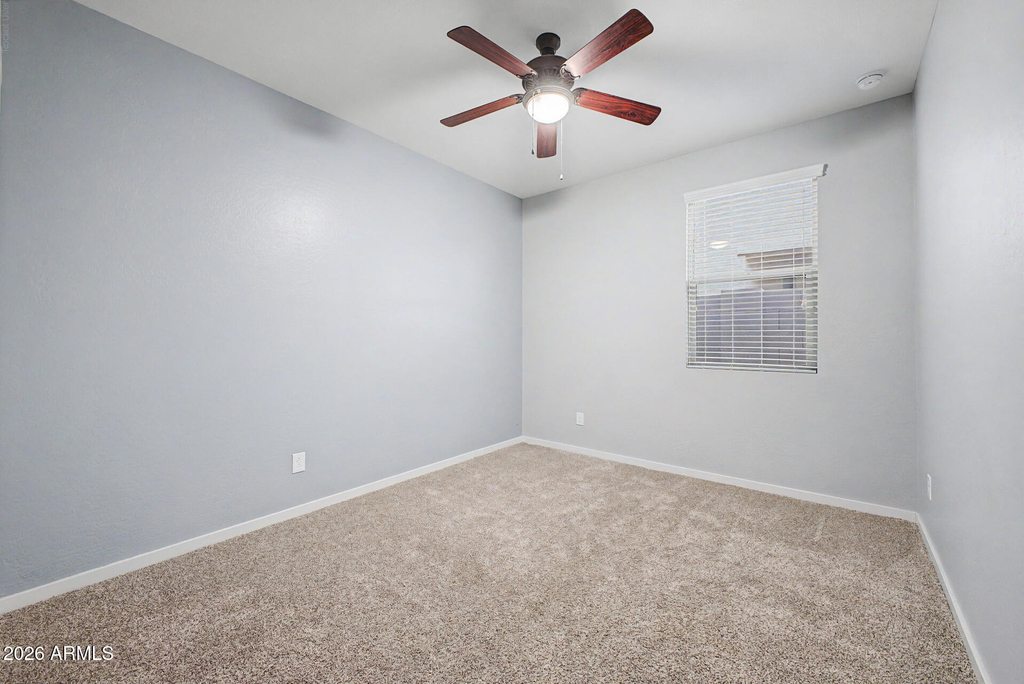
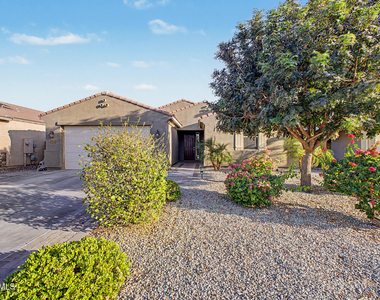
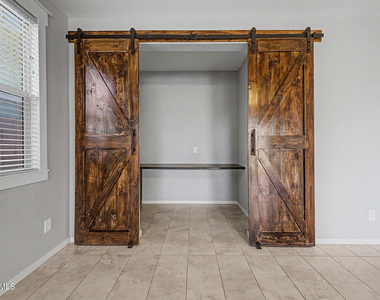
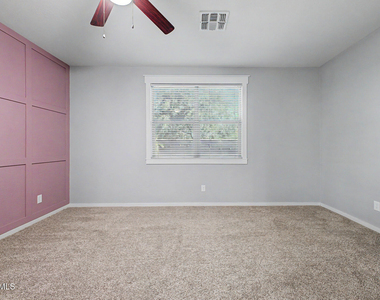
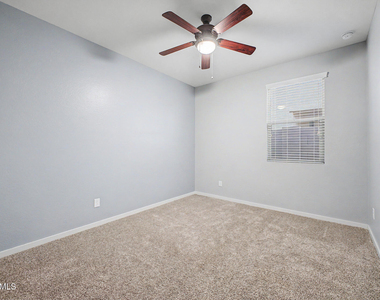
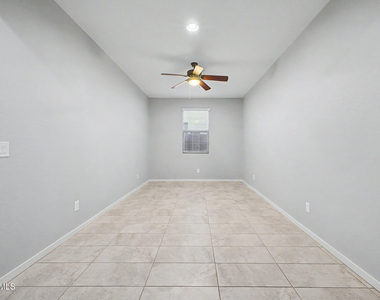
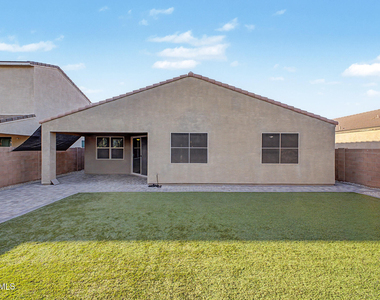
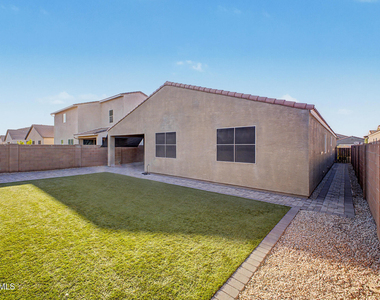
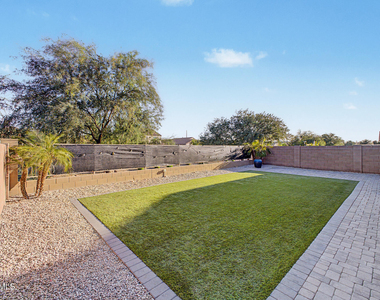
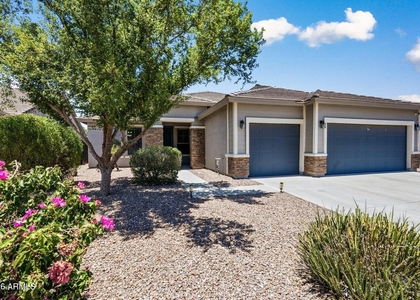
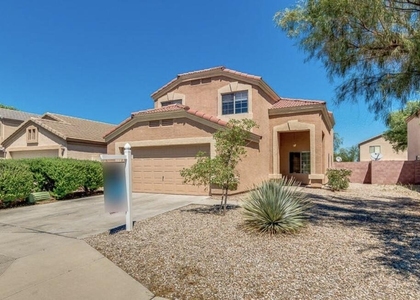
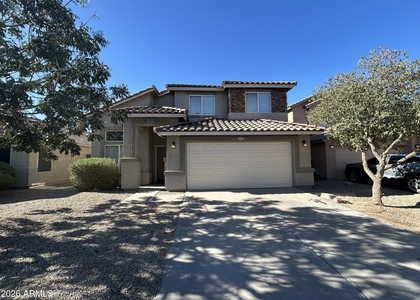
Welcome to the LARGEST single-story floor plan available in The Parks. This beautifully maintained, vacant, and move-in-ready home offers unbeatable value. Step inside to discover a wide-open, split-bedroom layout featuring 4 bedrooms, 3 full bathrooms, a versatile den, and a private pocket office--perfect for working from home. Enjoy massive energy savings all summer long with your BRAND-NEW, premium Trane AC system paired with the community's signature energy-efficient spray foam insulation.  Interior boasts professional-grade finishes, bright natural light, and a seamless flow. Situated on a prime lot just two houses from community park. *Owner/Agent

AMENITIES
Attached Garage
Parking Space

ADDITIONAL INFORMATION
Interior

    Interior Information

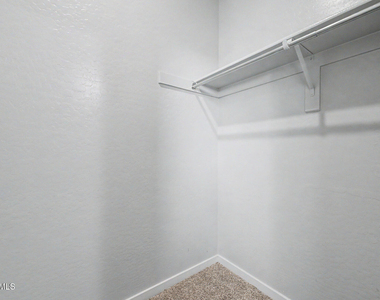
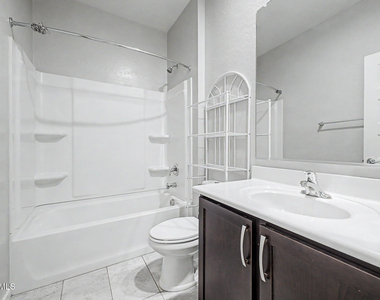
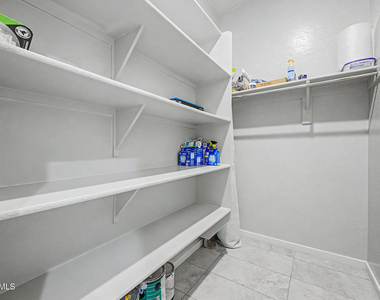
  • Interior Features: Granite Counters, Double Vanity, Breakfast Bar, Kitchen Island, Bidet, Walk-in Pantry, Full Bth Master Bdrm, Separate Shwr & Tub
  • Flooring Type: Carpet, Tile
Exterior

    Property Information

  • Square Footage: 2,425
  • Year Built: 2017

    Building Information

  • Builder Name: Meritage
  • Building Area Total: 2425
  • Building Area Units: Square Feet
  • Window Features: Blinds, Dual Pane
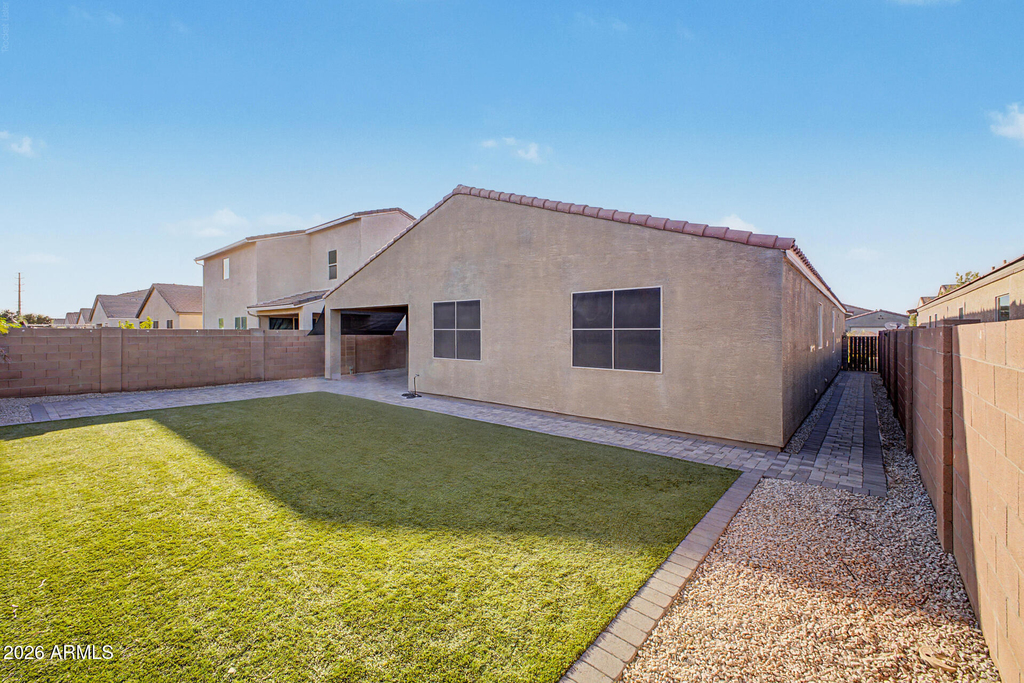
  • Construction Materials: Spray Foam Insulation, Stucco, Wood Siding

    Lot Information

  • Lot Features: Desert Front, Auto Timer H2O Front, Auto Timer H2O Back
  • Lot Size Area: 6874
  • Lot Size Units: Square Feet
  • Lot Size Acres: 0.16
  • Square Footage: 6,874
  • Tax Lot: 52

    Land Information

  • Water Source: Public
Utilities

    Utilities Information

  • Cooling Type: Central Air, Ceiling Fan(s)
  • Heating Type: Heat Pump
  • Sewer : Public Sewer
Parking

    Parking Information

  • Has Garage
  • Attached Garage
  • Has Open Parking
  • Parking Features: Attached, Tandem
  • Garage Spaces: 2
  • Open Parking Spaces: 2
Financial

    Tax Information

  • Tax Map Number: 98.00

MAP


85140

LISTING QUALITY
Features and amenities are properly noted
RentHop has data for this building
Listing agent has an unconfirmed email address
The manager has not yet mailed us a photo copy of his or her government identification and proof or property ownership.
Manager has not logged in recently
Manager does not yet have user reviews

RENTHOP DESCRIPTION
The apartment is a unit offered at a monthly price of $2,600. The person posting the listing did not specify that any pets were allowed. It may be the case that pets are ok and the manager simply has not yet filled out all the details.

We have 46 photos of this particular unit, building, and surrounding areas.
See available units at 1041 West Glen Canyon Drive.

SIMILAR NEARBY LISTINGS
$2,550
By Tina Lee, 5 hours ago
bedrooms
4 Bed
|
bathrooms
2 Bath
|
square feet
2,177 Sqft
$2,700
By Rachel Packingham, 13 hours ago
bedrooms
4 Bed
|
bathrooms
3 Bath
|
square feet
2,185 Sqft
$2,395
By Samir Sawhney, 12 hours ago
bedrooms
4 Bed
|
bathrooms
3 Bath
|
square feet
2,423 Sqft
$2,700
By Telene L Monteverde, 6 hours ago
bedrooms
4 Bed
|
bathrooms
3 Bath
|
square feet
26 Sqft
$2,300
By Manjeet S Bhatia, 12 hours ago
bedrooms
4 Bed
|
bathrooms
2 Bath
|
square feet
1,832 Sqft
$2,275
By Valerie Beth Clark, 5 hours ago
bedrooms
4 Bed
|
bathrooms
2 Bath
|
square feet
1,912 Sqft
$2,245
By Noelle Minissale, 12 hours ago
bedrooms
4 Bed
|
bathrooms
3 Bath
|
square feet
2,136 Sqft
$2,295
By Erin Gerson, 5 hours ago
bedrooms
4 Bed
|
bathrooms
2 Bath
|
square feet
1,663 Sqft

Does something look off?

ARMLS

Last Updated: 2 days ago
Data Source: ARMLS
MLS# 7073436
List Agent Name: Dana M Wood
List Office Name: West USA Realty
All information should be verified by the recipient and none is guaranteed as accurate by ARMLS.
Brokerage email: support@renthop.com
Courtesy of RH Advisors, Inc. and RHP Realty NJ, Inc.