Check Availability
$2,800
Posted 1 day ago, Immediate Move-In
bedrooms
4 Bed
bathrooms
3 Bath
square feet
2,245 Sqft
Listing by Connie Kruse
Save Listing

DESCRIPTION
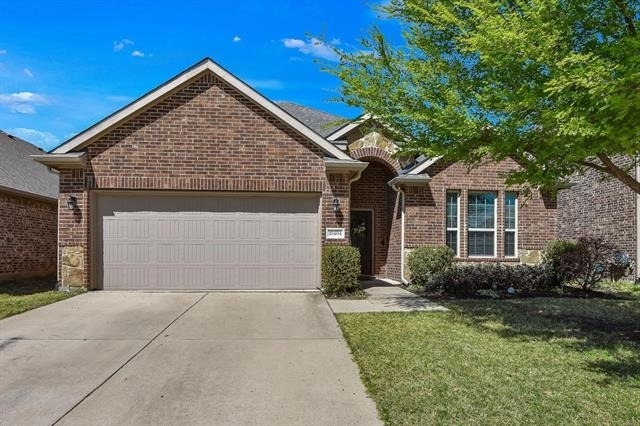
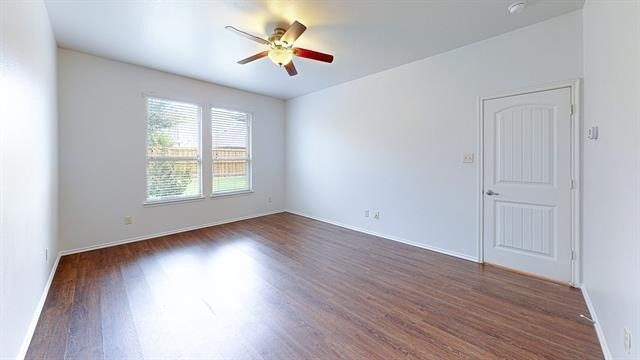
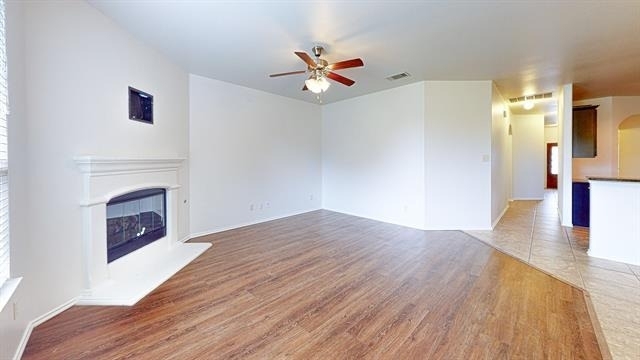
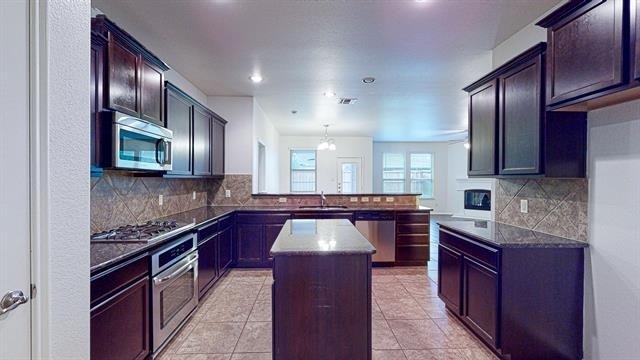
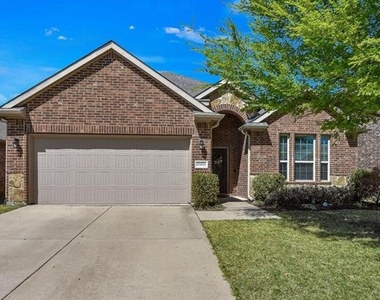
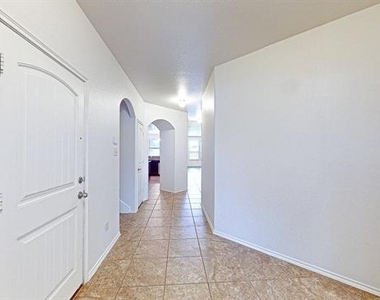
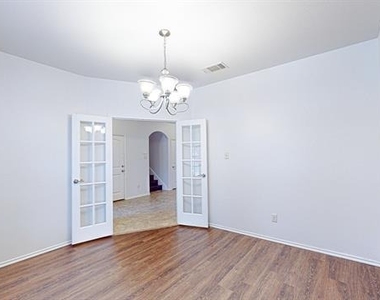
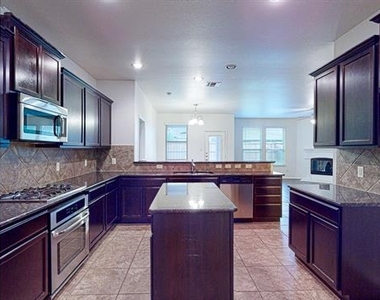
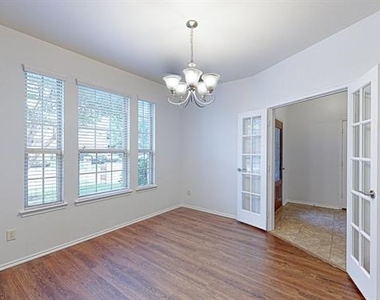
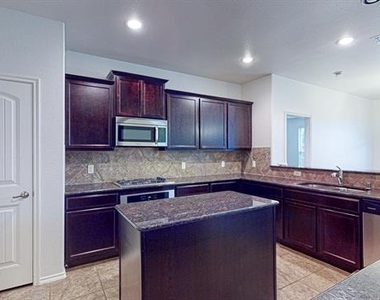
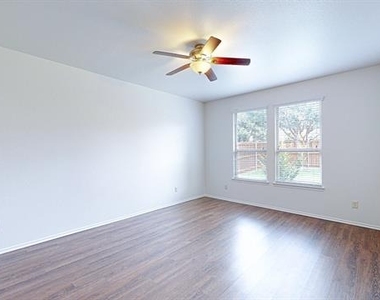
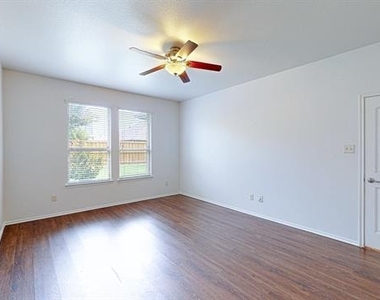
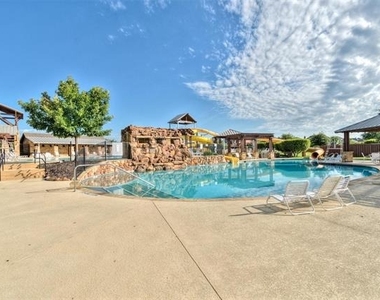
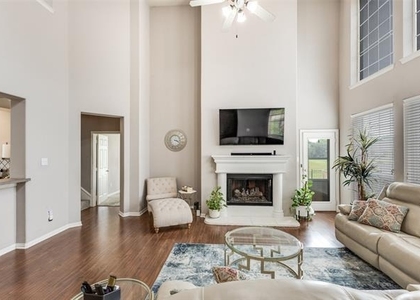
COME LOOK AT THE NEW LOOK OF THE KITCHEN AND THE ADDED LIGHTING which will make home lighter and brighter (lights can be adjusted to be very bright or not so bright) with very white cabinets and new countertops in the kitchen with stainless steel appliances, gas cooktop, pantry and island and in all the bathrooms cabinets painted white too. In the front of the home downstairs is a divided light glass door room that has typically been used as an office in the front of the home look outside view and 2 bedrooms sharing a hall bath - so many options with all the rooms down. Upstairs is a large bonus room with a closet and full bath so it could be used as a bedroom, media room or large office.  There is no carpet in this home.  Some of the Reserve community features are a great amenity center with pools and splash area. You can walk to the neighborhood grade school. It is an easy drive to shopping, restaurants, and expressways. See this one soon because you will love living in this neighborhood!

AMENITIES
Attached Garage
Fireplace
Dishwasher
Parking Space

ADDITIONAL INFORMATION
Interior

    Bathroom Information

  • Full Bathrooms: 3

    Interior Information

  • Interior Features: Granite Counters, Cable TV Available, Decorative Lighting
  • Appliances: Dishwasher, Disposal, Electric Oven, Gas Cooktop, Microwave
  • Flooring Type: Ceramic Tile, Laminate

    Fireplace Information

  • Has Fireplace
  • Fireplace Features: Decorative, Gas Starter, Heatilator
  • Fireplaces: 1
Exterior

    Property Information

  • Square Footage: 2,245
  • Security Features: Carbon Monoxide Detector(s), Smoke Detector(s)
  • Architectural Style: Traditional
  • Year Built: 2014

    Building Information

  • Levels: Two
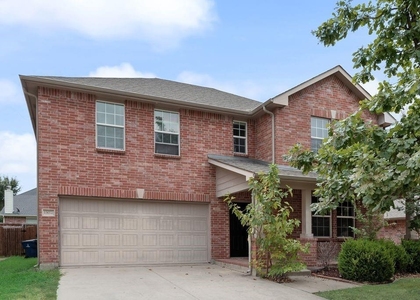
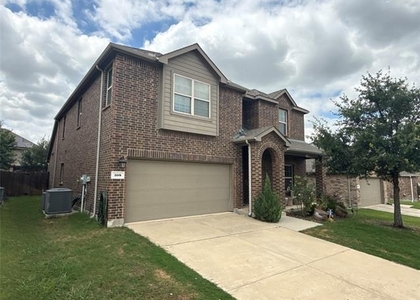
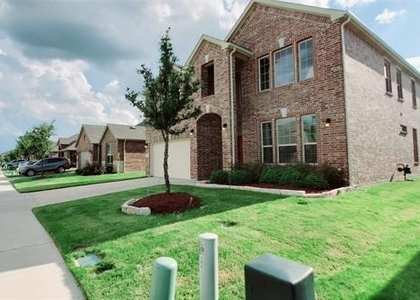
  • Construction Materials: Brick

    Lot Information

  • Lot Features: Interior Lot, Landscaped, Subdivision
  • Lot Size Area: 0.132
  • Lot Size Units: Acres
  • Lot Size Acres: 0.132
  • Square Footage: 5,750
  • Tax Lot: 35
Utilities

    Utilities Information

  • Cooling Type: Central Air, Electric
  • Heating Type: Central, Natural Gas
Parking

    Parking Information

  • Has Garage
  • Attached Garage
  • Parking Features: Covered, Garage, Garage Door Opener, Garage Single Door
  • Garage Spaces: 2
Location

    HOA Information

  • HOA/Condo/Coop Fee Includes: Management Fees
  • HOA Fee Frequency: Annually

MAP


75070

LISTING QUALITY
Features and amenities are properly noted
RentHop has data for this building
Listing agent has an unconfirmed email address
The manager has not yet mailed us a photo copy of his or her government identification and proof or property ownership.
Manager has not logged in recently
Manager does not yet have user reviews

RENTHOP DESCRIPTION
The apartment is a unit offered at a monthly price of $2,800. The person posting the listing did not specify that any pets were allowed. It may be the case that pets are ok and the manager simply has not yet filled out all the details. The kitchen conveniently includes a dishwasher.

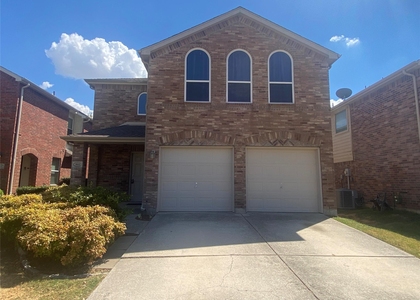
We have 40 photos of this particular unit, building, and surrounding areas.
See available units at 10404 Hidden Haven Drive.

SIMILAR NEARBY LISTINGS
$2,500
By Muni Janagarajan, 1 day ago
bedrooms
4 Bed
|
bathrooms
2 Bath
|
square feet
2,033 Sqft
8813 Arbor Creek Lane
Falcon Creek, Stonebridge Ranch, McKinney
75072
$2,700
By David Kraft, 1 day ago
bedrooms
4 Bed
|
bathrooms
2 Bath
|
square feet
2,536 Sqft
15507 Appaloosa Drive
Frisco Heights, McKinney
75035
$2,995
By Rao Dasari, 1 day ago
bedrooms
4 Bed
|
bathrooms
3 Bath
|
square feet
2,830 Sqft
11613 Snyder Drive
Panther Creek Estates, McKinney
75035
$2,650
By Samuel Zee, 1 day ago
bedrooms
4 Bed
|
bathrooms
2 Bath
|
square feet
2,796 Sqft
11342 Mansfield Drive
Panther Creek Estates, McKinney
75035
$2,475
By Ozella Hailey, 1 day ago
bedrooms
4 Bed
|
bathrooms
2 Bath
|
square feet
2,168 Sqft
604 Darby Lane
McKinney
75072
$2,999
By Asha Rani, 1 day ago
bedrooms
4 Bed
|
bathrooms
3 Bath
|
square feet
2,740 Sqft
$2,600
By Rebecca Chang, 18 hours ago
bedrooms
4 Bed
|
bathrooms
3 Bath
|
square feet
2,454 Sqft
10362 Ferry Farm Lane
The Village at Panther Creek, McKinney
75035
$2,900
By Brenda Rankin, 1 day ago
bedrooms
4 Bed
|
bathrooms
2 Bath
|
square feet
2,379 Sqft

Does something look off?

Ntreis MLS

Last Updated: 17 hours ago
Data Source: Ntreis MLS
MLS# 21265197
List Agent Name: Connie Kruse
List Office Name: Constance Lee Kruse
IDX information is provided exclusively for personal, non-commercial use, and may not be used for any purpose other than to identify prospective properties consumers may be interested in purchasing. Information is deemed reliable but not guaranteed. The listing broker’s offer of compensation is made only to participants of the MLS where the listing is filed.
Courtesy of RH Advisors, Inc. and RHP Realty NJ, Inc.