$2,150
LEASED / EXPIRED
Posted 1 day ago, Immediate Move-In
bedrooms
3 Bed
bathrooms
2 Bath
bathrooms
1 Half Bath
square feet
2,060 Sqft
Listing by Teo Westenhaver, Raleigh Cary Realty Inc.
Save Listing

SIMILAR NEARBY LISTINGS
$1,895
By Chandrakant Bhagawant Kale, 18 hours ago
bedrooms
3 Bed
|
bathrooms
2 Bath
|
square feet
1,710 Sqft
$1,975
By Mythili Swamiappan, 15 hours ago
bedrooms
3 Bed
|
bathrooms
3 Bath
|
square feet
1,847 Sqft
$2,175
By Tamisha Lane, 18 hours ago
bedrooms
3 Bed
|
bathrooms
2 Bath
|
square feet
1,995 Sqft
$1,850
By Michelle W Fox, 15 hours ago
bedrooms
3 Bed
|
bathrooms
3 Bath
|
square feet
1,733 Sqft

DESCRIPTION
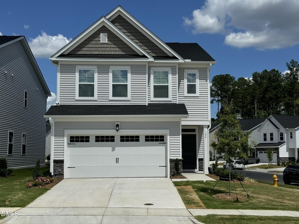
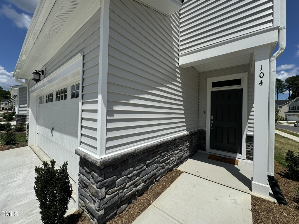
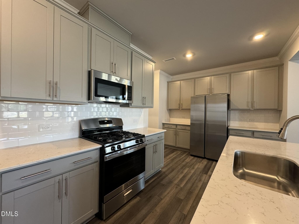
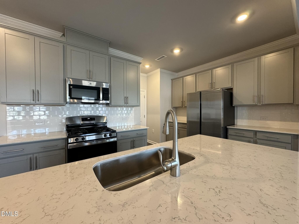
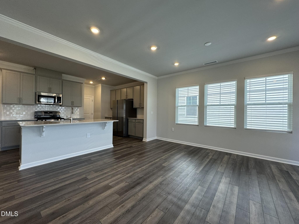
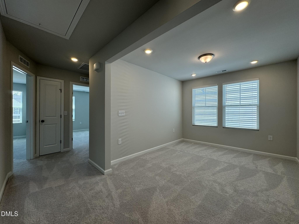
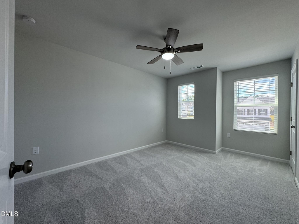
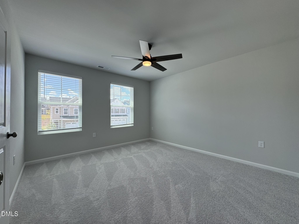
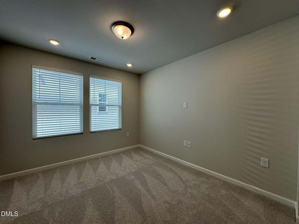
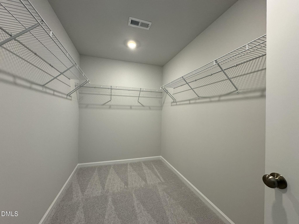
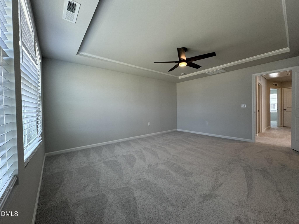
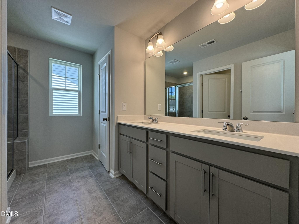
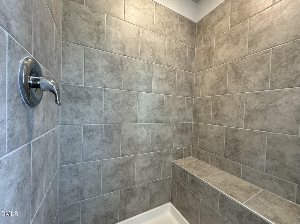
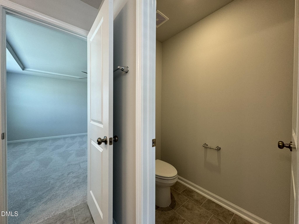
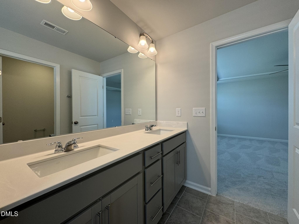
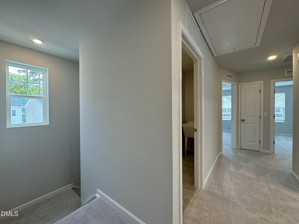
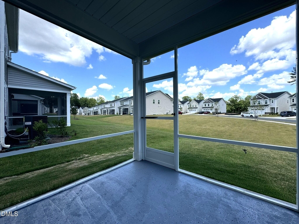
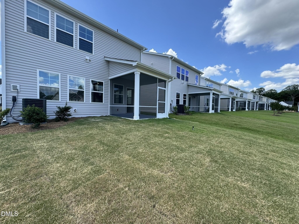
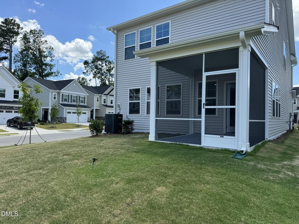
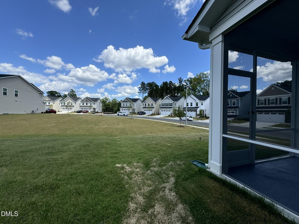
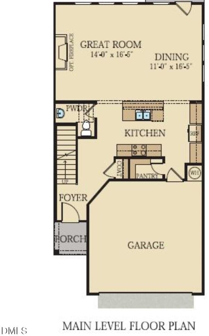
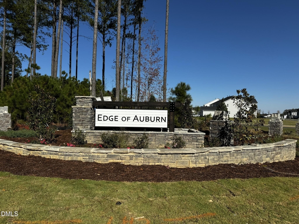
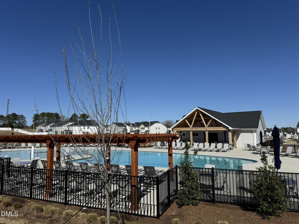
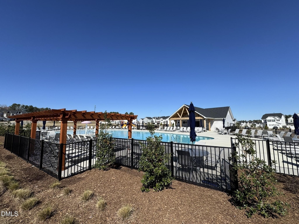
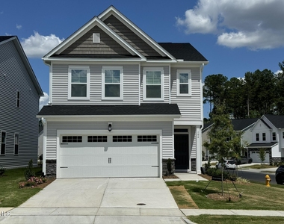
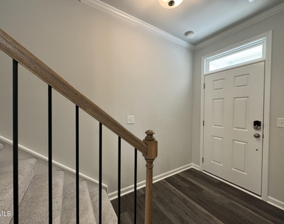
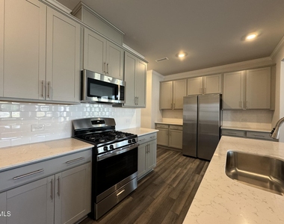
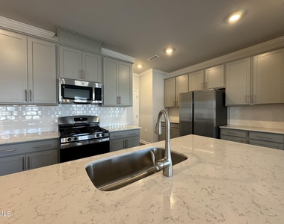
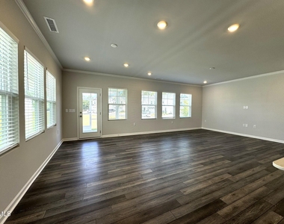
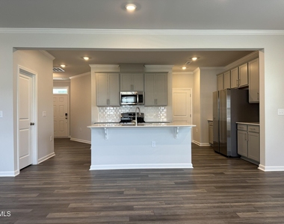
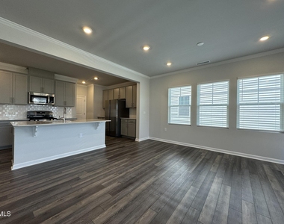
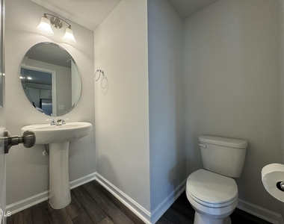
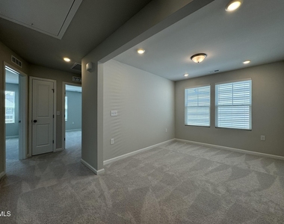
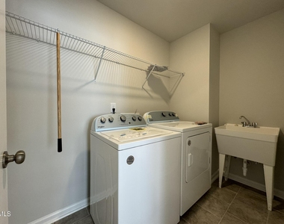
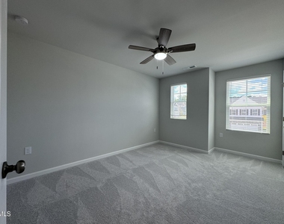
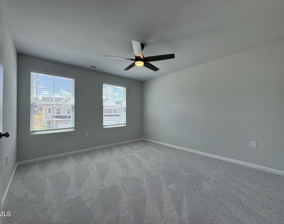
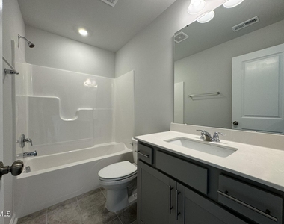
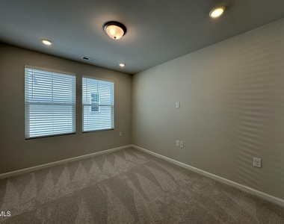
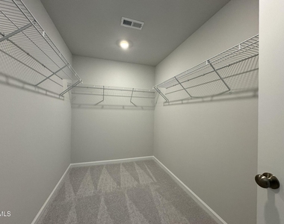
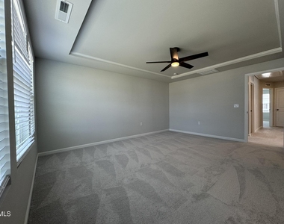
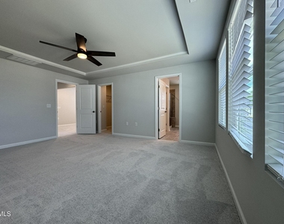
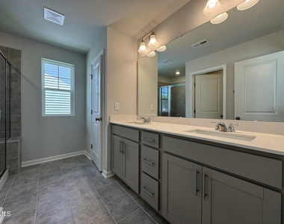
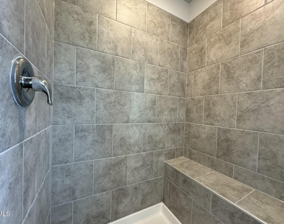
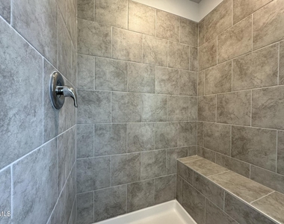
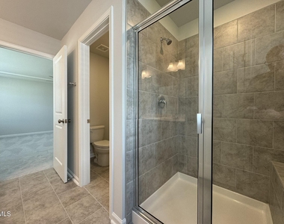
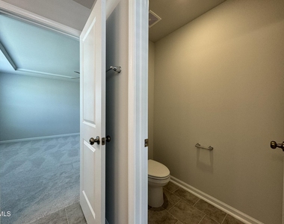
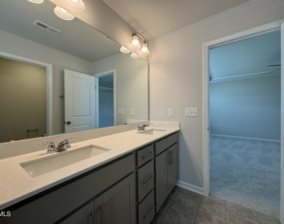
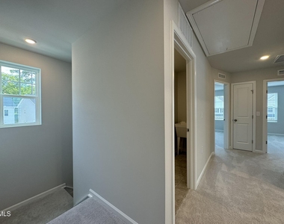
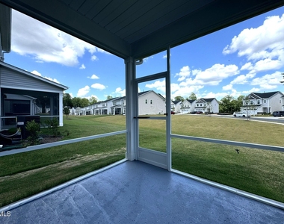
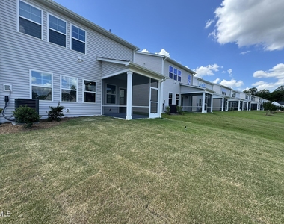
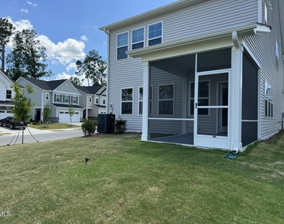
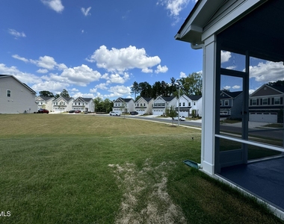
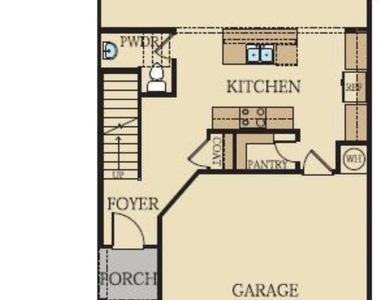
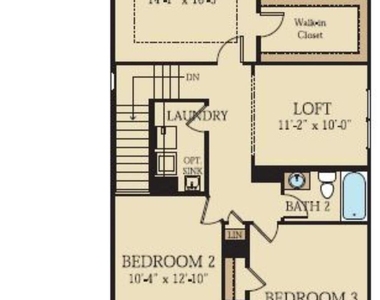
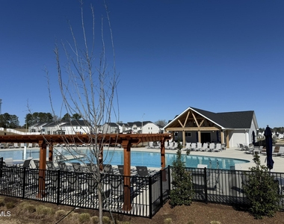
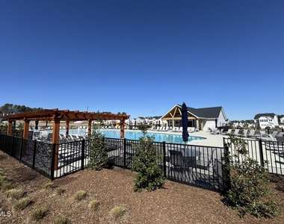
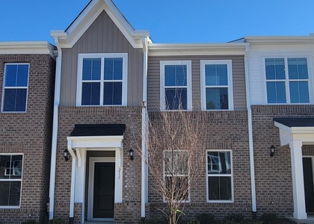
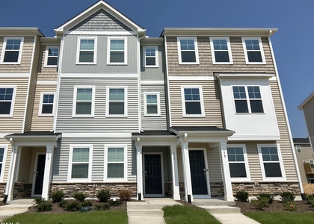
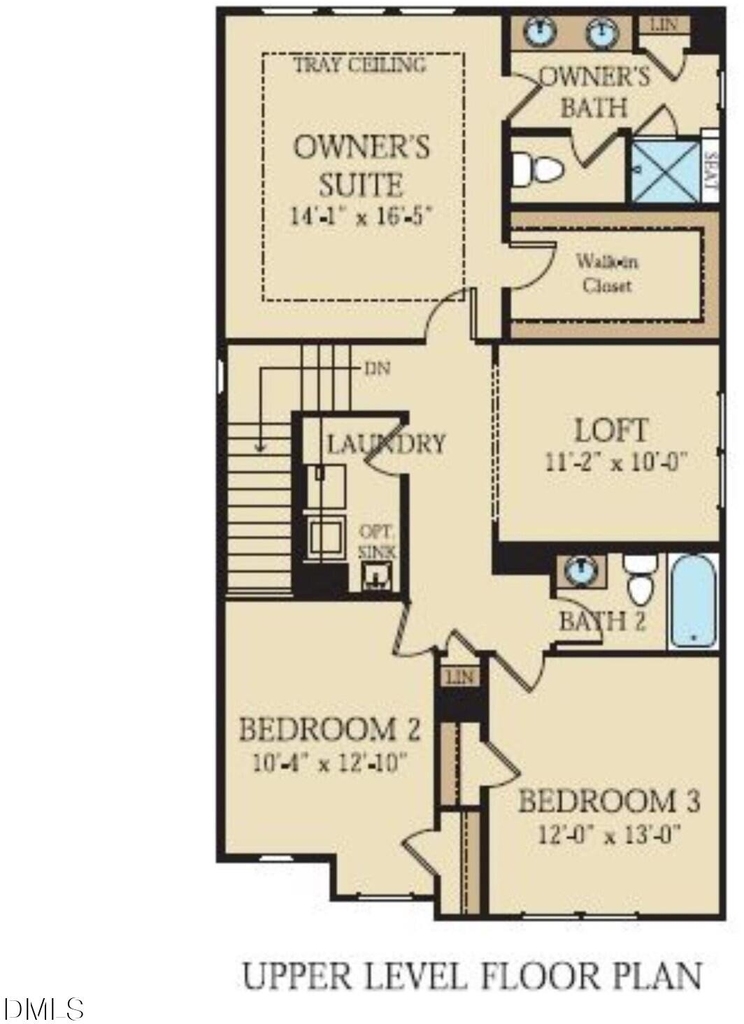
Available October 17th Master planned community - Edge of Auburn. Spacious 3 bedrooms + Loft + 2.5 bathrooms + 2 car garage Large open concept living includes large kitchen island with crown molding, quartz countertops, premium cabinet features, gas range. Porcelain tile in full baths, shower and laundry!  One of the best lots in the community - Corner lot and will have a FENCED YARD (in process). All appliances provided including refrigerator and washer/dryer. High Speed internet included! Excellent Raleigh location.

AMENITIES
Attached Garage
Private Outdoor Space
Dishwasher
Parking Space

ADDITIONAL INFORMATION
Interior

    Bathroom Information

  • Half Bathrooms: 1
  • Full Bathrooms: 2

    Interior Information

  • Appliances: Dishwasher, Disposal, Dryer, Gas Range, Ice Maker, Microwave, Refrigerator, Washer
  • Flooring Type: Carpet, Luxury Vinyl
  • Laundry Features: Upper Level

    Room Information

  • Rooms: 1
Exterior

    Property Information

  • Square Footage: 2,060
  • Year Built: 2024

    Building Information

  • Building Area Total: 2060
  • Levels: Two
  • Patio and Porch Features: Patio, Screened

    Lot Information

  • Lot Size Area: 0.12
  • Lot Size Units: Acres
  • Lot Size Acres: 0.12
  • Square Footage: 5,227

    Land Information

  • Water Source: Public
Utilities

    Utilities Information

  • Sewer : Public Sewer
Parking

    Parking Information

  • Has Garage
  • Attached Garage
  • Has Open Parking
  • Parking Features: Attached, Garage
  • Garage Spaces: 2
  • Open Parking Spaces: 2

MAP


27520

LISTING QUALITY
▲ Features and amenities are properly noted
▲ RentHop has data for this building
▼ The manager has not yet mailed us a photo copy of his or her government identification and proof or property ownership.
▼ Manager has not logged in recently
▼ Manager does not yet have user reviews

RENTHOP DESCRIPTION
The apartment is a unit offered at a monthly price of $2,150. The person posting the listing did not specify that any pets were allowed. It may be the case that pets are ok and the manager simply has not yet filled out all the details. The kitchen conveniently includes a dishwasher.

We have 46 photos of this particular unit, building, and surrounding areas.
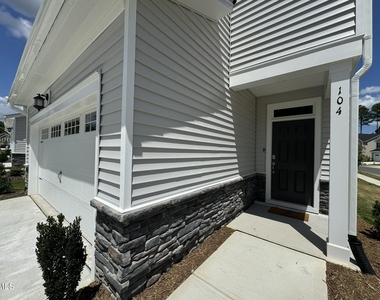
See available units at 104 Yellow Iris Drive.
Does something look off?

Courtesy of RH Advisors, Inc. and RHP Realty NJ, Inc.