Check Availability
$2,595
Posted 1 day ago, Immediate Move-In
bedrooms
4 Bed
bathrooms
3 Bath
square feet
2,822 Sqft
Listing by Madalyn Grana
Save Listing

DESCRIPTION
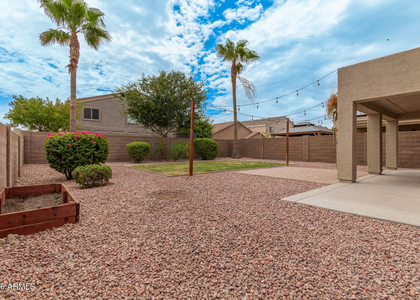
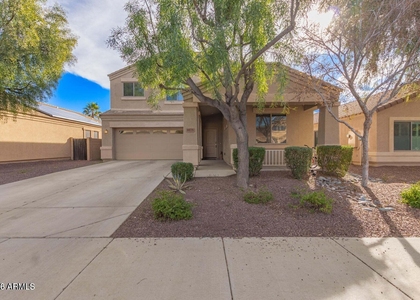
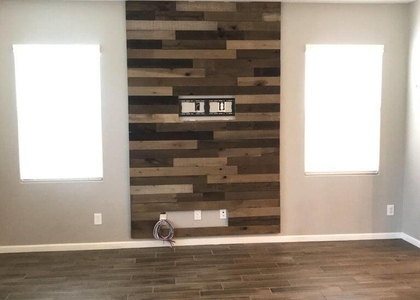
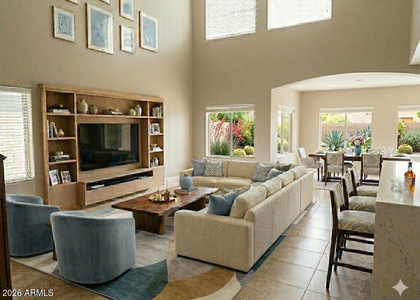
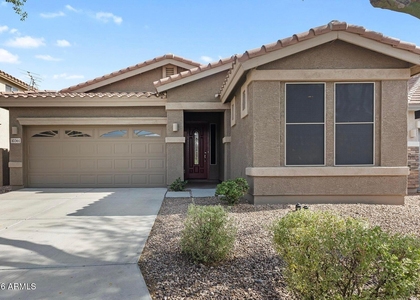
Take a look at this gorgeous 4 bed 3 bath home located in desirable Peoria Community! Upon entering this open concept floor plan immediately welcomes you with archways, modern wood like tile flooring, light and bright paint pallet and more! Large family room flows back to the modern chef's kitchen that presents elegant dark cabinetry, white subway back splash, pantry, and breakfast nook! Spacious loft upstairs is perfect for relaxing with a private balcony that overlooks the stunning green belt!! Both secondary bedrooms located upstairs are large and share a hallway bathroom. Over sized master bedroom is perfect for any style of living with gorgeous wood flooring, soaring vaulted ceilings attached ensuite bath and a bay window sitting area. Covered patio, grassy turf, and room outside. The downstairs offers one full bath and bedroom.

AMENITIES
Laundry In Unit
Private Outdoor Space
Parking Space

ADDITIONAL INFORMATION
Interior

    Bathroom Information

  • Full Bathrooms: 3

    Interior Information

  • Interior Features: High Speed Internet, Eat-in Kitchen, Pantry, Non-laminate Counter, 3/4 Bath Master Bdrm, Full Bth Master Bdrm, Separate Shwr & Tub
  • Flooring Type: Carpet, Tile
  • Laundry Features: Inside
Exterior

    Property Information

  • Square Footage: 2,822
  • Architectural Style: Ranch
  • Year Built: 2006

    Building Information

  • Builder Name: Engle
  • Building Area Total: 2822
  • Building Area Units: Square Feet
  • Window Features: Drapes
  • Construction Materials: Stucco, Wood Siding, Stone, Painted
  • Patio and Porch Features: Balcony

    Lot Information

  • Lot Features: Desert Back, Desert Front, Gravel/Stone Front, Gravel/Stone Back, Synthetic Grass Back, Auto Timer H2O Front
  • Lot Size Area: 5428
  • Lot Size Units: Square Feet
  • Lot Size Acres: 0.12
  • Square Footage: 5,428
  • Tax Lot: 267

    Land Information

  • Water Source: Public
Utilities

    Utilities Information

  • Cooling Type: Central Air
  • Heating Type: Natural Gas
  • Sewer : Public Sewer
Parking

    Parking Information

  • Has Garage
  • Has Open Parking
  • Parking Features: Garage Door Opener
  • Garage Spaces: 2
  • Open Parking Spaces: 2
Financial

    Tax Information

  • Tax Map Number: 9.00

MAP


85383

LISTING QUALITY
Features and amenities are properly noted
RentHop has data for this building
The manager has not yet mailed us a photo copy of his or her government identification and proof or property ownership.
Manager has not logged in recently
Manager does not yet have user reviews

RENTHOP DESCRIPTION
The apartment is a unit offered at a monthly price of $2,595. The person posting the listing did not specify that any pets were allowed. It may be the case that pets are ok and the manager simply has not yet filled out all the details.

We have 38 photos of this particular unit, building, and surrounding areas.
See available units at 10397 West Foothill Drive.

SIMILAR NEARBY LISTINGS
10212 W Alex Avenue
Camino Lago South, Maricopa
85382
$2,400
By Michael Tan, 1 day ago
bedrooms
4 Bed
|
bathrooms
2 Bath
|
square feet
1,910 Sqft
9205 W Villa Rita Drive
Brookside Village, Maricopa
85382
$2,350
By Helena Gore, 1 day ago
bedrooms
4 Bed
|
bathrooms
2 Bath
|
square feet
1,681 Sqft
8752 W Melinda Lane
Deer Village, Maricopa
85382
$2,250
By Sarah Ahlstrom, 23 hours ago
bedrooms
4 Bed
|
bathrooms
4 Bath
|
square feet
1,736 Sqft
23451 N El Frio Court
Dos Rios, Maricopa
85373
$2,295
By Brady Skidmore, 1 day ago
bedrooms
4 Bed
|
bathrooms
3 Bath
|
square feet
2,228 Sqft
11185 W Ashley Chantil Drive
Canyon Ridge West, Maricopa
85378
$2,500
By Roberto Ramos, 1 day ago
bedrooms
4 Bed
|
bathrooms
2 Bath
|
square feet
1,934 Sqft
9937 W Andrea Drive
Tierra del Rio, Maricopa
85383
$2,900
By Christopher Sanchez, 1 day ago
bedrooms
4 Bed
|
bathrooms
3 Bath
|
square feet
1,959 Sqft
10281 W Carlota Lane
Maricopa
85383
$2,650
By Hope Harris, 20 hours ago
bedrooms
4 Bed
|
bathrooms
3 Bath
|
square feet
2,537 Sqft
20434 N 92nd Lane
Dove Valley Ranch, Maricopa
85382
$2,695
By Andy Fisher, 1 day ago
bedrooms
4 Bed
|
bathrooms
3 Bath
|
square feet
2,144 Sqft

Does something look off?

ARMLS

Last Updated: 20 hours ago
Data Source: ARMLS
MLS# 7054718
List Agent Name: Madalyn Grana
List Office Name: Denman Realty Group, L.L.C
All information should be verified by the recipient and none is guaranteed as accurate by ARMLS.
Brokerage email: support@renthop.com
Courtesy of RH Advisors, Inc. and RHP Realty NJ, Inc.
Quantcast