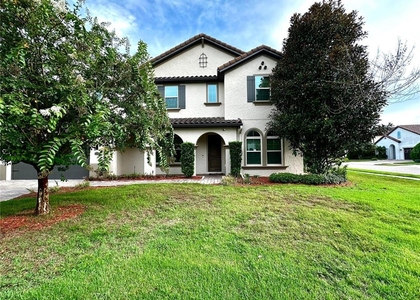
Live in the exclusive, guard-gated Royal Cypress Preserve - a community by award-winning Toll Brothers, set just minutes from Walt Disney World with Evermore directly across the street. This beautifully maintained 3,970 SF two-story home offers 4 bedrooms, 5 baths, bright open living spaces, and modern finishes throughout.
At the heart of the home is a gourmet kitchen with a butler's pantry, flowing into spacious living and dining areas anchored by a downstairs fireplace. A first-floor bedroom offers flexibility for guests or a home office, and every bedroom features an oversized closet and its own ensuite bathroom.
Downstairs, step out to an oversized patio with a full outdoor kitchen and motorized screens - a seamless indoor-outdoor space made for entertaining. Upstairs, the oversized primary suite is a true retreat, opening to an oversized balcony overlooking the pond, with a massive walk-in closet and a spa-like bathroom built for unwinding. A generous upstairs flex space rounds out the second floor, ready to serve as a home office, playroom, or second living area.
Minutes from Walt Disney World, Restaurant Row, premier dining, shopping, and major highways, the home delivers exceptional convenience with the privacy of a gated neighborhood. Residents enjoy resort-style amenities including a lakefront clubhouse, zero-entry pool, fitness center, playground, dog park, walking trails, and private dock access to scenic 124-acre South Lake. Zoned for top-rated Windermere schools and minutes to Windermere Prep.
Luxury, location, and lifestyle - available now in one of Orlando's most desirable communities.
AMENITIES
Attached Garage
Laundry In Unit
Private Outdoor Space
Dishwasher
Parking Space
Home Office
ADDITIONAL INFORMATION
Interior
Bathroom Information
Half Bathrooms: 1
Full Bathrooms: 4
Interior Information
Interior Features: High Ceilings, Open Floorplan, PrimaryBedroom Upstairs
Appliances: Oven, Cooktop, Dishwasher, Dryer, Microwave, Range Hood, Refrigerator, Washer
Flooring Type: Carpet, Ceramic Tile
Laundry Features: Inside, Upper Level
Room Information
Rooms: 6
Exterior
Property Information
Square Footage: 3,970
Square Footage Source: $0
Year Built: 2020
Building Information
Building Area Total: 3970
Levels: Two
Other Structures: Outdoor Kitchen
Building Area Units: Square Feet
Window Features: Shades
Patio and Porch Features: Covered, Front Porch, Patio, Patio, Screened
The manager has not yet mailed us a photo copy of his or her government identification and proof or property ownership.
▼
Manager has not logged in recently
▼
Manager does not yet have user reviews
RENTHOP DESCRIPTION
The apartment is a unit offered at a monthly price of $6,500. The person posting the listing did not specify that any pets were allowed. It may be the case that pets are ok and the manager simply has not yet filled out all the details. The kitchen conveniently includes a dishwasher.
We have 37 photos of this particular unit, building, and surrounding areas.
Last Updated: 5 hours ago
Data Source: Stellar MLS
MLS# O6443775
List Agent Name: Storm Miller
List Office Name: COMPASS FLORIDA LLC
IDX information is provided exclusively for personal, non-commercial use, and may not be used for any purpose other than to identify prospective properties consumers may be interested in purchasing. Information is deemed reliable but not guaranteed. The listing broker’s offer of compensation is made only to participants of the MLS where the listing is filed.
Courtesy of RH Advisors, Inc. and RHP Realty NJ, Inc.
By selecting Check Availability, you agree that RentHop and real estate professionals may call or text you about your inquiry. Message/data rates may apply. Terms & Privacy. California Privacy Notice
We found some very similar listings nearby
Select those you'd like to message
Your messages have been sent!
Check Availability
By selecting Check Availability, you agree that RentHop and real estate professionals may call or text you about your inquiry. Message/data rates may apply. Terms & Privacy. California Privacy Notice










 Your Privacy Choices
