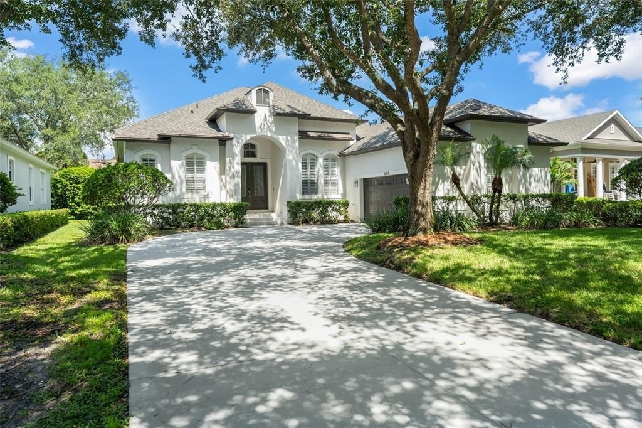
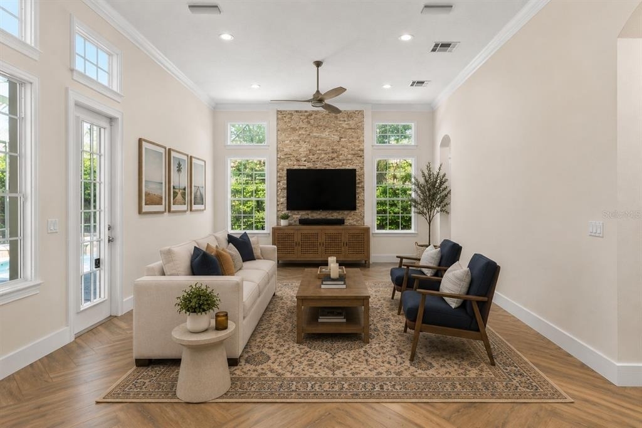
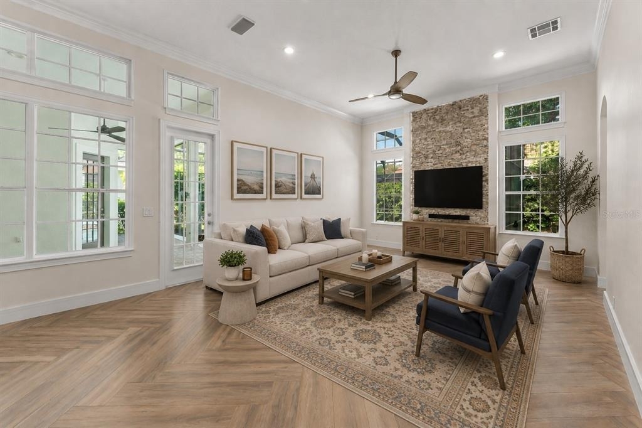
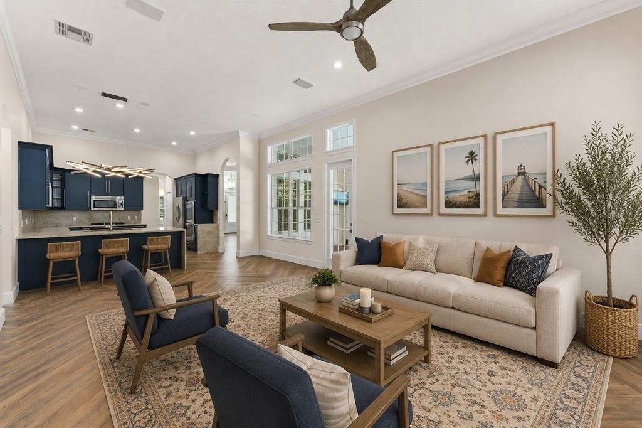
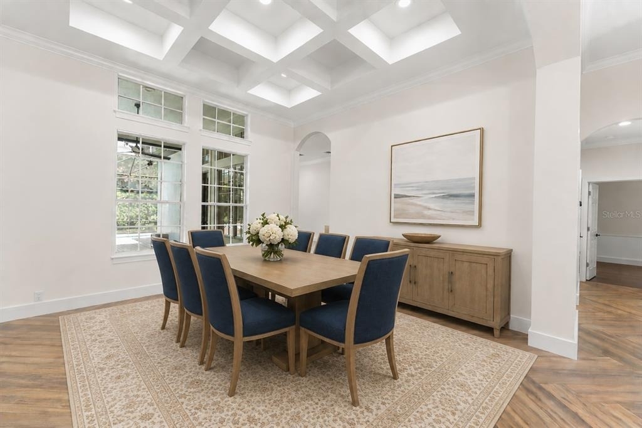
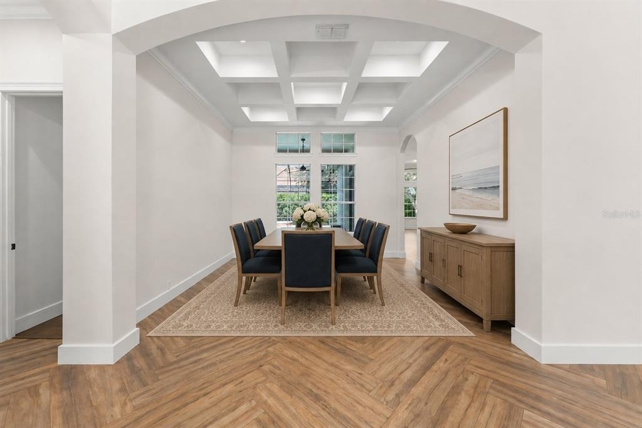
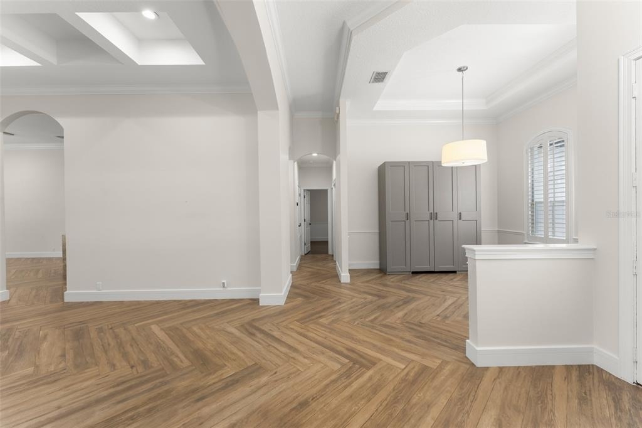
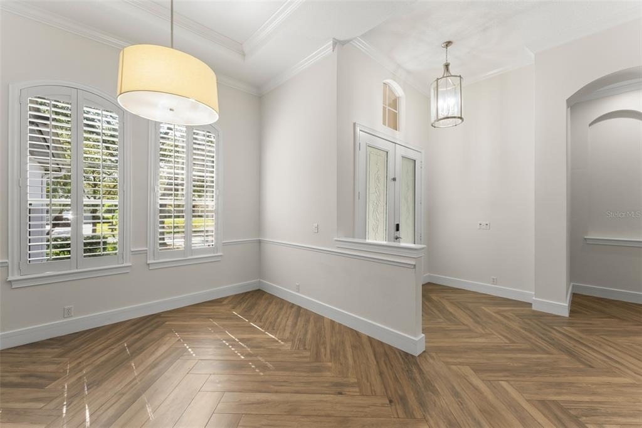
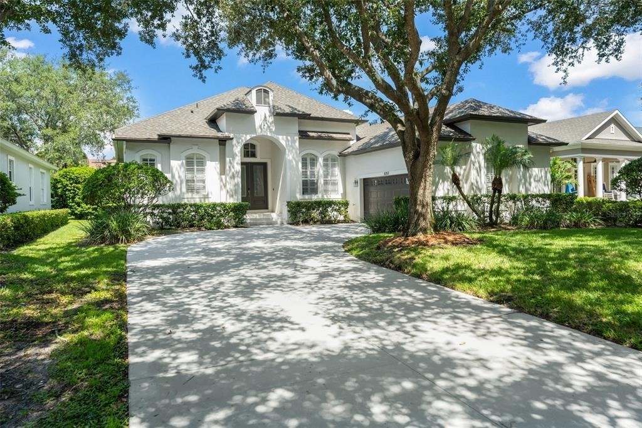
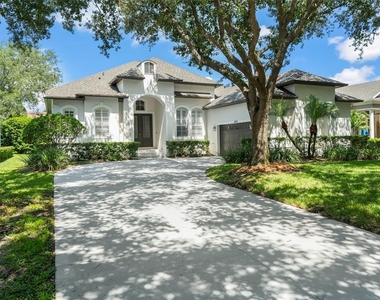
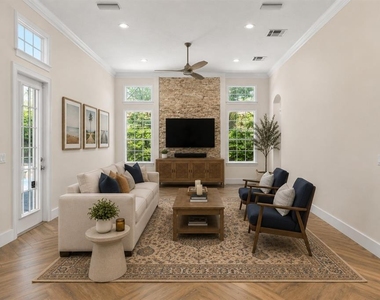
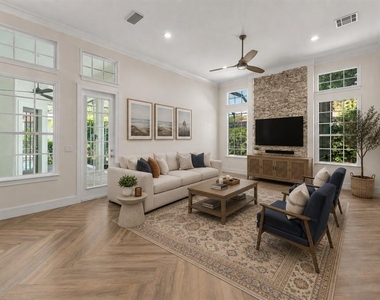
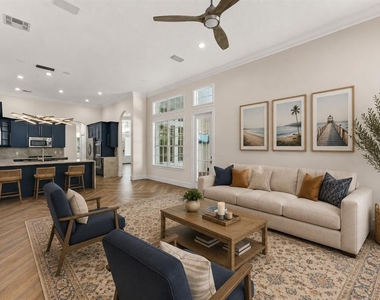
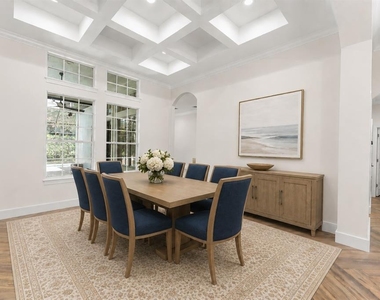
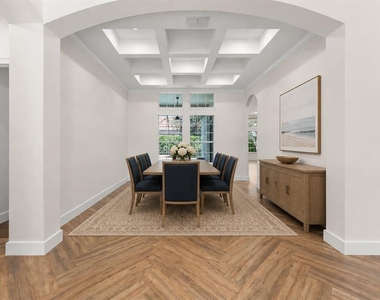
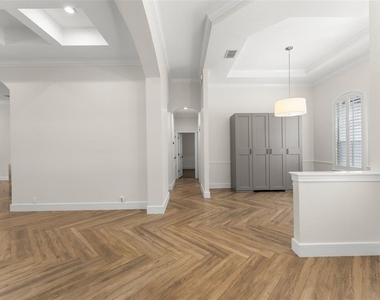
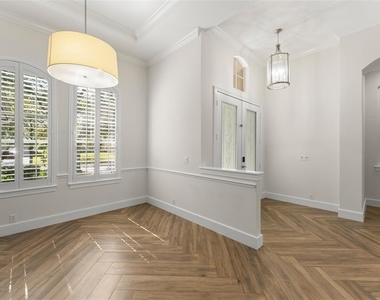
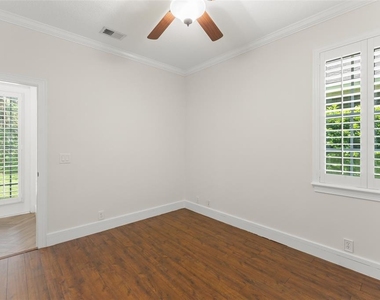
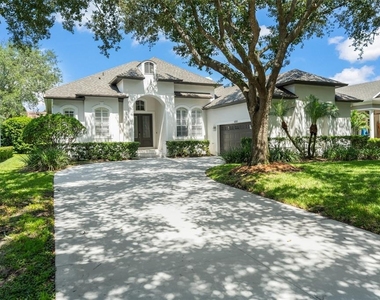
Virtually Staged. Nestled within the highly acclaimed guard-gated community of Keene's Pointe, this completely remodeled 4-bedroom, 3-bathroom Windermere residence offers an exceptional blend of timeless architecture, sophisticated finishes, and effortless Florida living. From the moment you enter, the light-filled interior welcomes you with soaring coffered ceilings, custom-laid wood-look tile flooring, and thoughtfully designed living spaces that provide both comfort and flexibility.
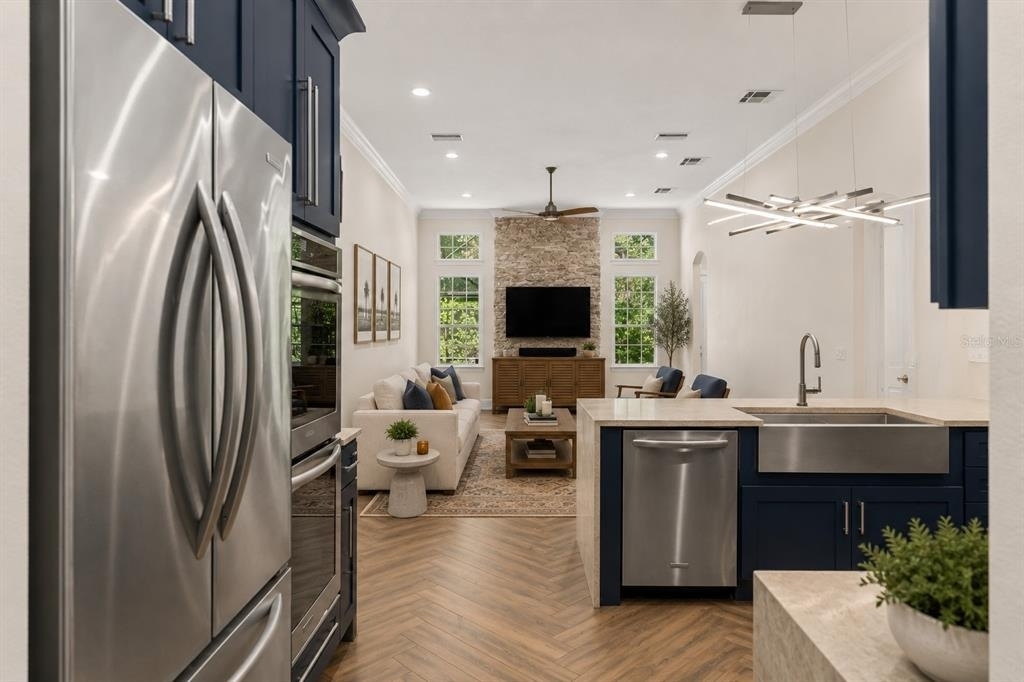
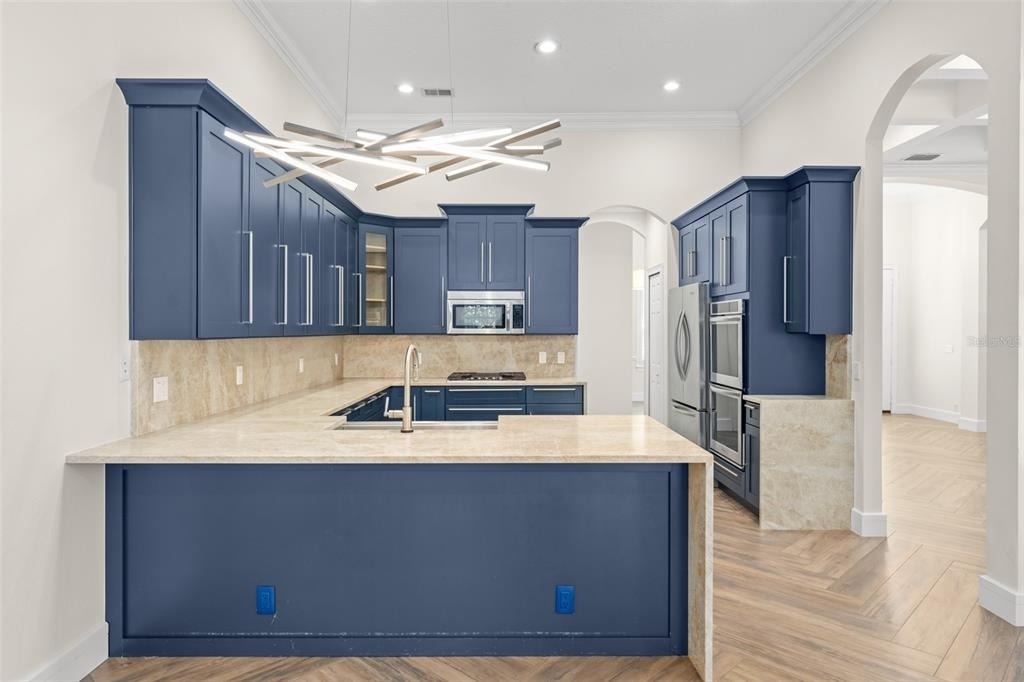
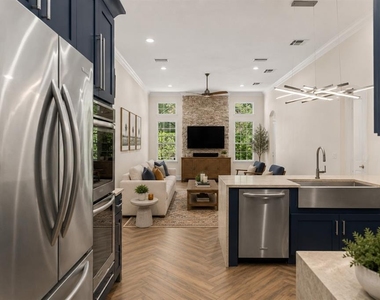
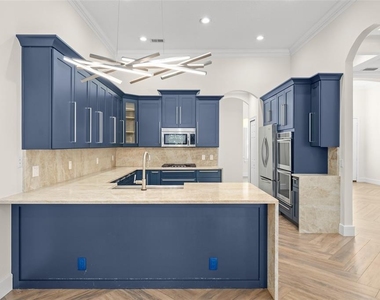
At the heart of the home, the gourmet chef's kitchen features striking quartzite countertops, premium stainless-steel appliances, custom cabinetry, and an inviting layout that flows seamlessly into the expansive family and dining areas. A formal dining room and separate sitting area provide additional space for entertaining or relaxing.
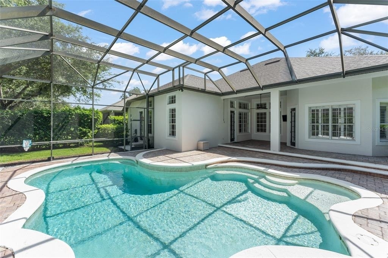
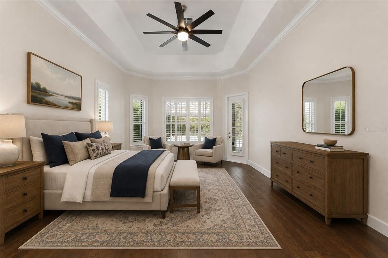
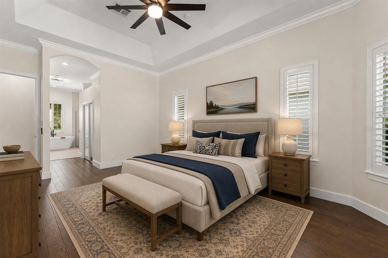
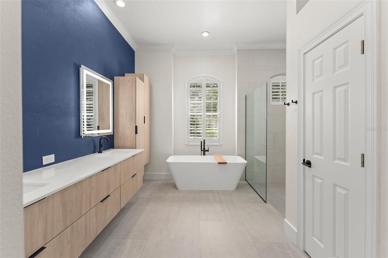
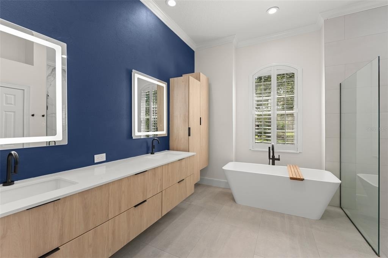
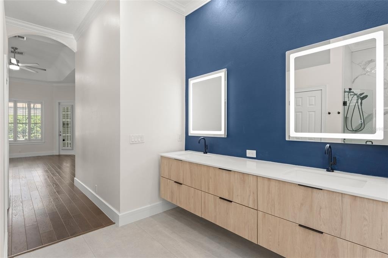
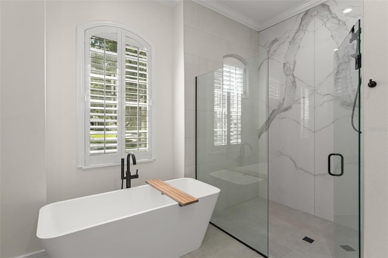
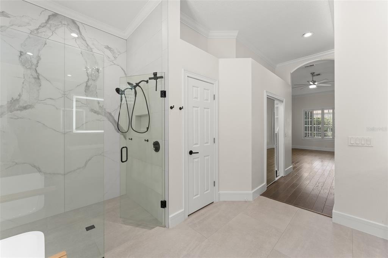
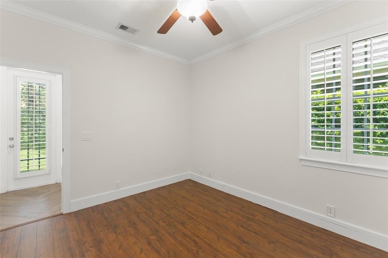
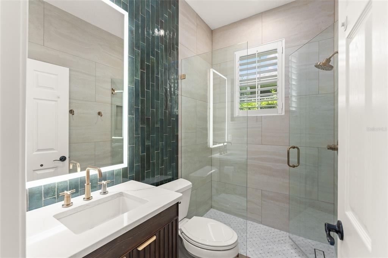
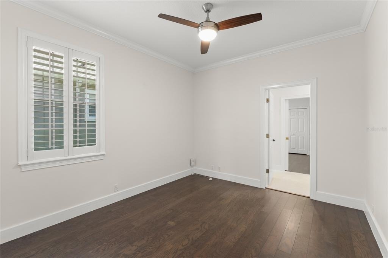
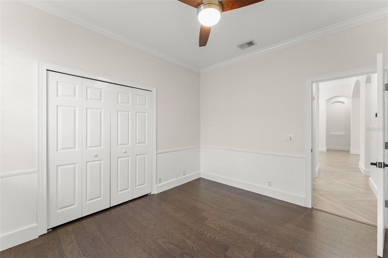
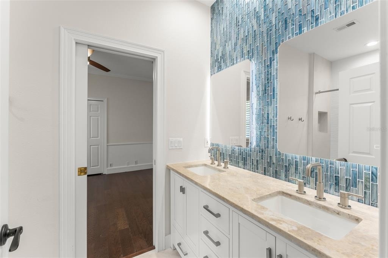
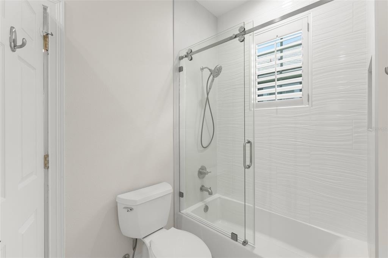
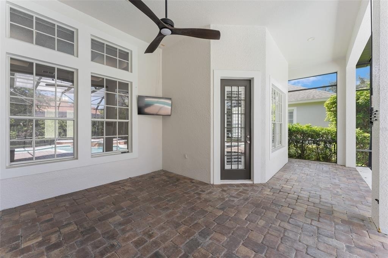
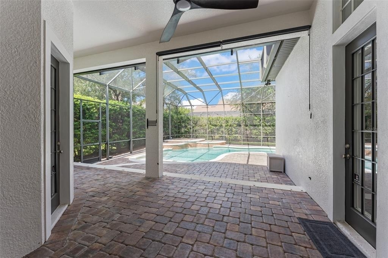
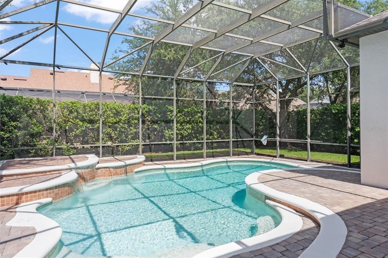
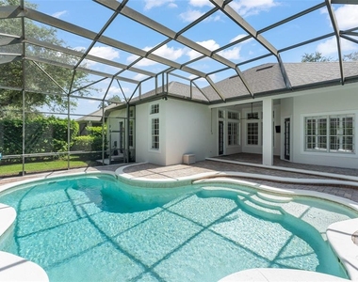
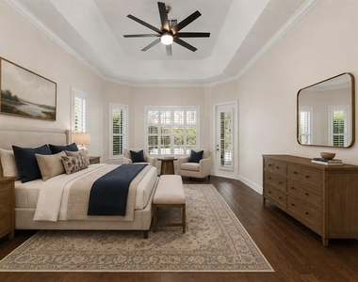
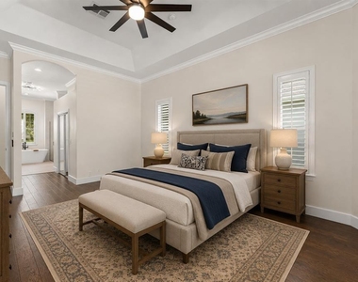
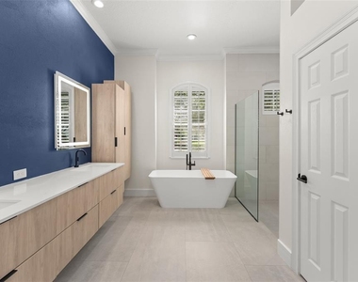
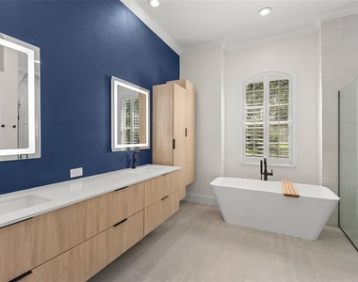
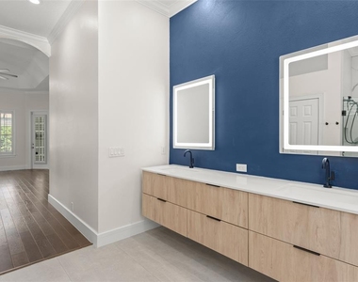
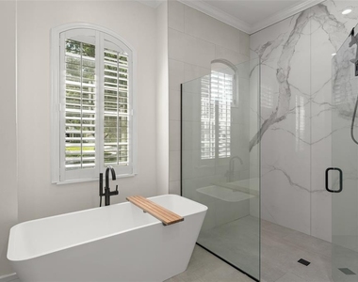
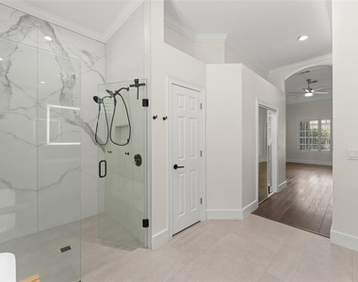
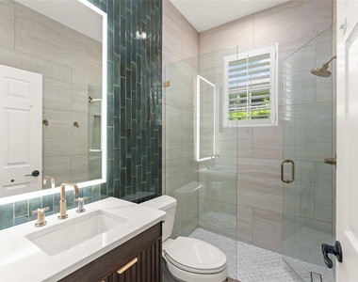
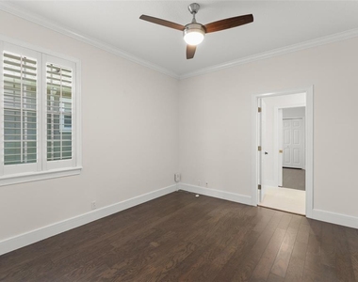
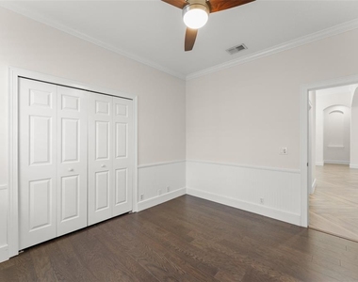
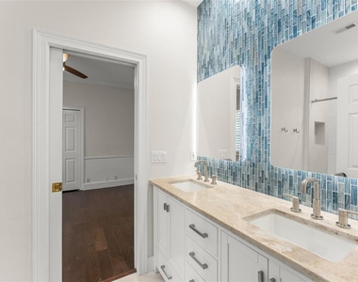
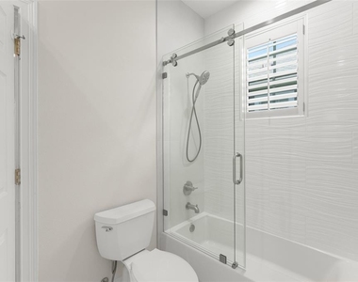
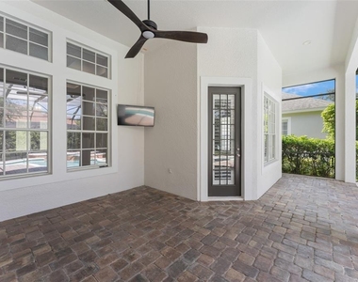
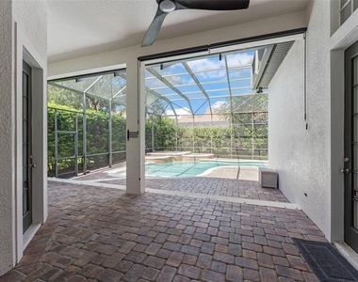
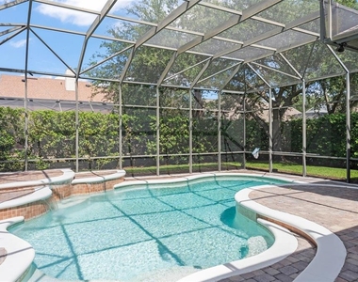
The spacious primary suite serves as a private retreat, complete with a comfortable sitting area, spa-inspired en-suite bathroom, and generous walk-in closet. Two additional bedrooms are thoughtfully positioned away from the primary suite and share a convenient Jack-and-Jill bathroom, while a separate fourth bedroom offers privacy and flexibility as a guest suite, home office, or study. Outside, enjoy your own private Florida oasis with a covered lanai overlooking the sparkling pool and beautifully landscaped backyard. Whether enjoying a quiet morning coffee, dining al fresco, or relaxing poolside, the outdoor spaces are designed to make the most of the Central Florida lifestyle. Located in the prestigious Keene's Pointe community and zoned for A-rated schools, this home offers convenient access to Windermere's charming shops, restaurants, parks, and lakes, while remaining just minutes from Orlando's world-renowned attractions. Recent improvements include a new roof in 2026 and a new driveway completed in June 2026. A beautifully remodeled home in one of Windermere's most desirable communities, offering an exceptional opportunity to enjoy the best of Central Florida living.
AMENITIES
Attached Garage
Laundry In Unit
Private Outdoor Space
Dishwasher
Parking Space
Home Office
ADDITIONAL INFORMATION
Interior
Bathroom Information
Full Bathrooms: 3
Interior Information
Interior Features: Built-in Features, Ceiling Fan(s), Coffered Ceiling(s), Crown Molding, High Ceilings, Open Floorplan, Stone Counters, Walk-In Closet(s), Kitchen/Family Room Combo, Primary Bedroom Main Floor, Solid Surface Counters, Split Bedroom, Thermostat
The manager has not yet mailed us a photo copy of his or her government identification and proof or property ownership.
▼
Manager has not logged in recently
▼
Manager does not yet have user reviews
RENTHOP DESCRIPTION
The apartment is a unit offered at a monthly price of $6,250. The person posting the listing did not specify that any pets were allowed. It may be the case that pets are ok and the manager simply has not yet filled out all the details. The kitchen conveniently includes a dishwasher.
We have 29 photos of this particular unit, building, and surrounding areas.
Last Updated: 15 hours ago
Data Source: Stellar MLS
MLS# O6437185
List Agent Name: John Goggin
List Office Name: STOCKWORTH REALTY GROUP
IDX information is provided exclusively for personal, non-commercial use, and may not be used for any purpose other than to identify prospective properties consumers may be interested in purchasing. Information is deemed reliable but not guaranteed. The listing broker’s offer of compensation is made only to participants of the MLS where the listing is filed.
Courtesy of RH Advisors, Inc. and RHP Realty NJ, Inc.
By selecting Check Availability, you agree that RentHop and real estate professionals may call or text you about your inquiry. Message/data rates may apply. Terms & Privacy. California Privacy Notice
We found some very similar listings nearby
Select those you'd like to message
Your messages have been sent!
Check Availability
By selecting Check Availability, you agree that RentHop and real estate professionals may call or text you about your inquiry. Message/data rates may apply. Terms & Privacy. California Privacy Notice










 Your Privacy Choices
