Check Availability

1037 Drew Lane
Plano, 75013
$3,000
Posted 12 hours ago, Immediate Move-In
bedrooms
3 Bed
bathrooms
3 Bath
square feet
2,496 Sqft
Listing by Preeti Sebastian
Save Listing

DESCRIPTION
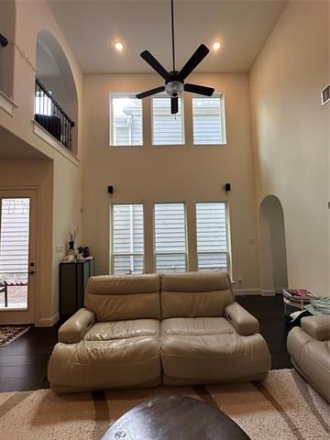
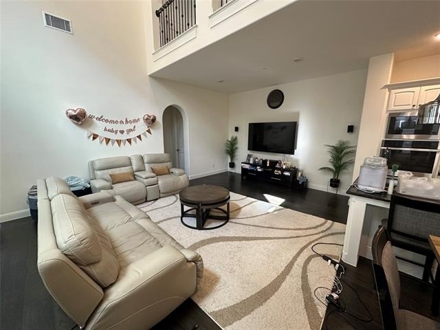
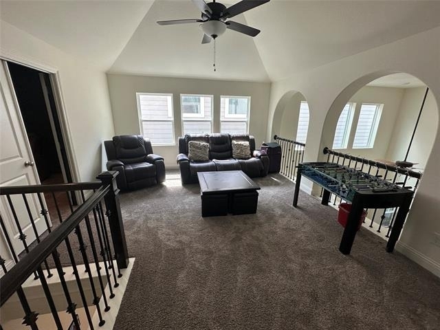
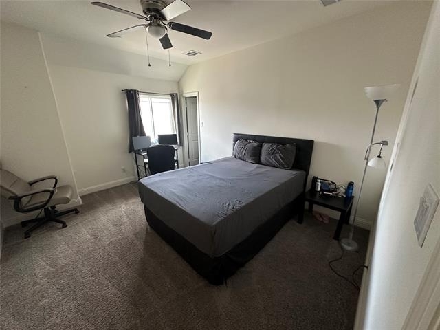
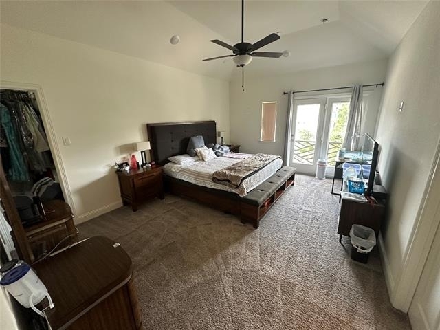
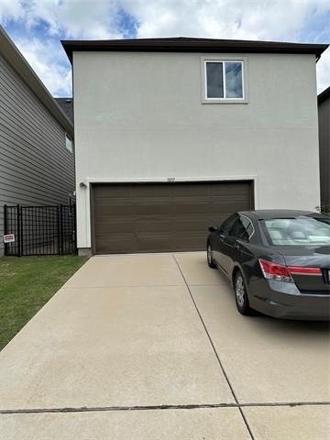
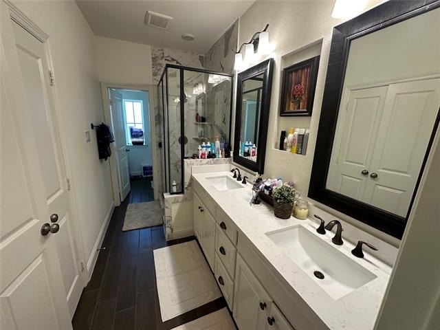
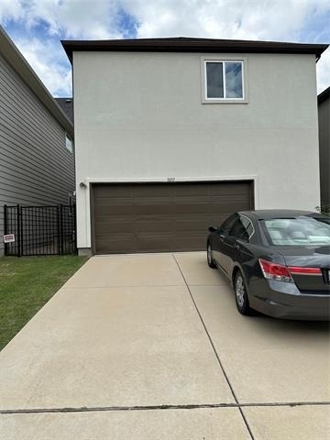
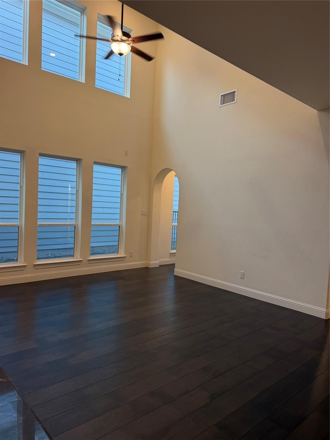
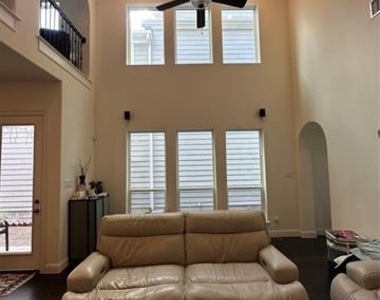
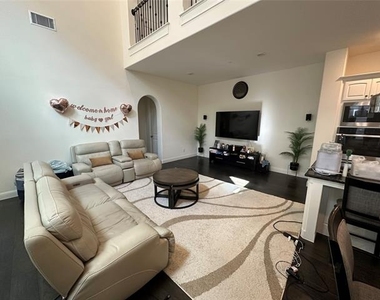
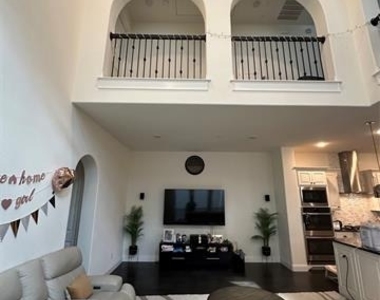
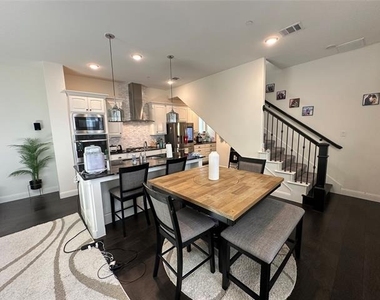
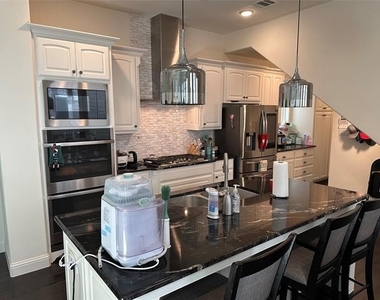
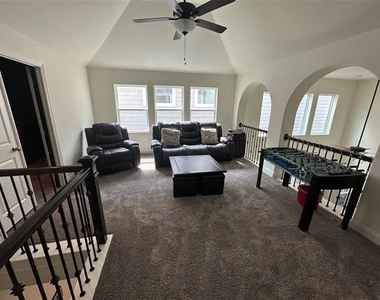
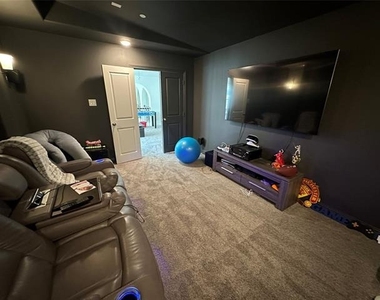
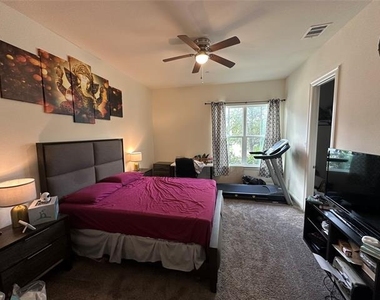
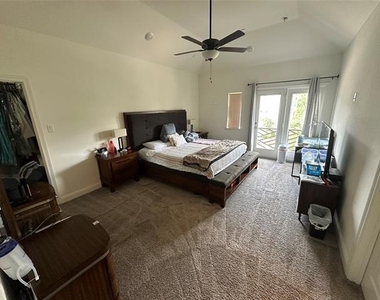
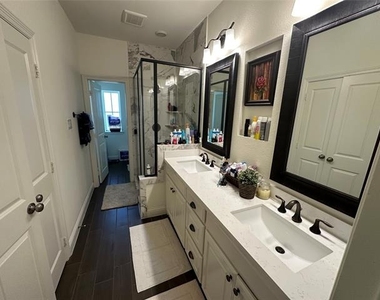
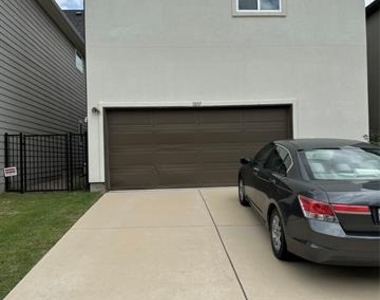
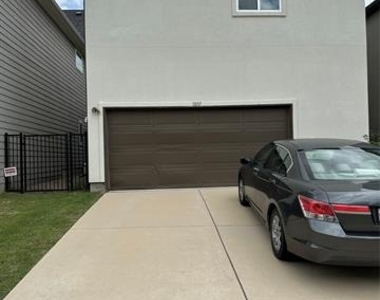
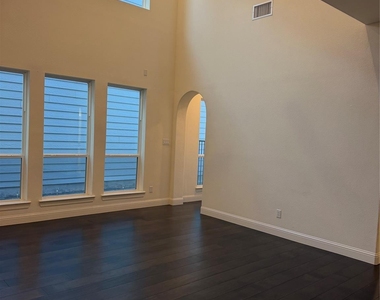
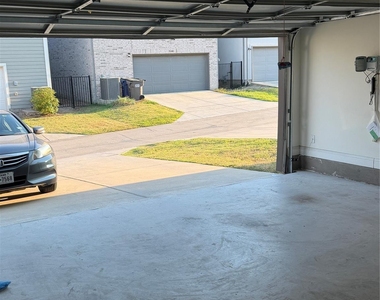
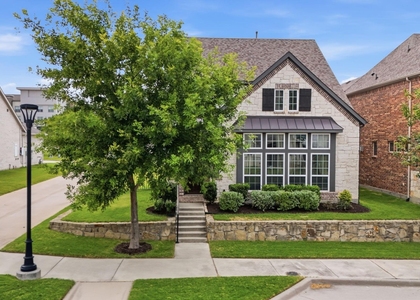
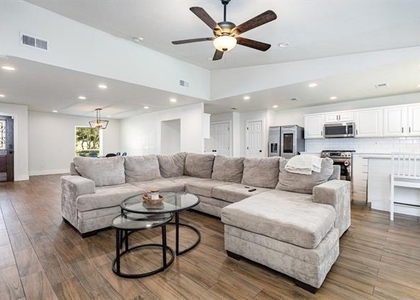
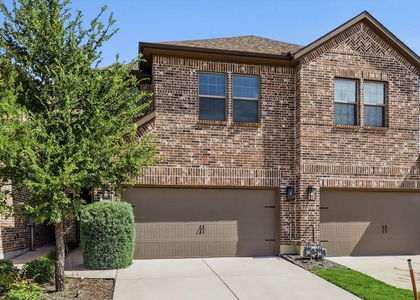
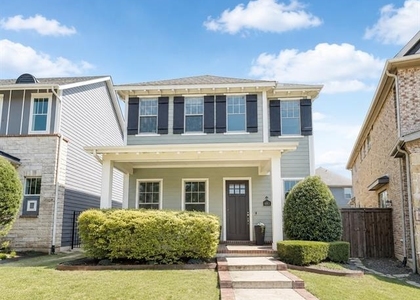
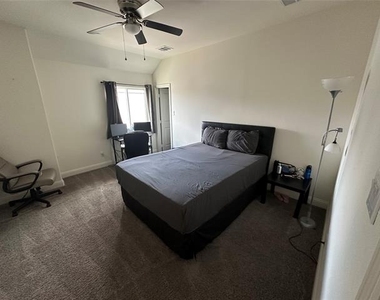
Beautiful and well-maintained 3-bedroom, 3-bathroom home with 2,495 sq. ft. of living space. This spacious home features an open floor plan, a media room, and a game room, offering plenty of space for both everyday living and entertaining. The spacious primary suite is located upstairs, offering privacy and a comfortable retreat. It features two closets, providing ample storage space. A guest bedroom is conveniently located on the first floor and includes access to a full bathroom with a walk-in shower. The garage is equipped with an EV-ready charging outlet, making it convenient for electric vehicle owners.

Ideally located in the highly rated Allen ISD, this home offers excellent convenience with quick access to Highway 75. Enjoy nearby shopping, dining, and entertainment at Watters Creek and Allen Premium Outlets, just 5 minutes away, with Costco only a short 10-minute drive from your doorstep.
Community has a club house and open ground. No swimming pool,No Park.
Available from 17th August!

AMENITIES
Attached Garage
Dishwasher
Parking Space

ADDITIONAL INFORMATION
Interior

    Bathroom Information

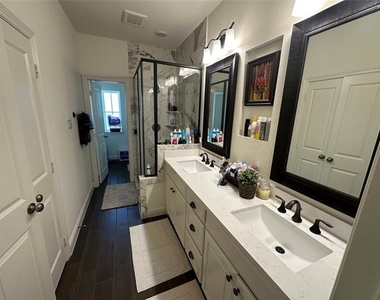
  • Full Bathrooms: 3

    Interior Information

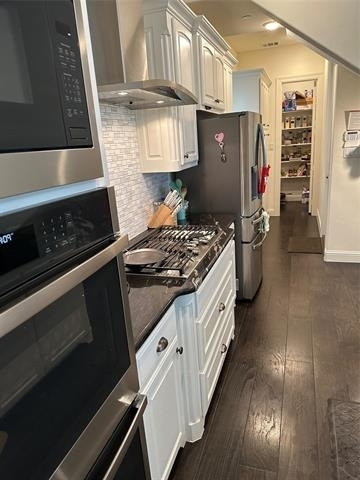
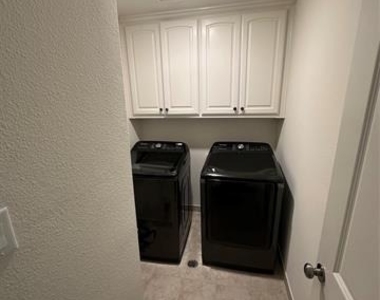
  • Appliances: Built-In Gas Range, Dishwasher, Tankless Water Heater, Washer
Exterior

    Property Information

  • Square Footage: 2,496
  • Year Built: 2019

    Building Information

  • Levels: Two

    Lot Information

  • Lot Size Area: 0.079
  • Lot Size Units: Acres
  • Lot Size Acres: 0.079
  • Square Footage: 3,441
  • Tax Lot: 7
Parking

    Parking Information

  • Has Garage
  • Attached Garage
  • Parking Features: Additional Parking, Driveway
  • Garage Spaces: 2

MAP


75013

LISTING QUALITY
▲ Features and amenities are properly noted
▲ RentHop has data for this building
▼ Listing agent has an unconfirmed email address
▼ The manager has not yet mailed us a photo copy of his or her government identification and proof or property ownership.
▼ Manager has not logged in recently
▼ Manager does not yet have user reviews

RENTHOP DESCRIPTION
The apartment is a unit offered at a monthly price of $3,000. The person posting the listing did not specify that any pets were allowed. It may be the case that pets are ok and the manager simply has not yet filled out all the details. The kitchen conveniently includes a dishwasher.

We have 28 photos of this particular unit, building, and surrounding areas.
See available units at 1037 Drew Lane.

SIMILAR NEARBY LISTINGS
$3,300
By Lisa Alleva, 11 hours ago
bedrooms
3 Bed
|
bathrooms
3 Bath
|
square feet
2,471 Sqft
1616 Montana Trail
Park Forest North, Plano
75023
$3,200
By Yaron Yashar, 12 hours ago
bedrooms
3 Bed
|
bathrooms
2 Bath
|
square feet
2,038 Sqft
543 Teton Street
Plano
75002
$2,600
By Katherine Meyers, 21 hours ago
bedrooms
3 Bed
|
bathrooms
2 Bath
|
square feet
1,965 Sqft
$3,200
By Cutberto Salas, 11 hours ago
bedrooms
3 Bed
|
bathrooms
3 Bath
|
square feet
2,564 Sqft
$2,750
By Glen Wyche, 18 hours ago
bedrooms
3 Bed
|
bathrooms
2 Bath
|
square feet
1,859 Sqft
878 Caballero Drive
Villas of Cottonwood Creek, Plano
75013
$2,600
By Paria Khorram, 19 hours ago
bedrooms
3 Bed
|
bathrooms
2 Bath
|
square feet
2,000 Sqft
$2,750
By Christine Lee, 14 hours ago
bedrooms
3 Bed
|
bathrooms
2 Bath
|
square feet
1,969 Sqft
1053 Emil Place
Plano
75013
$2,900
By Hannah Hsu, 20 hours ago
bedrooms
3 Bed
|
bathrooms
2 Bath
|
square feet
2,203 Sqft

Does something look off?

Ntreis MLS

Last Updated: 9 hours ago
Data Source: Ntreis MLS
MLS# 21295875
List Agent Name: Preeti Sebastian
List Office Name: RE/MAX DFW Associates
IDX information is provided exclusively for personal, non-commercial use, and may not be used for any purpose other than to identify prospective properties consumers may be interested in purchasing. Information is deemed reliable but not guaranteed. The listing broker’s offer of compensation is made only to participants of the MLS where the listing is filed.
Courtesy of RH Advisors, Inc. and RHP Realty NJ, Inc.