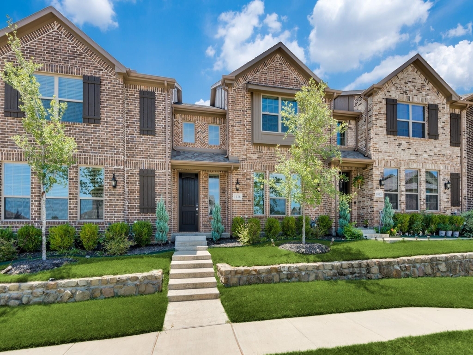
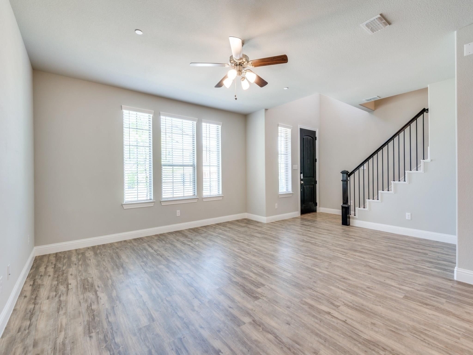
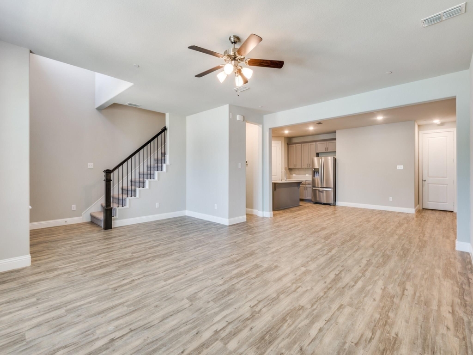
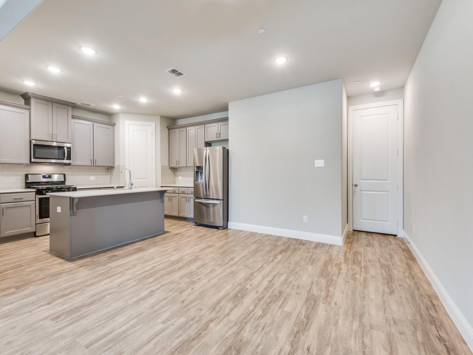
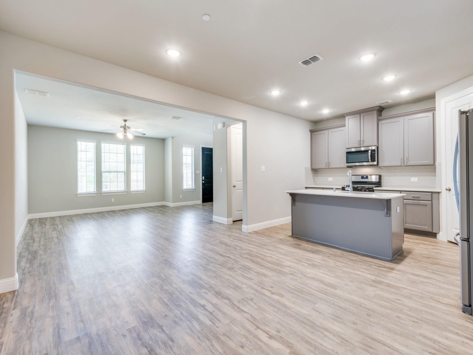
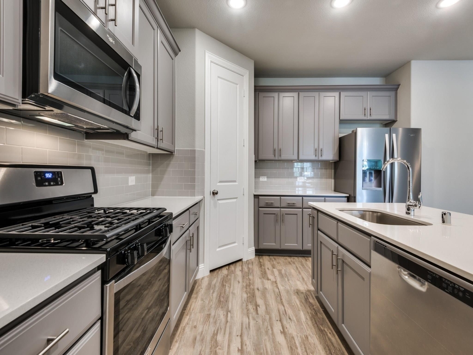
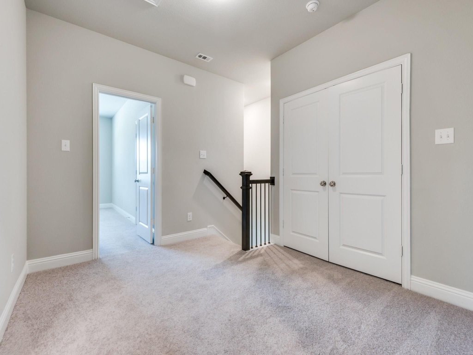
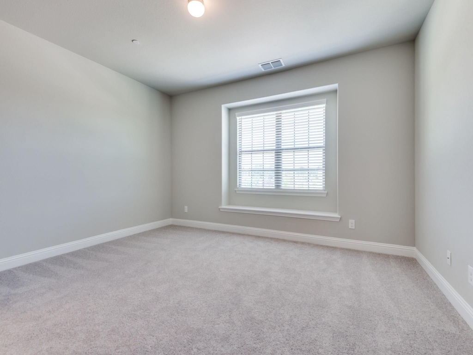
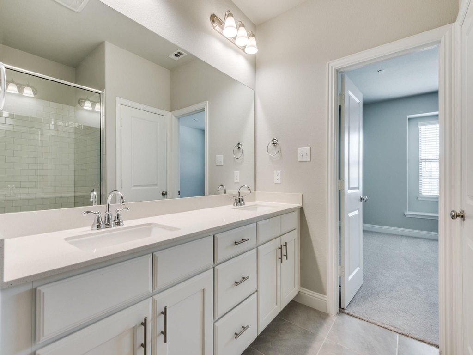
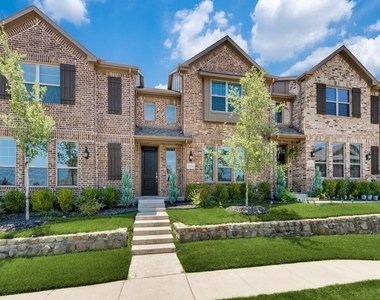
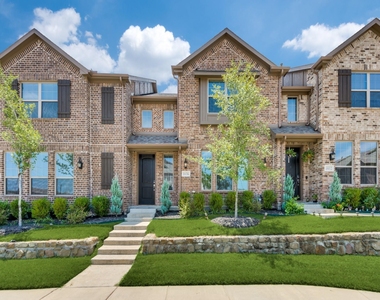
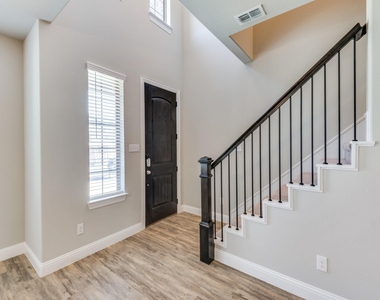
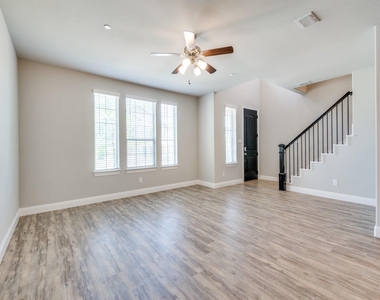
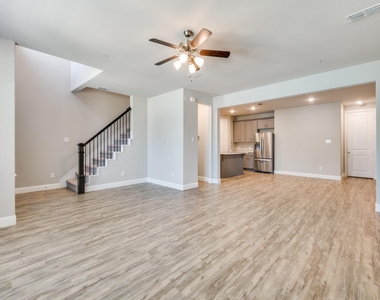
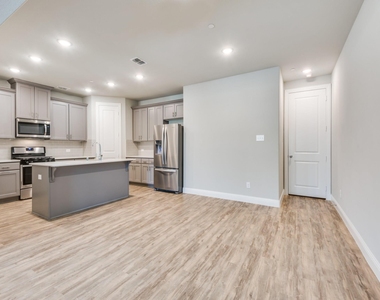
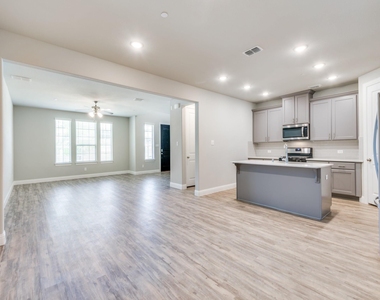
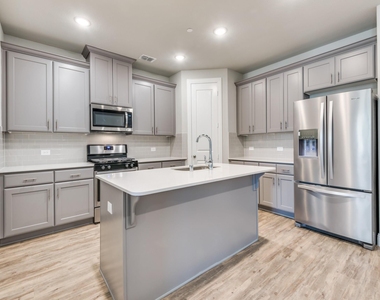
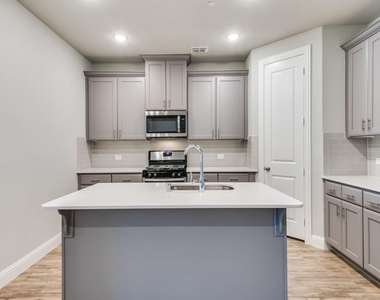
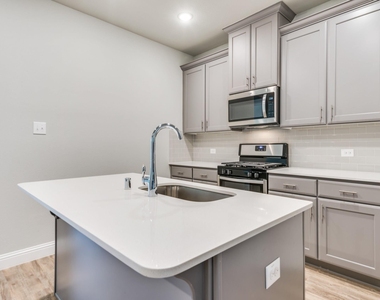
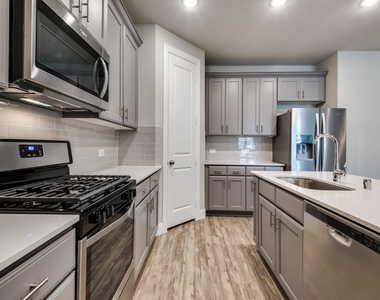
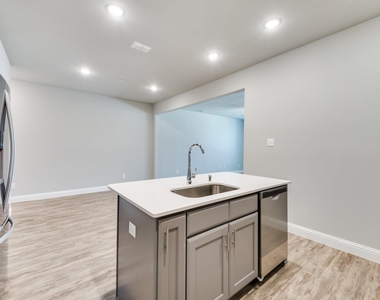
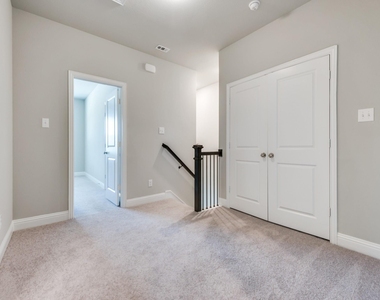
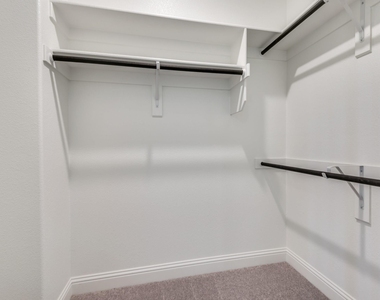
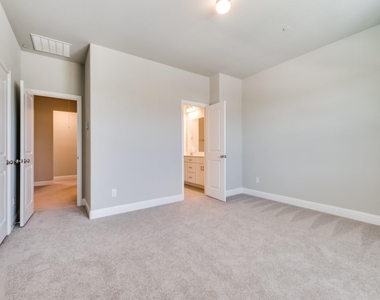
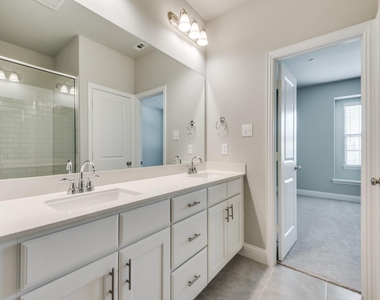
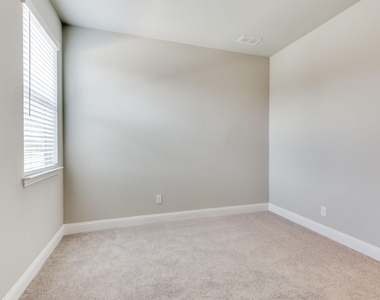
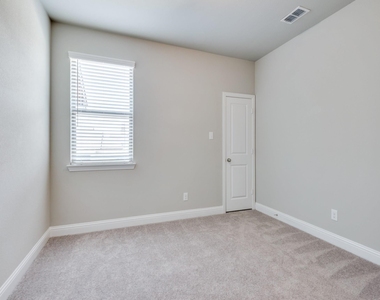
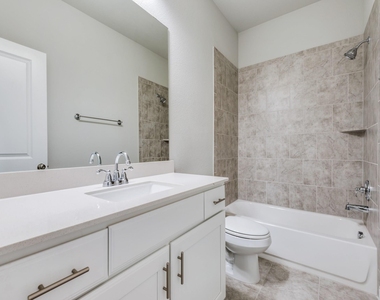
Welcome home to easy living in the heart of Carrollton, discover the perfect balance of comfort, style, and convenience in this beautifully maintained 3-bedroom, 2.5-bath townhome, nestled in one of Carrollton's most desirable neighborhoods. Whether you're a growing family, busy professional, or simply seeking low-maintenance living, this home checks all the boxes. Step inside to a bright and spacious open-concept floor plan, designed to maximize natural light and create a warm, welcoming feel. The main living area flows seamlessly into the dining space and modern kitchen-ideal for entertaining or relaxing at home. The kitchen features stainless steel appliances, generous cabinet storage, and sleek countertops that blend function with contemporary design. Upstairs, you'll find three spacious bedrooms, including a tranquil primary suite with a private bath and walk-in closet. The two additional bedrooms offer versatility for guests, a home office, or a creative space. A convenient half-bath is located downstairs for guests, while two full bathrooms upstairs ensure stress-free mornings for everyone. Also enjoy the ease of a second-floor laundry room, just steps from the bedrooms. Additional highlights include TESLA Car charger, and a tandem garage offering space for two vehicles. Enjoy worry-free exterior maintenance, thanks to the HOA-managed landscaping and upkeep-giving you more time to focus on what matters most.
AMENITIES
Attached Garage
Laundry In Unit
Dishwasher
Parking Space
Home Office
ADDITIONAL INFORMATION
Interior
Bathroom Information
Half Bathrooms: 1
Full Bathrooms: 2
Interior Information
Interior Features: Kitchen Island, Pantry, Walk-In Closet(s)
Appliances: Dishwasher, Disposal, Dryer, Gas Range, Microwave, Refrigerator, Tankless Water Heater, Vented Exhaust Fan, Washer, Plumbed For Gas in Kitchen
Flooring Type: Carpet, Vinyl
Laundry Features: In Hall, Utility Room, Full Size W/D Area
The manager has not yet mailed us a photo copy of his or her government identification and proof or property ownership.
▼
Manager has not logged in recently
▼
Manager does not yet have user reviews
RENTHOP DESCRIPTION
The apartment is a unit offered at a monthly price of $2,800. The person posting the listing did not specify that any pets were allowed. It may be the case that pets are ok and the manager simply has not yet filled out all the details. The kitchen conveniently includes a dishwasher.
We have 25 photos of this particular unit, building, and surrounding areas.
MLS# 21379963
List Agent Name: Sonia Masih
List Office Name: RE/MAX Trinity
IDX information is provided exclusively for personal, non-commercial use, and may not be used for any purpose other than to identify prospective properties consumers may be interested in purchasing. Information is deemed reliable but not guaranteed. The listing broker’s offer of compensation is made only to participants of the MLS where the listing is filed.
Courtesy of RH Advisors, Inc. and RHP Realty NJ, Inc.
By selecting Check Availability, you agree that RentHop and real estate professionals may call or text you about your inquiry. Message/data rates may apply. Terms & Privacy. California Privacy Notice
We found some very similar listings nearby
Select those you'd like to message
Your messages have been sent!
Check Availability
By selecting Check Availability, you agree that RentHop and real estate professionals may call or text you about your inquiry. Message/data rates may apply. Terms & Privacy. California Privacy Notice
























 Your Privacy Choices
