$2,750
LEASED / EXPIRED
Posted 10 weeks ago, Immediate Move-In
bedrooms
4 Bed
bathrooms
3 Bath
square feet
2,348 Sqft
Listing by Mil Elliott
Save Listing

SIMILAR NEARBY LISTINGS
$2,950
By Debra Votta, 1 day ago
bedrooms
4 Bed
|
bathrooms
3 Bath
$2,900
By Aaron Bieler, 1 day ago
bedrooms
4 Bed
|
bathrooms
2 Bath
|
square feet
3,006 Sqft
$2,600
By Anita K Wang, 1 day ago
bedrooms
4 Bed
|
bathrooms
3 Bath
|
square feet
2,246 Sqft
$2,450
By Nara Gregg, 1 day ago
bedrooms
4 Bed
|
bathrooms
2 Bath

DESCRIPTION
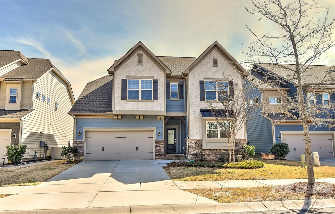
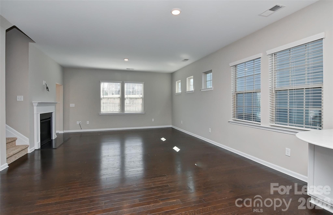
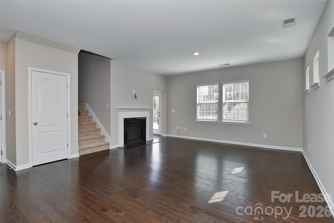
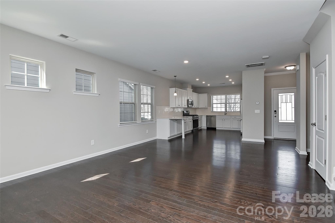
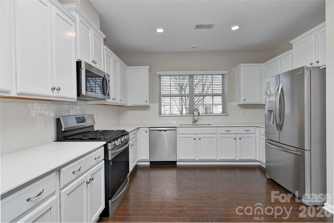
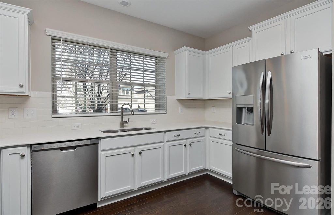
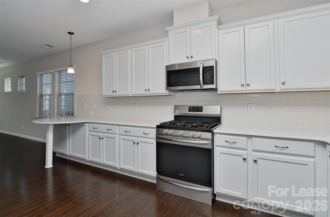
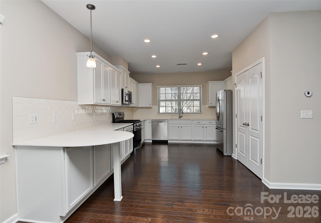
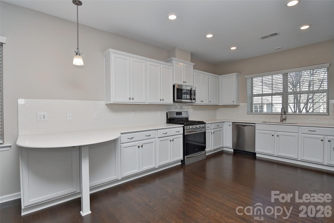
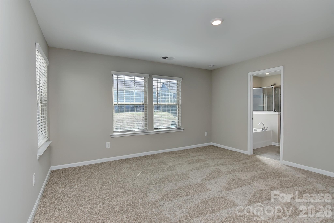
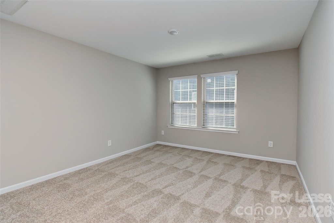
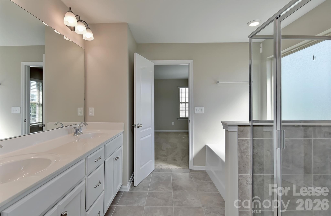
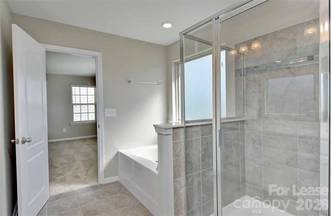
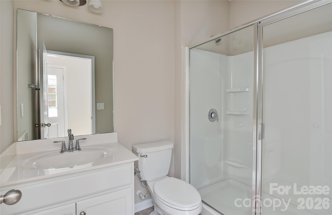
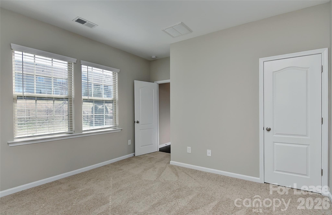
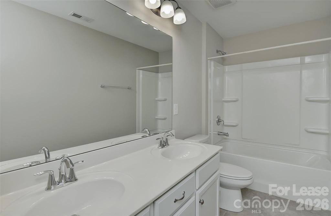
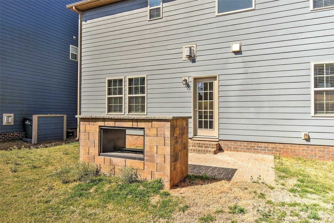
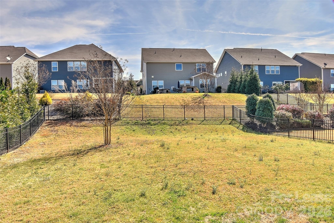
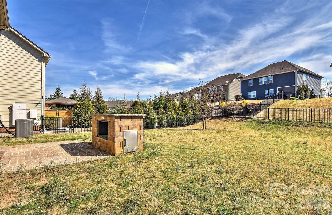
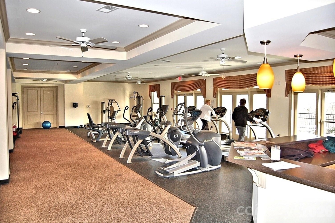
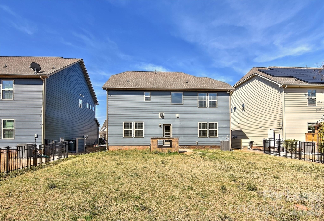
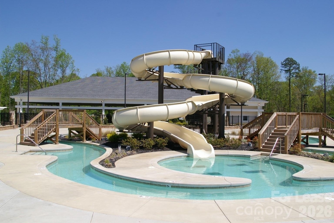
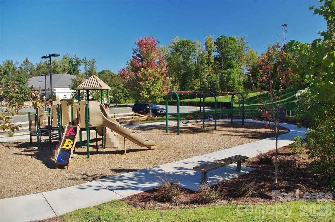
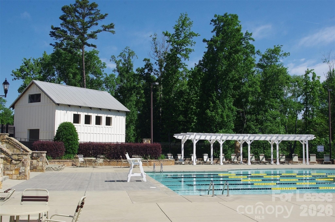
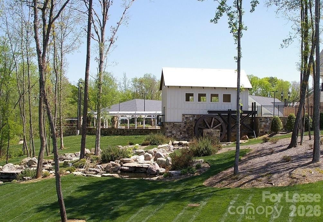
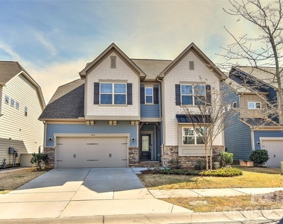
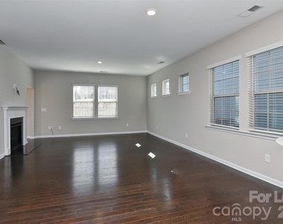
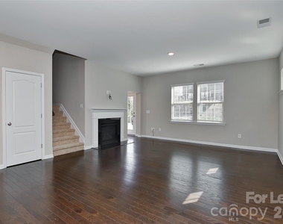
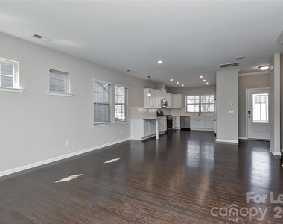
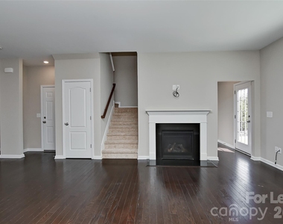
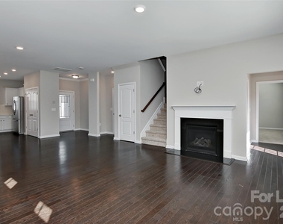
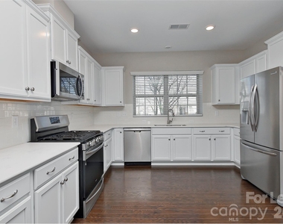
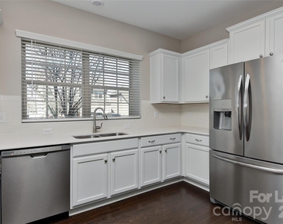
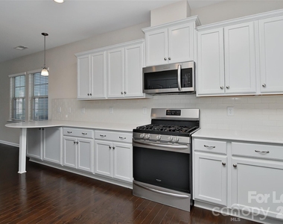
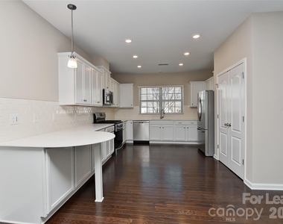
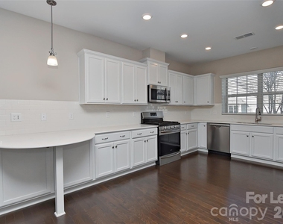
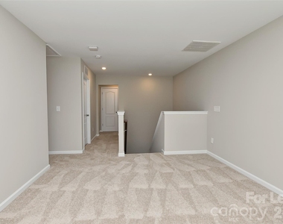
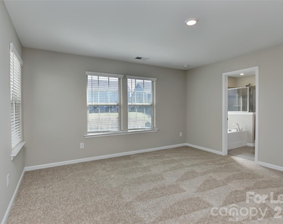
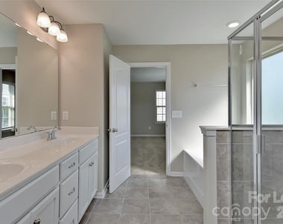
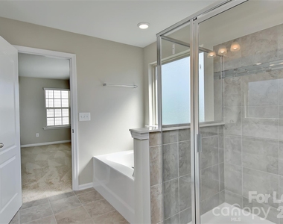
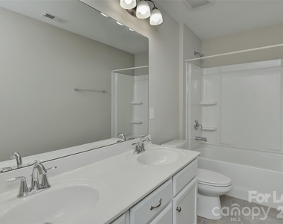
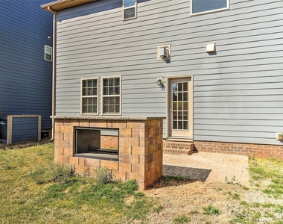
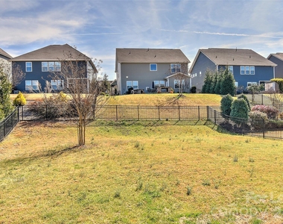
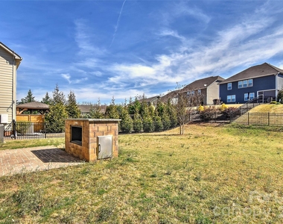
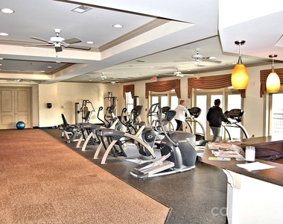
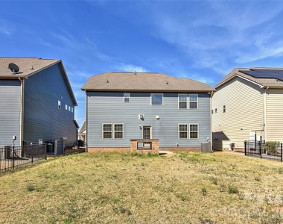
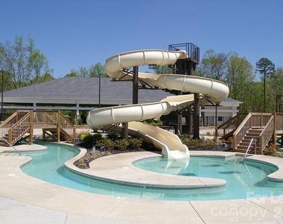
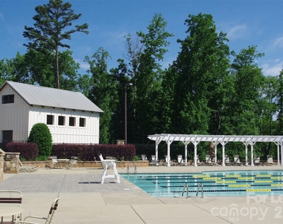
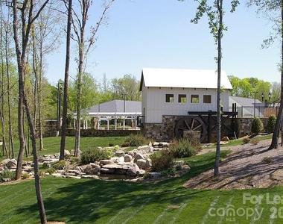
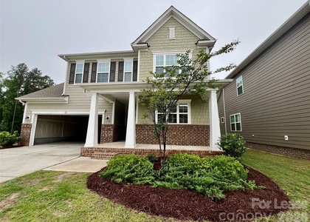
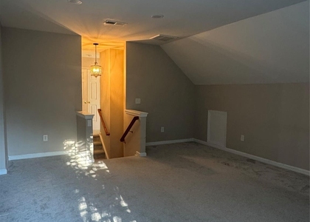
Stunning, freshly painted home in the highly desirable Millridge neighborhood. This home boasts 4 bedrooms, 3 full bathrooms, a loft and an open floor plan. The large kitchen, equipped with stainless steel appliances and plenty of counter space for cooking and entertaining. The expansive living room includes a cozy fireplace. The large primary suite offers a retreat-like feel with a walk-in closet and ensuite bathroom with dual vanities. Spacious rooms provide ample space for storage and comfortable living. Enjoy the outdoors year-round with the paver patio and outdoor fireplace, perfect for relaxing or hosting guests. Yard is nearly fully fenced,  Residents enjoy access to a variety of amenities, and the home is currently zoned for Kensington/Cuthbertson schools. Conveniently located near shopping, dining, and local attractions. Income 3x's the rent.

AMENITIES
Fireplace
Dishwasher
Parking Space

ADDITIONAL INFORMATION
Interior

    Bathroom Information

  • Full Bathrooms: 3

    Interior Information

  • Interior Features: Entrance Foyer, Open Floorplan, Pantry, Walk-In Closet(s), Cable Prewire
  • Appliances: Dishwasher, Disposal, Gas Oven, Gas Range, Microwave, Refrigerator, Self Cleaning Oven
  • Flooring Type: Carpet, Hardwood, Tile
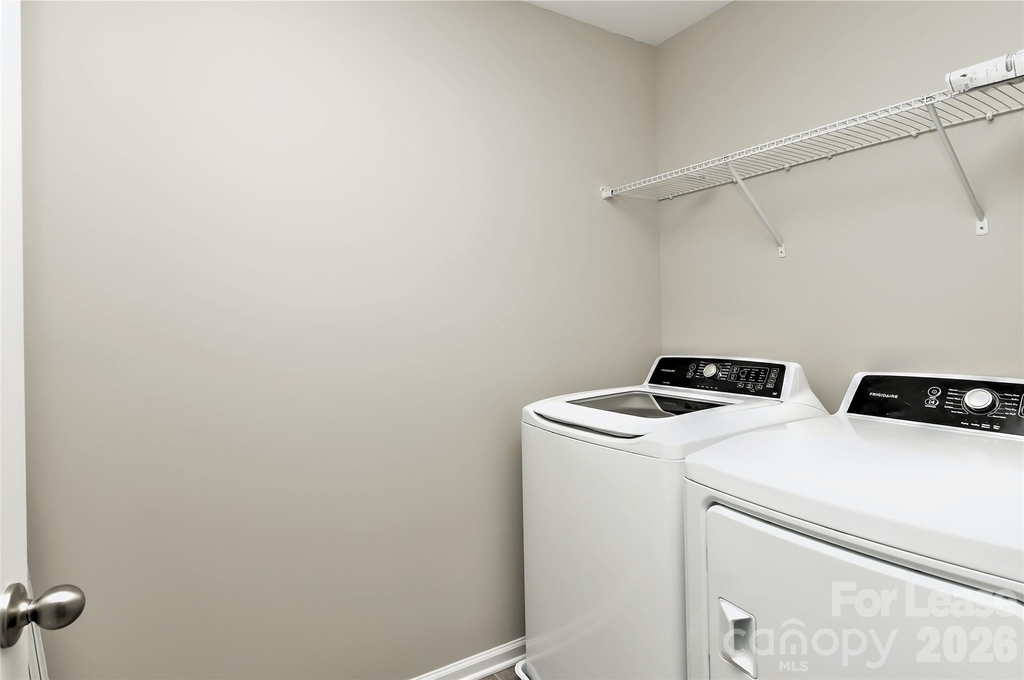
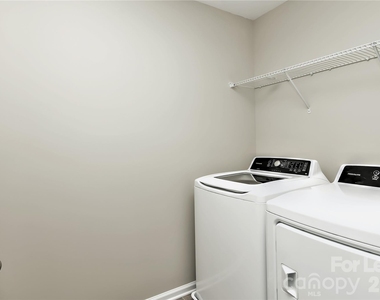
  • Laundry Features: Electric Dryer Hookup, Laundry Room, Upper Level, Washer Hookup

    Fireplace Information

  • Has Fireplace
  • Fireplace Features: Gas, Great Room, Gas Vented
Exterior

    Property Information

  • Square Footage: 2,348
  • Security Features: Smoke Detector(s)
  • Year Built: 2018

    Building Information

  • Levels: Two
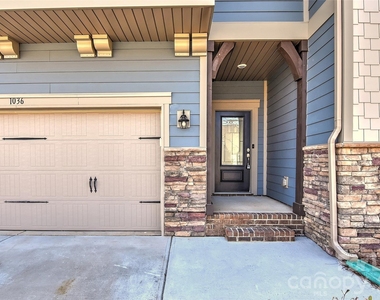
  • Patio and Porch Features: Covered, Front Porch

    Lot Information

  • Lot Size Area: 0.16
  • Lot Size Units: Acres
  • Lot Size Acres: 0.16
  • Square Footage: 6,970

    Land Information

  • Water Source: County Water
Utilities

    Utilities Information

  • Cooling Type: Central Air
  • Heating Type: Forced Air, Natural Gas
  • Sewer : County Sewer
Parking

    Parking Information

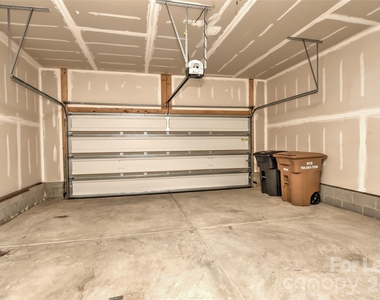
  • Has Garage
  • Has Open Parking
  • Parking Features: Driveway, Attached, Garage Door Opener, Garage Faces Front
  • Garage Spaces: 2
  • Open Parking Spaces: 2
Location

    HOA Information

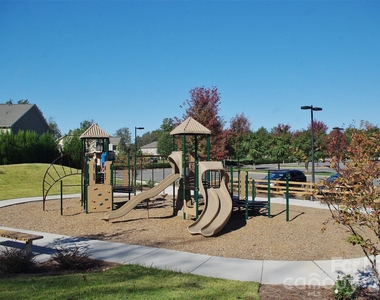
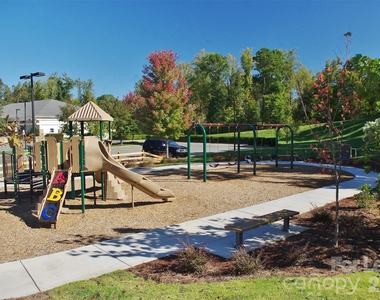
  • HOA/Condo/Coop Amenities: Trail(s)

MAP


28173

LISTING QUALITY
▲ Listing location is an exact address
▲ Features and amenities are properly noted
▲ RentHop has data for this building
▼ The manager has not yet mailed us a photo copy of his or her government identification and proof or property ownership.
▼ Manager has not logged in recently
▼ Manager does not yet have user reviews

RENTHOP DESCRIPTION
The apartment is a unit offered at a monthly price of $2,750. The person posting the listing did not specify that any pets were allowed. It may be the case that pets are ok and the manager simply has not yet filled out all the details. The kitchen conveniently includes a dishwasher.

We have 40 photos of this particular unit, building, and surrounding areas.
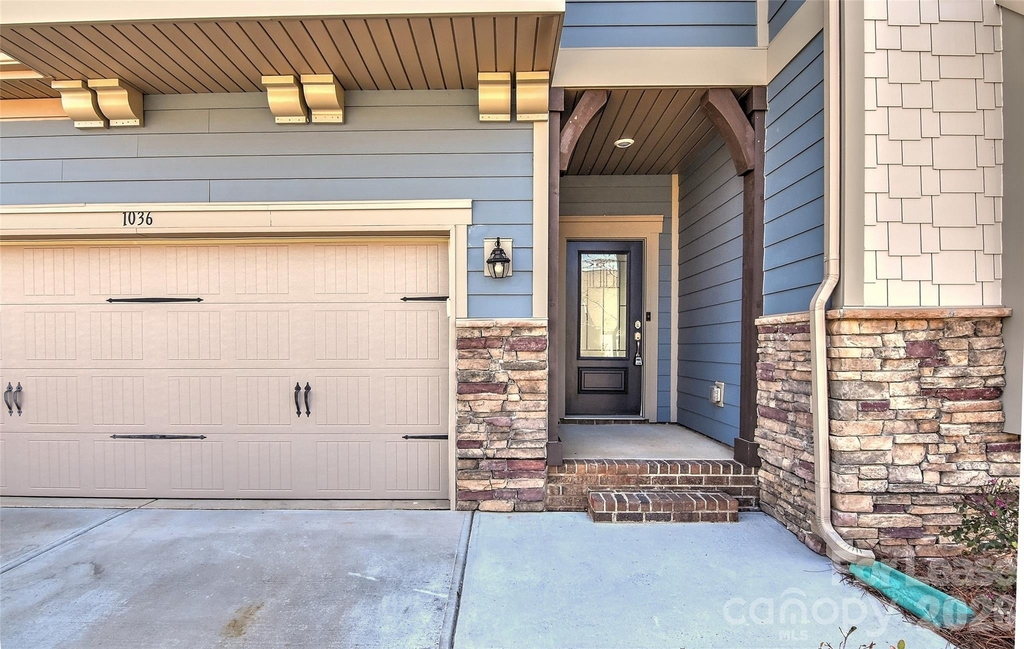
See available units at 1036 Easley Street.

Does something look off?

Courtesy of RH Advisors, Inc. and RHP Realty NJ, Inc.