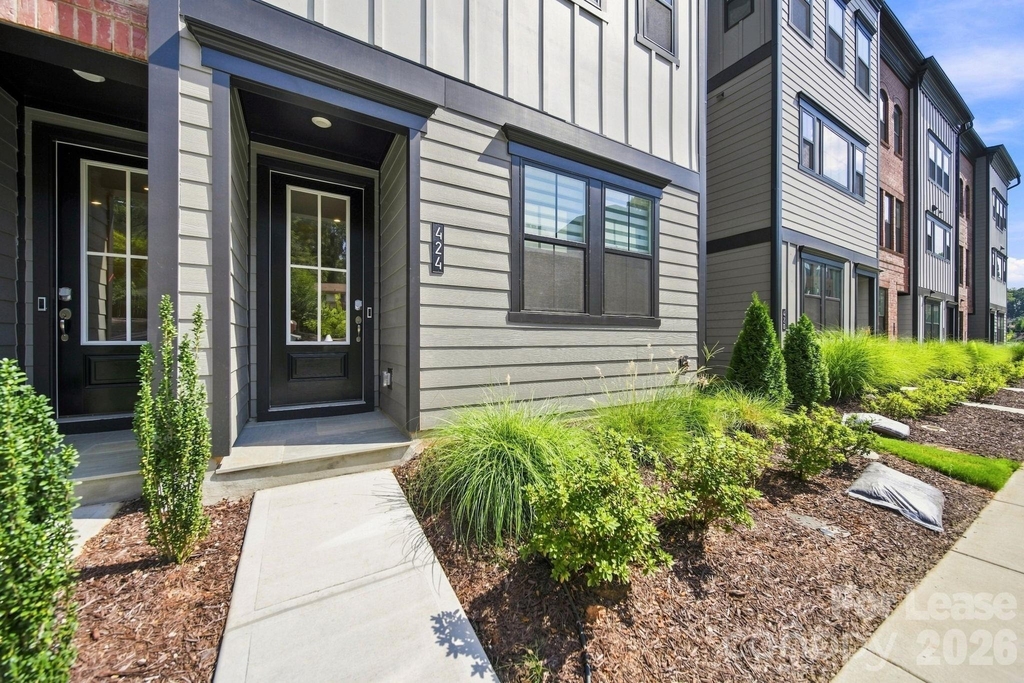
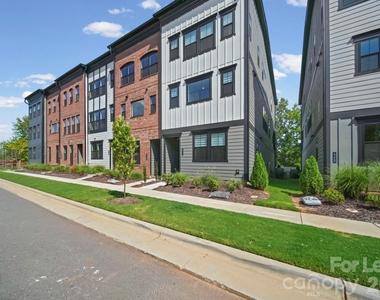
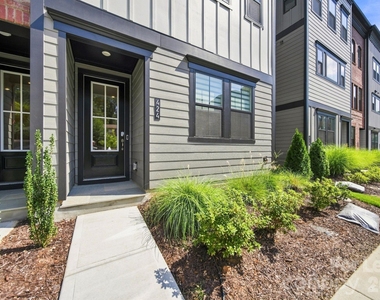
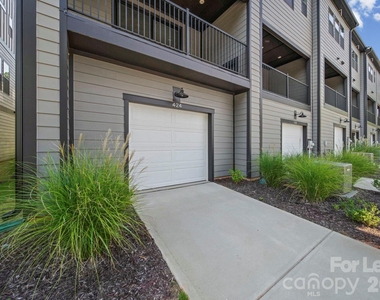
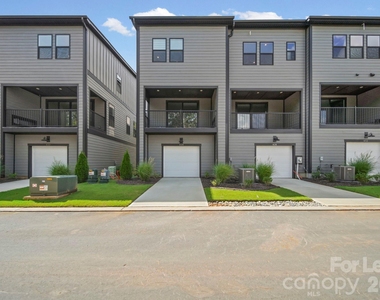
Experience upscale living in this newly built, three-story townhome in Old Town Village, ideally located within walking distance of historic downtown Waxhaw's shops, restaurants, and local attractions.
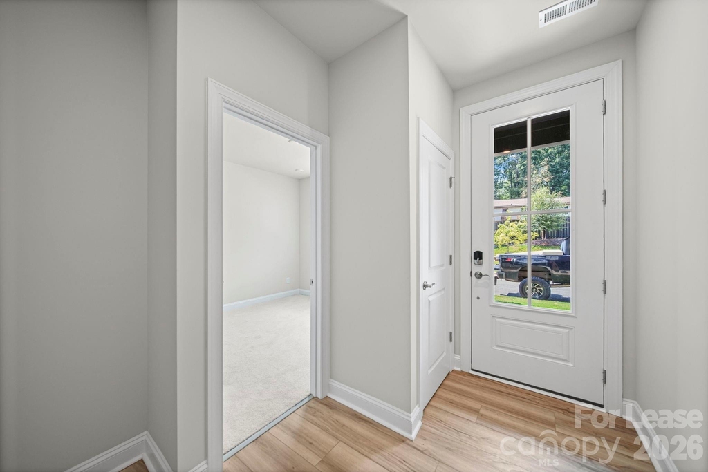
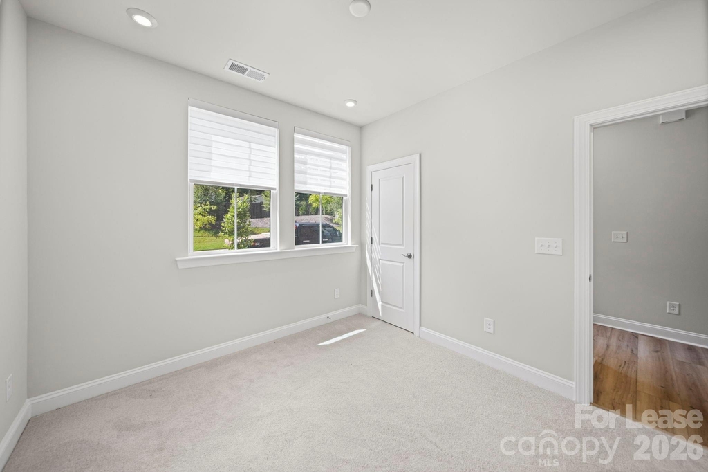
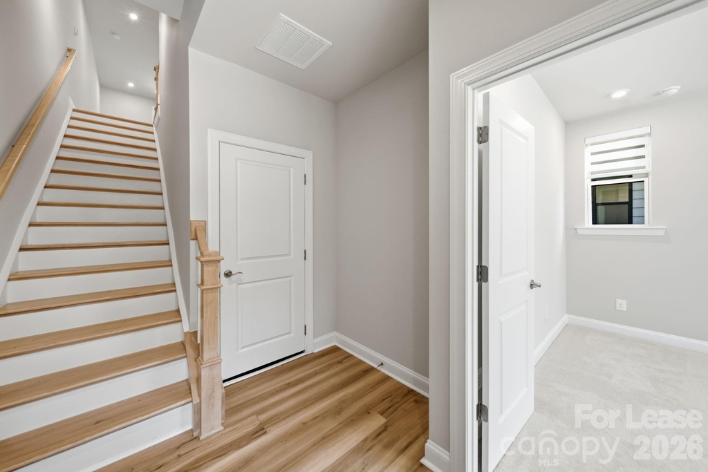
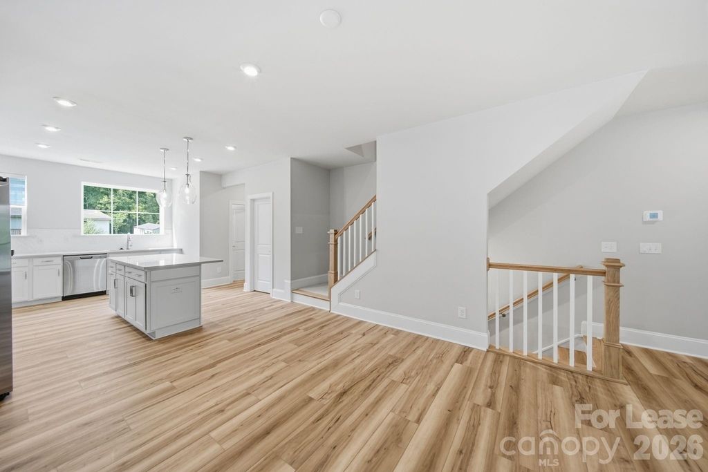
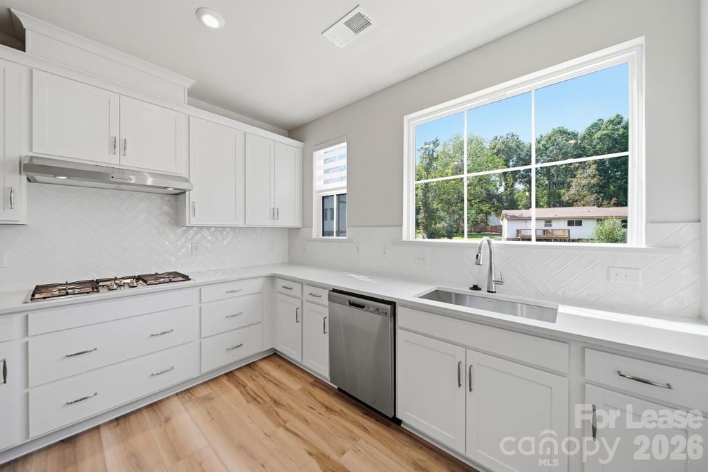
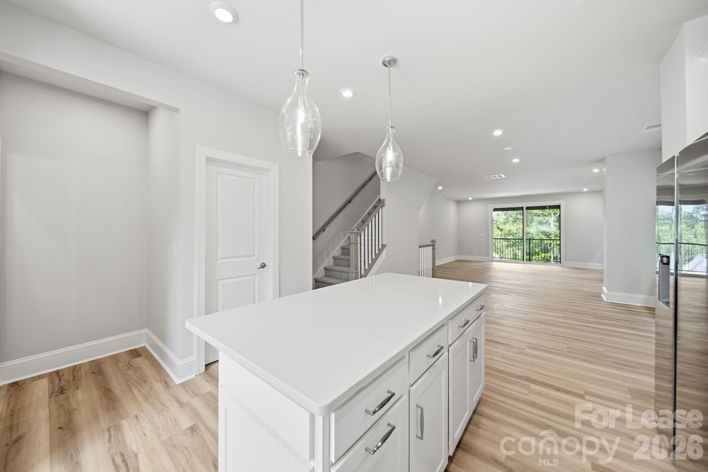
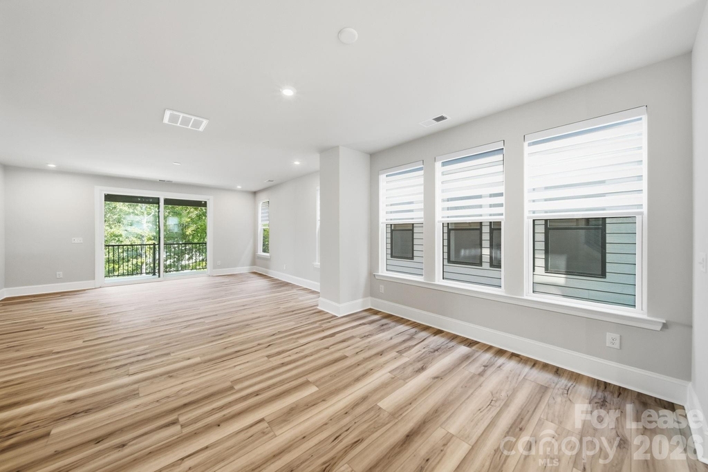
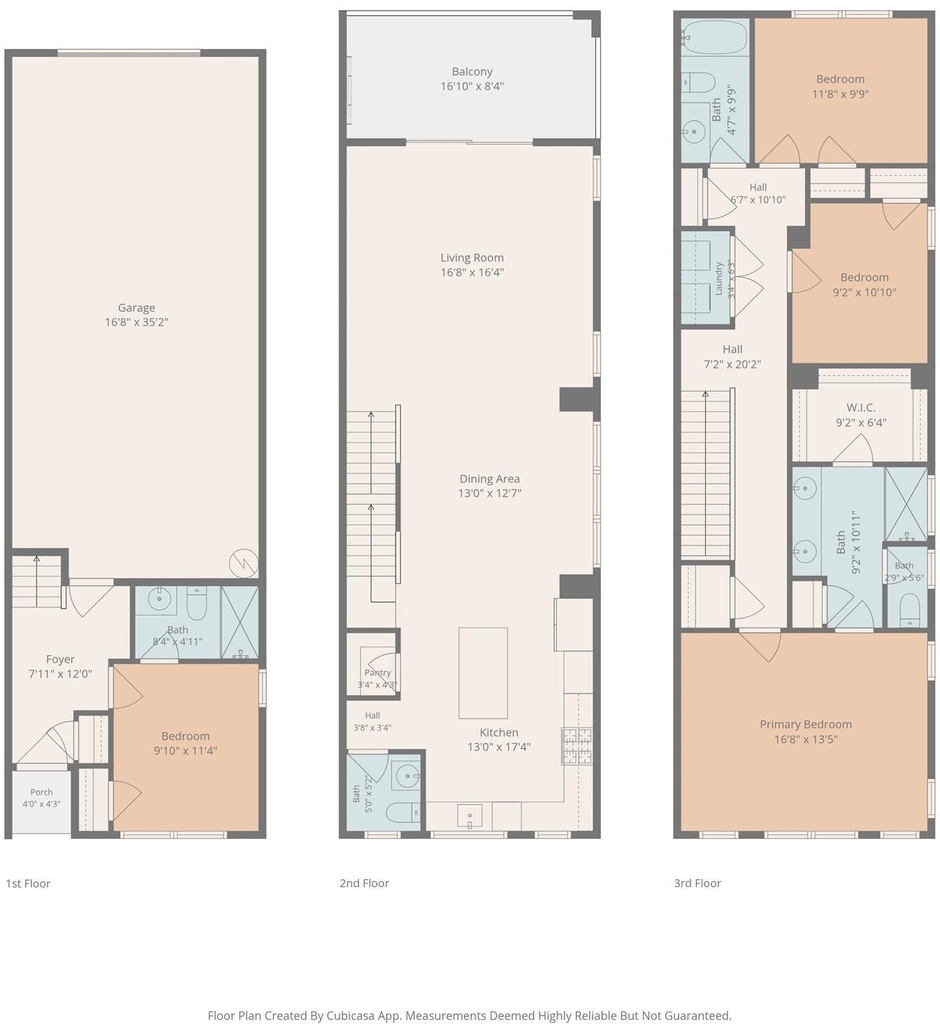
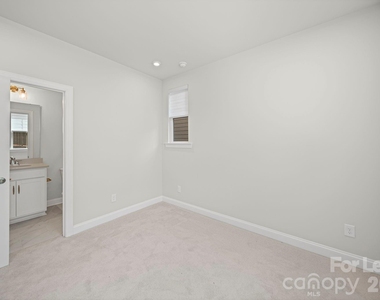
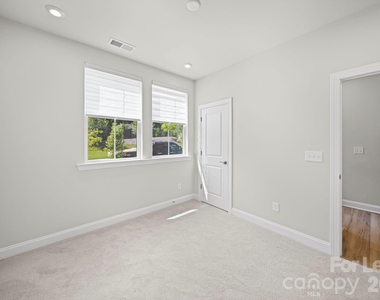
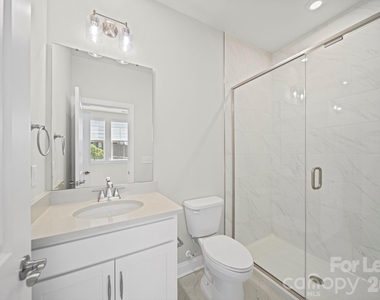
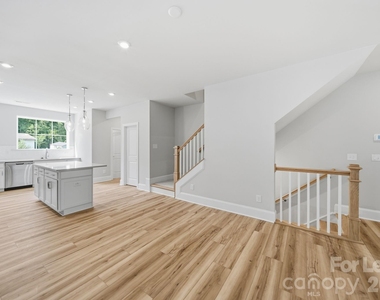
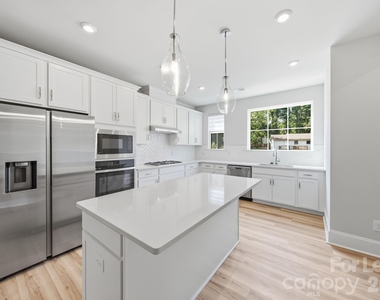
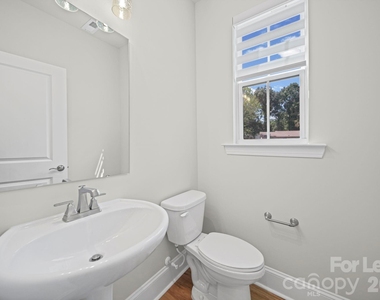
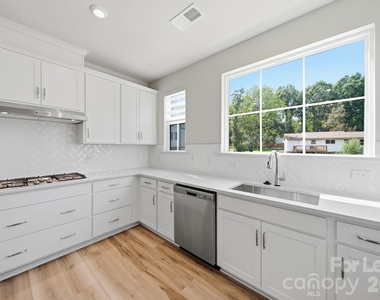
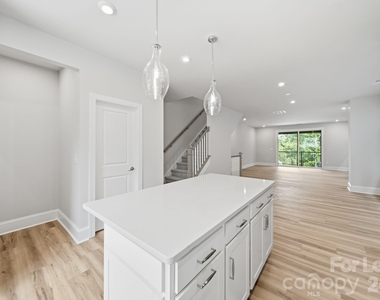
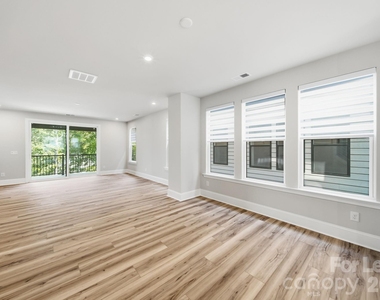
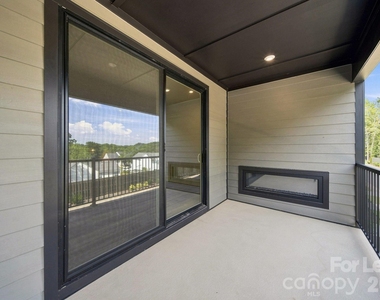
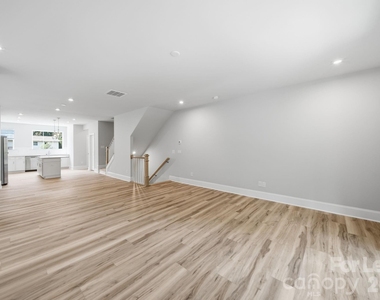
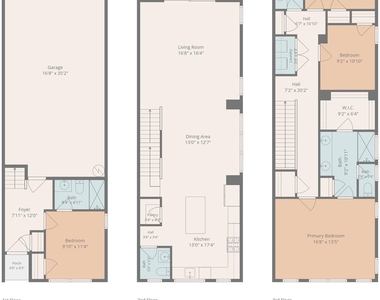
The main level offers a private bedroom with a full bathroom-perfect for guests, a home office, or multigenerational living. Upstairs, the open-concept living area features a beautifully appointed kitchen with an elegant tile backsplash, gas cooktop, oversized island illuminated by two modern pendant lights, and upscale finishes throughout. A convenient half bathroom is also located on this level. Just off the kitchen, the balcony features an electric fireplace, creating a cozy outdoor retreat for relaxing or entertaining.
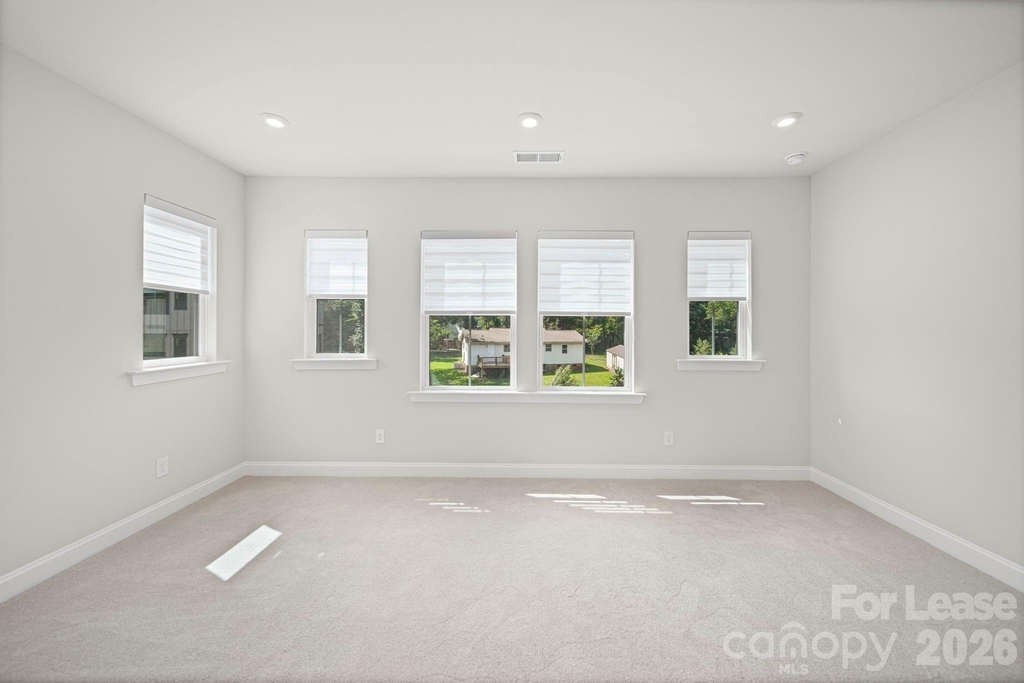
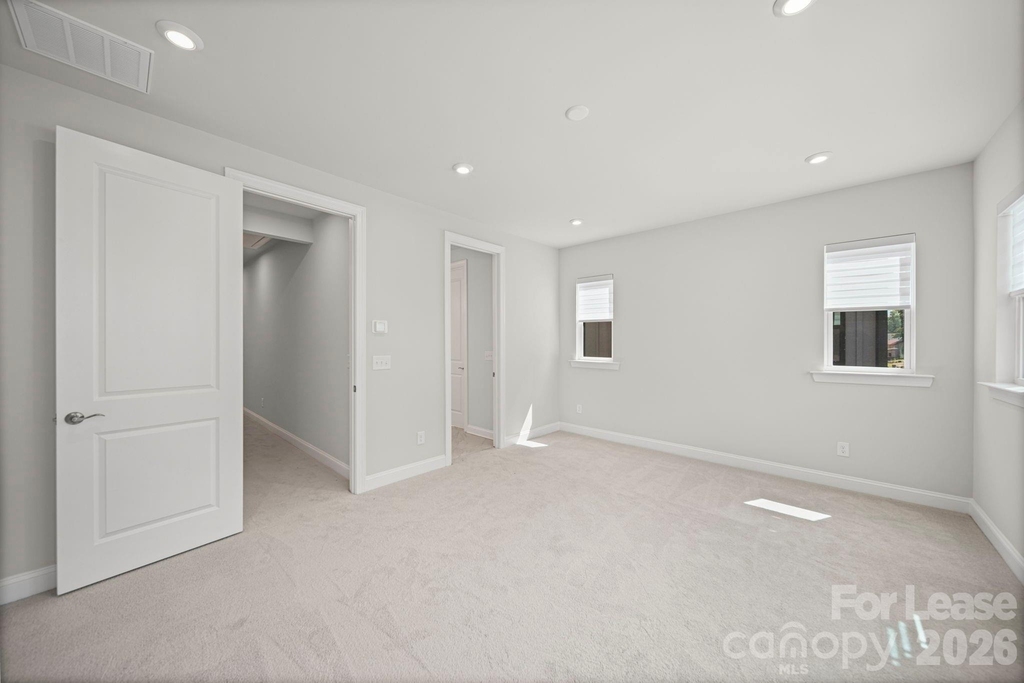
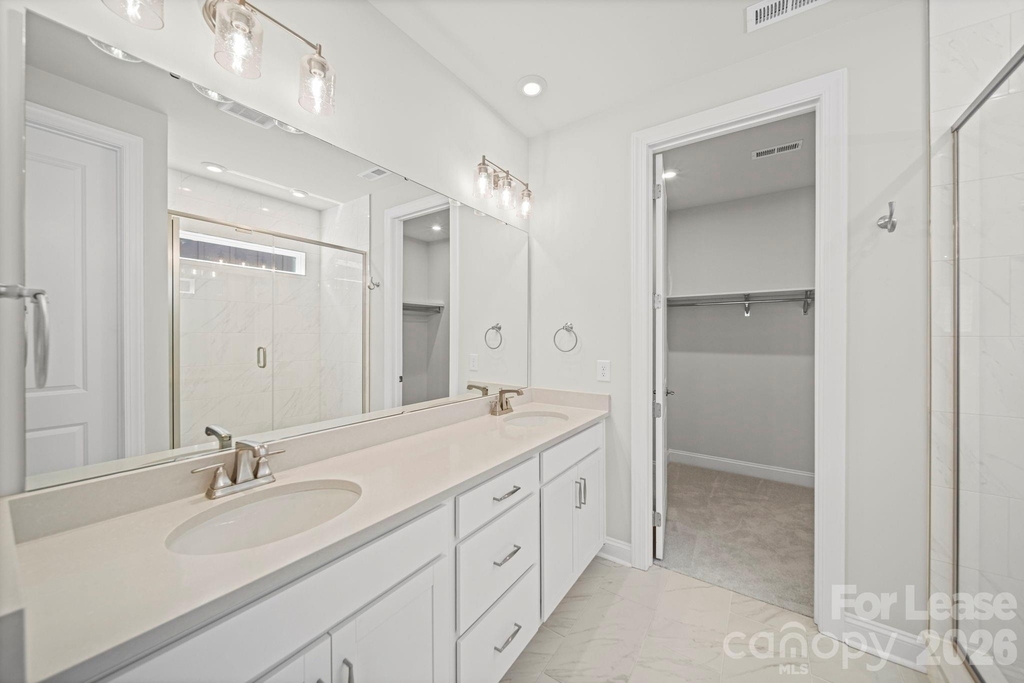
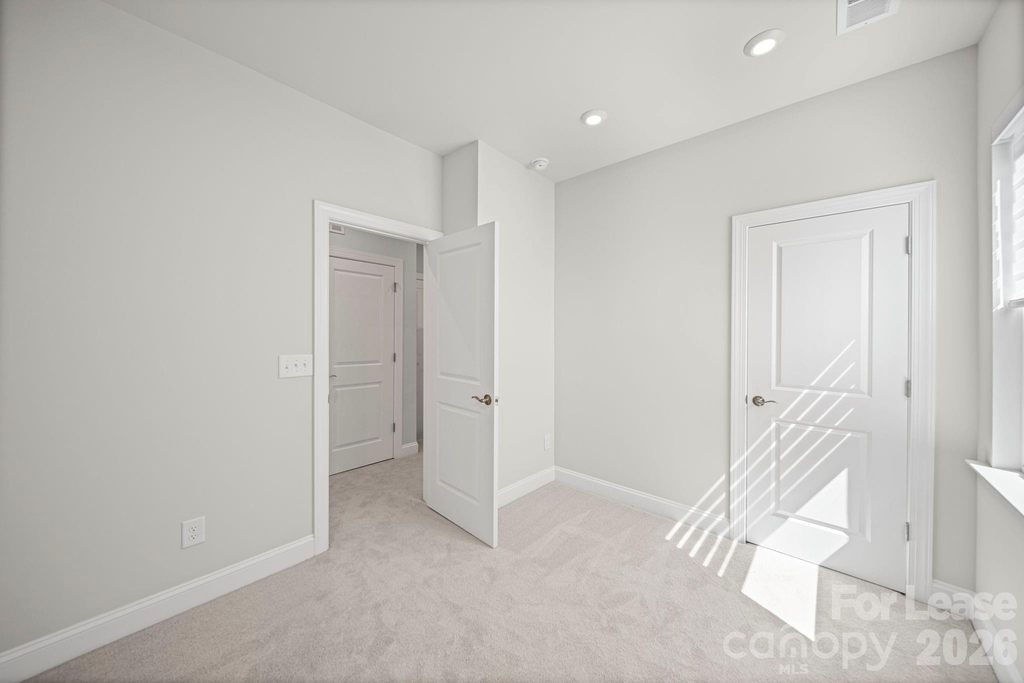
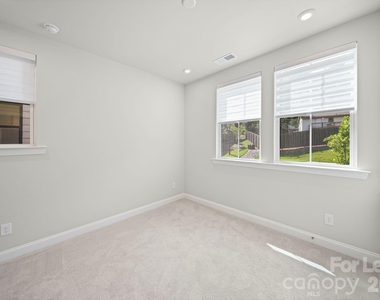
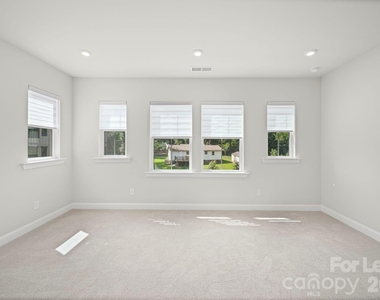
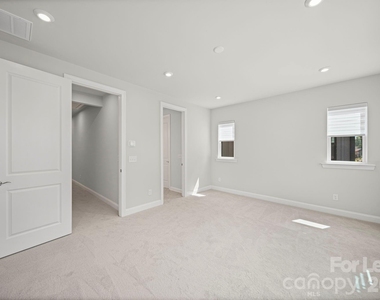
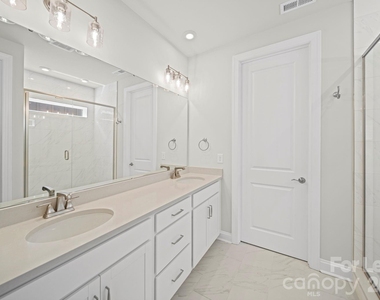
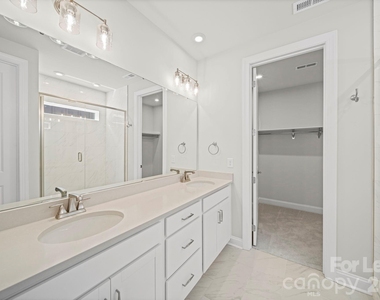
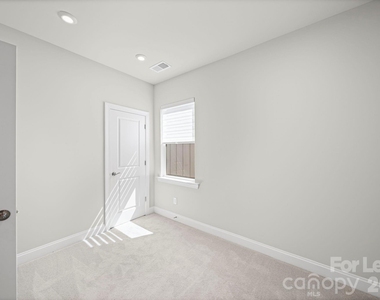
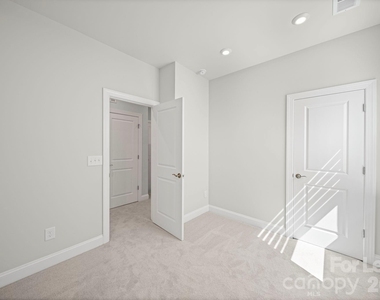
The third level includes three additional bedrooms. Two bedrooms share a full hall bathroom, while the spacious primary suite features its own private en-suite bathroom. A conveniently located laundry closet in the hallway makes everyday living easier. The listed price is for a 3-year lease term, reach out for more information on shorter lease terms!
With four bedrooms, three-and-a-half bathrooms, a city brownstone-inspired exterior, modern finishes, and a walkable downtown location, this townhome offers an impressive combination of style, comfort, and convenience.
AMENITIES
Fireplace
Laundry In Unit
Private Outdoor Space
Dishwasher
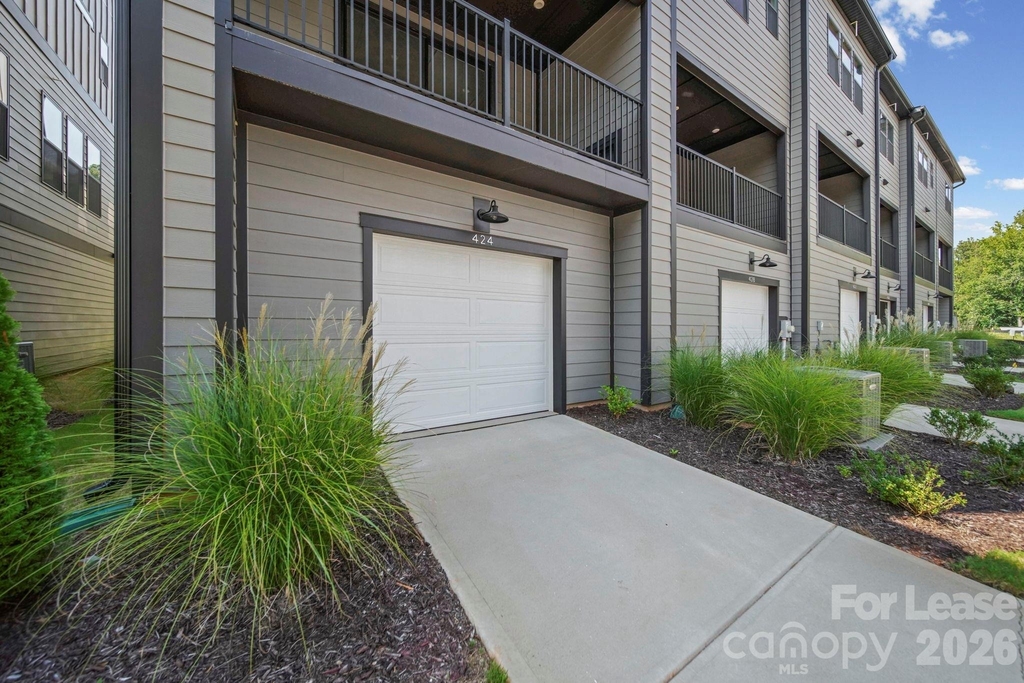
Parking Space
Home Office
ADDITIONAL INFORMATION
Interior
Bathroom Information
Half Bathrooms: 1
Full Bathrooms: 3
Interior Information
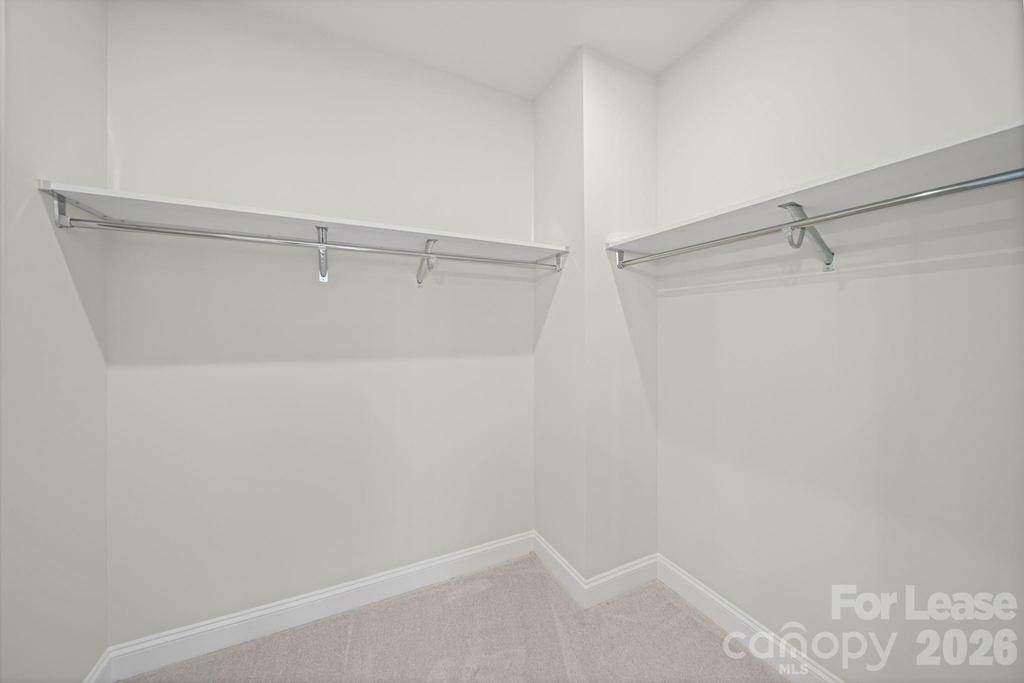
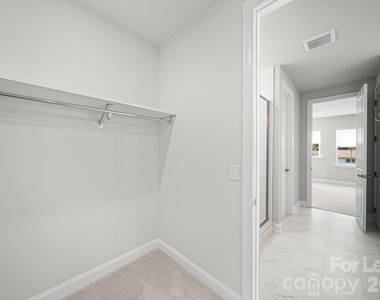
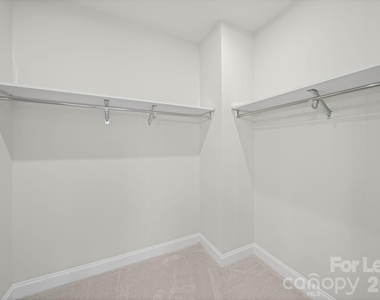
Interior Features: Kitchen Island, Open Floorplan, Pantry, Walk-In Closet(s), Attic Stairs Pulldown
Appliances: Dishwasher, Disposal, Electric Water Heater, ENERGY STAR Qualified Dishwasher, Gas Cooktop, Microwave, Washer/Dryer, Exhaust Hood, Refrigerator with Ice Maker, Wall Oven
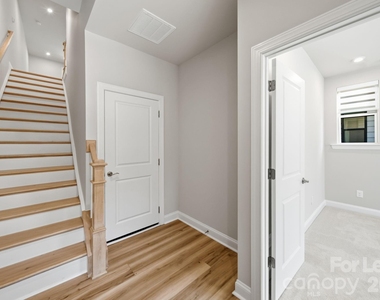
Flooring Type: Carpet, Vinyl, Wood
Laundry Features: In Hall, Laundry Closet, Third Level
Fireplace Information
Has Fireplace
Fireplace Features: Electric, Outside
Exterior
Property Information
Has Property Attached
Security Features: Smoke Detector(s)
Year Built: 2025
Waterfront Features: None
Building Information
Levels: Three
Patio and Porch Features: Covered, Balcony
Lot Information
Lot Features: End Unit
Land Information
Water Source: County Water
Utilities
Utilities Information
Cooling Type: Central Air
Heating Type: Central, Forced Air, Heat Pump, Natural Gas
The manager has not yet mailed us a photo copy of his or her government identification and proof or property ownership.
▼
Manager has not logged in recently
▼
Manager does not yet have user reviews
RENTHOP DESCRIPTION
The apartment is a unit offered at a monthly price of $2,950. The person posting the listing did not specify that any pets were allowed. It may be the case that pets are ok and the manager simply has not yet filled out all the details. The kitchen conveniently includes a dishwasher.
We have 38 photos of this particular unit, building, and surrounding areas.
MLS# CAR4421261
List Agent Name: Debra Votta
List Office Name: Votta Realty
IDX information is provided exclusively for personal, non-commercial use, and may not be used for any purpose other than to identify prospective properties consumers may be interested in purchasing. Information is deemed reliable but not guaranteed. The listing broker’s offer of compensation is made only to participants of the MLS where the listing is filed.
Courtesy of RH Advisors, Inc. and RHP Realty NJ, Inc.
By selecting Check Availability, you agree that RentHop and real estate professionals may call or text you about your inquiry. Message/data rates may apply. Terms & Privacy. California Privacy Notice
We found some very similar listings nearby
Select those you'd like to message
Your messages have been sent!
Check Availability
By selecting Check Availability, you agree that RentHop and real estate professionals may call or text you about your inquiry. Message/data rates may apply. Terms & Privacy. California Privacy Notice





































 Your Privacy Choices
