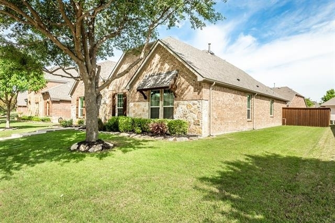
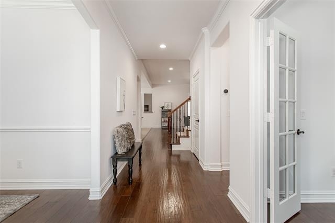
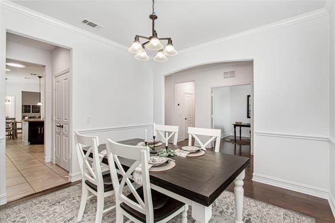
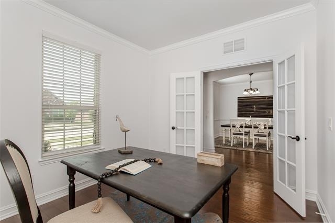
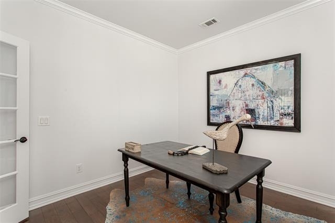
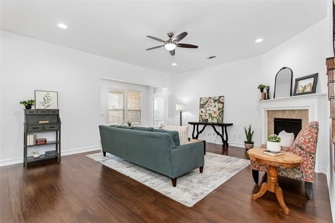
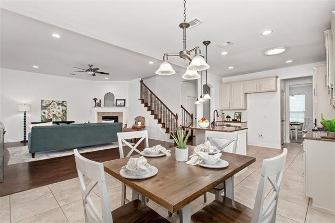
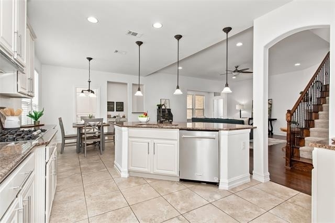
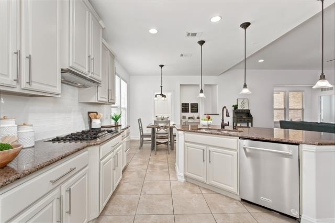
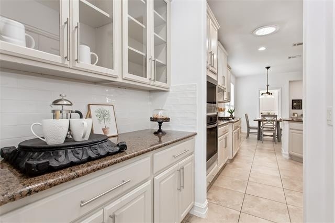
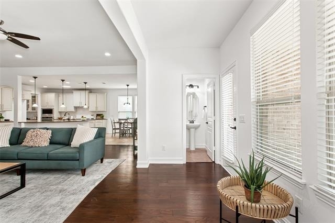
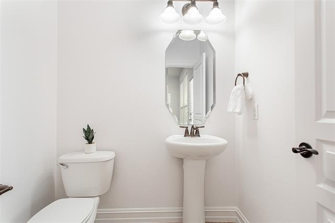
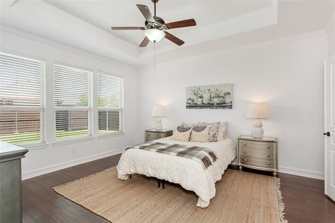
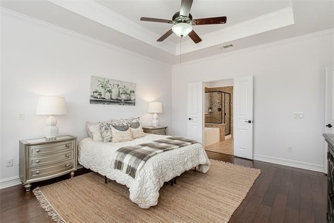
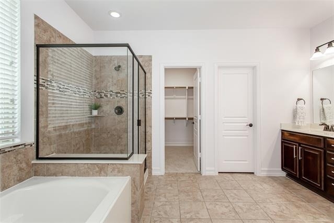
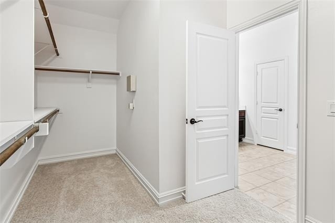
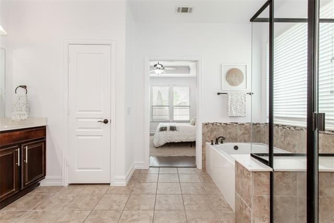
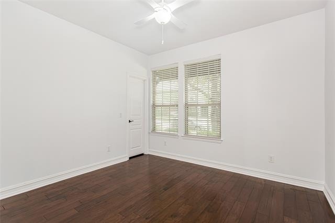
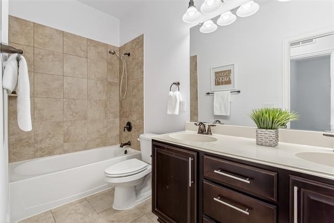
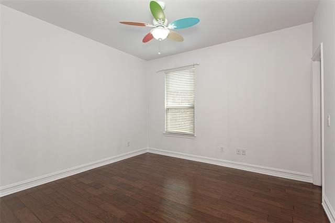
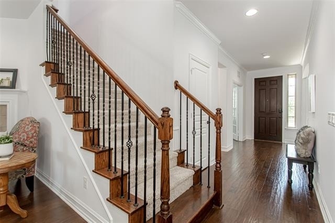
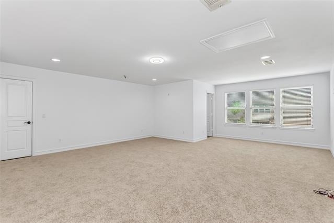
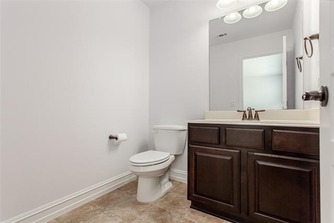
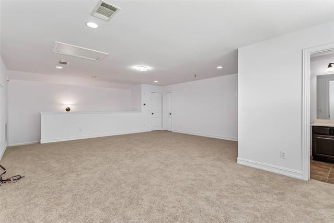
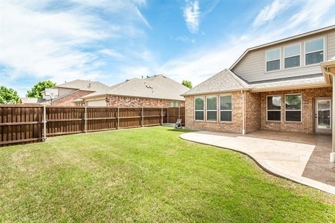
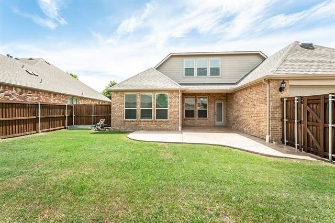
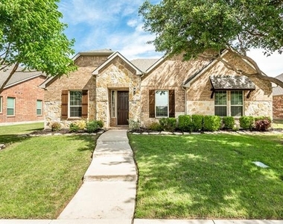
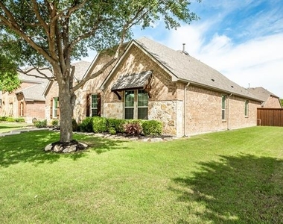
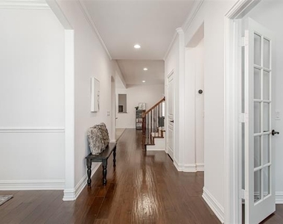
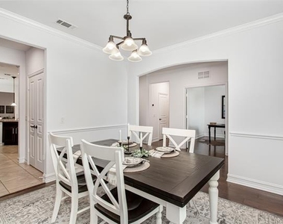
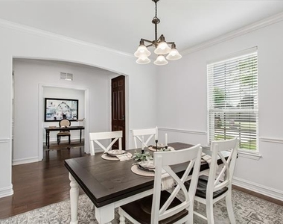
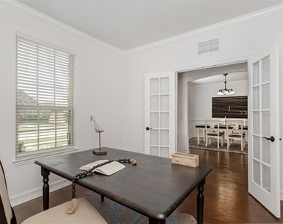
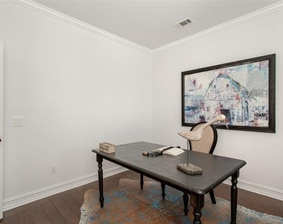
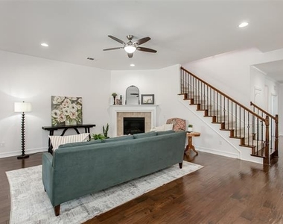
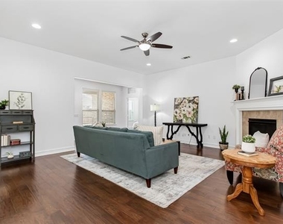
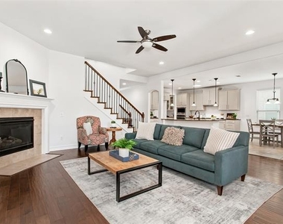
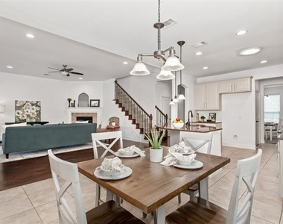
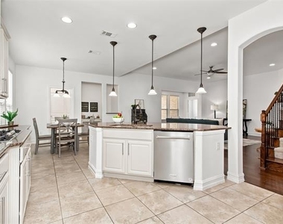
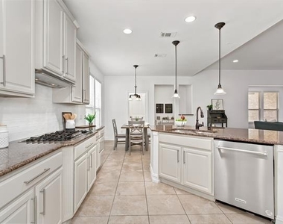
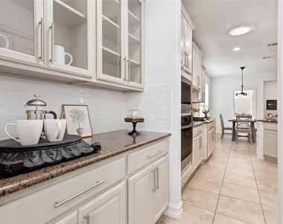
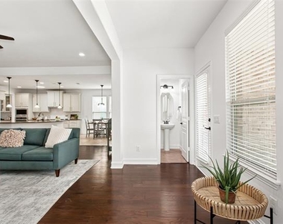
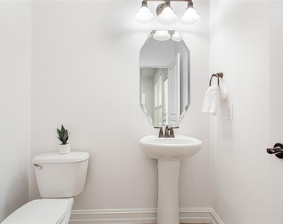
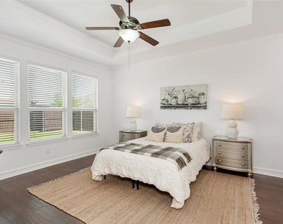
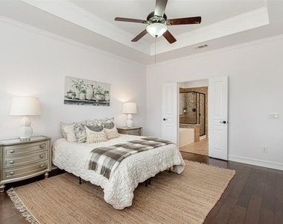
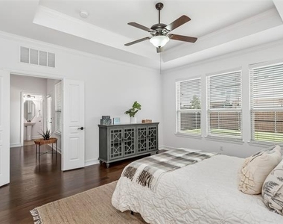
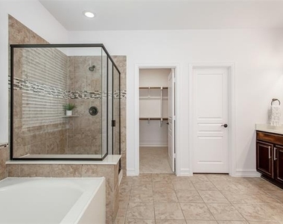
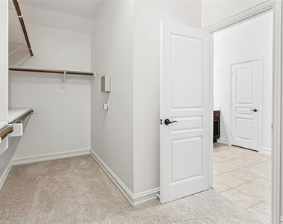
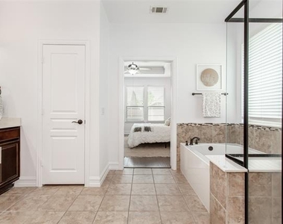
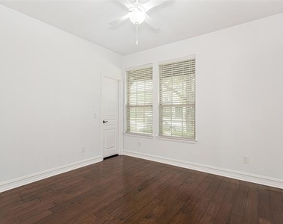
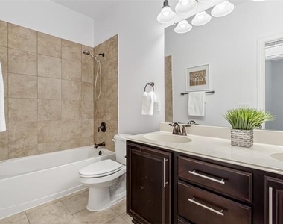
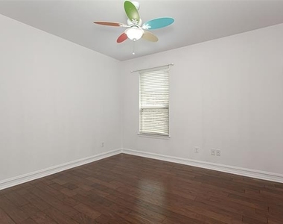
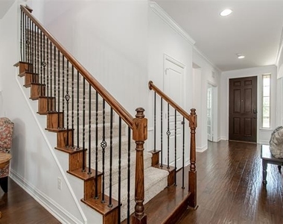
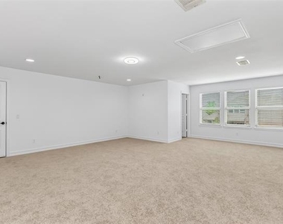
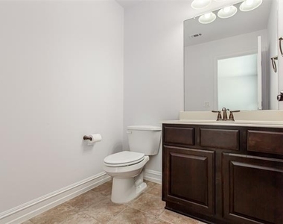
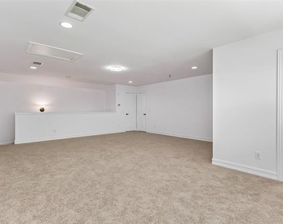
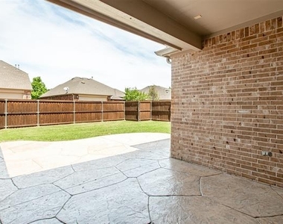
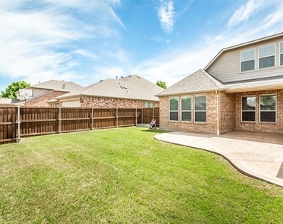
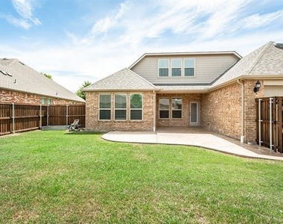
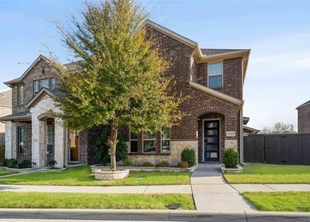
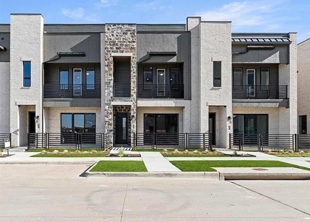
Updated original owner 3-bedroom, 2-full-bath, 2-half-bath home in Waterford Parks in Allen, Texas. This 1.5-story layout places all three bedrooms on the main level with a dedicated upstairs gameroom, half bath, and pre-wired 5.1 surround sound - ideal for a media room or playroom. Hardwood floors span the entire main level. Primary room separate from secondary bedrooms. The kitchen includes (June 2026) subway tile backsplash and freshly painted cabinets. Also reverse osmosis drinking water system, and oversized walk-in pantry with storage throughout. A gas log fireplace anchors the family room, and a separate study provides added functionality for a home office or guest space. The covered back patio with extended stamped concrete creates a functional outdoor living area for year-round entertaining. Other recent upgrades include a new impact-resistant roof (2024), climate-controlled garage door (2024), new gutters and downspouts (2024), fresh interior paint on all walls, ceilings, trim, doors, and baseboards (2025), new carpet in gameroom and on stairs (2025), updated bathroom faucets (2025), tankless water heaters, and a Nest smart thermostat with video doorbell. CAT-5 wiring throughout. A 2-car rear-entry garage and generous lot spacing on a low-traffic street offer everyday privacy and convenience. Waterford Parks residents enjoy two swimming pools, a clubhouse, picnic areas, and hike-and-bike trails along a tree-lined greenbelt. Two city-maintained parks - Spirit Park and Rocketship Park, a 10-acre adventure playground - are within the community. Located along West Stacy Road between Highway 121 and US-75, with quick access to Watters Creek, Allen Premium Outlets, Whole Foods, Trader Joe's, and the Allen Event Center. Allen ISD schools are minutes away. Waterford Parks offers low HOA dues with well-maintained common areas.
AMENITIES
Attached Garage
Fireplace
Dishwasher
Parking Space
Home Office
ADDITIONAL INFORMATION
Interior
Bathroom Information
Half Bathrooms: 2
Full Bathrooms: 2
Interior Information
Interior Features: Double Vanity, Granite Counters, Kitchen Island, Open Floorplan, Walk-In Closet(s), Cable TV Available, Decorative Lighting, High Speed Internet Available, Sound System Wiring
Appliances: Dishwasher, Disposal, Gas Cooktop, Tankless Water Heater
Flooring Type: Carpet, Hardwood, Tile
Laundry Features: Electric Dryer Hookup, Washer Hookup, Full Size W/D Area
Fireplace Information
Has Fireplace
Fireplace Features: Gas Log, Living Room
Fireplaces: 1
Exterior
Property Information
Square Footage: 3,015
Security Features: Smoke Detector(s)
Architectural Style: Traditional
Year Built: 2012
Building Information
Levels: One and One Half
Construction Materials: Brick, Rock/Stone
Lot Information
Lot Features: Few Trees, Interior Lot, Landscaped, Sprinkler System, Subdivision
Lot Size Area: 0.194
Lot Size Units: Acres
Lot Size Acres: 0.194
Square Footage: 8,451
Tax Lot: 19
Utilities
Utilities Information
Cooling Type: Ceiling Fan(s), Central Air, Electric
Heating Type: Central, Natural Gas
Parking
Parking Information
Has Garage
Attached Garage
Parking Features: Driveway, Garage, Garage Door Opener, Garage Faces Rear
Garage Spaces: 2
Location
HOA Information
HOA/Condo/Coop Fee Includes: Full Use of Facilities, Management Fees
The manager has not yet mailed us a photo copy of his or her government identification and proof or property ownership.
▼
Manager has not logged in recently
▼
Manager does not yet have user reviews
RENTHOP DESCRIPTION
The apartment is a unit offered at a monthly price of $3,300. The person posting the listing did not specify that any pets were allowed. It may be the case that pets are ok and the manager simply has not yet filled out all the details. The kitchen conveniently includes a dishwasher.
We have 38 photos of this particular unit, building, and surrounding areas.
Last Updated: 11 hours ago
Data Source: Ntreis MLS
MLS# 21327388
List Agent Name: Kelly Pearson
List Office Name: Monument Realty
IDX information is provided exclusively for personal, non-commercial use, and may not be used for any purpose other than to identify prospective properties consumers may be interested in purchasing. Information is deemed reliable but not guaranteed. The listing broker’s offer of compensation is made only to participants of the MLS where the listing is filed.
Courtesy of RH Advisors, Inc. and RHP Realty NJ, Inc.
Enter the 6-digit code sent to or download the
RentHop mobile app to continue.
By selecting Check Availability, you agree that RentHop and real estate professionals may call or text you about your inquiry. Message/data rates may apply. Terms & Privacy.
We found some very similar listings nearby
Select those you'd like to message
Your messages have been sent!
Check Availability
By selecting Check Availability, you agree that RentHop and real estate professionals may call or text you about your inquiry. Message/data rates may apply. Terms & Privacy.