Check Availability

10334 Medicis Place

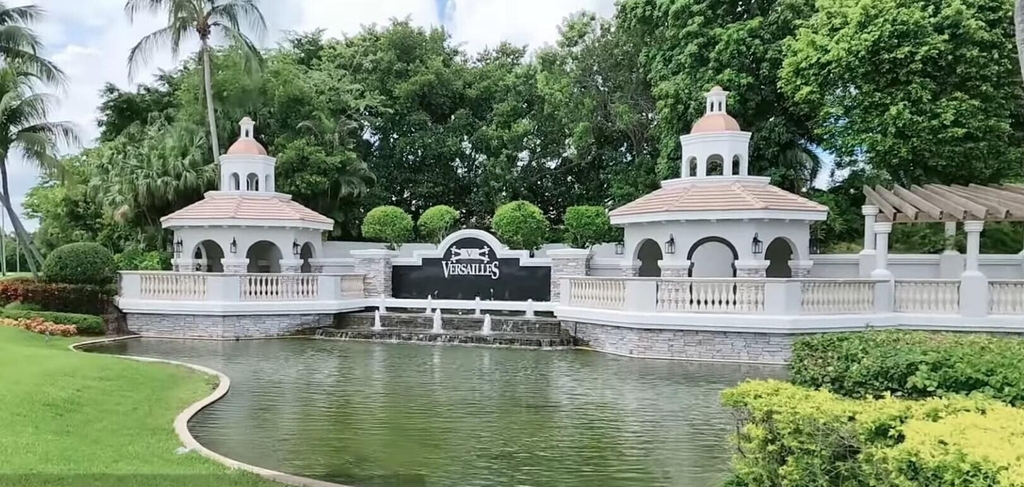
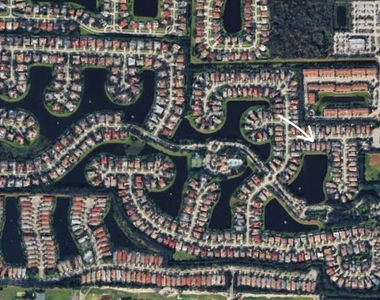
Versailles, Sunshine Parkway, 33449
$6,645
Posted 1 day ago, Immediate Move-In
bedrooms
4 Bed
bathrooms
3 Bath
square feet
3,028 Sqft
Listing by Ricky Rand
Save Listing

DESCRIPTION
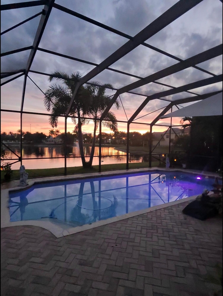
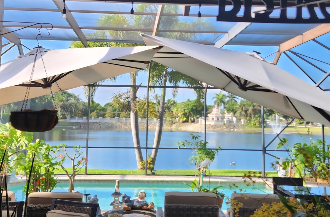
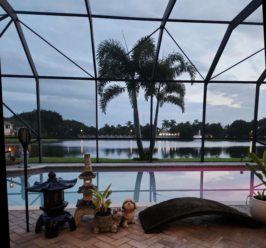
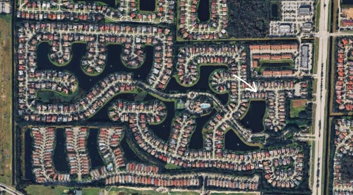
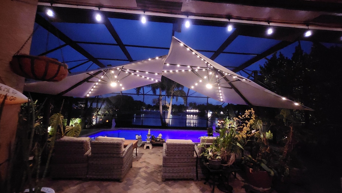
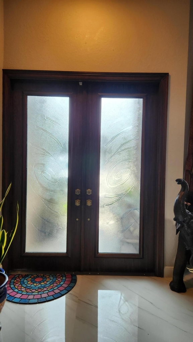
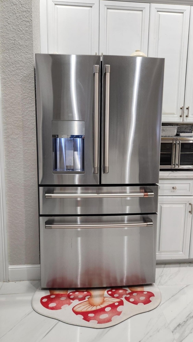
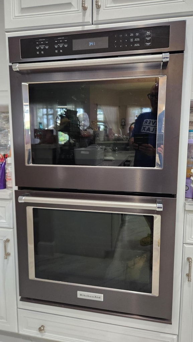
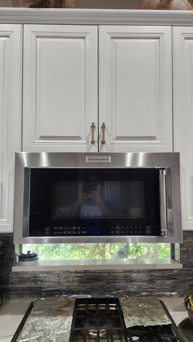
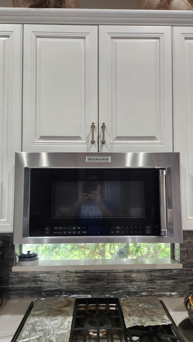
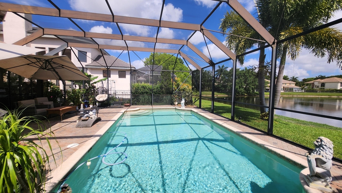
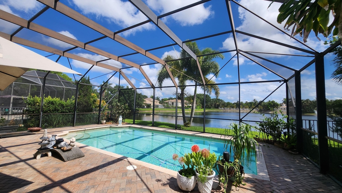
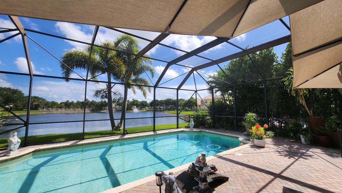
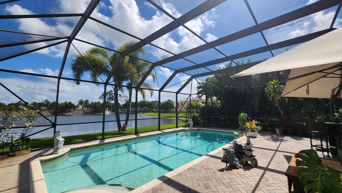
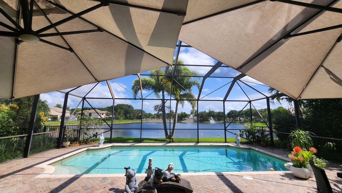
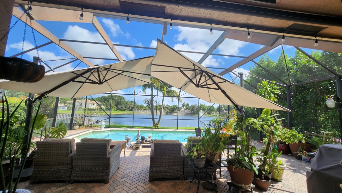
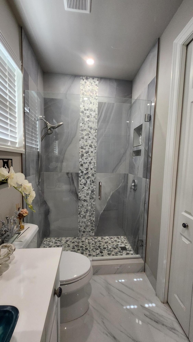
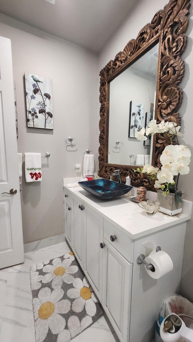
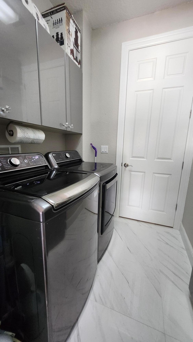
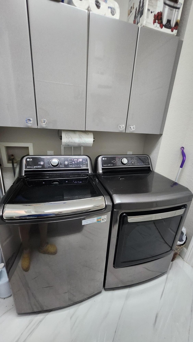
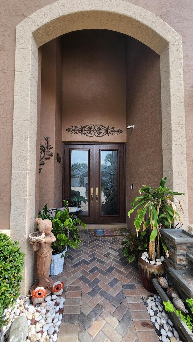
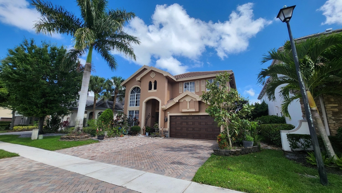
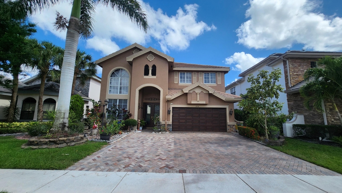
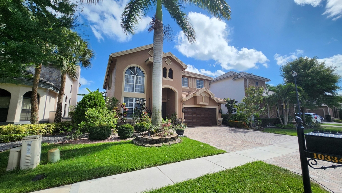
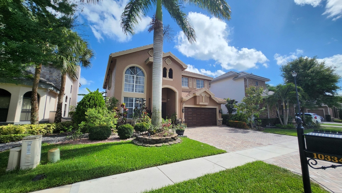
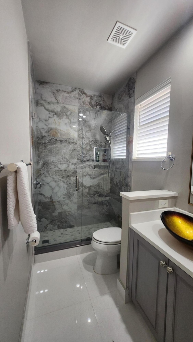
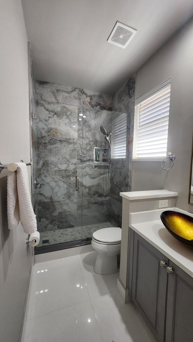
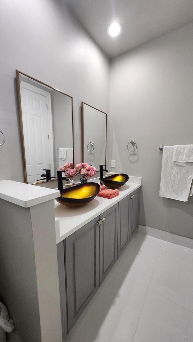
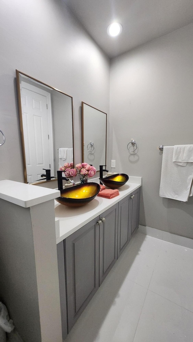
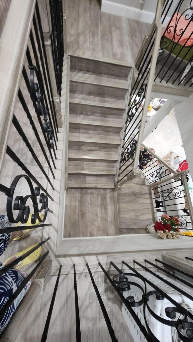
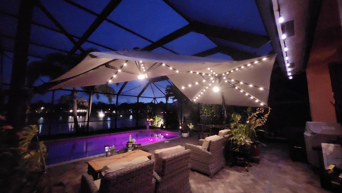
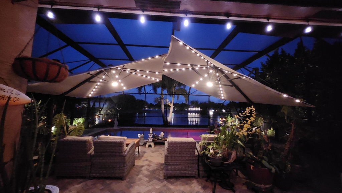
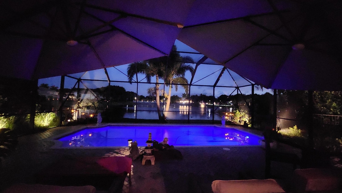
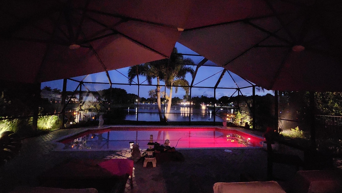
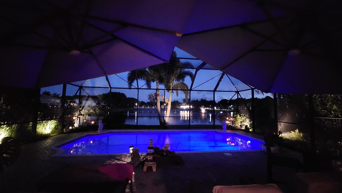
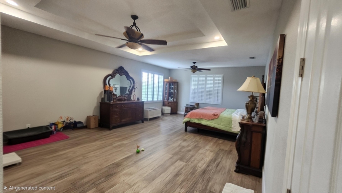
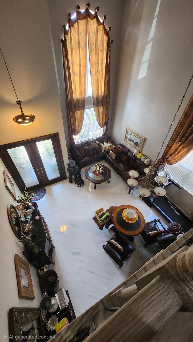
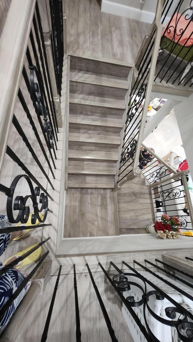
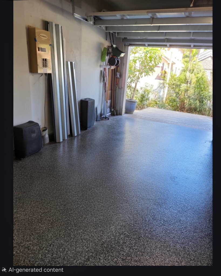
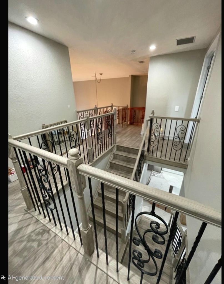
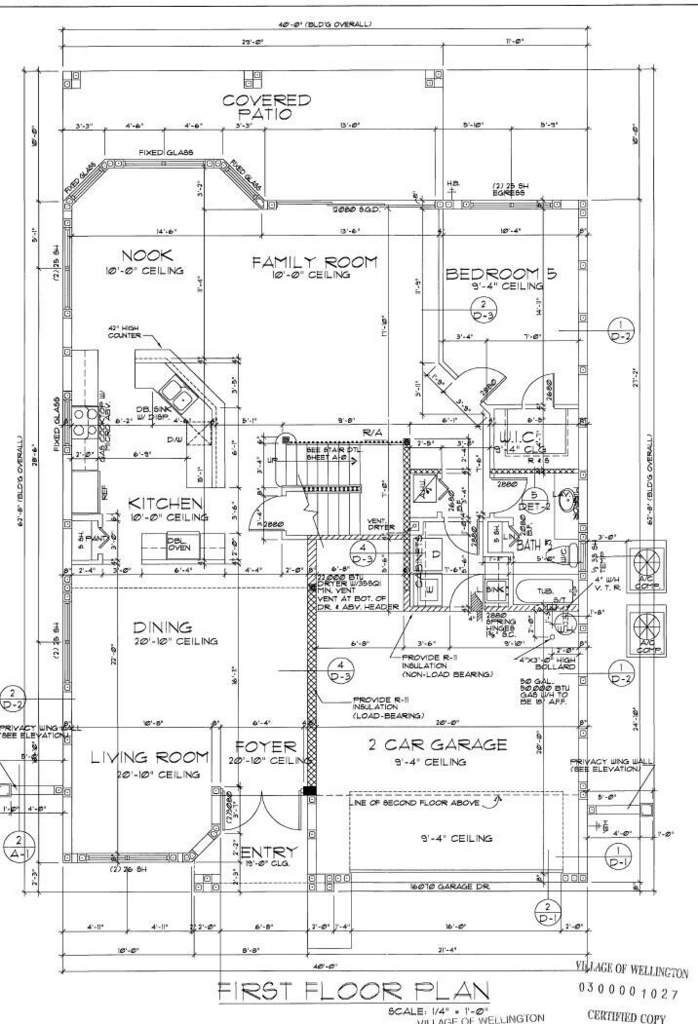
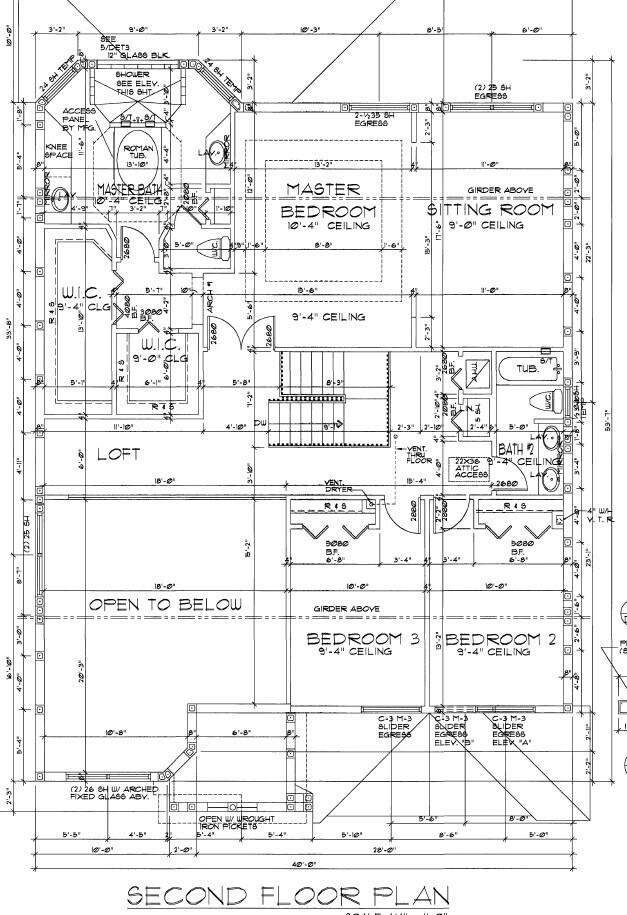
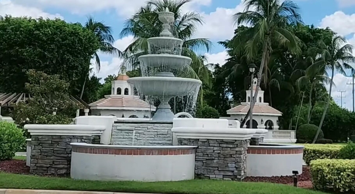
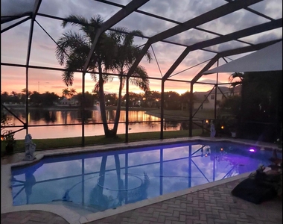
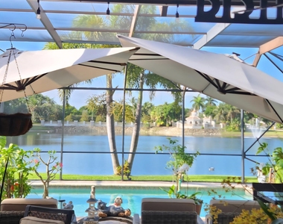
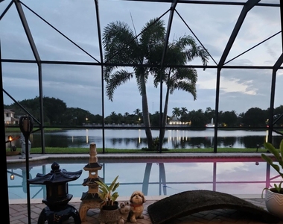
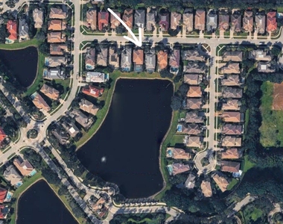
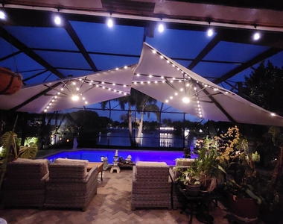
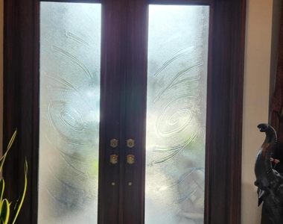
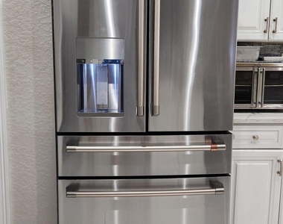
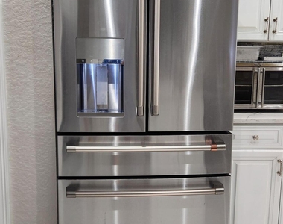
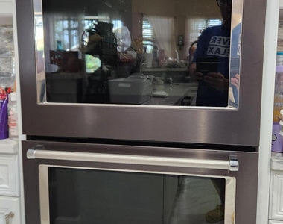
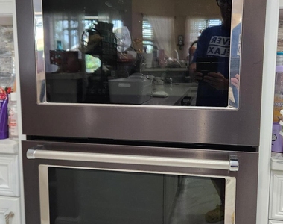
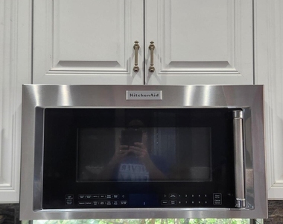
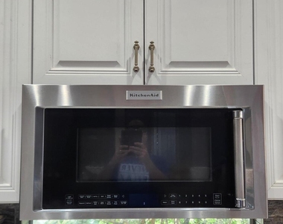
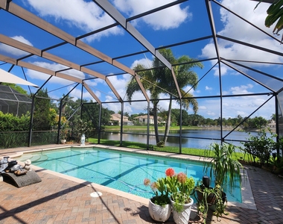
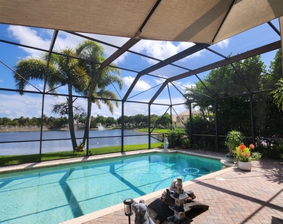
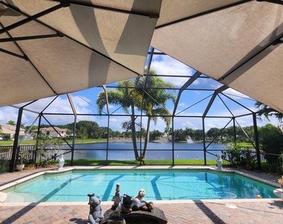
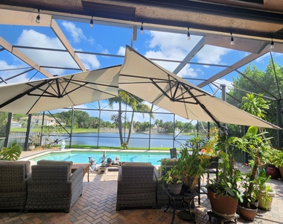
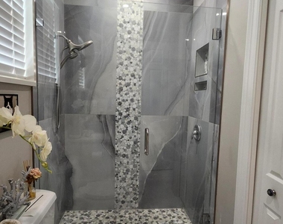
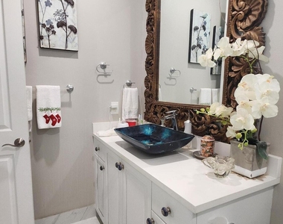
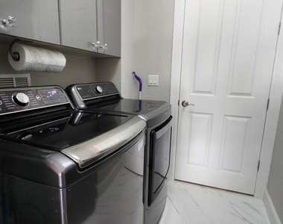
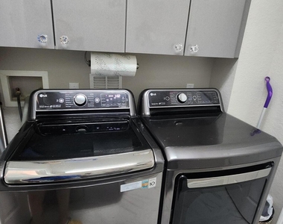
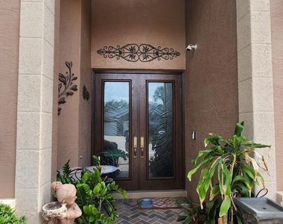
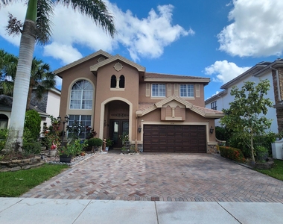
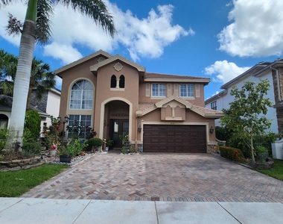
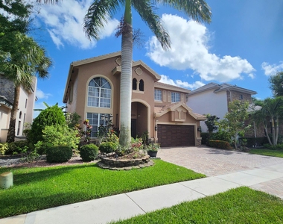
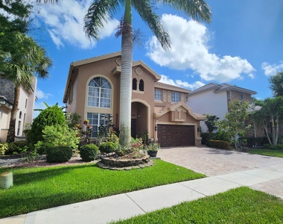
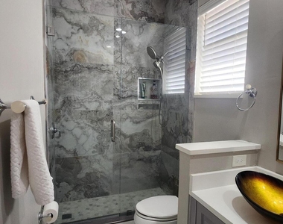
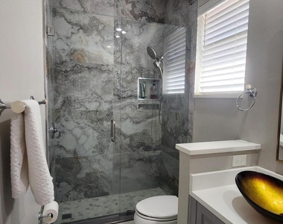
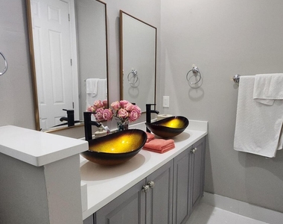
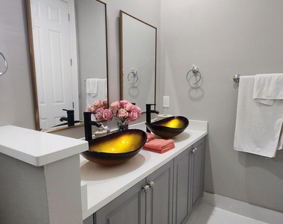
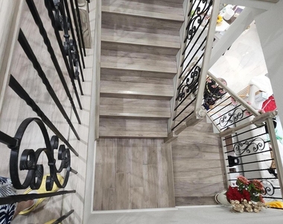
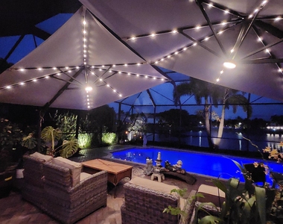
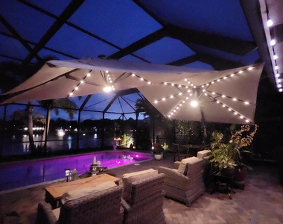
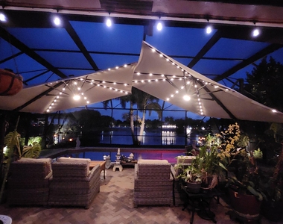
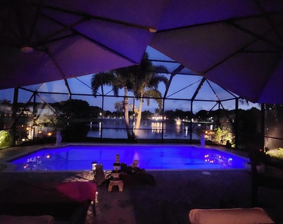
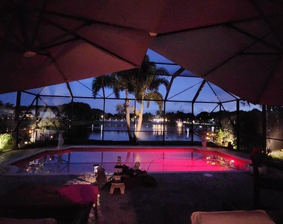
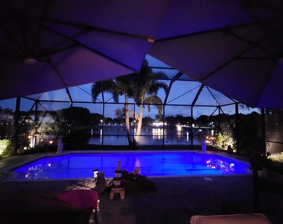
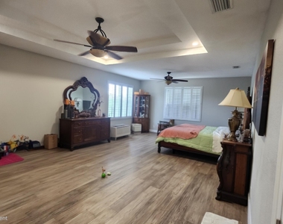
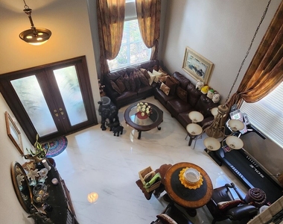
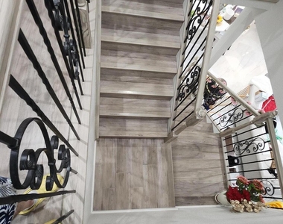
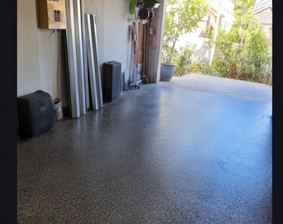
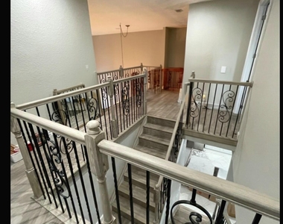
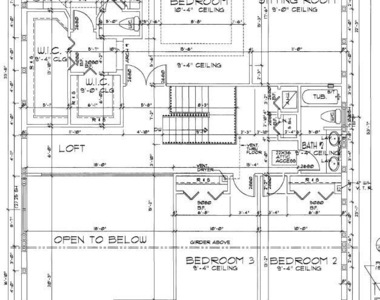
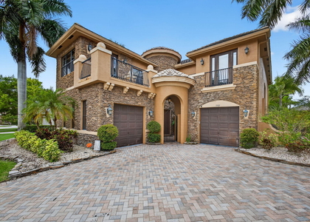
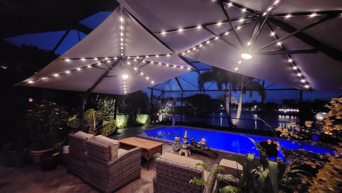
Welcome to one of the most impressive lakefront properties in Wellington's coveted Versailles community. This custom-built home is a builder's personal residence, and the elevated level of craftsmanship is evident from the moment you arrive. Full glass impact-rated front doors create a stunning entrance, leading into a main level adorned with 48-inch square porcelain tile flooring. The second floor features real wood laminate and custom faux railings designed by a talented local artist. Freshly painted interiors and second-floor gypcrete ensure a polished look with excellent sound insulation throughout. The updated kitchen is equipped with KitchenAid Pro Series appliances and a natural gas range perfect for home chefs who take their cooking seriously. 4 beautifully renovated bathrooms complement the thoughtful layout, while dual-level laundry stations with premium natural gas/elec dryers add everyday convenience. Currently configured as four bedrooms with easy conversion to five, the home offers flexible living. The upper-level primary bedroom is 24 ft x 17 ft and includes custom walk-in closet built-ins that rival a boutique experience. Step outside to discover the true gem of this property. The southern-exposure backyard features an oversized screened pool (35ft x 18ft) overlooking sweeping water views that make every evening feel like a private retreat. Additional highlights include a whole-house natural gas backup generator, accordion shutters, central vacuum system, Rachio smart sprinklers, underground drainage on both sides, a real epoxy garage floor, and a third driveway. Situated near world-class equestrian venues, exceptional dining, and top-rated schools, this home checks every box. Schedule your private tour today.

AMENITIES
Attached Garage
Waterfront
Common Outdoor Space
Private Outdoor Space
Dishwasher
Doorman
Parking Space

ADDITIONAL INFORMATION
Interior

    Bathroom Information

  • Full Bathrooms: 3

    Interior Information

  • Interior Features: Central Vacuum, Eat-in Kitchen, High Ceilings, Kitchen Island, Pantry, Soaking Tub, Walk-In Closet(s), Bathtub, ClosetCabinetry, DiningArea, SeparateFormalDiningRoom, DualSinks, FamilyDiningRoom, GardenTubRomanTub, JettedTub, CustomMirrors, SittingAreaInPrimary, SplitBedrooms, SeparateShower, UpperLevelPrimary
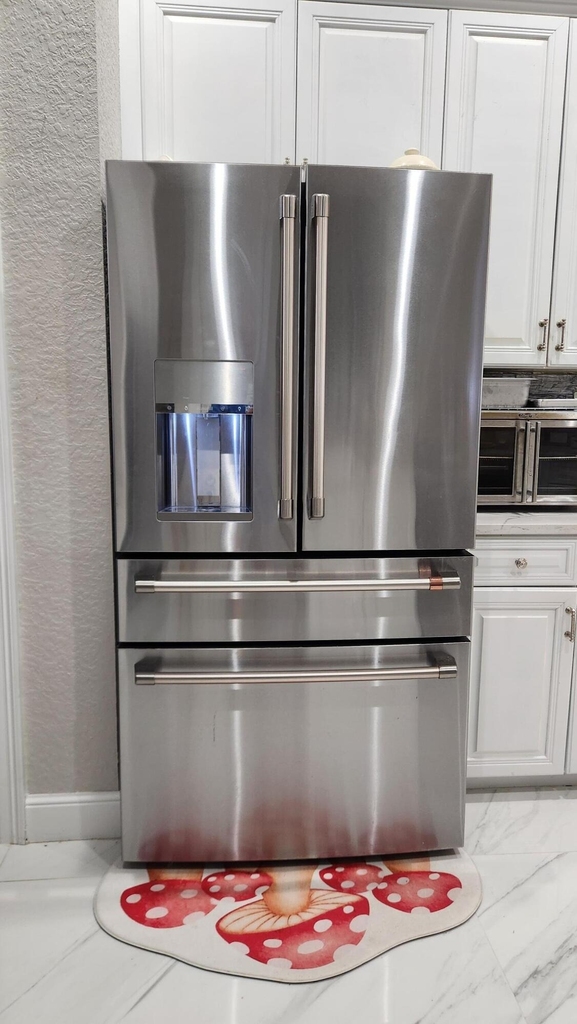
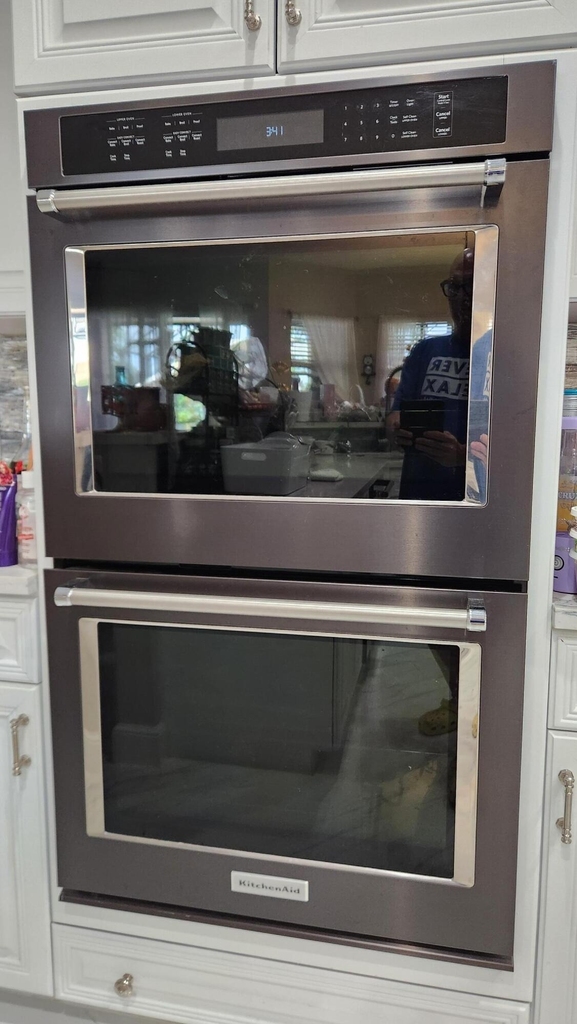
  • Appliances: Cooktop, Dryer, Dishwasher, Electric Range, Gas Cooktop, Disposal, Gas Range, Gas Water Heater, Ice Maker, Microwave, Oven, Refrigerator, Vented Exhaust Fan, Water Heater, Washer
  • Flooring Type: Ceramic Tile, Engineered Hardwood, Tile
  • Laundry Features: Washer Hookup, Gas Dryer Hookup, Main Level, Lower Level, Laundry Room, Multiple Locations, Sink, Upper Level, LaundryTub
Exterior

    Property Information

  • Square Footage: 3,028
  • Square Footage Source: $0
  • Security Features: Security System, Fire Alarm, Gated with Guard, Gated Community, Smoke Detector(s), Security Guard
  • Year Built: 2003
  • Waterfront Features: Lake Front, Pond

    Building Information

  • Building Area Total: 3822
  • Levels: Two
  • Window Features: Blinds, Bay Window(s), Drapes, Plantation Shutters, Shutters, Metal, SingleHung
  • Construction Materials: Block, Concrete, Stucco, MetalFrame
  • Patio and Porch Features: Covered, Patio, Screened

    Pool Information

  • Pool Features: Gunite, In Ground, Private, Pool Sweep, Screen Enclosure, Association, PoolEquipment
  • Pool is Private

    Lot Information

  • Lot Features: Many Trees, SprinklersAutomatic, LessThanQuarterAcre
  • Lot Size Area: 6969.6
  • Lot Size Units: Square Feet
  • Lot Size Acres: 0.16
  • Square Footage: 6,970
Utilities

    Utilities Information

  • Cooling Type: Central Air, Ceiling Fan(s)
  • Heating Type: Central, Electric
  • Sewer : Public Sewer
Parking

    Parking Information

  • Has Garage
  • Attached Garage
  • Has Open Parking
  • Parking Features: Attached, Driveway, Garage, Garage Door Opener
  • Garage Spaces: 2
  • Open Parking Spaces: 3
Location

    HOA Information

  • HOA/Condo/Coop Fee Includes: Internet
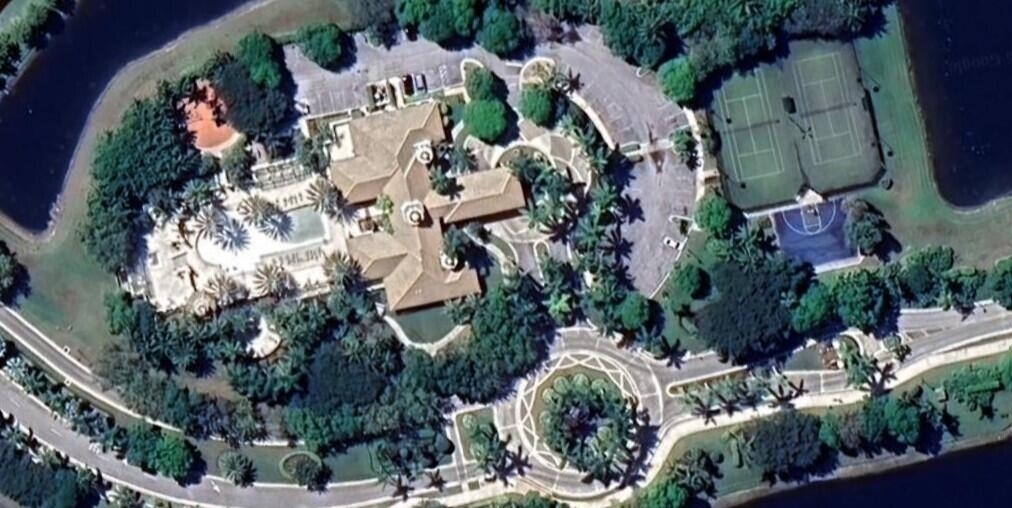
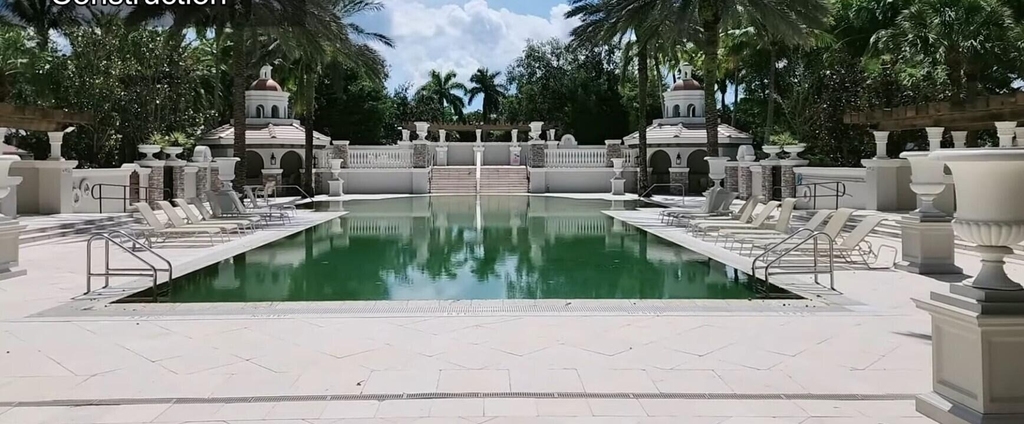
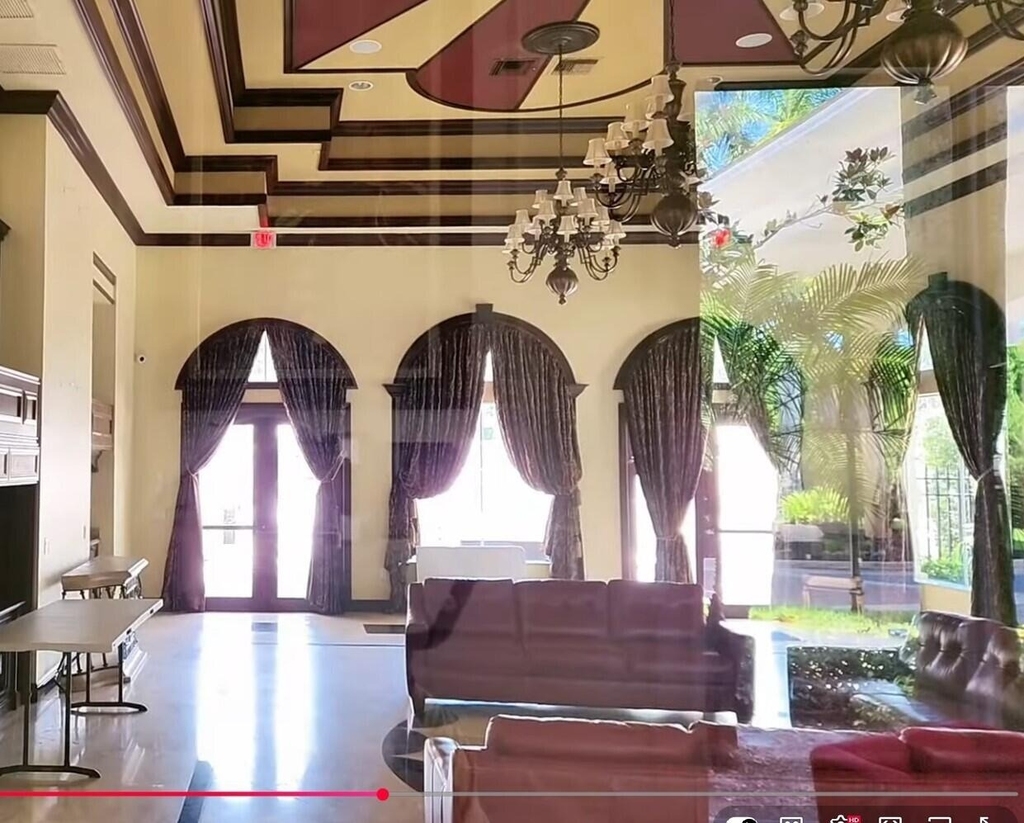
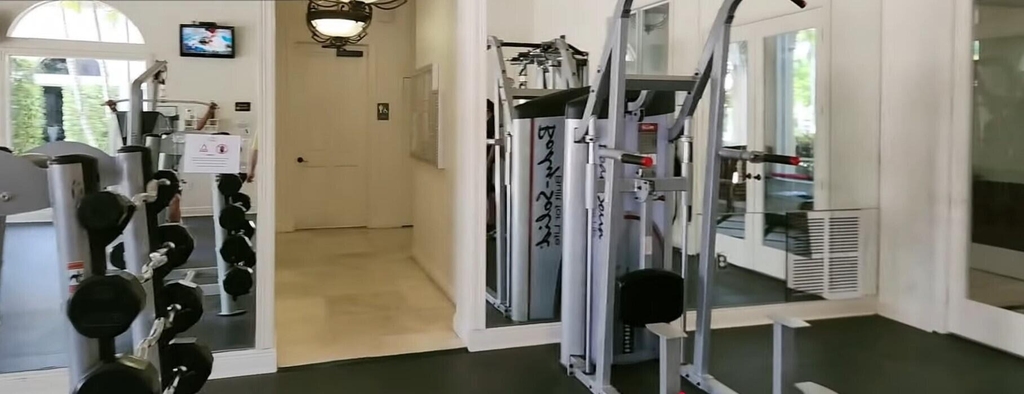
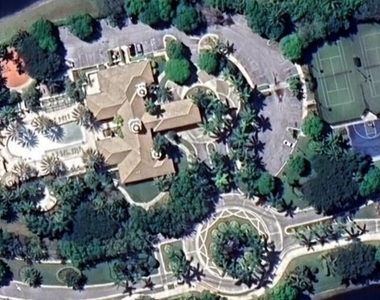
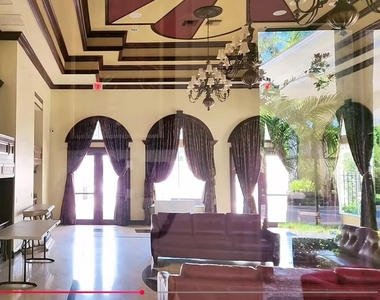
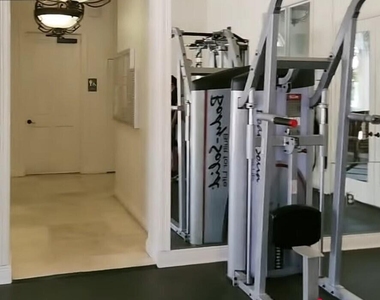
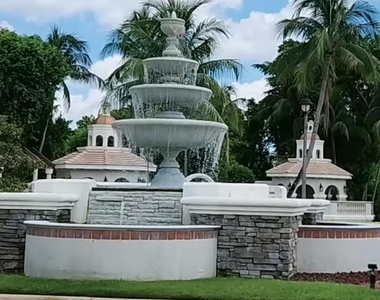
  • HOA/Condo/Coop Amenities: Basketball Court, Clubhouse, Fitness Center, Management, Picnic Area, Pool, Parking, Spa/Hot Tub, Security, Tennis Court(s), CommunityKitchen, Sidewalks

MAP


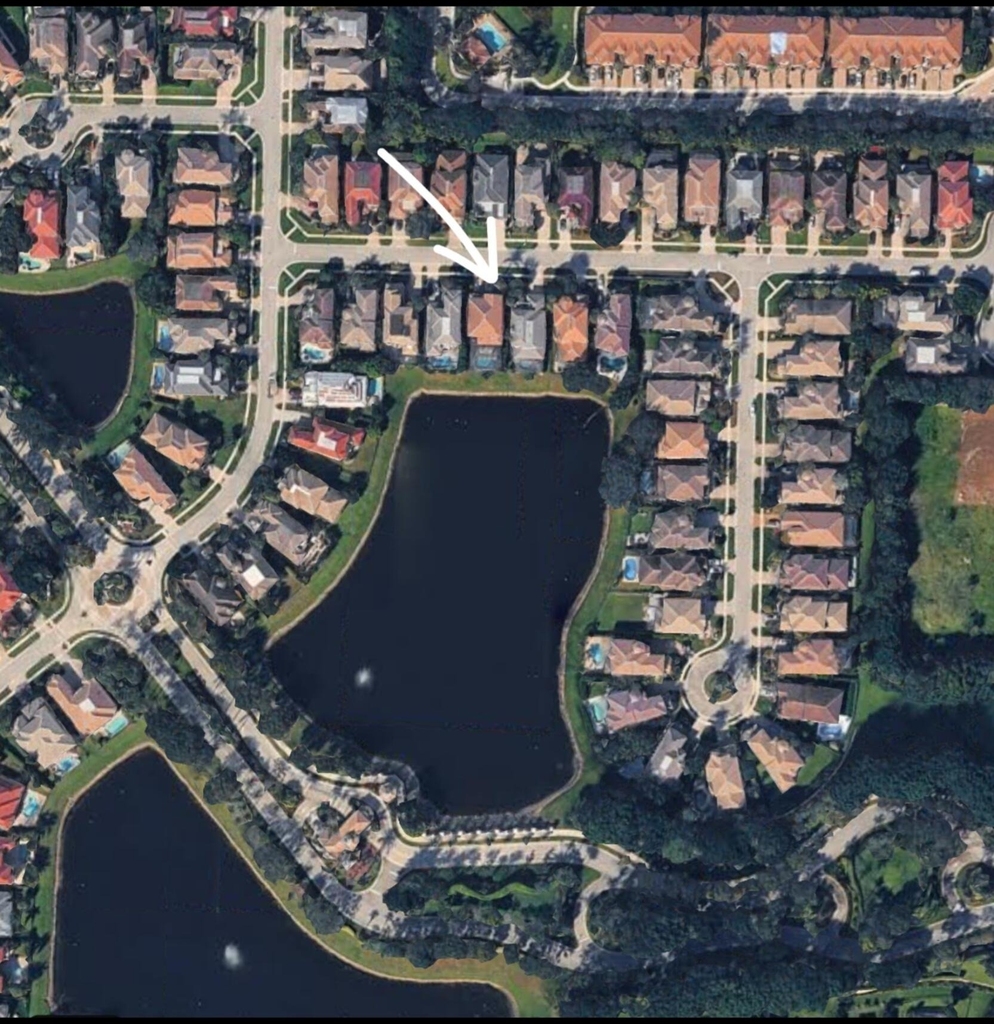
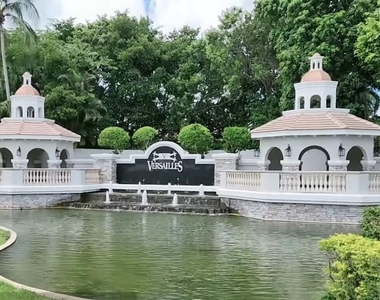
VERSAILLES

LISTING QUALITY
▲ Listing location is an exact address
▲ Features and amenities are properly noted
▲ RentHop has data for this building
▼ Listing agent has an unconfirmed email address
▼ The manager has not yet mailed us a photo copy of his or her government identification and proof or property ownership.
▼ Manager has not logged in recently
▼ Manager does not yet have user reviews

RENTHOP DESCRIPTION
The apartment is a unit offered at a monthly price of $6,645. One of the key perks is the building doorman. The person posting the listing did not specify that any pets were allowed. It may be the case that pets are ok and the manager simply has not yet filled out all the details. The kitchen conveniently includes a dishwasher.

We have 56 photos of this particular unit, building, and surrounding areas.
See available units at 10334 Medicis Place.

SIMILAR NEARBY LISTINGS
3501 Collonade Drive
Versailles, Sunshine Parkway
33449
$7,000
By Alfredo Rivera, 1 day ago
bedrooms
4 Bed
|
bathrooms
4 Bath
|
square feet
3,581 Sqft

Does something look off?

BEACHES MLS

Last Updated: 19 hours ago
Data Source: BEACHES MLS
MLS# B26031783
List Agent Name: Ricky Rand
List Office Name: Rand Florida Realty Group
IDX information is provided exclusively for personal, non-commercial use, and may not be used for any purpose other than to identify prospective properties consumers may be interested in purchasing. Information is deemed reliable but not guaranteed. The listing broker’s offer of compensation is made only to participants of the MLS where the listing is filed.
Courtesy of RH Advisors, Inc. and RHP Realty NJ, Inc.