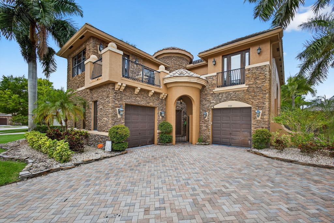
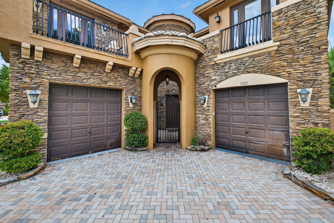
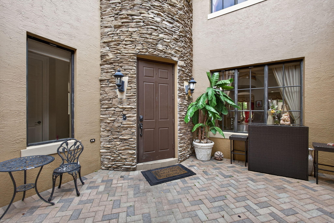
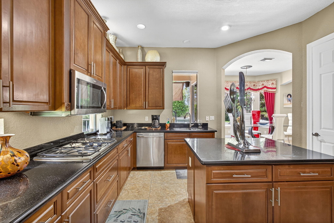
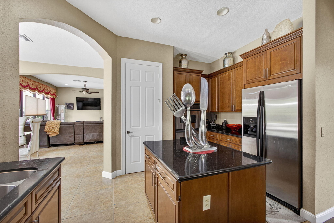
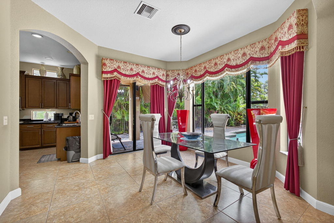
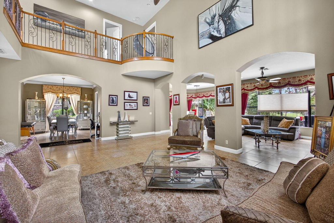
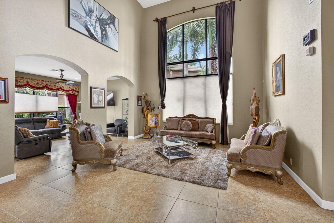
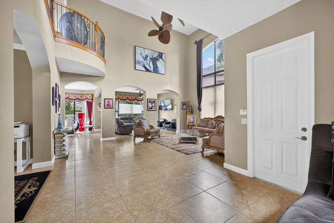
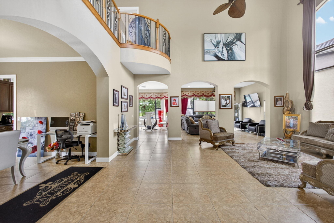
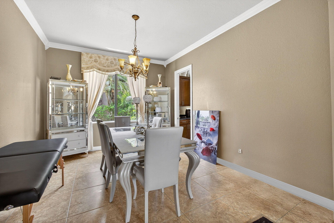
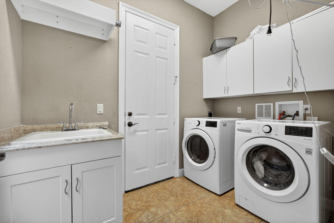
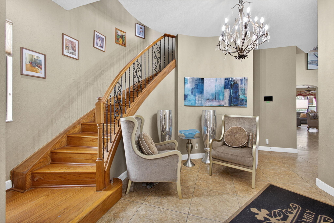
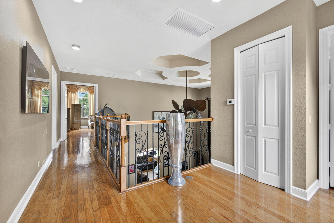
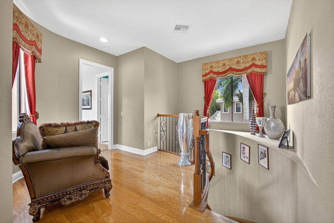
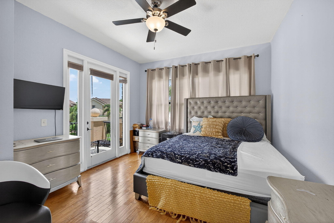
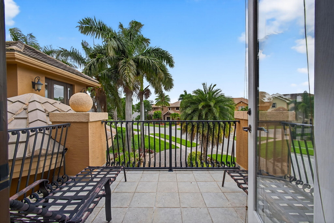
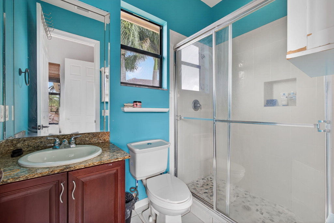
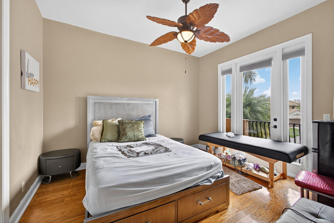
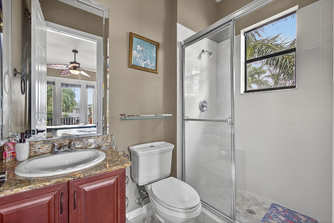
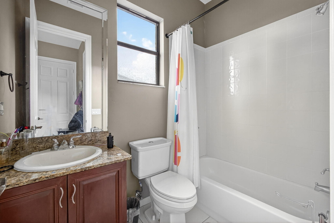
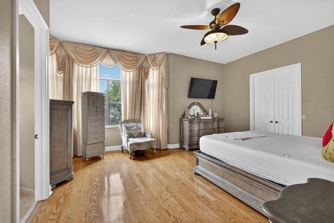
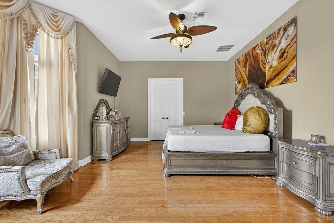
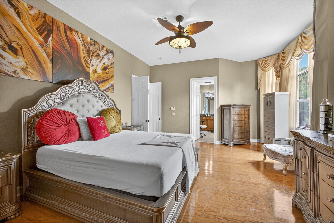
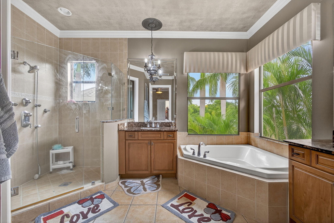
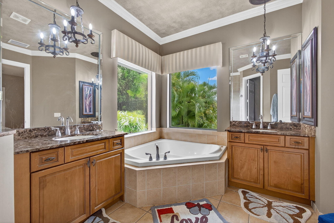
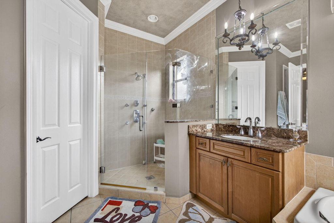
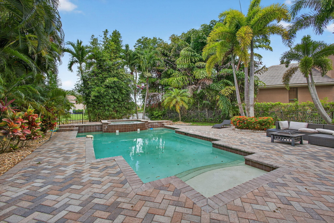
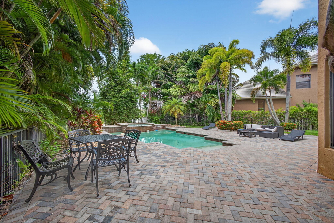
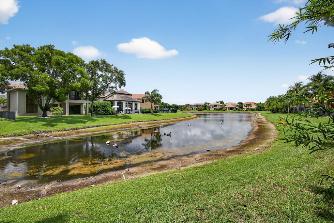
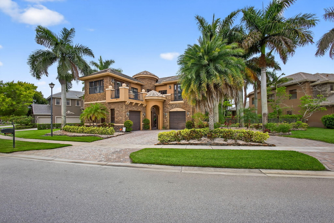
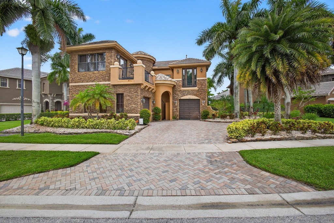
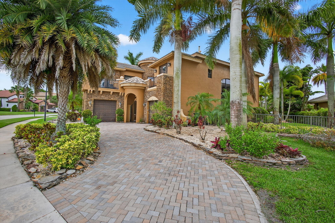
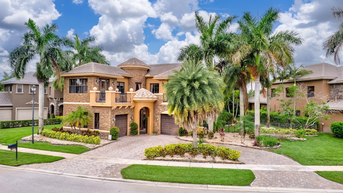
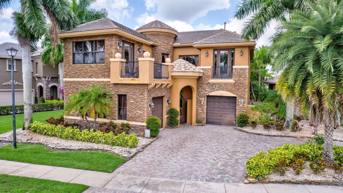
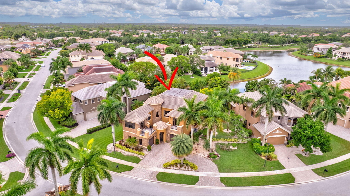
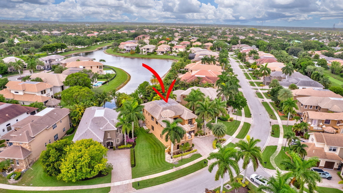
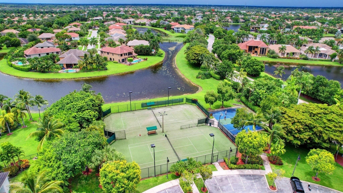
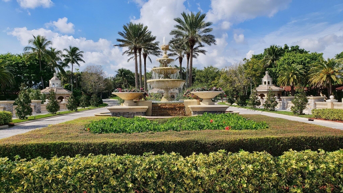
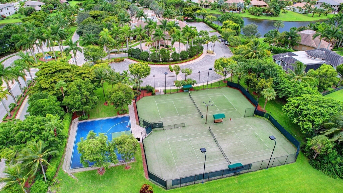
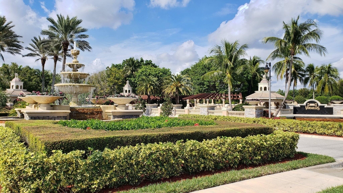
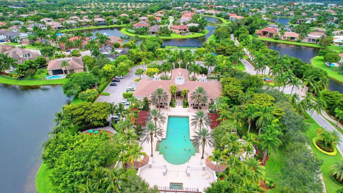
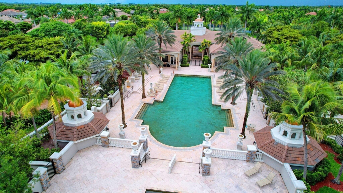
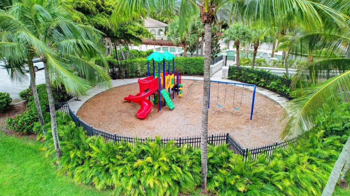
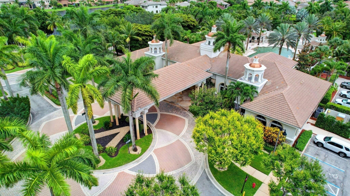
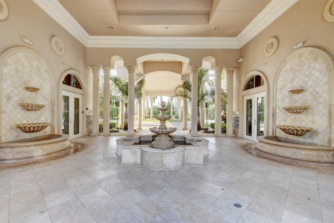
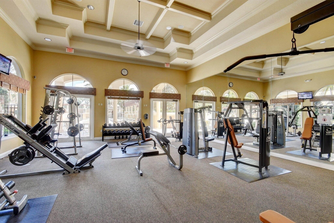
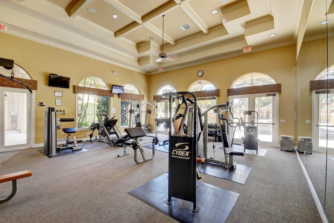
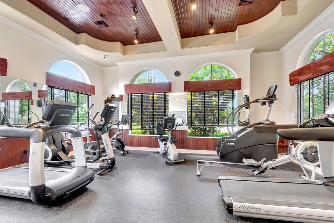
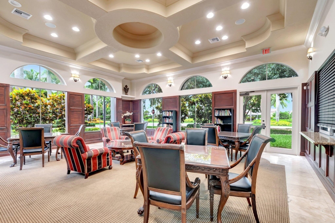
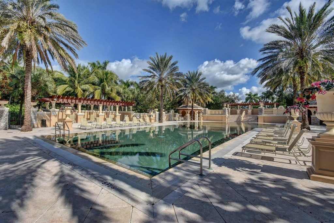
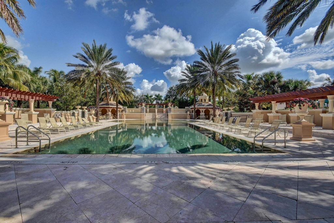
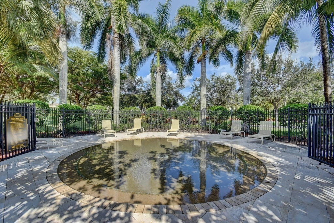
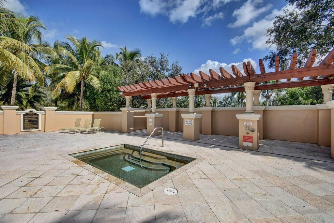
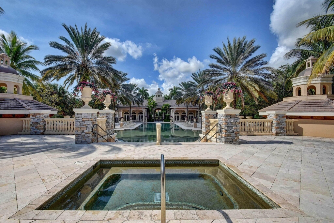
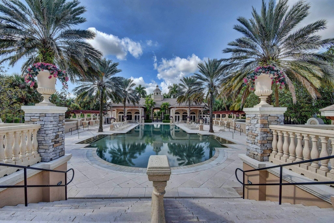
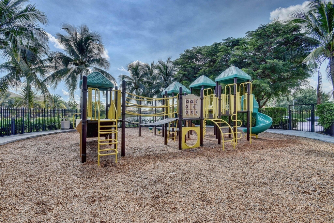
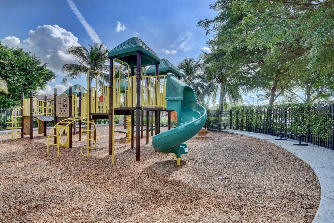
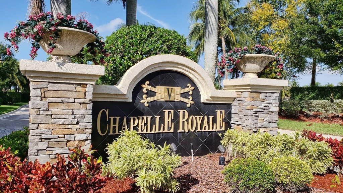
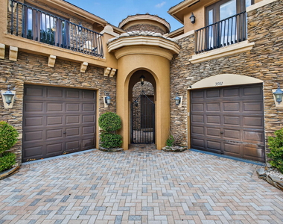
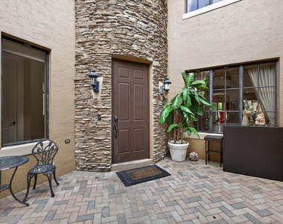
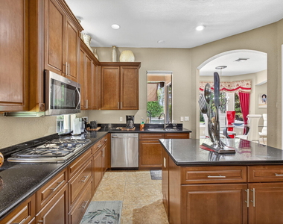
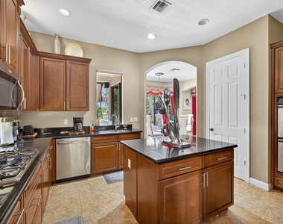
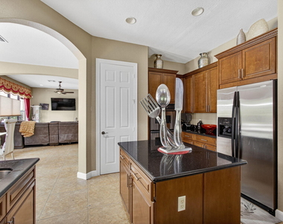
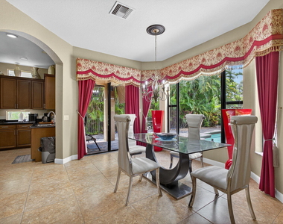
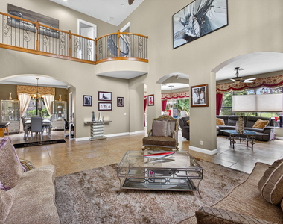
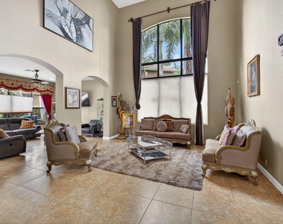
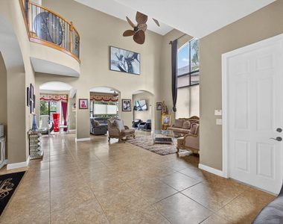
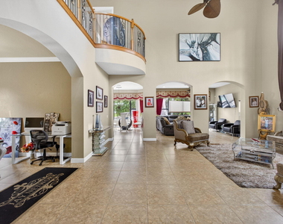
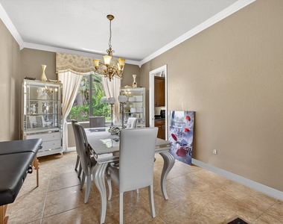
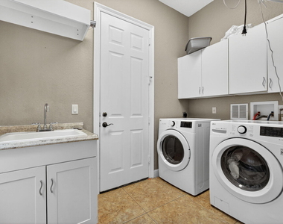
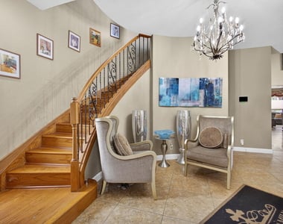
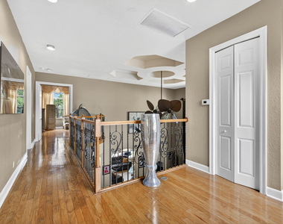
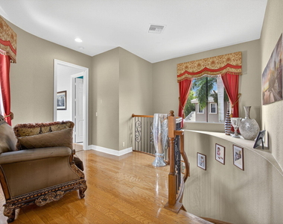
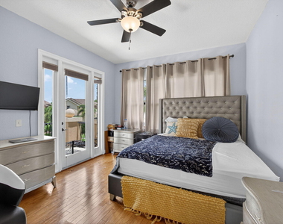
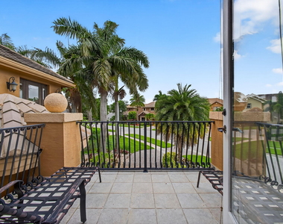
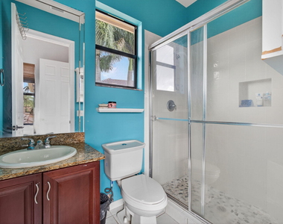
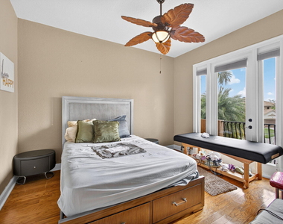
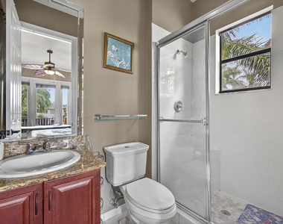
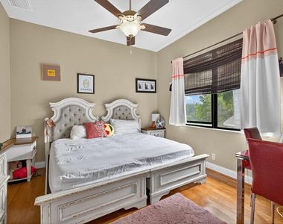
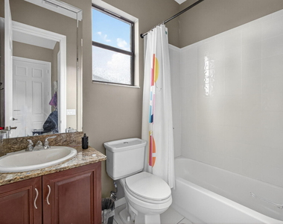
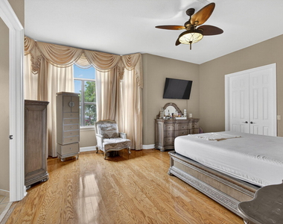
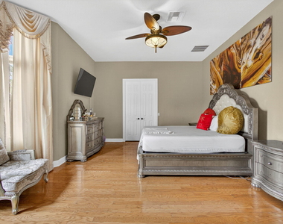
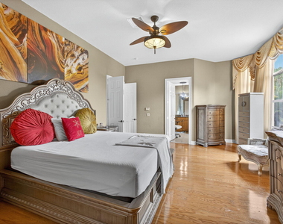
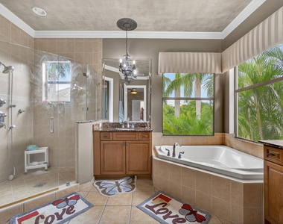
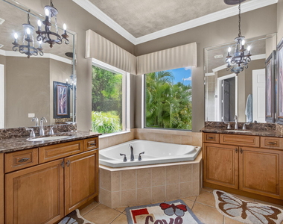
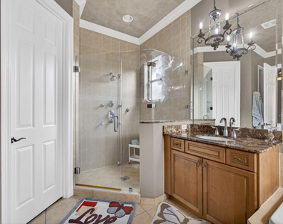
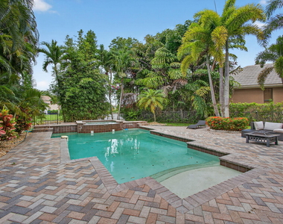
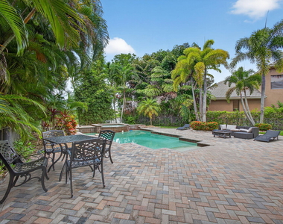
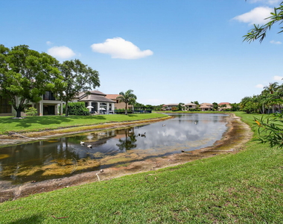
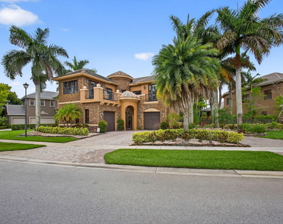
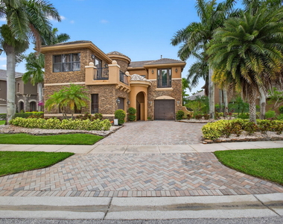
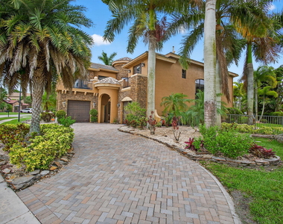
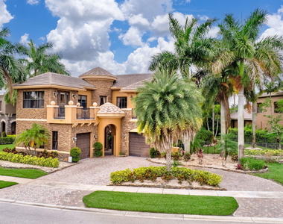
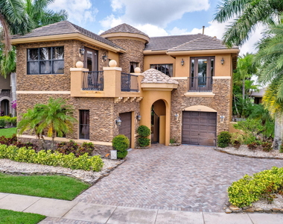
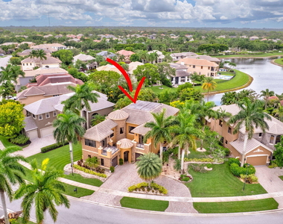
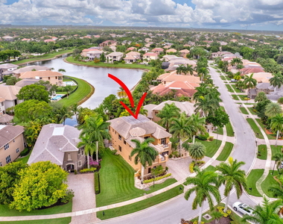
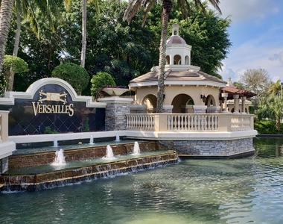
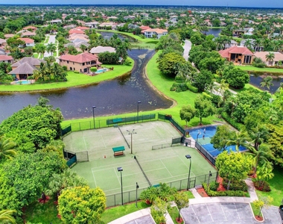
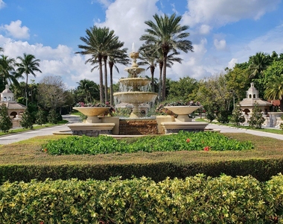
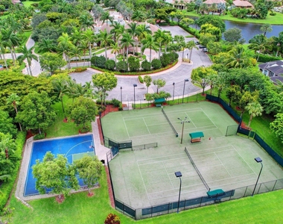
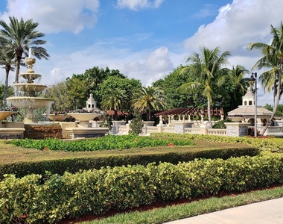
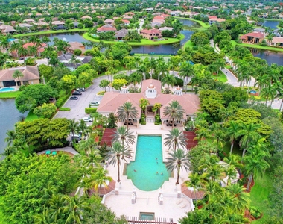
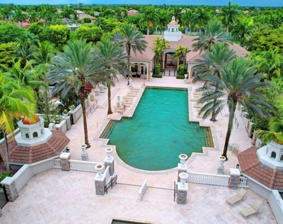
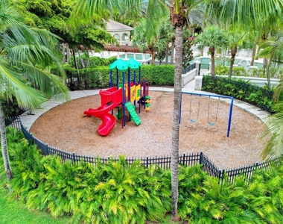
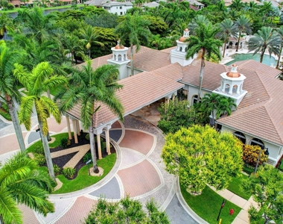
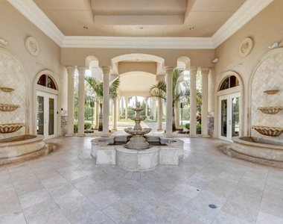
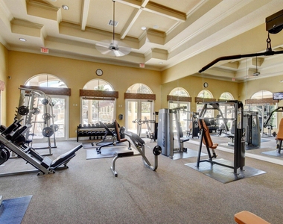
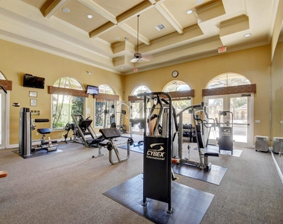
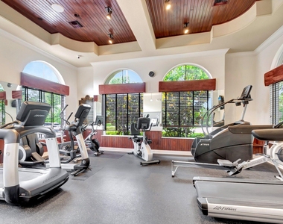
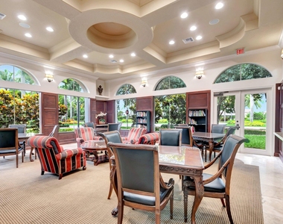
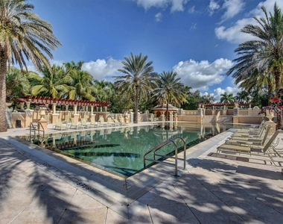
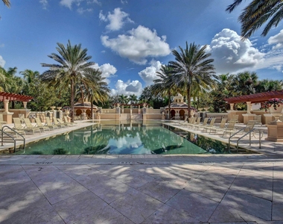
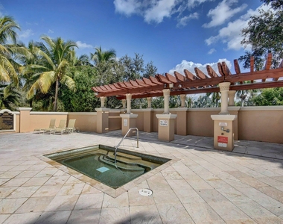
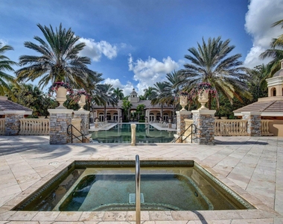
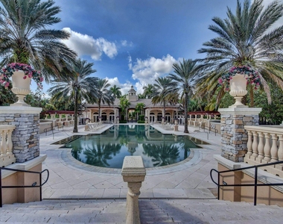
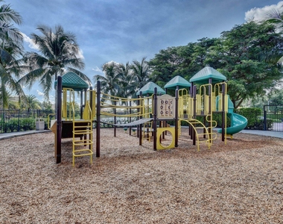
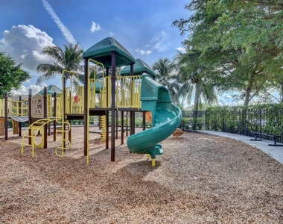
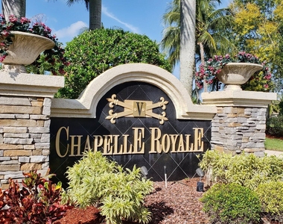
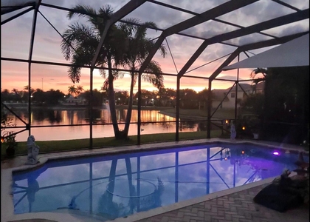
Experience luxury lakefront living in this highly desirable Moulin Rouge model, located within the prestigious, guard-gated Versailles community in the heart of Wellington. This expansive 4-bedroom, 4.5-bath pool home features a charming courtyard entrance, dual garages, and offers over 3,500 square feet of thoughtfully designed living space with an open layout ideal for both entertaining and everyday comfort. The gourmet kitchen is equipped with granite countertops, a center island, gas cooktop, double ovens, stainless steel appliances, and a dual sink with a window overlooking the backyard. Each bedroom features its own private en-suite bathroom and walk-in closet, with two bedrooms enjoying private walk-out balconies. Indulge in multiple elegant living spaces, including a grand formal living room, an impressive formal dining room perfect for hosting, a cozy yet spacious family room, and a sunlit breakfast nook framed by oversized windows that offer serene views of the pool and lake beyond. A generously sized laundry room adds everyday convenience. Ceramic tile flows throughout the first floor, while rich hardwood flooring elevates the second level. Relax in the heated pool and overflow spa surrounded by lush tropical landscaping, all set on a premium fenced lakefront lot with southwest exposure so you can enjoy perfect breathtaking Florida sunsets. This corner lot offers serene lake views from both the backyard and the master bedroom. A paved circular driveway provides ample parking. The Versailles community features resort-style amenities including a grand clubhouse, full gym, heated pool and spa, tennis courts, basketball courts, and a playgrounds. Ideally located near top-rated schools, restaurants, shopping, and just minutes from world-class polo clubs and equestrian venues. Lawn care, weekly pool service, and monthly pest control included. This home combines luxury, location, and lifestyle schedule your tour today!
The manager has not yet mailed us a photo copy of his or her government identification and proof or property ownership.
▼
Manager has not logged in recently
▼
Manager does not yet have user reviews
RENTHOP DESCRIPTION
The apartment is a unit offered at a monthly price of $7,000. One of the key perks is the building doorman. The person posting the listing did not specify that any pets were allowed. It may be the case that pets are ok and the manager simply has not yet filled out all the details. The kitchen conveniently includes a dishwasher.
We have 66 photos of this particular unit, building, and surrounding areas.
Last Updated: 20 hours ago
Data Source: BEACHES MLS
MLS# B26040228
List Agent Name: Alfredo Rivera
List Office Name: Beatus Realty
IDX information is provided exclusively for personal, non-commercial use, and may not be used for any purpose other than to identify prospective properties consumers may be interested in purchasing. Information is deemed reliable but not guaranteed. The listing broker’s offer of compensation is made only to participants of the MLS where the listing is filed.
Courtesy of RH Advisors, Inc. and RHP Realty NJ, Inc.
By selecting Check Availability, you agree that RentHop and real estate professionals may call or text you about your inquiry. Message/data rates may apply. Terms & Privacy. California Privacy Notice
We found some very similar listings nearby
Select those you'd like to message
Your messages have been sent!
Check Availability
By selecting Check Availability, you agree that RentHop and real estate professionals may call or text you about your inquiry. Message/data rates may apply. Terms & Privacy. California Privacy Notice



















 Your Privacy Choices
