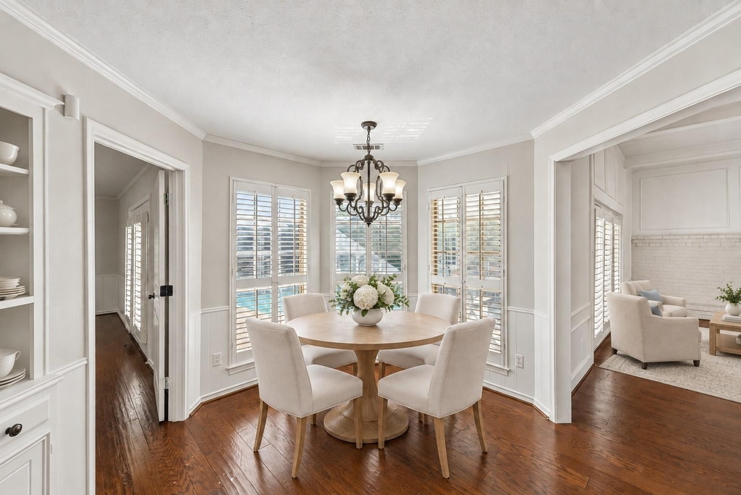
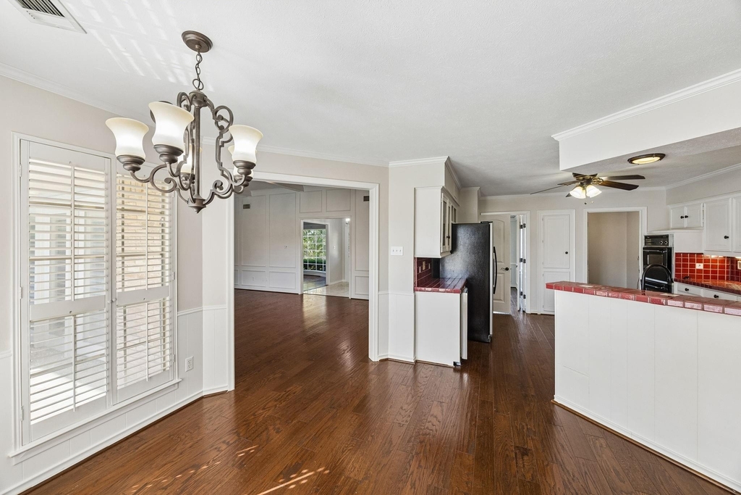
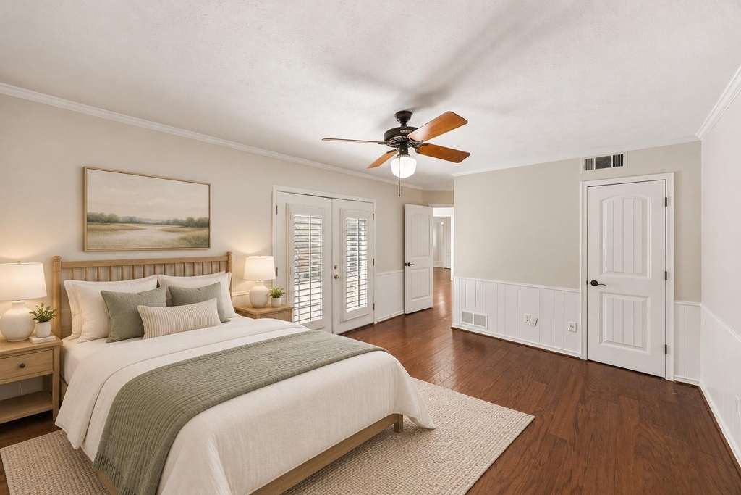
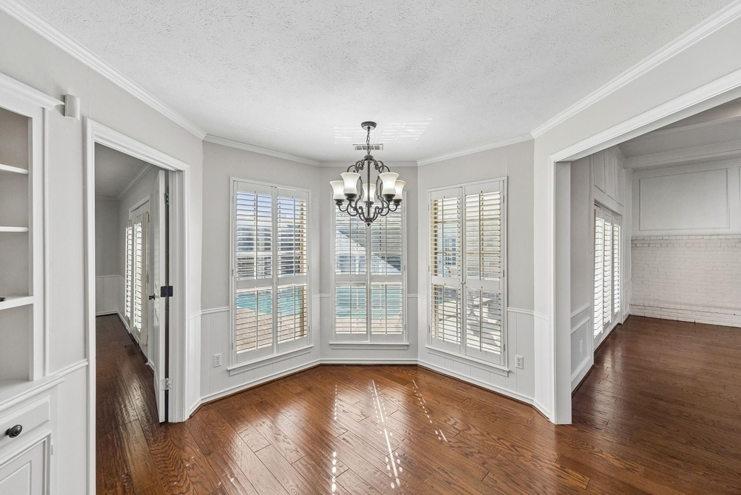
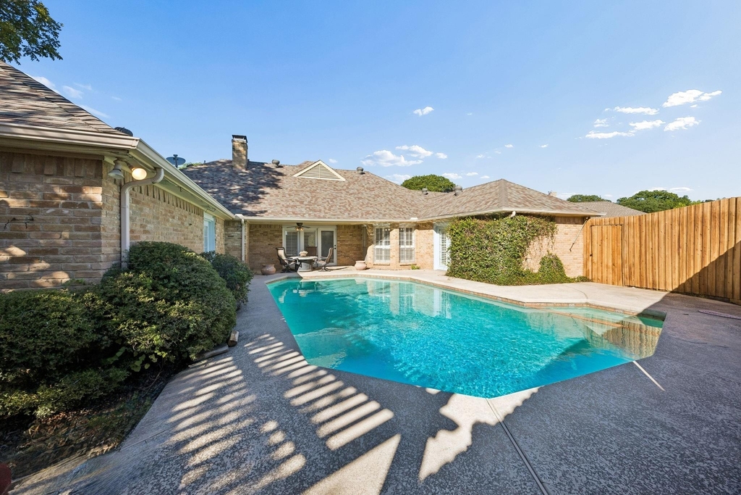
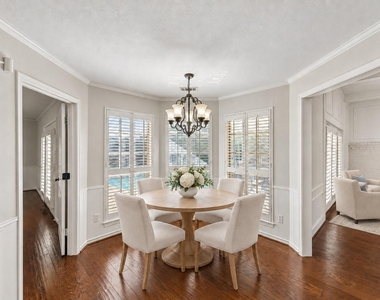
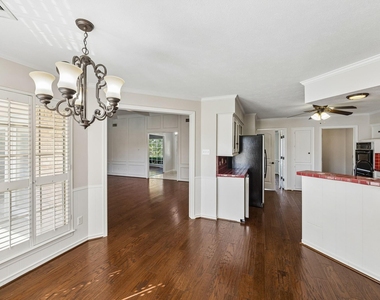
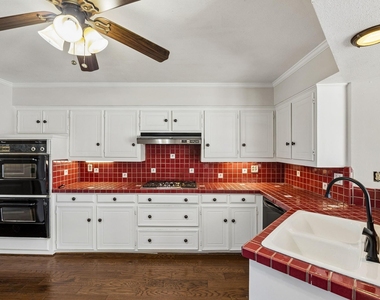
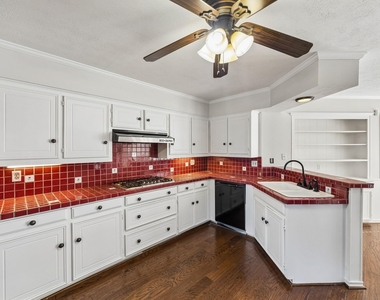
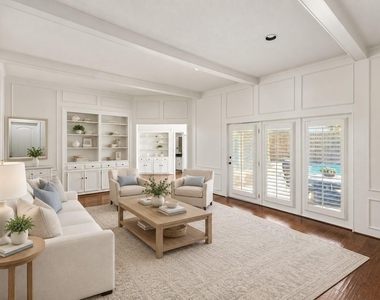
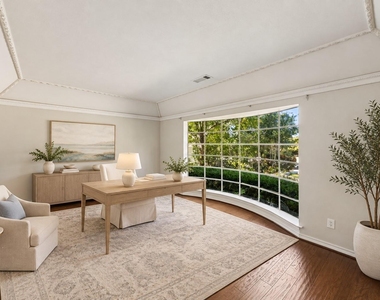
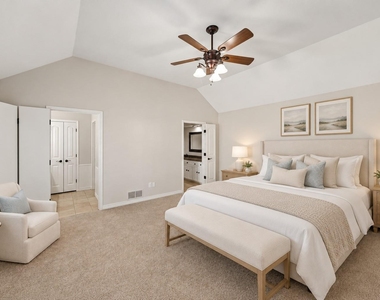
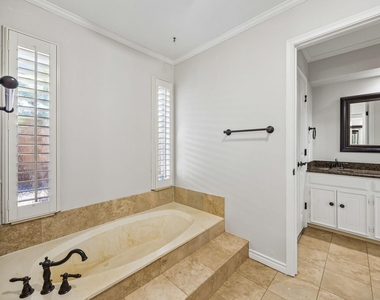
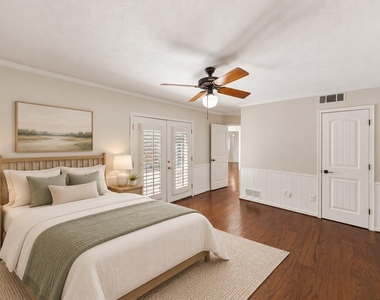
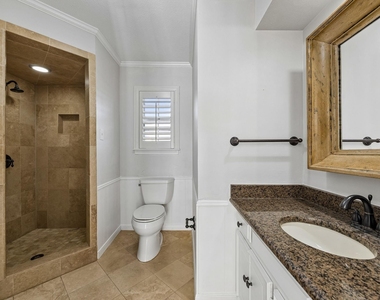
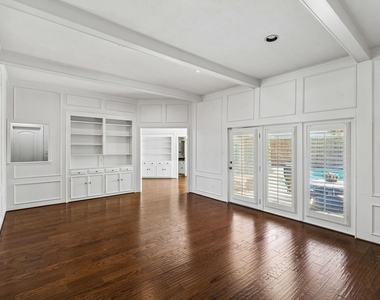

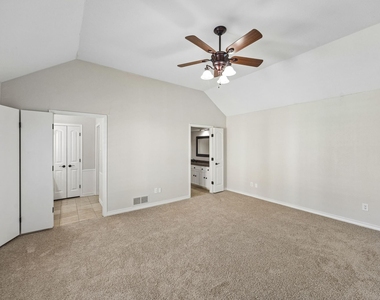
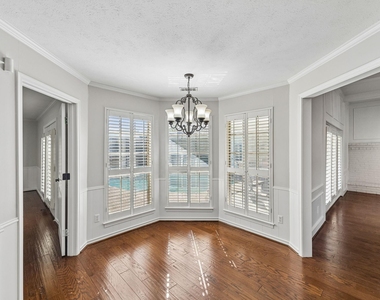
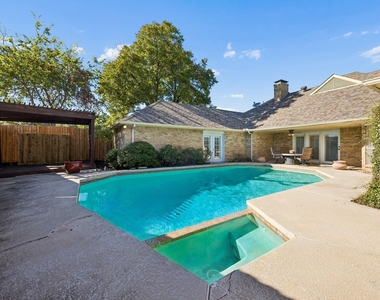
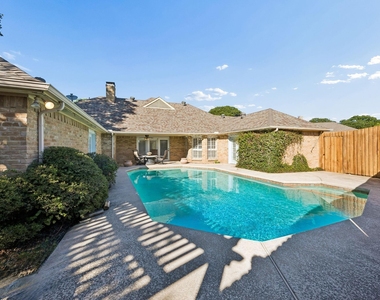
Tucked away on a quiet cul-de-sac in the heart of Lake Highlands and backing to Lake Highlands High School, this beautifully refreshed four-bedroom home lives far larger than its square footage suggests. Feeds into Northlake Elementary, Lake Highlands Middle School, and LHHS. Two living areas and two dining spaces offer graceful flexibility for everyday living, working from home, and effortless entertaining. Hardwood floors, plantation shutters, and built-ins carry through the main living areas, and the entire interior is freshly painted in a soft designer neutral palette. The kitchen offers an eat-in breakfast area overlooking the pool, a small bar, and a dedicated laundry room. The generous dining room features a bay window, and the second living area at the front of the home, with tons of natural light and a bay window of its own, works beautifully as a sitting room or home office. The split floor plan places the primary suite, with en suite bath, separate vanities, and dual closets, in a wing with two secondary bedrooms that share a Jack and Jill bath. On the opposite side of the home, a fourth bedroom with en suite bath just off the kitchen creates a private retreat for guests or a versatile flex space. Outdoors, a sparkling pool and hot tub (both maintained by the landlord) await behind a brand new fence, along with a small deck with pergola and a covered patio for dining outside. Exterior doors and shutters are newly painted. Two-car garage and oversized driveway with ample parking. Close to dining and shopping at Lake Highlands Town Center, just a couple of minutes to the Lake Highlands DART station, with easy access to Central Expressway and other major thoroughfares. Refrigerator, washer, and dryer included. Lease terms of 6 to 12 months considered. Pets negotiable. Select photos have been virtually staged.
AMENITIES
Attached Garage
Fireplace
Private Outdoor Space
Dishwasher
Parking Space
Short Term Allowed
Home Office
ADDITIONAL INFORMATION
Interior
Bathroom Information
Full Bathrooms: 3
Interior Information
Interior Features: Eat-in Kitchen, High Speed Internet, Walk-In Closet(s), Cable TV Available
Appliances: Dishwasher, Disposal, Gas Cooktop, Double Oven
Flooring Type: Carpet, Hardwood
Laundry Features: Utility Room, Full Size W/D Area
Fireplace Information
Has Fireplace
Fireplace Features: Living Room, Brick
Fireplaces: 1
Exterior
Property Information
Square Footage: 2,683
Security Features: Smoke Detector(s)
Architectural Style: Traditional
Year Built: 1974
Building Information
Levels: One
Construction Materials: Brick
Patio and Porch Features: Deck
Pool Information
Pool Features: In Ground, Pool/Spa Combo
Pool is Private
Lot Information
Lot Features: Cul-De-Sac, Few Trees
Lot Size Area: 0.263
Lot Size Units: Acres
Lot Size Acres: 0.263
Square Footage: 11,456
Lot Size Dimensions: 52x100
Tax Lot: 3
Utilities
Utilities Information
Cooling Type: Central Air
Heating Type: Central
Parking
Parking Information
Has Garage
Attached Garage
Parking Features: Additional Parking, Alley Access, Driveway, Garage Door Opener, Garage Faces Rear, Garage Single Door
The median is solely based on the area and the number of bedrooms.
Listing-specific characteristics such as the number of bathrooms and the amenities will also impact the price.
LISTING QUALITY
▲
Listing location is an exact address
▲
Features and amenities are properly noted
▲
RentHop has data for this building
▼
The manager has not yet mailed us a photo copy of his or her government identification and proof or property ownership.
▼
Manager has not logged in recently
▼
Manager does not yet have user reviews
RENTHOP DESCRIPTION
The apartment is a unit offered at a monthly price of $4,100. The person posting the listing did not specify that any pets were allowed. It may be the case that pets are ok and the manager simply has not yet filled out all the details. The kitchen conveniently includes a dishwasher.
We have 24 photos of this particular unit, building, and surrounding areas.
Last Updated: 15 hours ago
Data Source: Ntreis MLS
MLS# 21396124
List Agent Name: Renee Barfoot
List Office Name: Dave Perry Miller Real Estate
IDX information is provided exclusively for personal, non-commercial use, and may not be used for any purpose other than to identify prospective properties consumers may be interested in purchasing. Information is deemed reliable but not guaranteed. The listing broker’s offer of compensation is made only to participants of the MLS where the listing is filed.
Courtesy of RH Advisors, Inc. and RHP Realty NJ, Inc.
By selecting Check Availability, you agree that RentHop and real estate professionals may call or text you about your inquiry. Message/data rates may apply. Terms & Privacy. California Privacy Notice
We found some very similar listings nearby
Select those you'd like to message
Your messages have been sent!
Check Availability
By selecting Check Availability, you agree that RentHop and real estate professionals may call or text you about your inquiry. Message/data rates may apply. Terms & Privacy. California Privacy Notice




















 Your Privacy Choices
