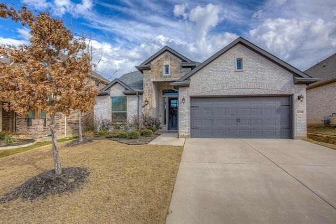
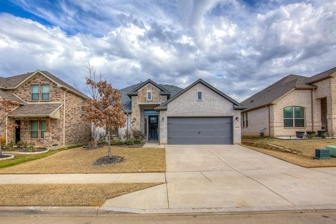
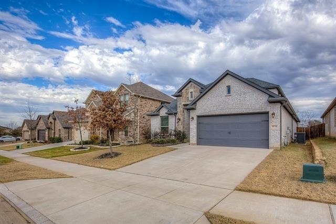
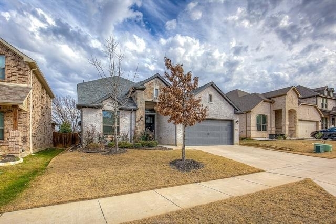
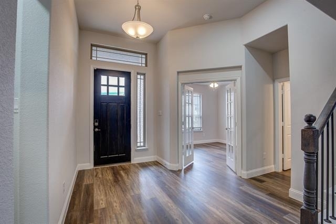
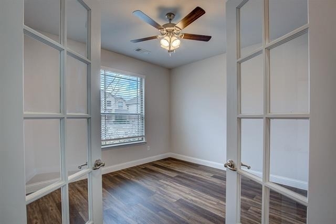
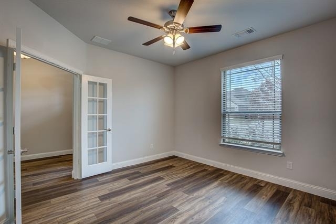
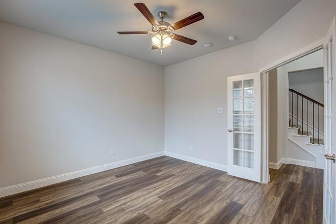
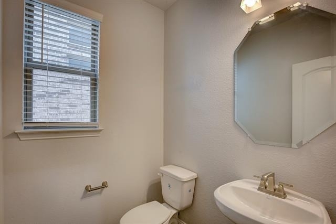
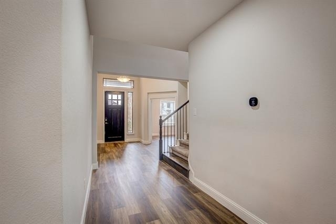
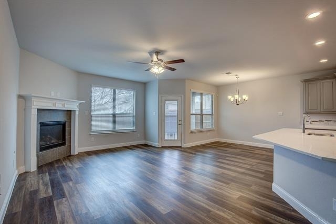
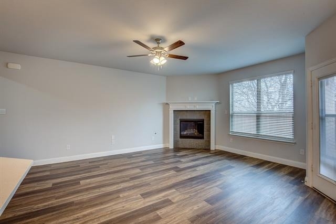
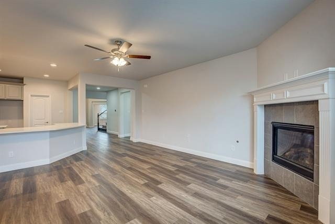
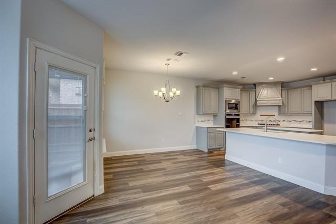
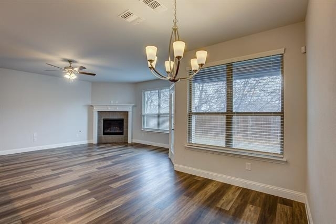
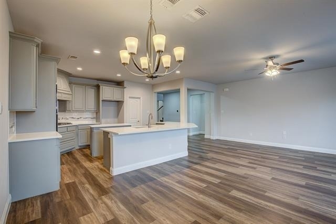
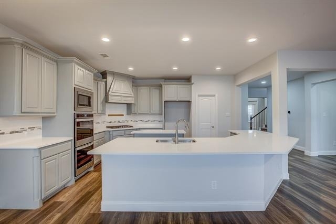
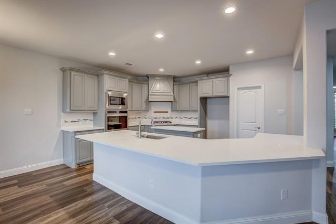
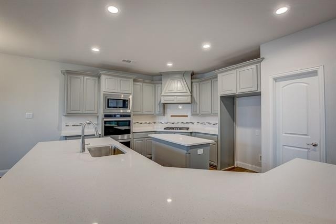
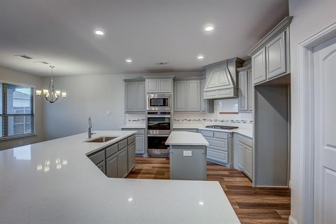
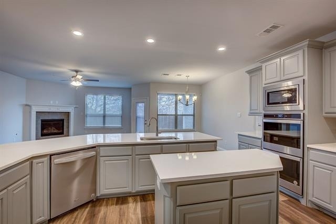
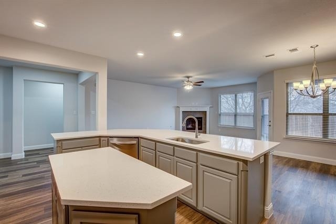
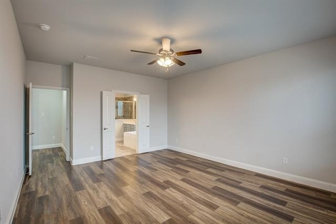
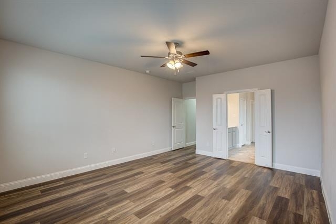
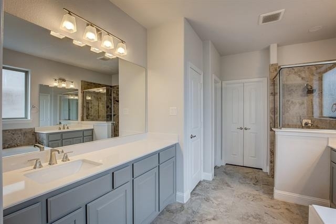
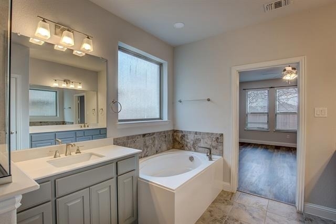
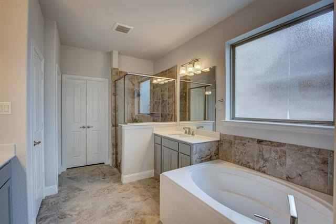
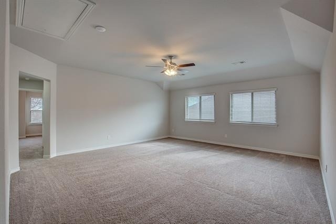
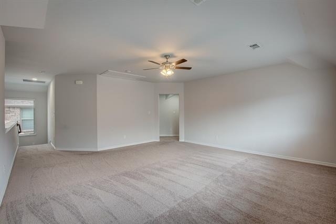
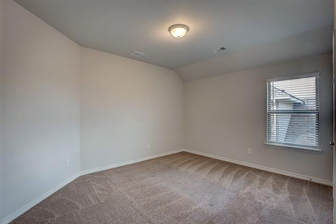
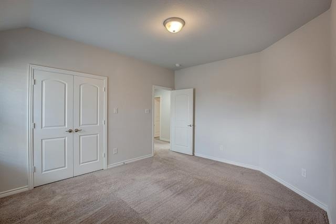
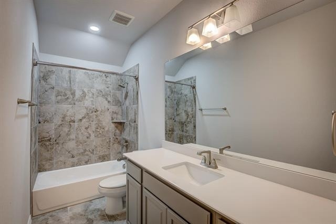
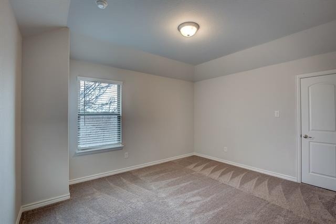
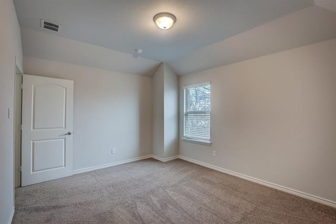
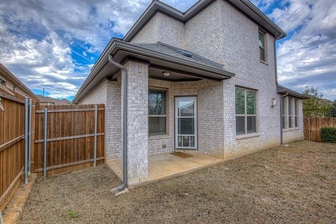
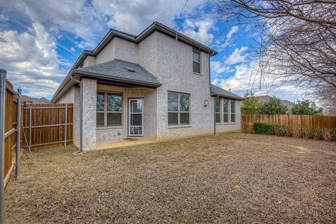
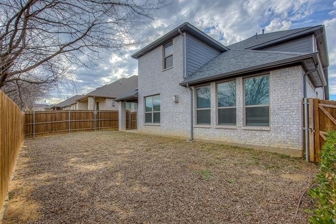
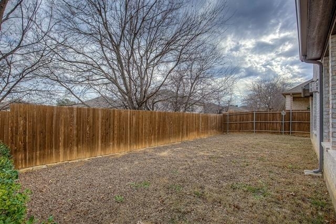
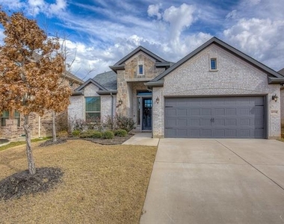
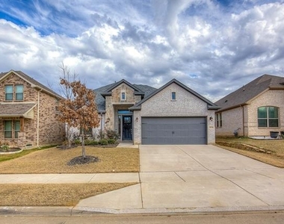
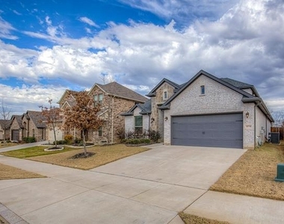
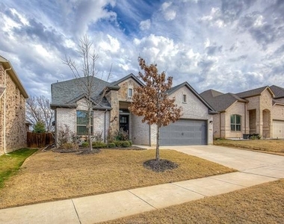
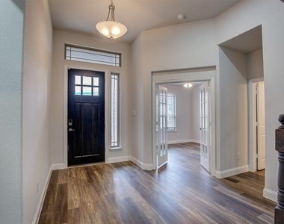
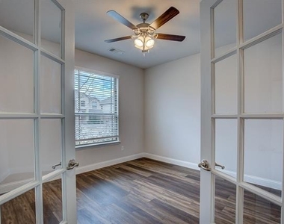
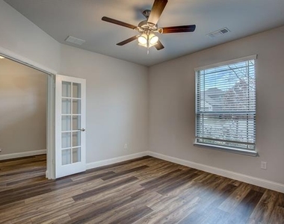
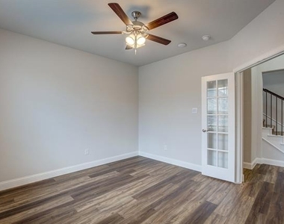
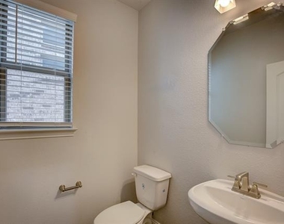
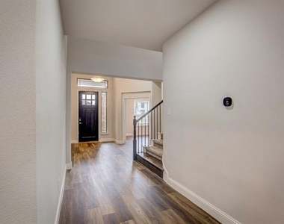
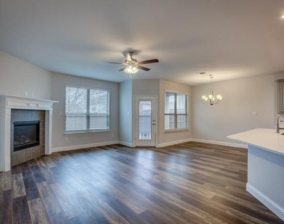
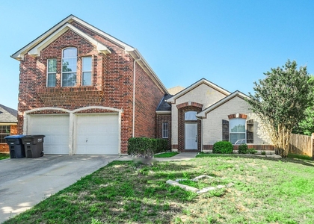
This beautiful 3-bedroom, 2.5-bath, 2-story home in Villages of Woodland Springs is ready for you to move in and make it your own! From the moment you see the charming front yard, you'll know this place is special. Inside, the open layout feels fresh and welcoming with tall ceilings, tons of natural light, and a mix of tile and cozy carpet. The kitchen is a dream, plenty of space to cook and hang out with a big island, stainless steel appliances, a gas cooktop, and a walk-in pantry. There's even a breakfast bar for quick bites. The living room has a gorgeous brick fireplace that's perfect for relaxing, plus there's a separate dining area and an office for work or hobbies. The master suite is on the first floor, giving you privacy and a spa-like bathroom with dual sinks, a garden tub, a separate shower, and a walk-in closet. Upstairs has all the extra space you need with two big bedrooms (both with walk-in closets), a full bathroom, and a game room that's great for movie nights or a play area. The backyard is made for enjoying Texas evenings with a covered patio and plenty of space to play or relax. There's also a 2-car garage to keep your cars and gear safe. This home is in an awesome location, close to parks, shopping, and restaurants. You'll have easy access to major highways, making it a quick trip to the airport or Downtown Fort Worth. Come check it out and see why this could be the perfect place for you! All Westrom Group residents are enrolled in our RESIDENT BENEFIT PACKAGE (RBP). Please view our website for more details.
AMENITIES
Attached Garage
Fireplace
Private Outdoor Space
Dishwasher
Parking Space
ADDITIONAL INFORMATION
Interior
Bathroom Information
Half Bathrooms: 1
Full Bathrooms: 2
Interior Information
Interior Features: Eat-in Kitchen, Granite Counters, Kitchen Island, Open Floorplan, Pantry, Walk-In Closet(s), Decorative Lighting, Multiple Staircases
Appliances: Dishwasher, Disposal, Gas Cooktop, Microwave, Other
Manager has many listings with high listing quality!
▼
The manager has not yet mailed us a photo copy of his or her government identification and proof or property ownership.
▼
Manager has not logged in recently
▼
Manager does not yet have user reviews
RENTHOP DESCRIPTION
The apartment is a unit offered at a monthly price of $2,895. The person posting the listing did not specify that any pets were allowed. It may be the case that pets are ok and the manager simply has not yet filled out all the details. The kitchen conveniently includes a dishwasher.
We have 40 photos of this particular unit, building, and surrounding areas.
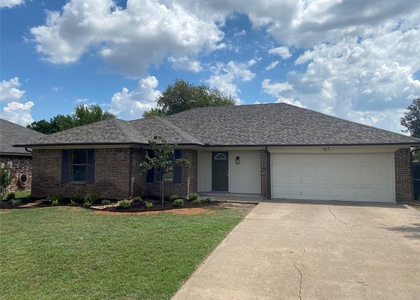
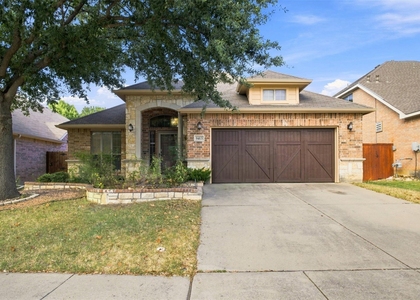
We found some very similar listings nearby
Select those you'd like to message
Your messages have been sent!
Check Availability
By selecting Check Availability, you agree that RentHop and real estate professionals may call or text you about your inquiry. Message/data rates may apply. Terms & Privacy. California Privacy Notice








 Your Privacy Choices
