Check Availability

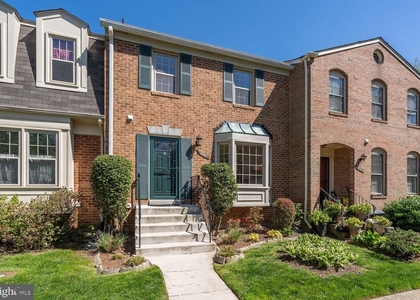
10315 Cherry View Court

Oakton, Fairfax, 22124
$3,400
Posted 1 day ago, Immediate Move-In
bedrooms
3 Bed
bathrooms
3 Bath
bathrooms
1 Half Bath
square feet
2,400 Sqft
Listing by Sally Moffett DiGiovanni, Long & Foster Real Estate
Save Listing

DESCRIPTION
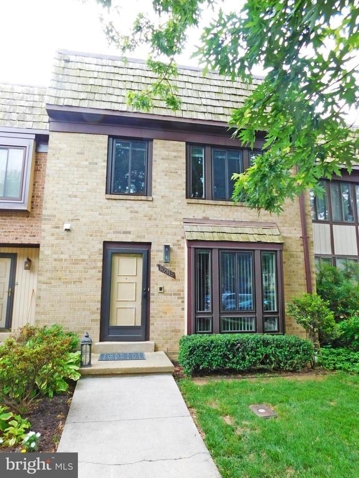
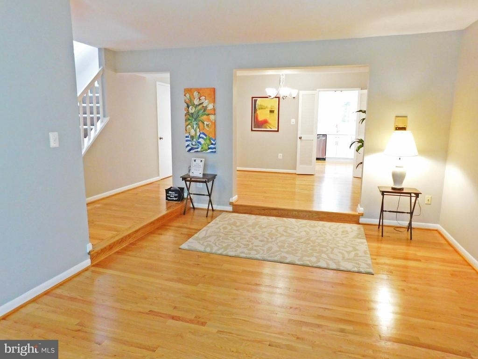
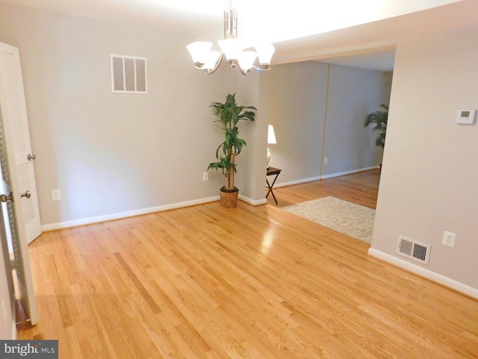
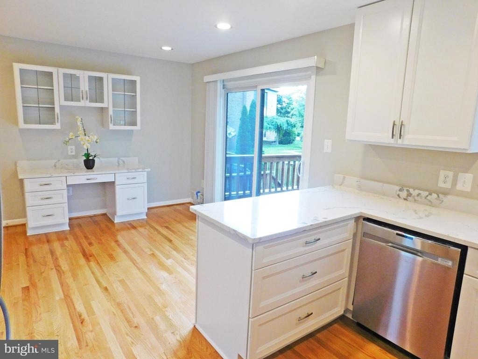
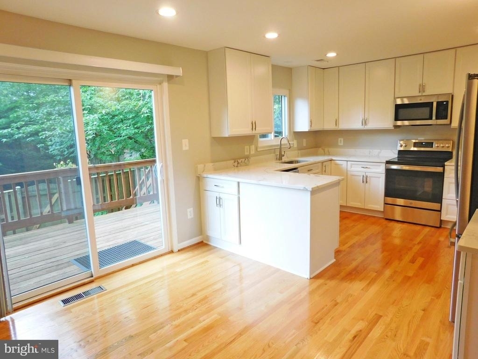
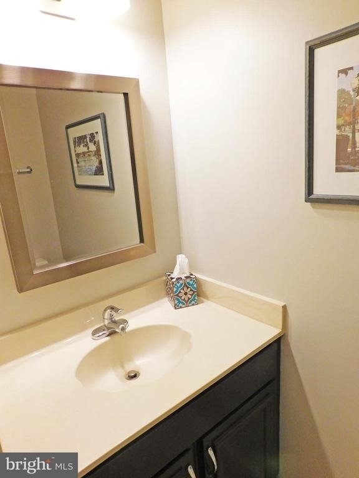
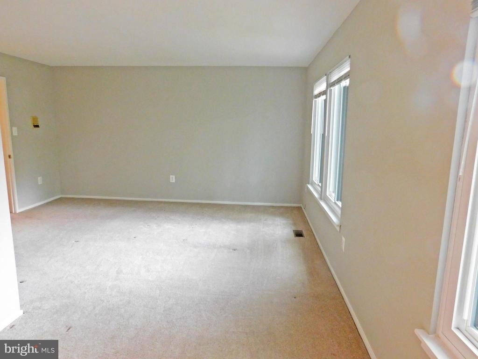
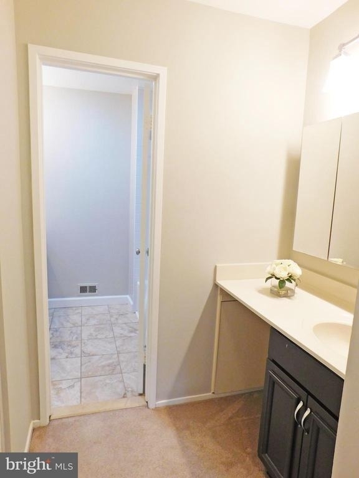
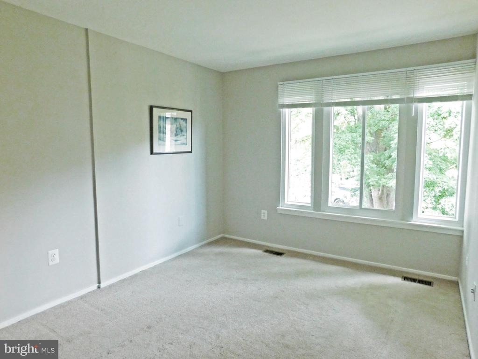
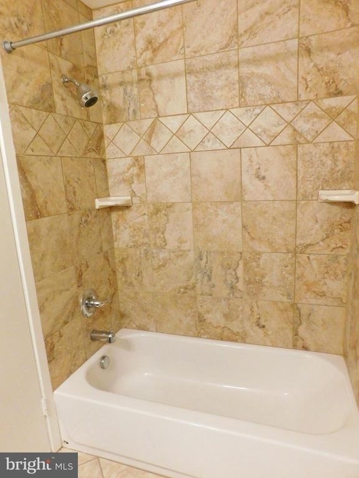
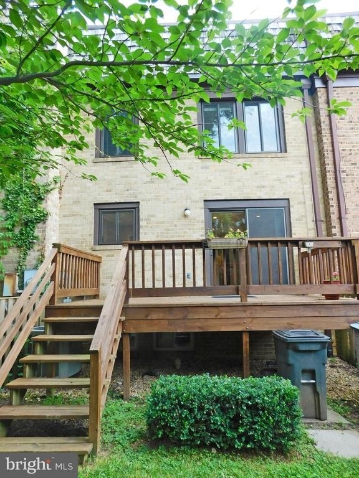
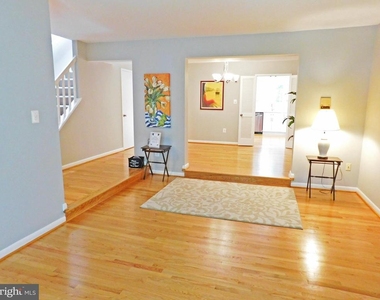
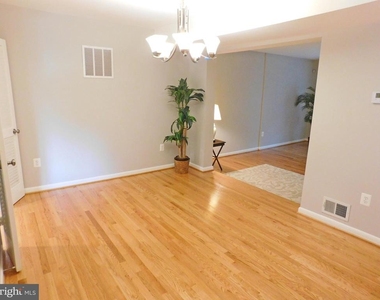
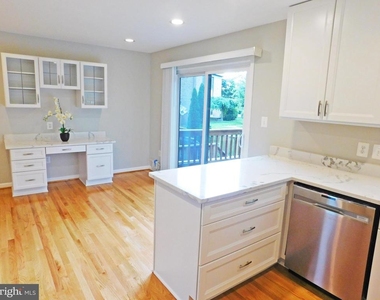
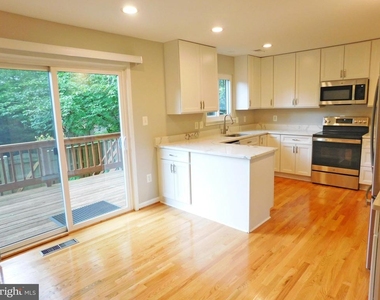
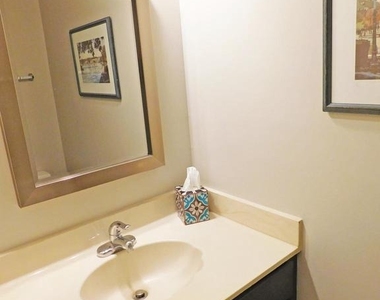
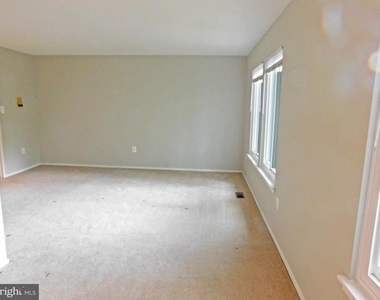
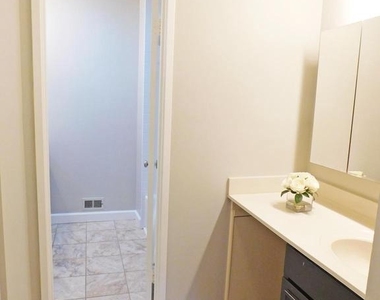
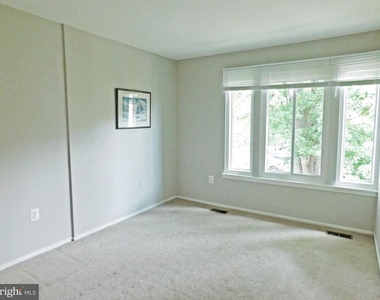
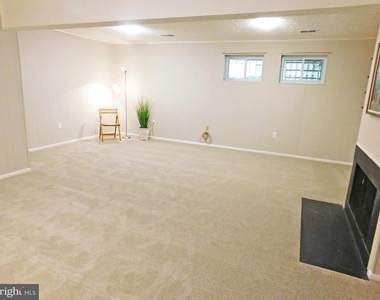
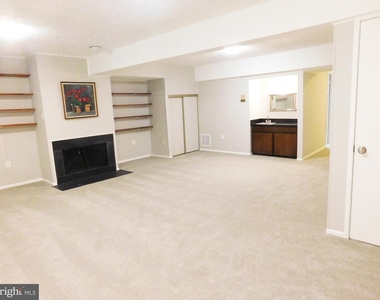
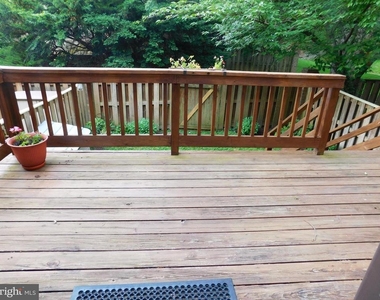
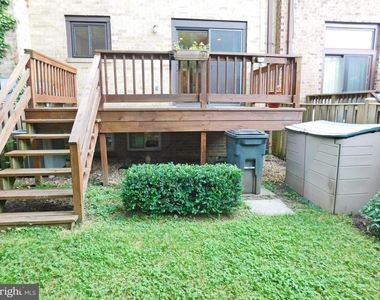
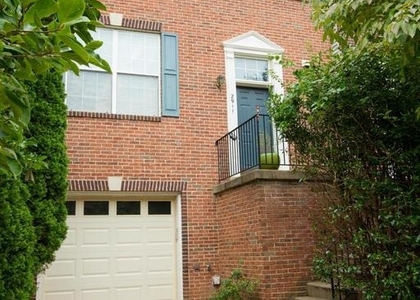
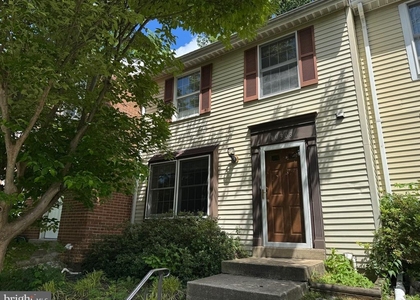
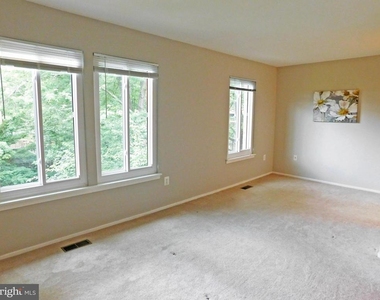
Location, Location - Vienna Orange Line Metro  *  Route 66 access 1 mile *   Neighborhood daily conveniences nearby - Giant Grocery, Eateries, Banks,  Oakton  ES, Dulles Airport15 mins. * Turn Key Ready * Main Level includes oak hardwood floors,  generous LR, separate DR,  2022 - Enlargered, fully renovated  Dream  Kitchen - 42" cabinets, large soft-close  drawers, quartz tops, organization center, walk-in pantry, spacious eat-in area, upscale s/s appliances;  Powder Room,  Deck access ** Upper Level provides natural light from 2 solar tunnels, 3 good sized Brs, 2 full Bas,  Ensuite Primary Bedroom has sitting area, double closets, 2 separate sinks  **  Lower Level  features inviting Recreation room with fireplace, wet bar; Full Bath and large finished Laundry-Utility Room.  The rear deck overlooks small fenced yard.  HVAC 2025.  Assigned 2 parking spaces #14, 14.  Community Pool.
AMENITIES
Fireplace
Waterfront
Private Outdoor Space
Dishwasher
Parking Space

ADDITIONAL INFORMATION
Interior

    Bathroom Information

  • Half Bathrooms: 1
  • Full Bathrooms: 3

    Interior Information

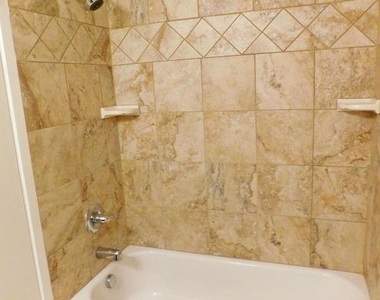
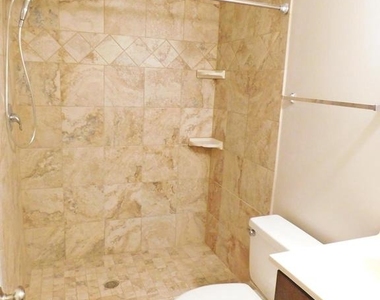
  • Interior Features: Breakfast Bar, Built-in Features, Eat-in Kitchen, Pantry, Solar Tube(s), Dry Bar, Bathroom - Tub Shower, Bathroom - Walk-In Shower, Carpet, Floor Plan - Open, Formal/Separate Dining Room, Kitchen - Gourmet, Kitchen - Table Space, Primary Bath(s), Upgraded Countertops, Window Treatments
  • Appliances: Microwave, Dishwasher, Disposal, Dryer, Refrigerator, Exhaust Fan, Self Cleaning Oven, Stainless Steel Appliance(s), Washer
  • Flooring Type: Carpet, Ceramic Tile, Hardwood, Vinyl, Partially Carpeted
  • Door Features: Sliding Glass

    Room Information

  • Rooms: 8

    Fireplace Information

  • Has Fireplace
  • Fireplace Features: Screen, Wood
  • Fireplaces: 1

    Basement Information

  • Basement: Daylight, Partial, Full, Connecting Stairway
Exterior

    Property Information

  • Has Property Attached
  • Square Footage: 2,400
  • Square Footage Source: $0
  • Security Features: Smoke Detector(s)
  • Property Condition: Excellent
  • Architectural Style: Colonial
  • Year Built Source: Assessor
  • Year Built: 1978

    Building Information

  • Levels: 3
  • Other Structures: Above Grade, Below Grade
  • Window Features: Double Pane Windows, Screens, Atrium, Low-E, Sliding, Vinyl Clad, Energy Efficient
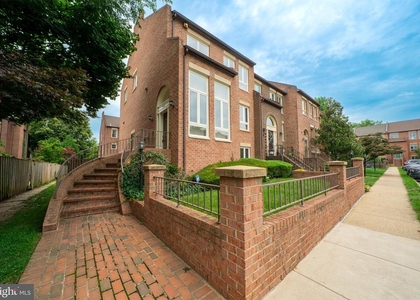
  • Construction Materials: Brick Front
  • Patio and Porch Features: Deck

    Lot Information

  • Lot Features: Cul-De-Sac, Backs to Trees
  • Lot Size Area: 1644
  • Lot Size Units: Square Feet
  • Lot Size Acres: 0.04
  • Square Footage: 1,644

    Land Information

  • Water Source: Public
Utilities

    Utilities Information

  • Cooling Type: Central Air
  • Heating Type: Central, Forced Air, Heat Pump(s), Programmable Thermostat
  • Sewer : Public Sewer
Parking

    Parking Information

  • Has Garage
  • Parking Features: Assigned
Location

    HOA Information

  • HOA/Condo/Coop Fee Includes: Maintenance Grounds, Trash
  • HOA/Condo/Coop Amenities: Clubhouse, Party Room, Common Grounds, Pool - Outdoor
  • HOA Fee: $165
  • HOA Fee Frequency: Monthly

MAP


OAKTON

PRICE COMPARISON
This apartment's rent is 2.79% cheaper than the median rent of $3,498 for a 3-bedroom apartment in Oakton, VA.
The median is solely based on the area and the number of bedrooms. Listing-specific characteristics such as the number of bathrooms and the amenities will also impact the price.

LISTING QUALITY
Features and amenities are properly noted
RentHop has data for this building
The manager has not yet mailed us a photo copy of his or her government identification and proof or property ownership.
Manager has not logged in recently
Manager does not yet have user reviews

RENTHOP DESCRIPTION
The apartment is a unit offered at a monthly price of $3,400. The person posting the listing did not specify that any pets were allowed. It may be the case that pets are ok and the manager simply has not yet filled out all the details. The kitchen conveniently includes a dishwasher.

We have 26 photos of this particular unit, building, and surrounding areas.
See available units at 10315 Cherry View Court.

SIMILAR NEARBY LISTINGS
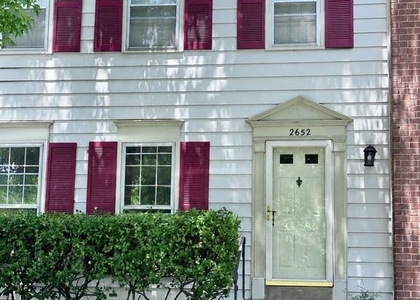
10168 Turnberry Place
Oakton, Fairfax
22124
$3,495
By Kenneth Wang, 20 hours ago
bedrooms
3 Bed
|
bathrooms
3 Bath
|
square feet
1,712 Sqft
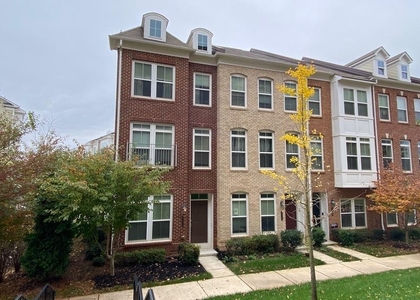
2917 Village Spring Lane
Oakton, Fairfax
22181
$3,350
By Eric Purvis, 23 hours ago
bedrooms
3 Bed
|
bathrooms
2 Bath
|
square feet
1,479 Sqft
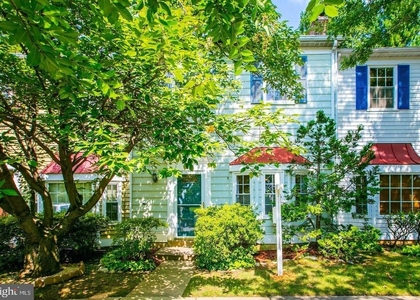
3162 Borge Street
Oakton, Fairfax
22124
$3,700
By Stephen R Bilowus, 1 day ago
bedrooms
3 Bed
|
bathrooms
2 Bath
|
square feet
2,266 Sqft
9652 Motley Lane
Oakton, Fairfax
22181
$3,500
By Susannah Palik, 18 hours ago
bedrooms
3 Bed
|
bathrooms
3 Bath
|
square feet
1,472 Sqft
9430 Canonbury Square
Oakton, Fairfax
22031
$3,700
By Michael G Huang, 1 day ago
bedrooms
3 Bed
|
bathrooms
3 Bath
|
square feet
1,554 Sqft
9816 Oakdale Woods Court
Oakton, Fairfax
22181
$3,050
By Kai Zhang, 18 hours ago
bedrooms
3 Bed
|
bathrooms
1 Bath
|
square feet
1,224 Sqft
2911 Jessica Court
Oakton, Fairfax
22181
$3,600
By Calvin C Peng, 1 day ago
bedrooms
3 Bed
|
bathrooms
3 Bath
|
square feet
2,134 Sqft
10303 Granite Creek Lane
Oakton, Fairfax
22124
$2,999
By Stuart W Nesbitt, 1 day ago
bedrooms
3 Bed
|
bathrooms
2 Bath
|
square feet
1,220 Sqft

Does something look off?

Bright MLS

Last Updated: 17 hours ago
Data Source: Bright MLS
MLS# VAFX2326356
List Agent Name: Sally Moffett DiGiovanni
List Office Name: Long & Foster Real Estate, Inc.
IDX information is provided exclusively for personal, non-commercial use, and may not be used for any purpose other than to identify prospective properties consumers may be interested in purchasing. Information is deemed reliable but not guaranteed. The listing broker’s offer of compensation is made only to participants of the MLS where the listing is filed.
Courtesy of RH Advisors, Inc. and RHP Realty NJ, Inc.
Quantcast