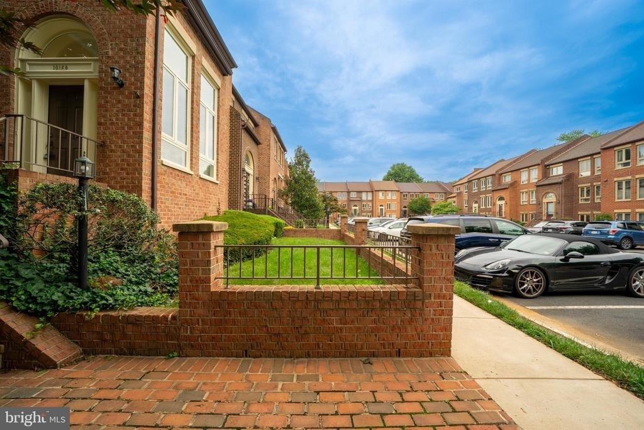
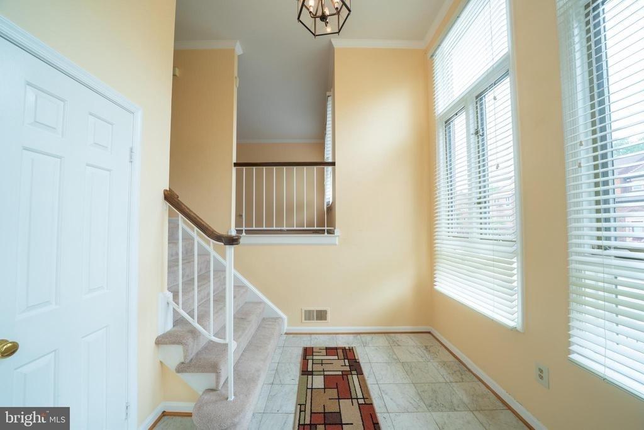
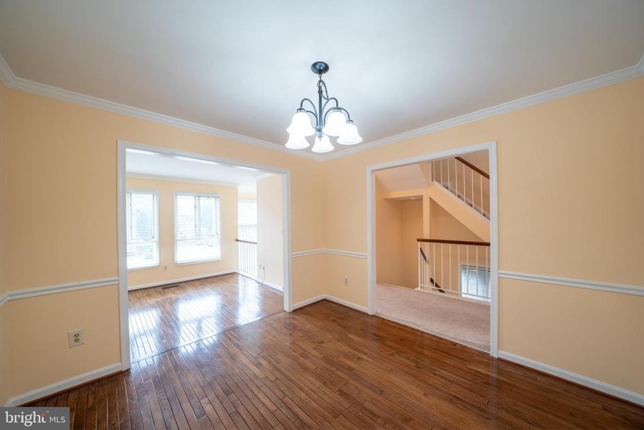
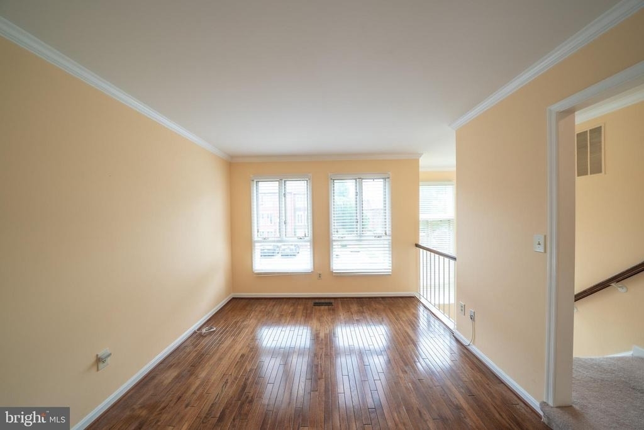
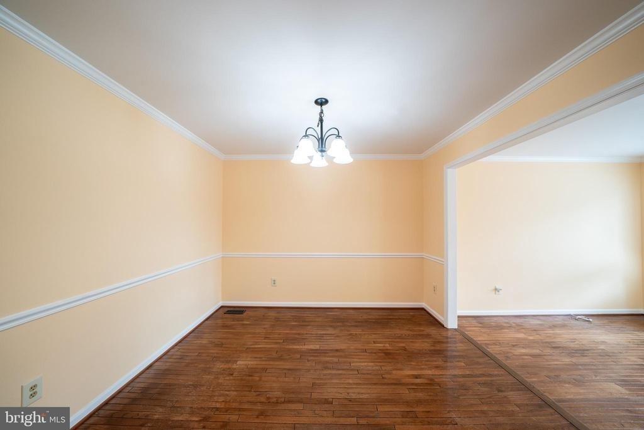
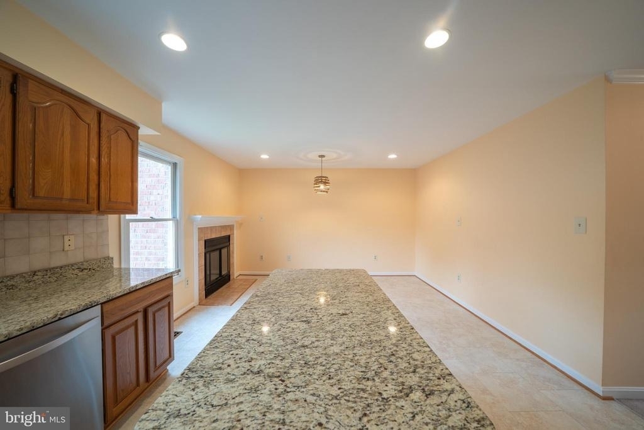
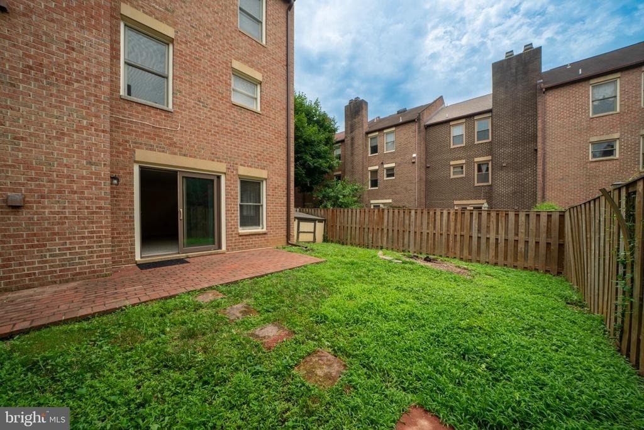
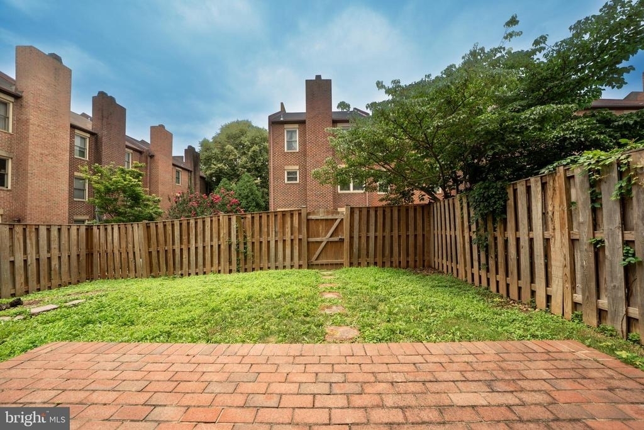
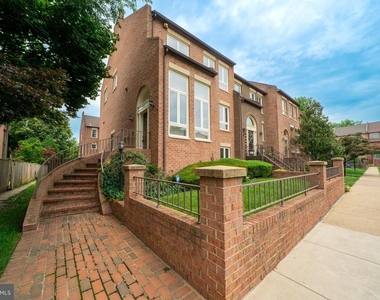
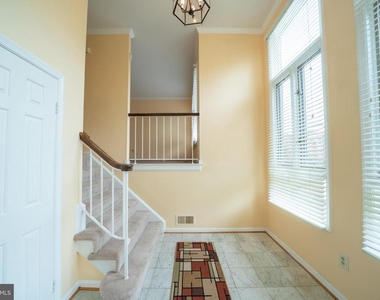
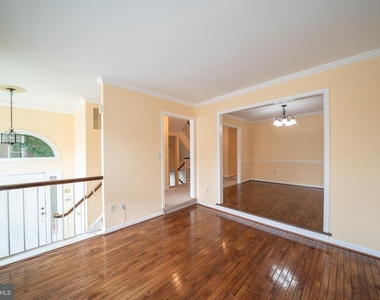
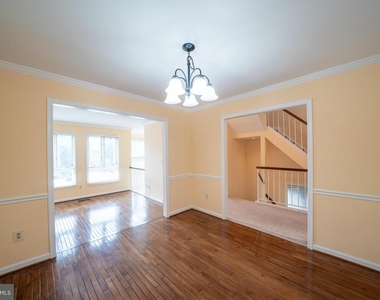
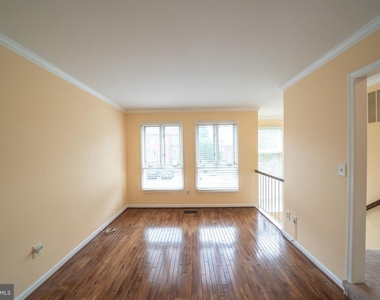
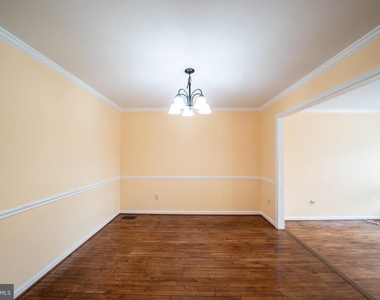
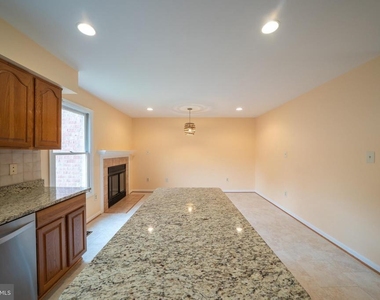
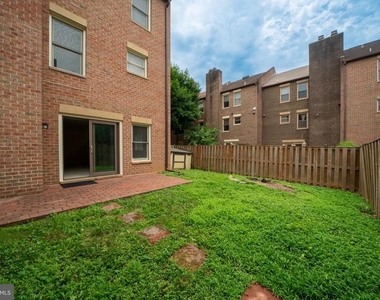
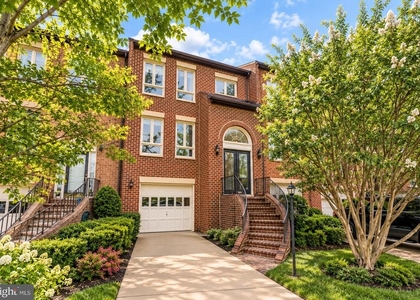
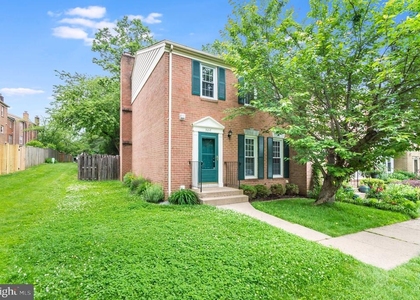
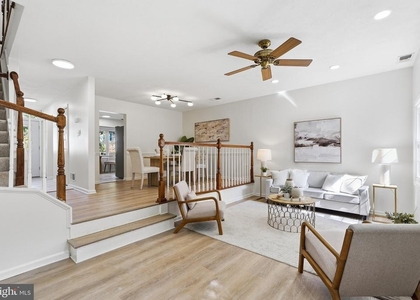
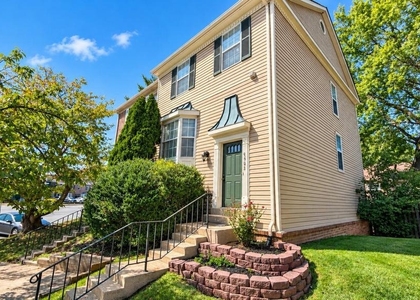
OPEN HOUSE THIS SATURDAY 8/1/2026 FROM 1PM - 2PM! Welcome to this bright and spacious end-unit townhouse in the highly desirable Oakton Village community! Offering 1,712 square feet of well-designed living space, this home is filled with abundant natural light thanks to its end-unit location and numerous windows.
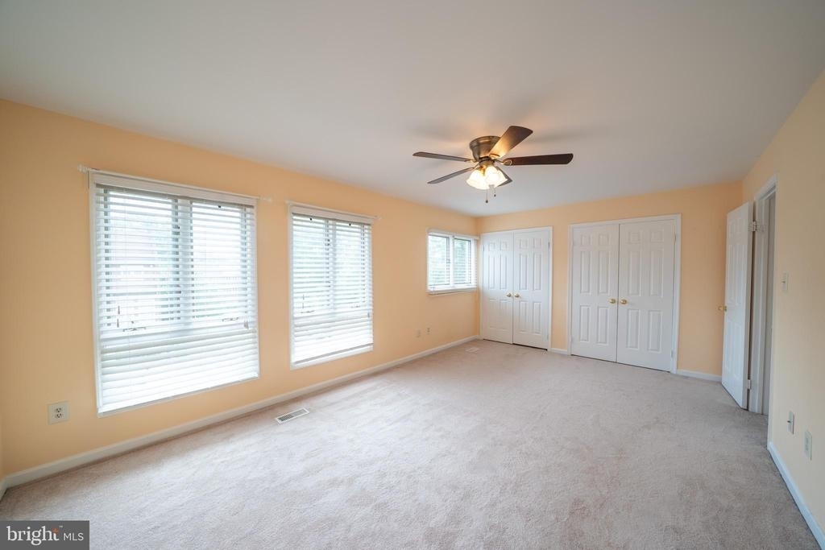
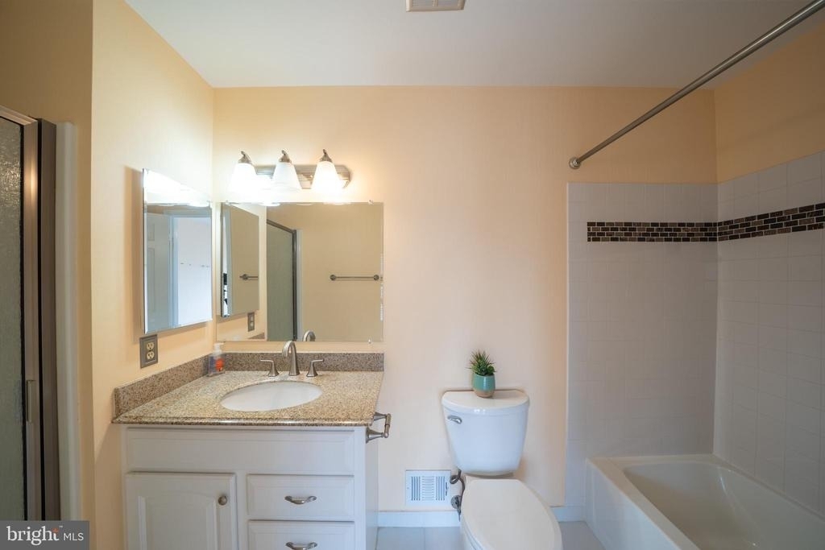
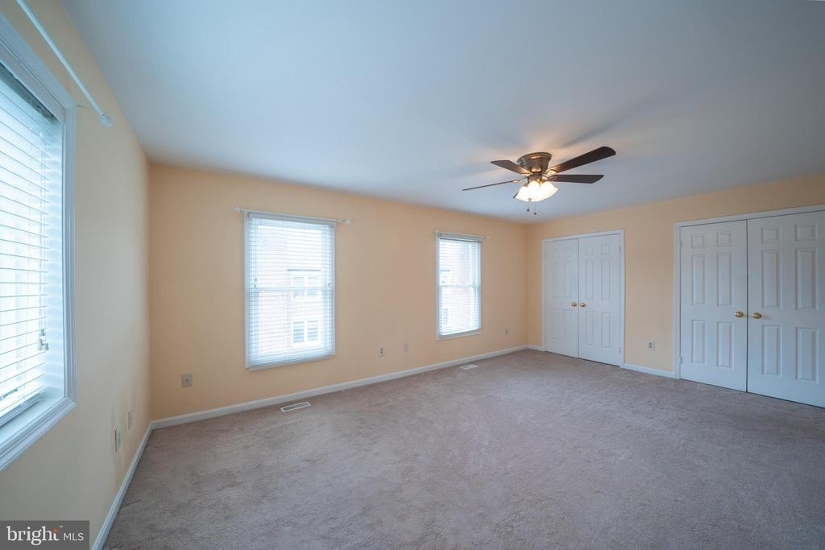
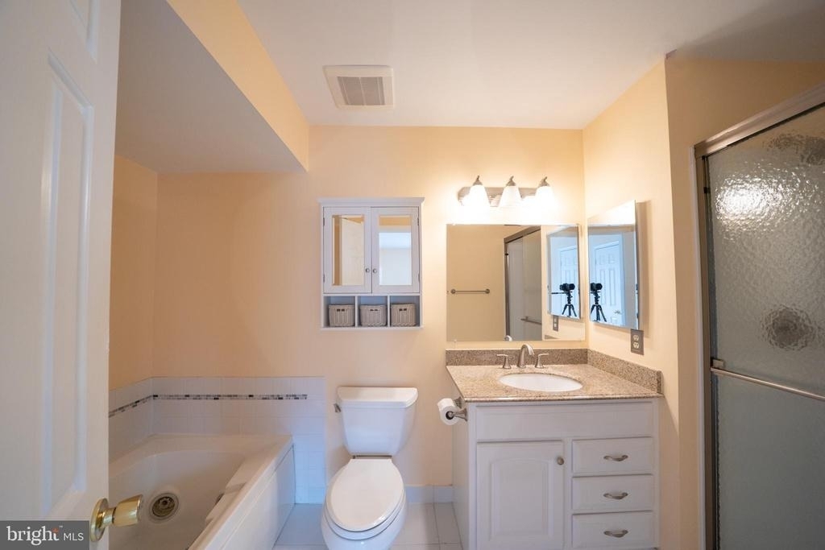
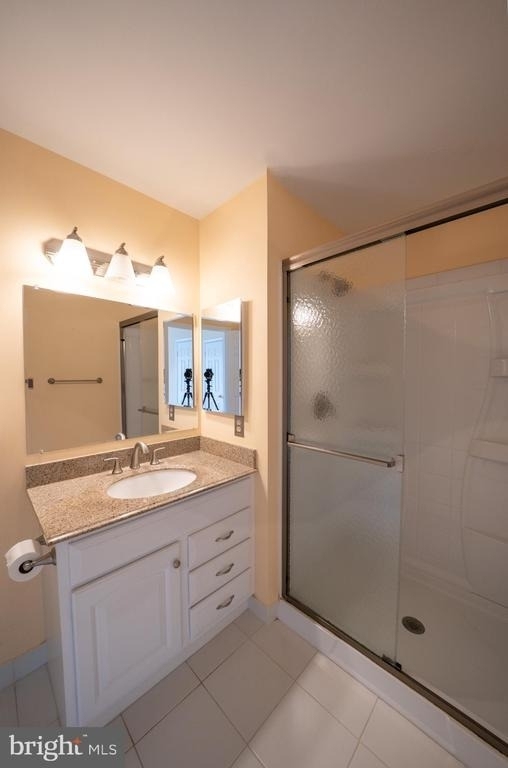
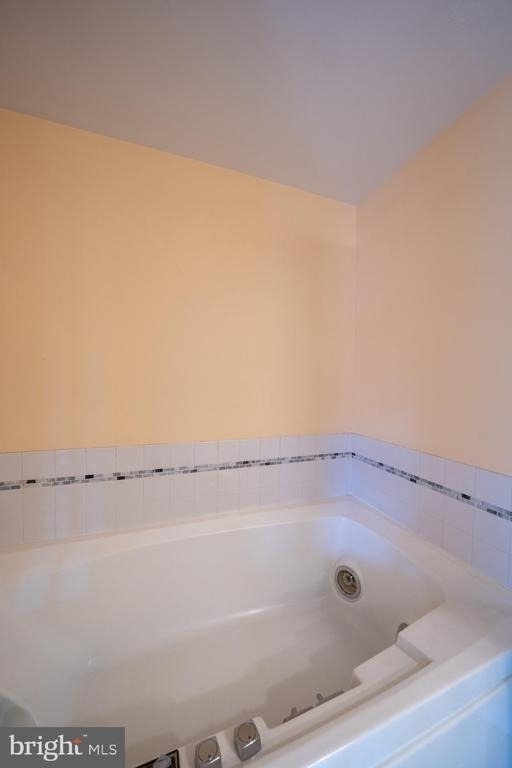
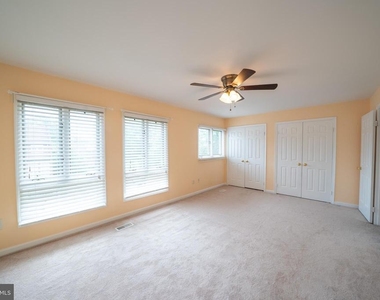
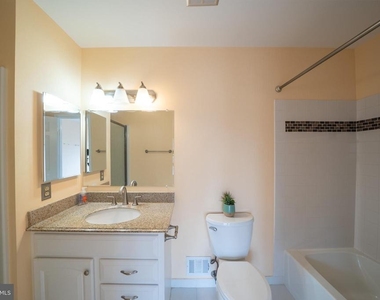
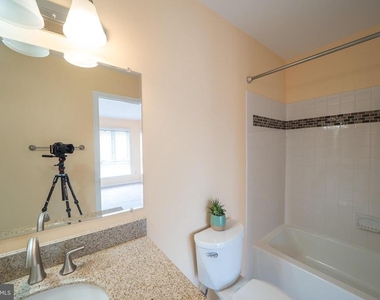
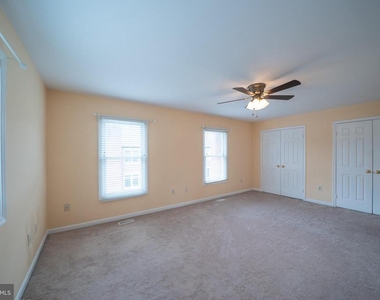
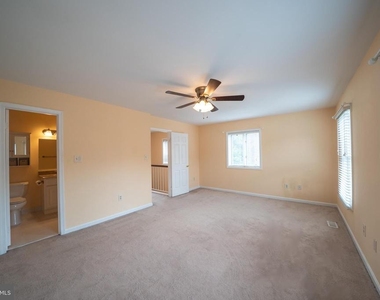
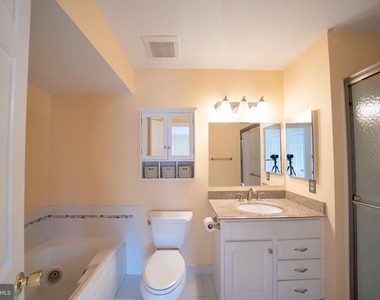
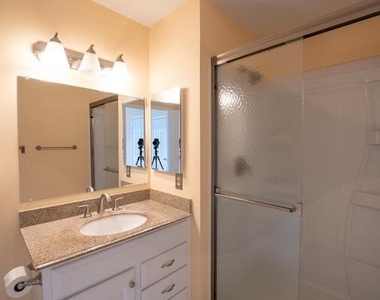
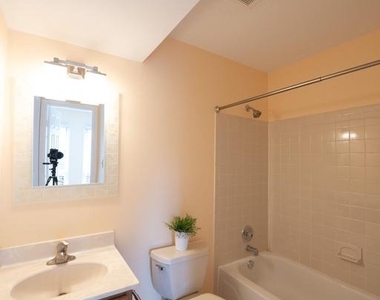
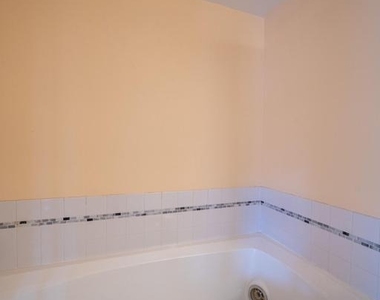
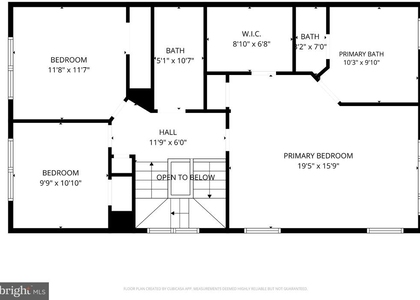
The upper level features two spacious primary suites, each with its own private full bathroom complete with separate soaking tub and shower, providing exceptional comfort and privacy for roommates, guests, or anyone who appreciates having their own suite.
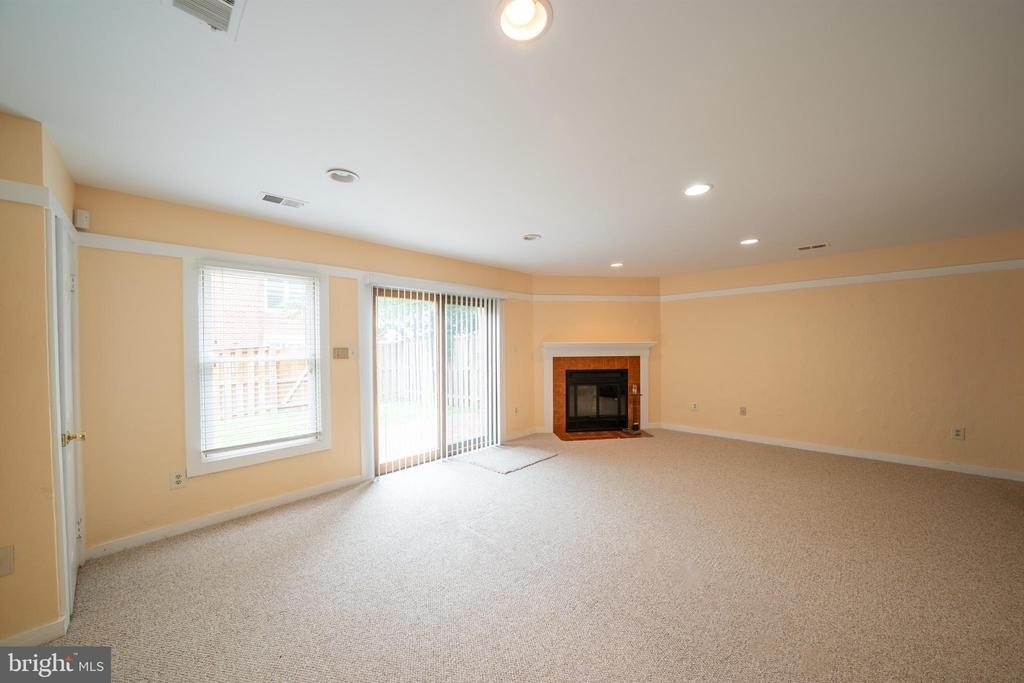
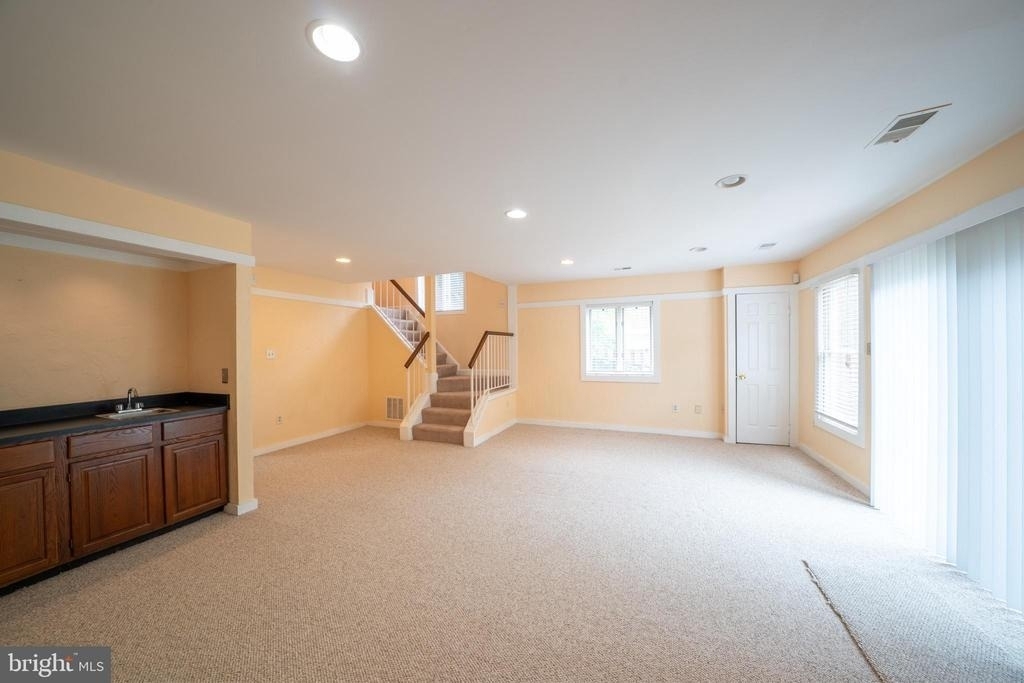
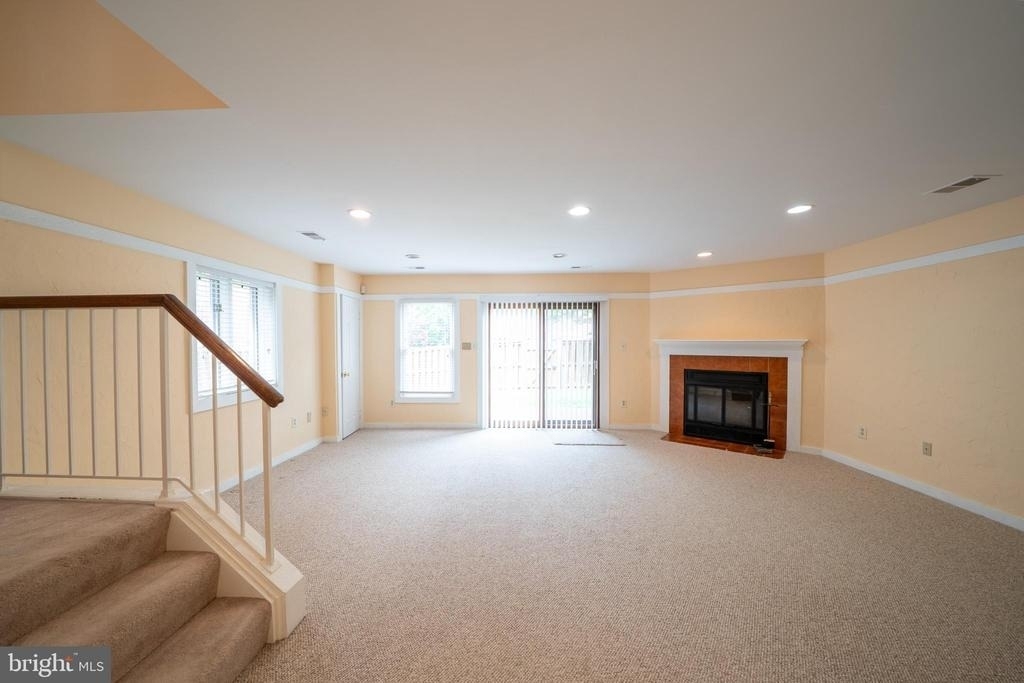
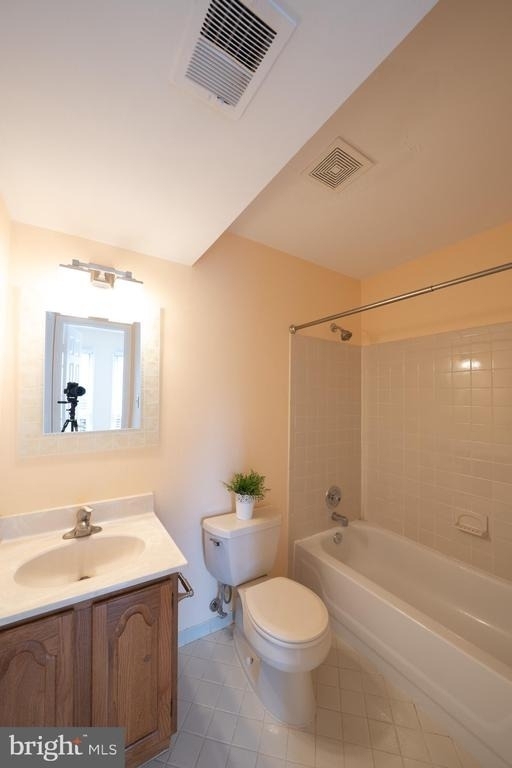
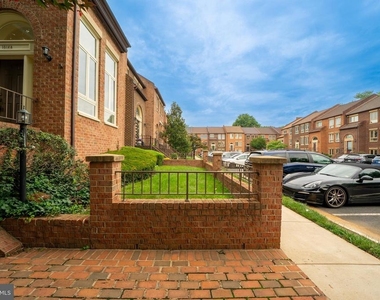
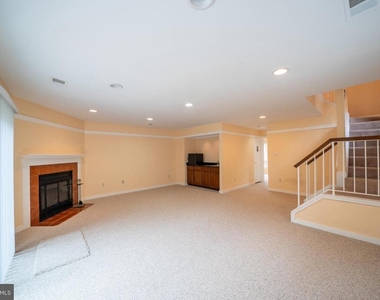
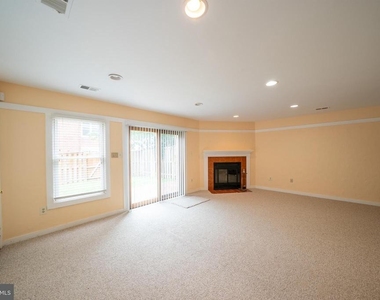
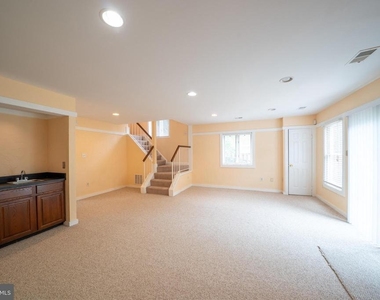
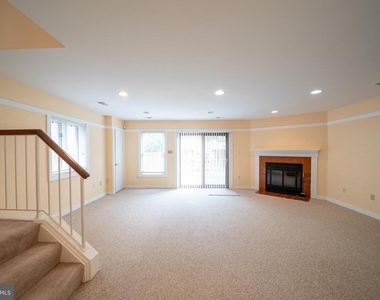
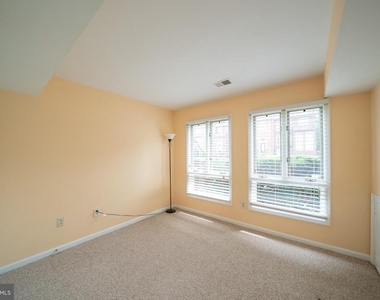
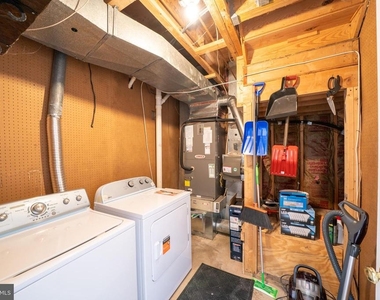
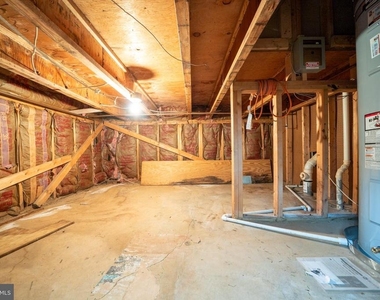
The walkout lower level includes a third bedroom and a full bathroom, making it ideal for guests, a home office, or additional living space. You'll also appreciate the generous storage area beneath the stairs and the convenience of two assigned parking spaces.
Ideally situated near major commuter routes, shopping, dining, parks, and all that Oakton has to offer, this home combines comfort, convenience, and a flexible floor plan in a sought-after community.
Small pets will be considered on a case-by-case basis with a $500 pet deposit. Available immediately, with a long-term lease preferred.
AMENITIES
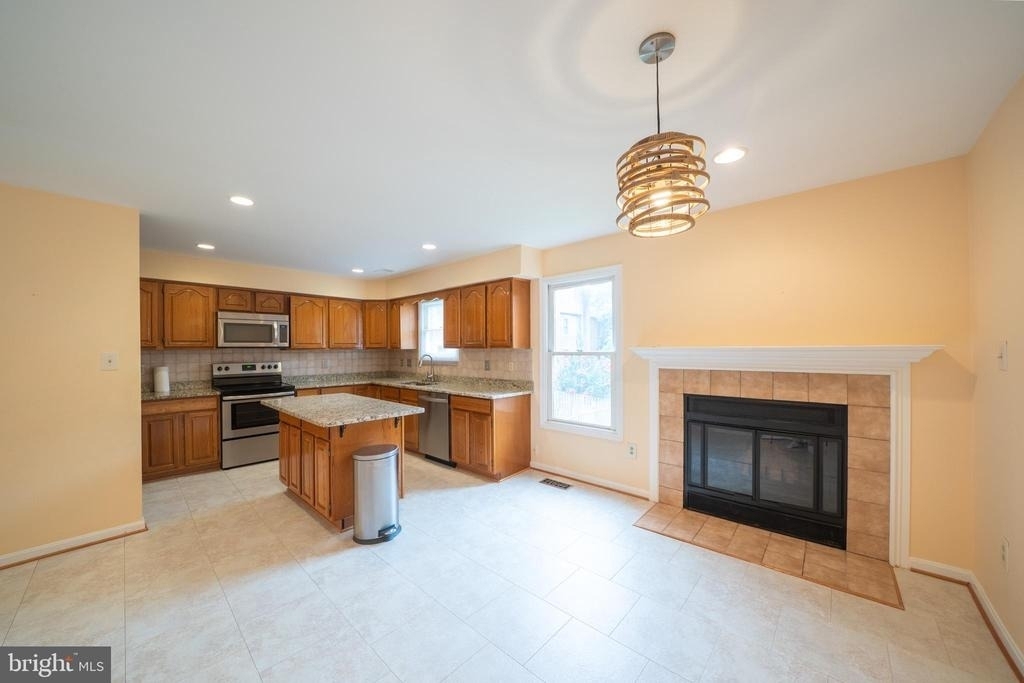
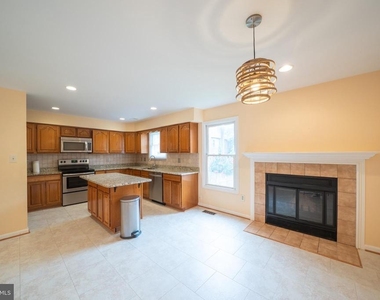
Fireplace
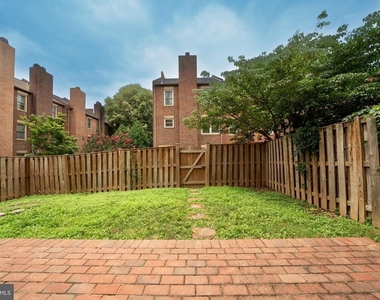
Private Outdoor Space
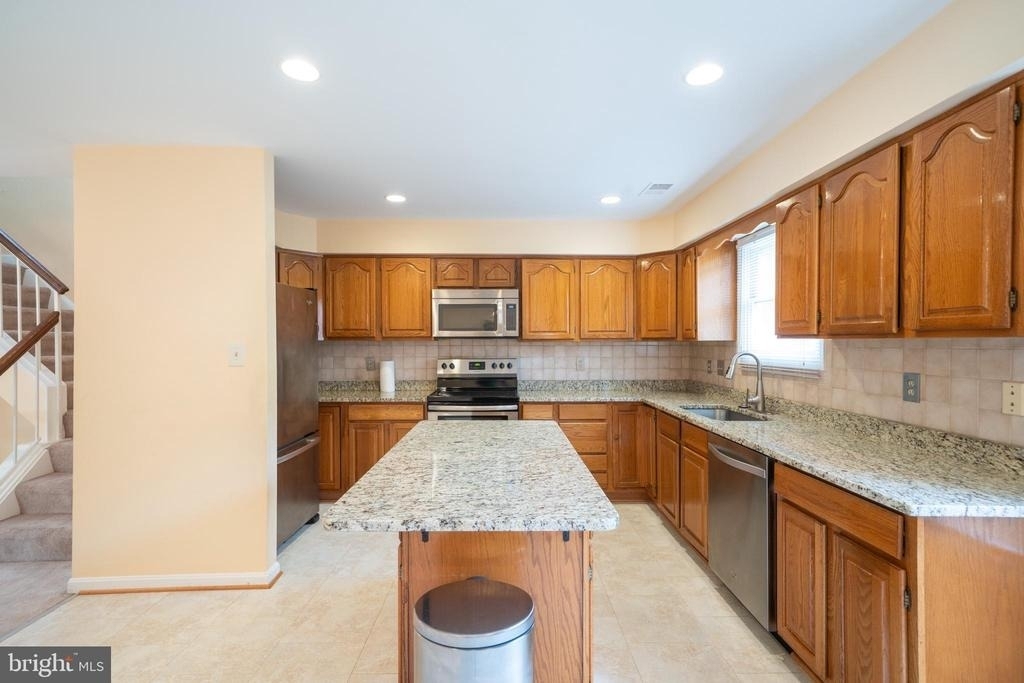
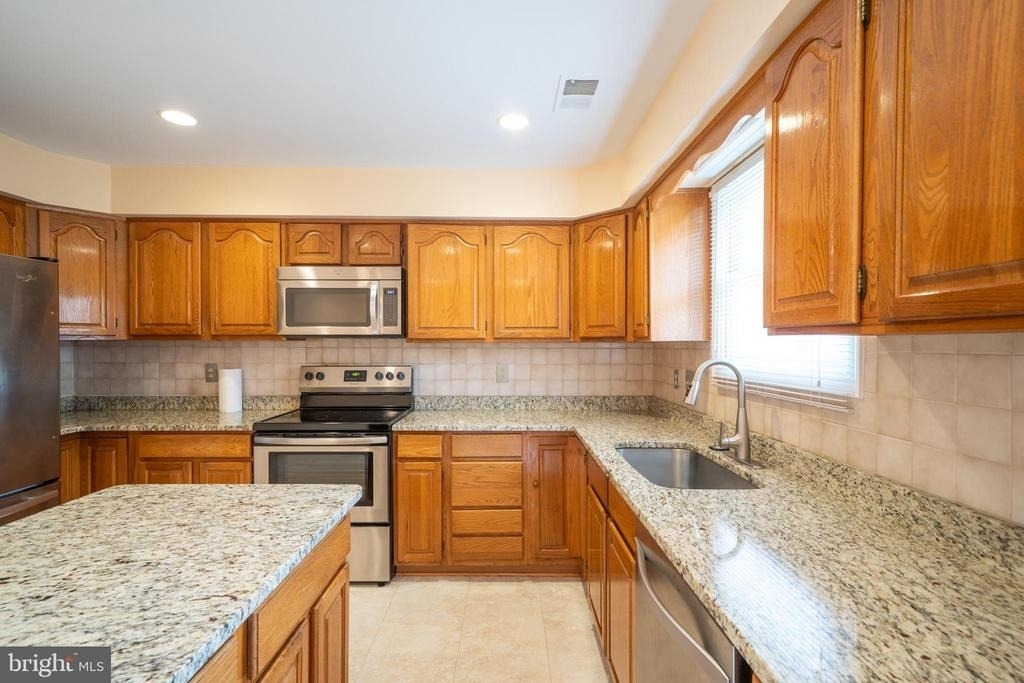
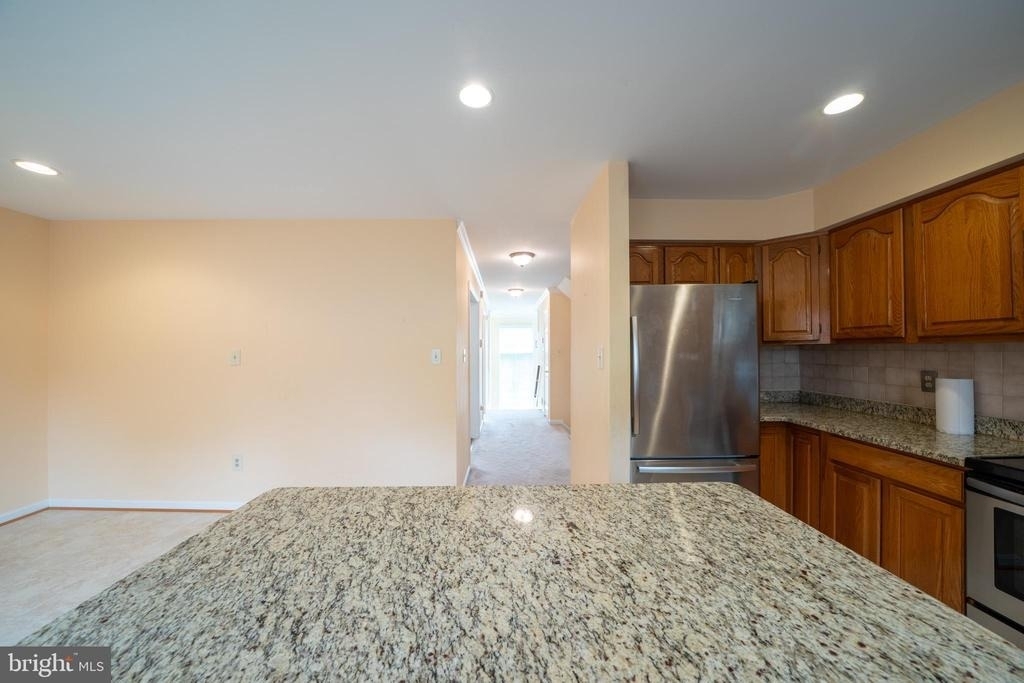
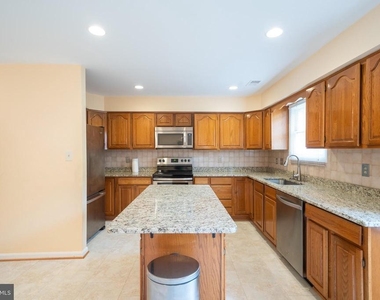
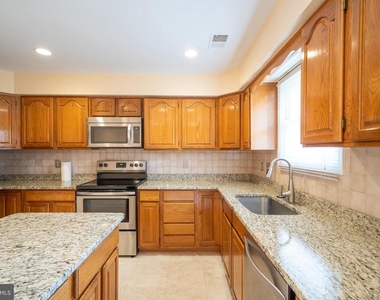
Dishwasher
Home Office
ADDITIONAL INFORMATION
Interior
Bathroom Information
Half Bathrooms: 1
Full Bathrooms: 3
Interior Information
Interior Features: Kitchen Island, Dry Bar, Kitchen - Country, Kitchen - Table Space, Primary Bath(s), Upgraded Countertops, Window Treatments, WhirlPool/HotTub, Wood Floors, Floor Plan - Open
The median is solely based on the area and the number of bedrooms.
Listing-specific characteristics such as the number of bathrooms and the amenities will also impact the price.
LISTING QUALITY
▲
Listing location is an exact address
▲
Features and amenities are properly noted
▲
RentHop has data for this building
▼
Listing agent has an unconfirmed email address
▼
The manager has not yet mailed us a photo copy of his or her government identification and proof or property ownership.
▼
Manager has not logged in recently
▼
Manager does not yet have user reviews
RENTHOP DESCRIPTION
The apartment is a unit offered at a monthly price of $3,495. The person posting the listing did not specify that any pets were allowed. It may be the case that pets are ok and the manager simply has not yet filled out all the details. The kitchen conveniently includes a dishwasher.
We have 31 photos of this particular unit, building, and surrounding areas.
We found some very similar listings nearby
Select those you'd like to message
Your messages have been sent!
Check Availability
By selecting Check Availability, you agree that RentHop and real estate professionals may call or text you about your inquiry. Message/data rates may apply. Terms & Privacy. California Privacy Notice



















 Your Privacy Choices
