Welcome home to 10299 E Mallow Cir, a warm and inviting residence tucked away on a quiet cul-de-sac in the highly desirable McDowell Mountain Ranch community. Surrounded by beautiful desert scenery and a wonderful neighborhood atmosphere, this home offers approximately 2,132 square feet of comfortable living space and a place that truly feels like home.
The bright and welcoming floor plan offers plenty of space for everyday living, relaxing and entertaining. The kitchen opens to the main living areas and features generous cabinetry, a center island, pantry and casual dining area. On the main level, a versatile den/flex space provides ample room for a home office, guest room, workout space or additional sleeping area, with a full bathroom conveniently located nearby. Upstairs, the spacious primary suite and additional bedrooms offer privacy and plenty of room to unwind.
Step outside to the covered patio and enjoy the peaceful backyard setting overlooking the natural desert wash--the perfect spot for morning coffee, outdoor dinners or simply enjoying Arizona's beautiful evenings.
The two-car garage includes a Tesla charger, making at-home EV charging easy and convenient.
Beyond the home itself, the neighborhood is something special. McDowell Mountain Ranch is loved for its beautiful surroundings, welcoming atmosphere and friendly neighbors. Enjoy community amenities, parks, playgrounds, walking and biking paths, along with convenient access to hiking, shopping, dining, golf and the Loop 101.
Available for a 12-month lease, this is a wonderful opportunity to settle into one of North Scottsdale's most desirable communities and make 10299 E Mallow Cir feel like home.
AMENITIES
Laundry In Unit
Parking Space
Home Office
ADDITIONAL INFORMATION
Interior
Interior Information
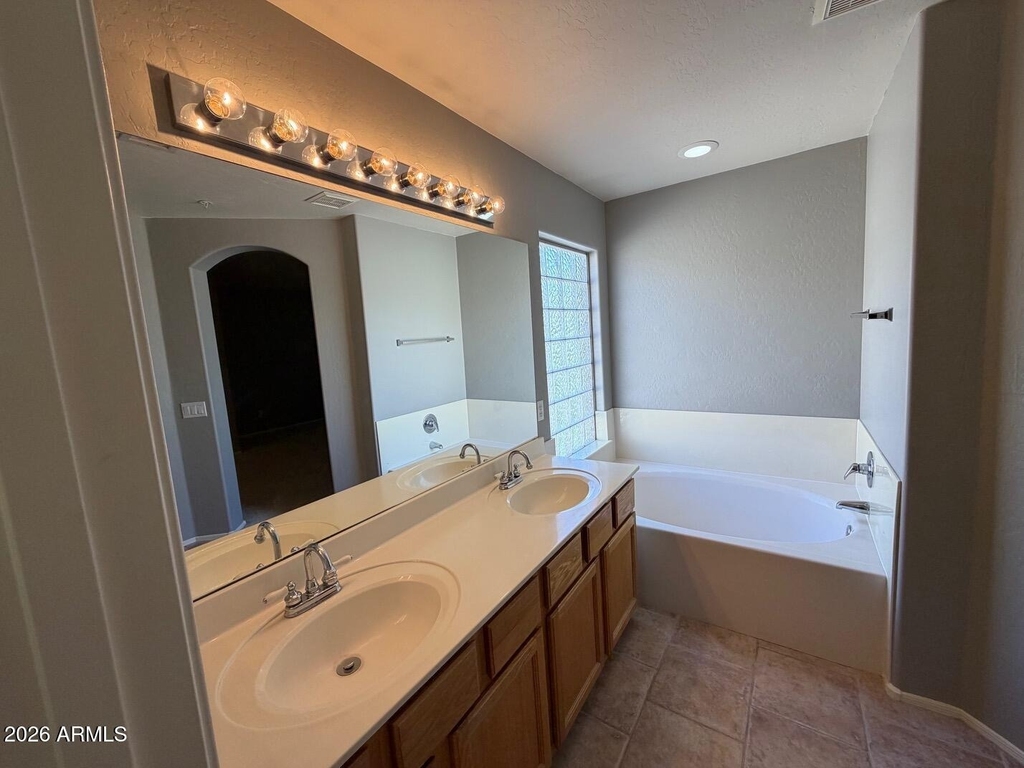
Interior Features: Double Vanity, Eat-in Kitchen, Kitchen Island, Pantry, Quartz Countertops, Non-laminate Counter, Upstairs, Full Bth Master Bdrm, Separate Shwr & Tub
Flooring Type: Carpet, Laminate, Tile
Laundry Features: Inside
Exterior
Property Information
Square Footage: 2,132
Security Features: Fire Sprinkler System
Architectural Style: Other
Year Built: 1998
Building Information
Builder Name: SHEA
Building Area Total: 2132
Building Area Units: Square Feet
Window Features: Drapes
Construction Materials: Stucco, Wood Siding, Painted
Lot Information
Lot Features: Sprinklers In Rear, Sprinklers In Front, Desert Front, Cul-De-Sac, Adjacent to Wash, Grass Back
Lot Size Area: 6610
Lot Size Units: Square Feet
Lot Size Acres: 0.15
Square Footage: 6,610
Tax Lot: 130
Land Information
Water Source: Public
Utilities
Utilities Information
Cooling Type: Central Air, Ceiling Fan(s)
Heating Type: Natural Gas
Sewer : Public Sewer
Parking
Parking Information
Has Garage
Parking Features: Garage Door Opener, Electric Vehicle Charging Station(s)
The median is solely based on the area and the number of bedrooms.
Listing-specific characteristics such as the number of bathrooms and the amenities will also impact the price.
LISTING QUALITY
▲
Features and amenities are properly noted
▲
RentHop has data for this building
▼
The manager has not yet mailed us a photo copy of his or her government identification and proof or property ownership.
▼
Manager has not logged in recently
▼
Manager does not yet have user reviews
RENTHOP DESCRIPTION
The apartment is a unit offered at a monthly price of $3,800. The person posting the listing did not specify that any pets were allowed. It may be the case that pets are ok and the manager simply has not yet filled out all the details.
We have 30 photos of this particular unit, building, and surrounding areas.
By selecting Check Availability, you agree that RentHop and real estate professionals may call or text you about your inquiry. Message/data rates may apply. Terms & Privacy. California Privacy Notice
We found some very similar listings nearby
Select those you'd like to message
Your messages have been sent!
Check Availability
By selecting Check Availability, you agree that RentHop and real estate professionals may call or text you about your inquiry. Message/data rates may apply. Terms & Privacy. California Privacy Notice







 Your Privacy Choices