$2,295
LEASED / EXPIRED
Posted 7 weeks ago, Immediate Move-In
bedrooms
4 Bed
bathrooms
3 Bath
square feet
2,487 Sqft
Listing by BRIAN SCHAMBS, Schambs Property Management Group, Inc.
Save Listing

SIMILAR NEARBY LISTINGS
$2,250
By Teo Westenhaver, 1 day ago
bedrooms
4 Bed
|
bathrooms
3 Bath
|
square feet
2,500 Sqft
205 Trolley Car Way
Village at Town Hall Commons, Wake
27560
$2,495
By Latesh Patel, 1 day ago
bedrooms
4 Bed
|
bathrooms
2 Bath
|
square feet
2,113 Sqft
1230 Old Apex Road
Cedar Creek, Wake
27513
$2,195
By Jeff Wang, 1 day ago
bedrooms
4 Bed
|
bathrooms
3 Bath
|
square feet
1,927 Sqft
421 Madison Avenue
Towns of Madison, Wake
27513
$2,175
By Vincent Thai, 1 day ago
bedrooms
4 Bed
|
bathrooms
3 Bath
|
square feet
2,020 Sqft
101 Misty Groves Circle
Groves at Morrisville, Wake
27560
$2,250
By Ashish Seth, 1 day ago
bedrooms
4 Bed
|
bathrooms
2 Bath
|
square feet
1,958 Sqft
$2,450
By Mythili Swamiappan, 1 day ago
bedrooms
4 Bed
|
bathrooms
3 Bath
|
square feet
2,254 Sqft

DESCRIPTION
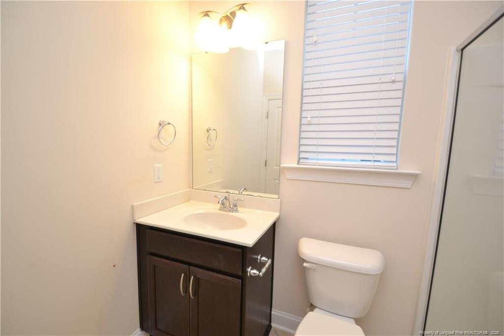
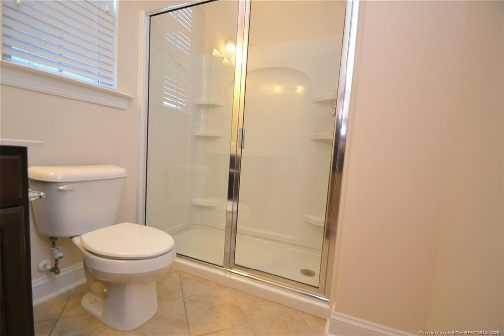
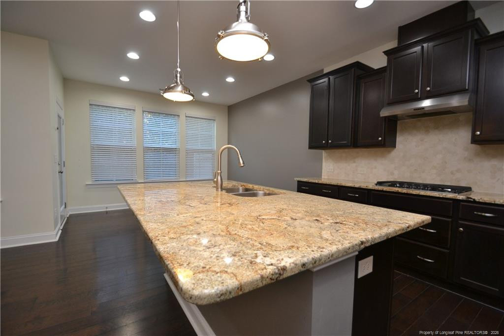
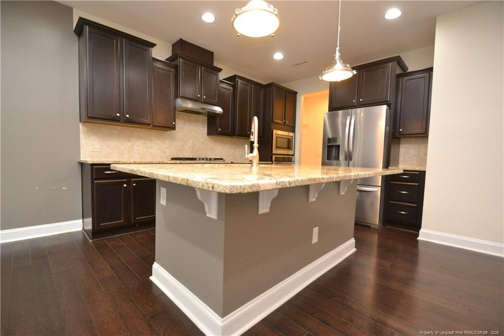
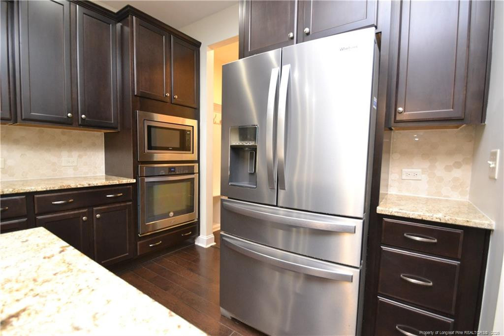
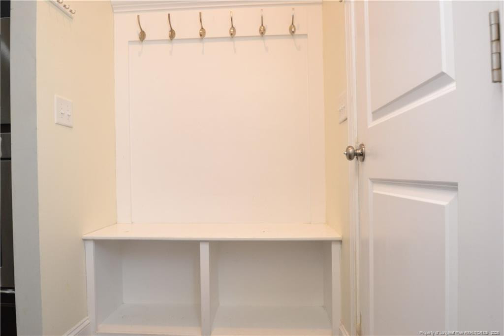
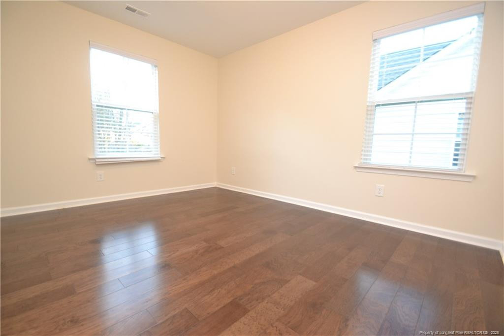
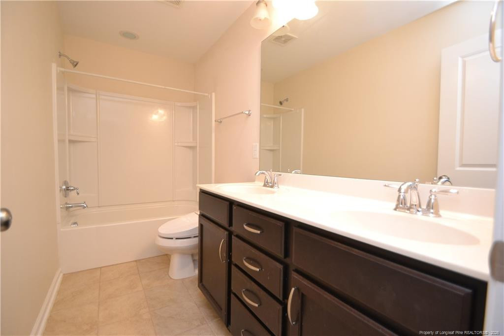
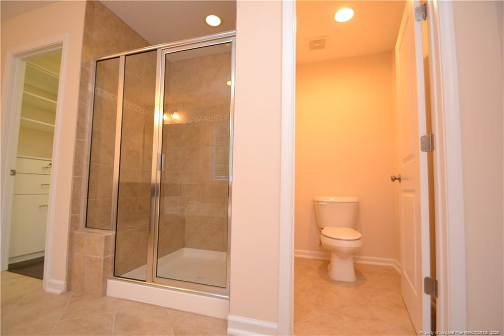
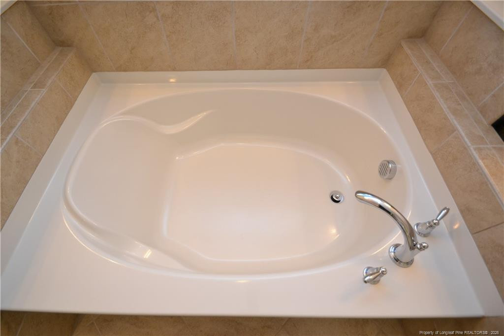
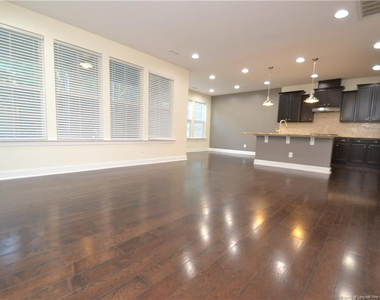
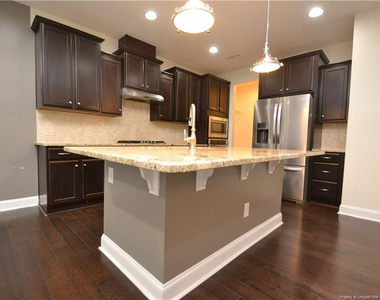
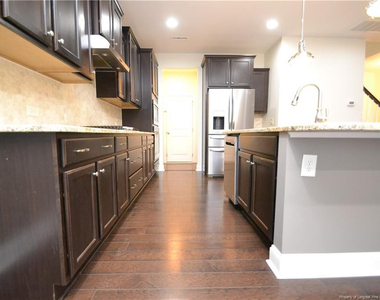
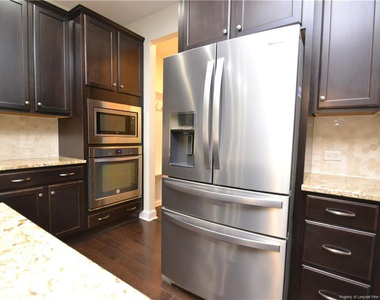
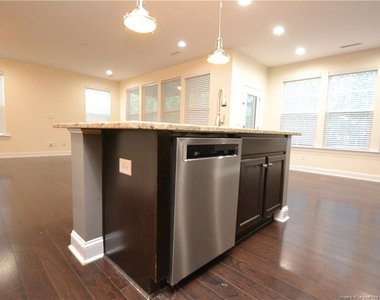
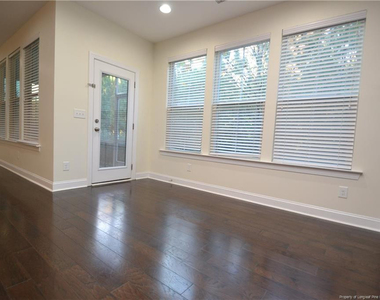
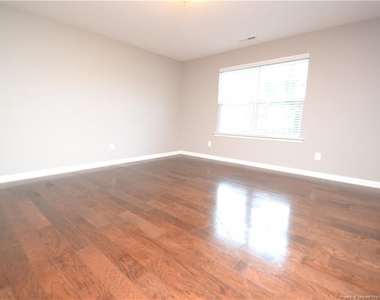
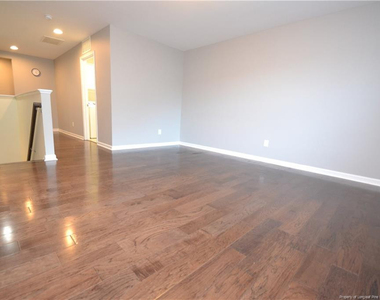
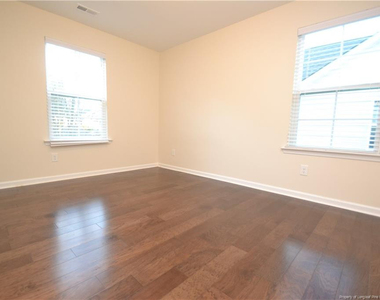
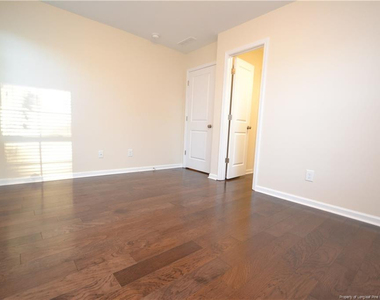
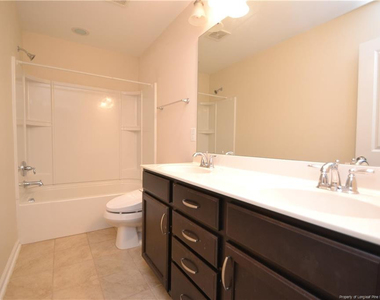
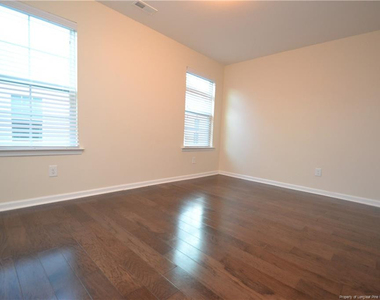
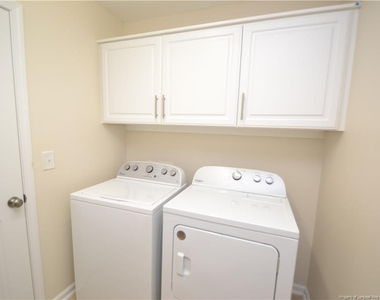
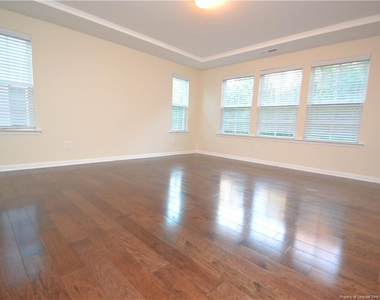
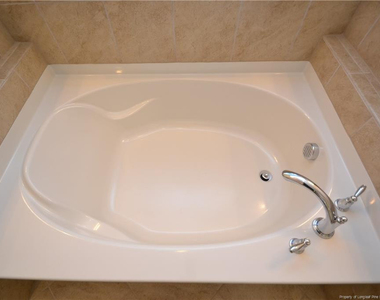
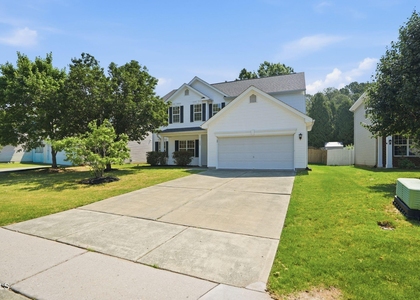
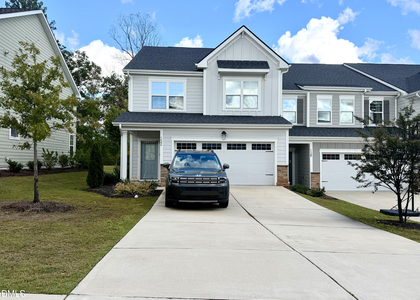
Come visit this stunning end unit Cary townhome & prepare to be impressed! A 2 car garage & side entry welcome you home. Once inside, you'll find a beautiful, open-concept floorplan showcasing tall ceilings & hardwood flooring throughout; not a stitch of carpet to be found! The first floor boasts a spacious family room that seamlessly intertwines with a kitchen featuring an island, beautiful granite counters & a suite of sleek stainless-steel appliances. The dining area is perfectly-proportioned & offers easy access to a private, screened-in porch. The 1st floor also includes a coveted bedroom with a full bathroom around the corner. Upstairs, you'll find 3 more bedrooms as well as a conveniently-located laundry room (washer/dryer included) & an impressive loft that could be utilized in a myriad of ways. The luxury primary suite showcases a walk-in closet, a tray ceiling & a spa-like bathroom. Bedrooms #3/#4 are both spacious with easy access to a full hall bathroom.

AMENITIES
Attached Garage
Laundry In Unit
Storage Facility
Dishwasher
Parking Space

ADDITIONAL INFORMATION
Interior

    Bathroom Information

  • Full Bathrooms: 3

    Interior Information

  • Interior Features: Eat-in Kitchen, Entrance Foyer, Granite Counters, Kitchen Island, Open Floorplan, Storage, Walk-In Closet(s), Kitchen/Dining Room Combination, Walk-In Shower, Water Closet
  • Appliances: Cooktop, Dishwasher, Disposal, Dryer, Microwave, Range Hood, Refrigerator, Washer, Wall Oven
  • Flooring Type: Carpet, Hardwood, Tile, Vinyl
  • Laundry Features: Inside, Upper Level

    Room Information

  • Rooms: 10

    Fireplace Information

  • Fireplace Features: None
Exterior

    Property Information

  • Has Property Attached
  • Square Footage: 2,487
  • Year Built: 2018

    Building Information

  • Building Area Total: 2487
  • Levels: Two
  • Window Features: Blinds, Insulated Windows
  • Construction Materials: Fiber Cement, Stone
  • Patio and Porch Features: Rear Porch, Screened

    Lot Information

  • Lot Features: Interior Lot
  • Lot Size Area: 0.08
  • Lot Size Units: Acres
  • Lot Size Acres: 0.08
  • Square Footage: 3,485
Utilities

    Utilities Information

  • Sewer : Public Sewer
Parking

    Parking Information

  • Has Garage
  • Attached Garage
  • Parking Features: Attached
  • Garage Spaces: 2

MAP


27513

LISTING QUALITY
▲ Features and amenities are properly noted
▲ RentHop has data for this building
▼ Listing agent has an unconfirmed email address
▼ The manager has not yet mailed us a photo copy of his or her government identification and proof or property ownership.
▼ Manager has not logged in recently
▼ Manager does not yet have user reviews

RENTHOP DESCRIPTION
The apartment is a unit offered at a monthly price of $2,295. The person posting the listing did not specify that any pets were allowed. It may be the case that pets are ok and the manager simply has not yet filled out all the details. The kitchen conveniently includes a dishwasher.

We have 50 photos of this particular unit, building, and surrounding areas.
See available units at 1028 Laurel Twist Road.

Does something look off?

Courtesy of RH Advisors, Inc. and RHP Realty NJ, Inc.