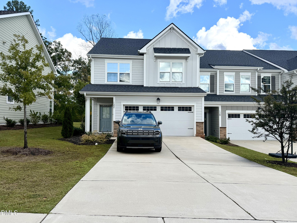
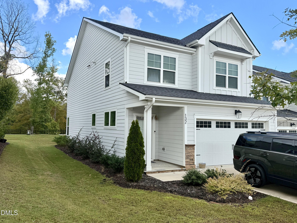
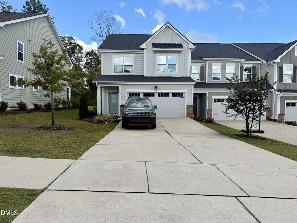
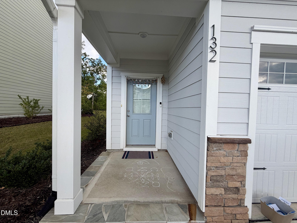
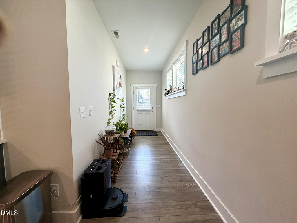
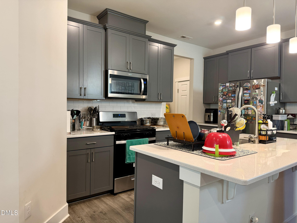
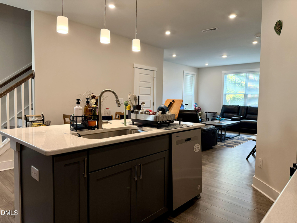
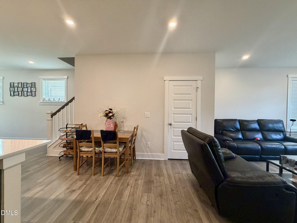
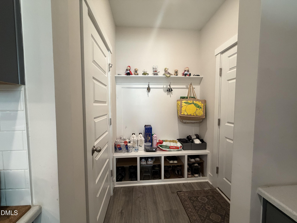
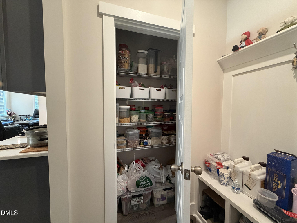
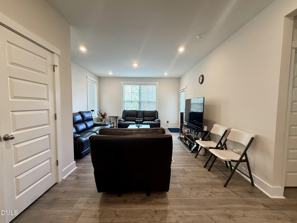
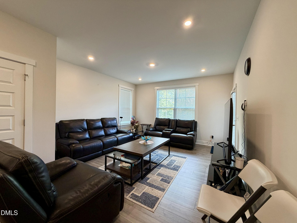
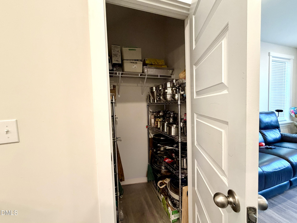
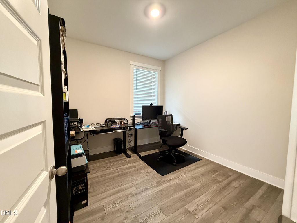
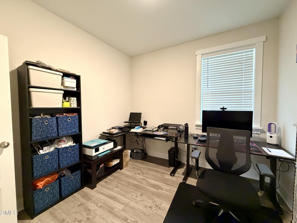
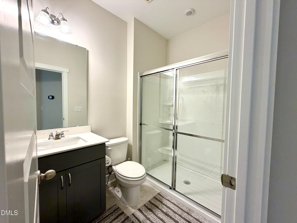
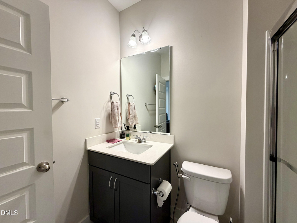
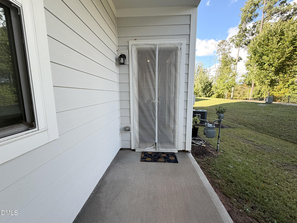
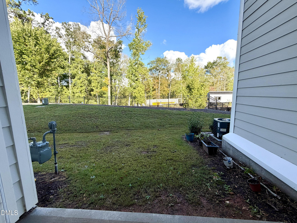
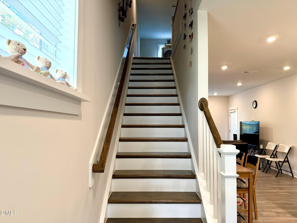
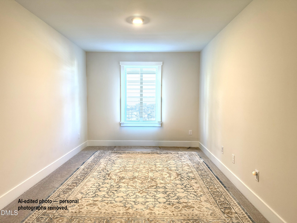
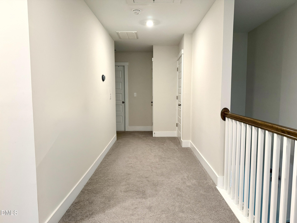
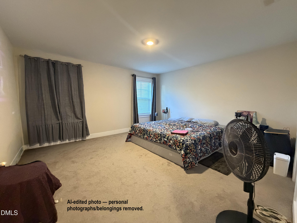
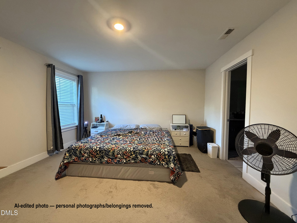
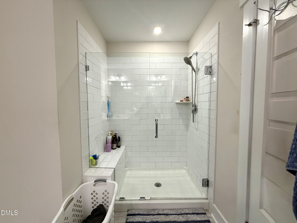
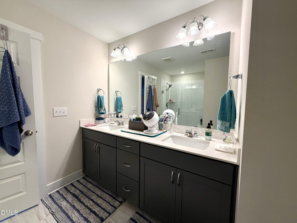
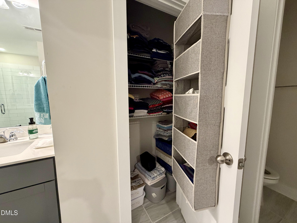
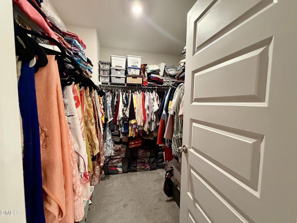
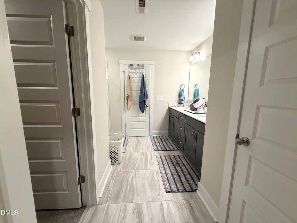
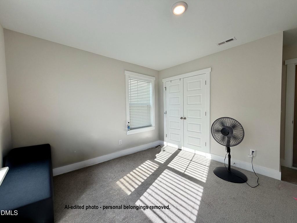
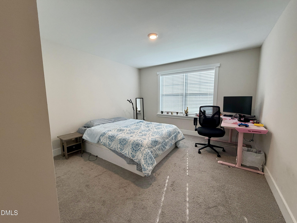
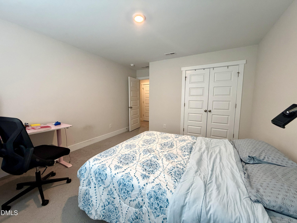
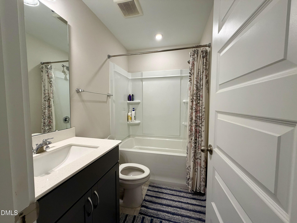
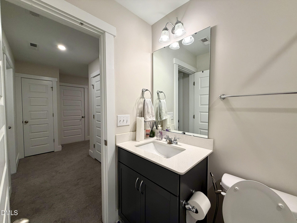
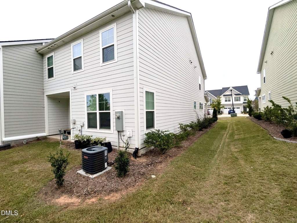
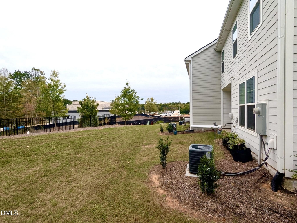
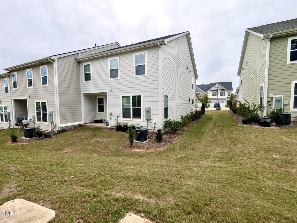
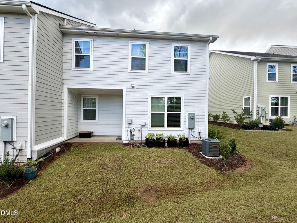
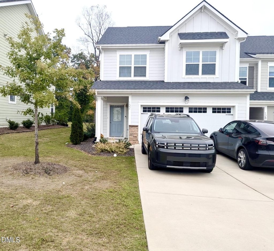
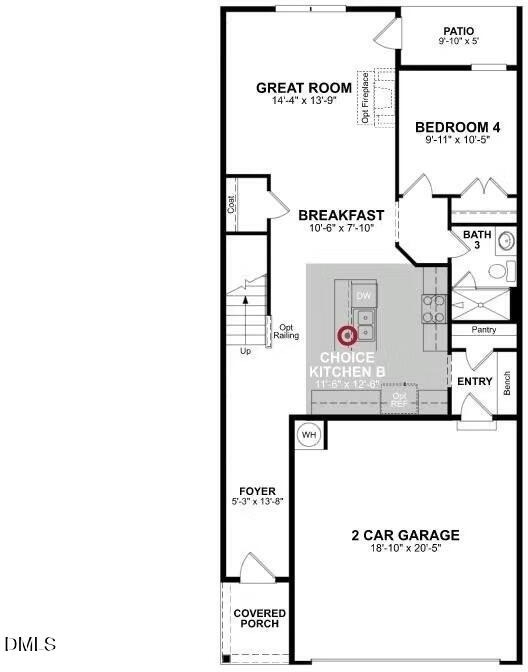
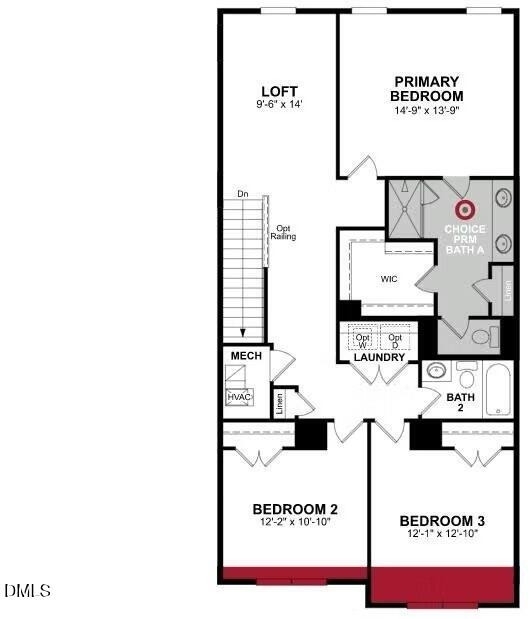
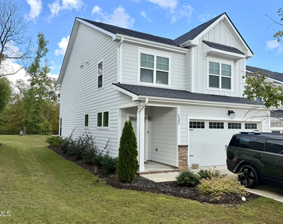
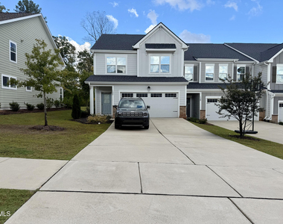
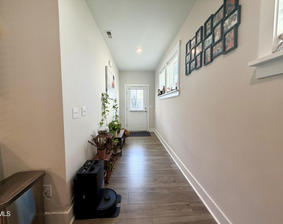
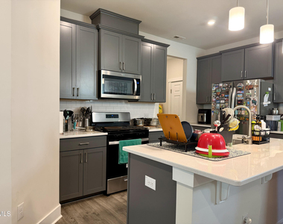
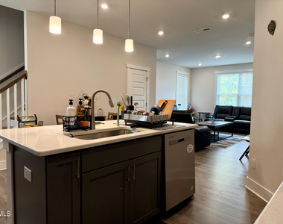
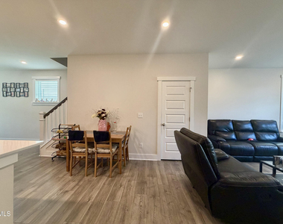
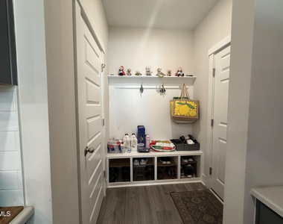
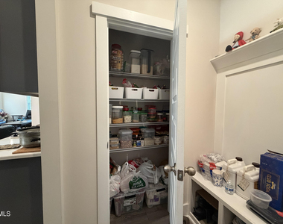
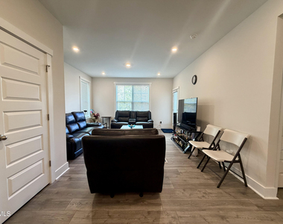
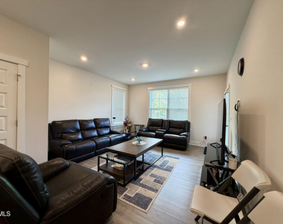
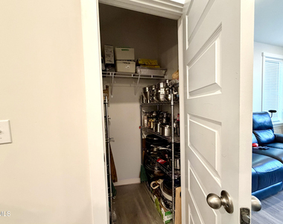
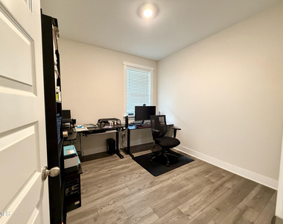
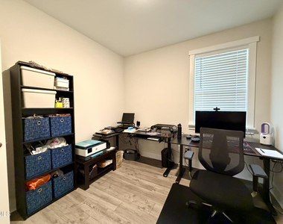
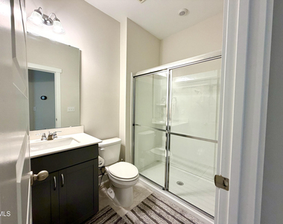
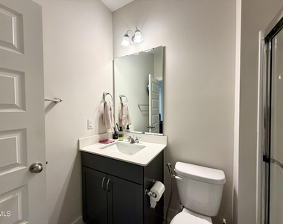
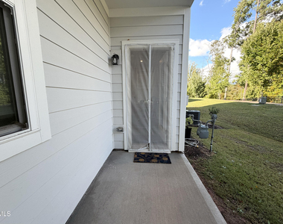
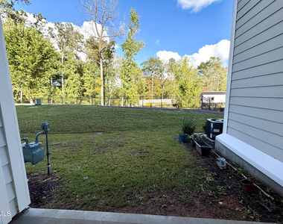
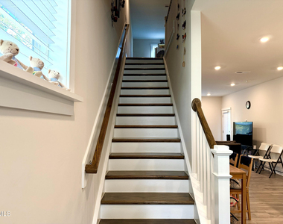
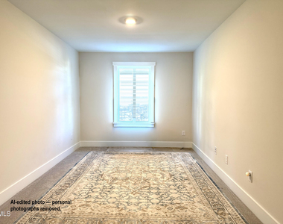
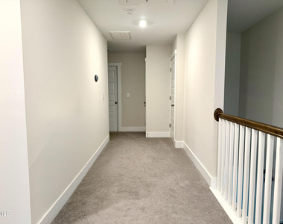
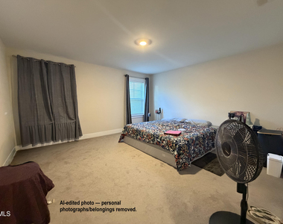
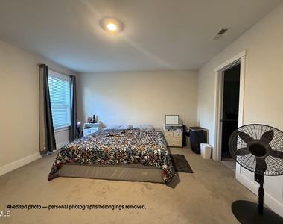
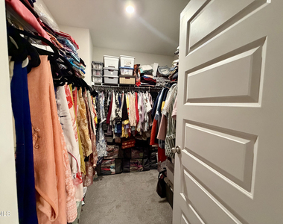
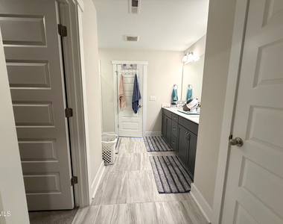
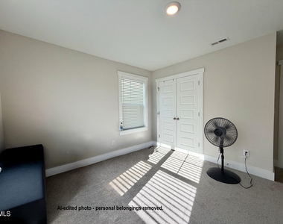
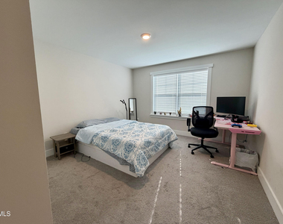
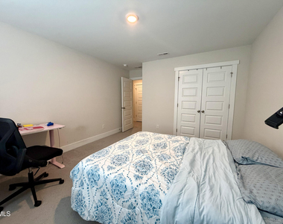
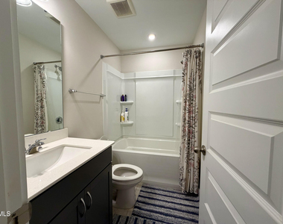
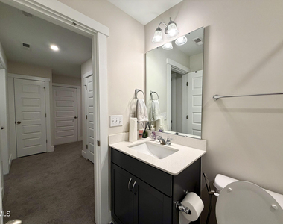
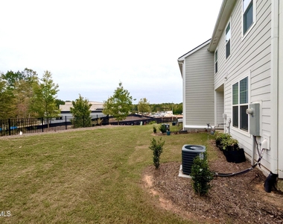
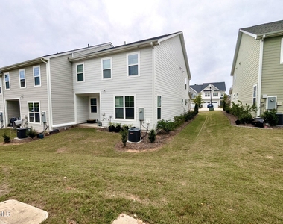
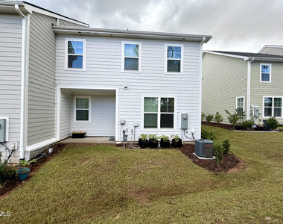
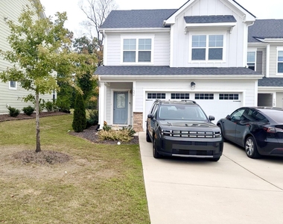
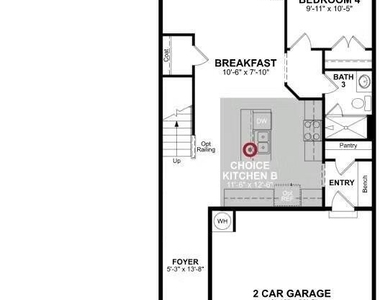
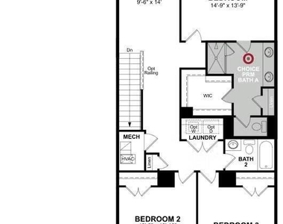
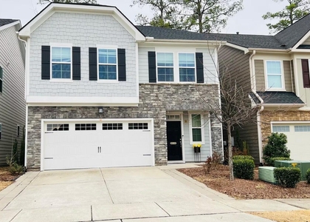
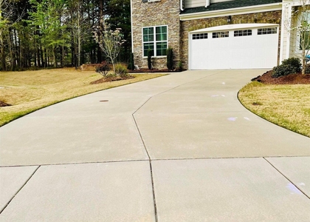
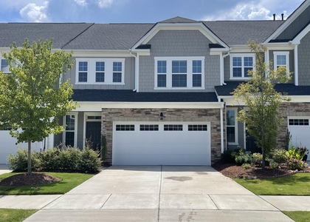
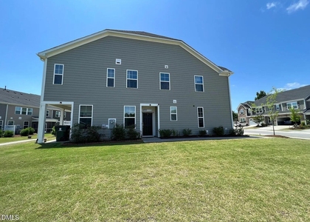
Modern Luxury End-Unit Townhome in Morrisville | Available December 1, 2026! Discover modern luxury living in this beautifully designed 2-story end-unit townhome 2,254 sq. ft, 4 bedrooms, 3 full bathrooms, plus a versatile loft-ideal for a home office, media room, or additional living space. Attached 2-car garage plus a driveway offering additional parking for 2 vehicles. Enjoy abundant natural light, added privacy, and an open-concept layout with a spacious living area and kitchen featuring a large island. The versatile main-level bedroom and full bath offer flexibility for guests or a home office. Upstairs, the spacious primary suite features a walk-in closet and private bath, along with two additional bedrooms, a full bath, and a conveniently located laundry area. Relax on the private patio overlooking a wooded backdrop. Conveniently located with access to major employers in Morrisville and the Research Triangle Park area, including Cisco, NetApp, Lenovo, Oracle, Syneos Health, and Biogen. Nearby amenities include Wegmans, Food Lion, Walmart Neighborhood Market, Trader Joe's, and Grand India Mart, along with shopping, dining, and everyday conveniences. Enjoy convenient access to I-40, I-540, and RDU Airport. Refrigerator, washer, and dryer included. Tenant is responsible for all utilities. Security deposit of at least one month's rent required. Renters insurance required. Pets allowed with approval; $350 one-time refundable pet fee plus $35/month per pet. No smoking. No application fee; background screening fees apply. Enjoy added flexibility with an 18-month lease option at the same monthly rent. *Photo disclosure: Some listing photos have been digitally edited using AI to remove the current tenant's personal belongings and personal photographs.
AMENITIES
Attached Garage
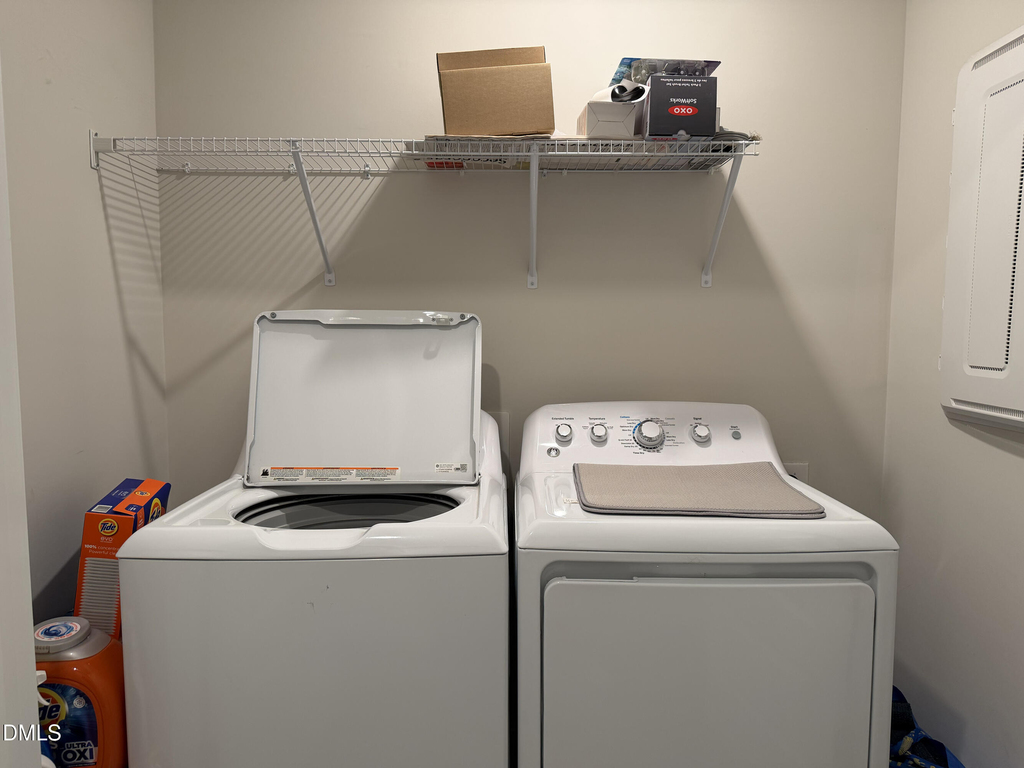
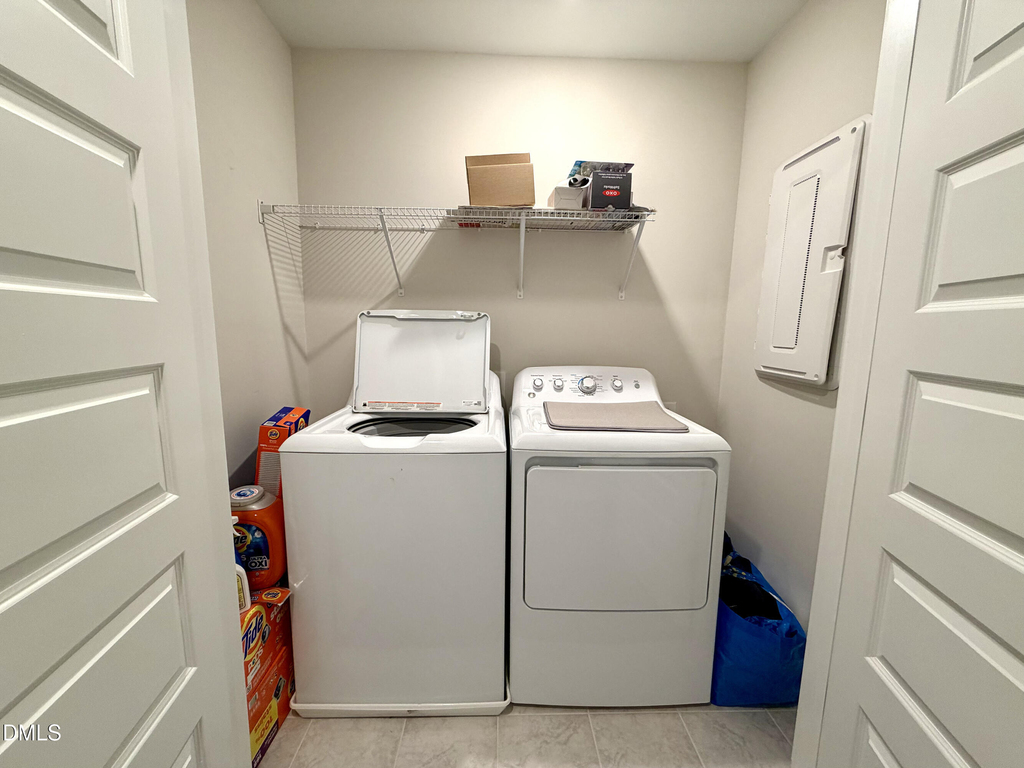
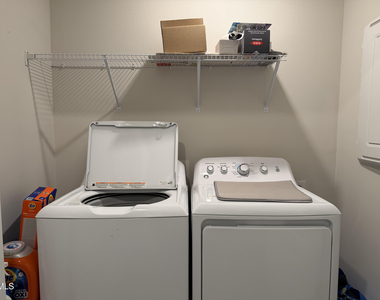
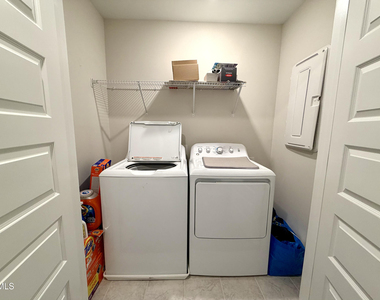
Laundry In Unit
Private Outdoor Space
Dishwasher
Parking Space
Home Office
ADDITIONAL INFORMATION
Interior
Bathroom Information
Full Bathrooms: 3
Interior Information
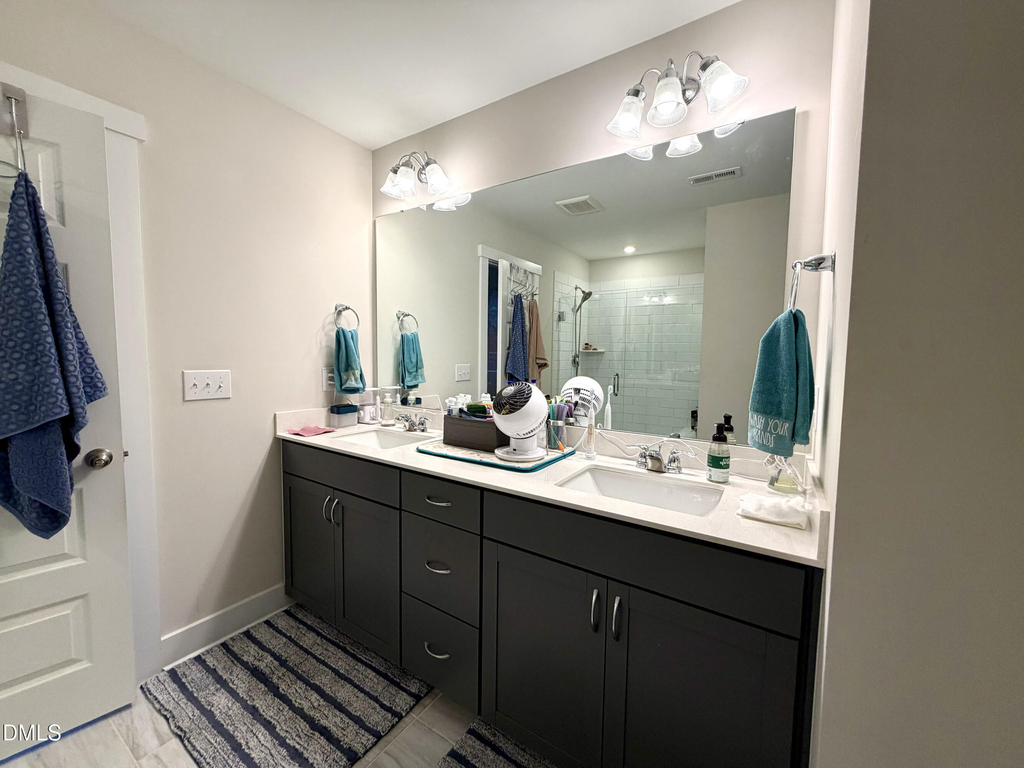
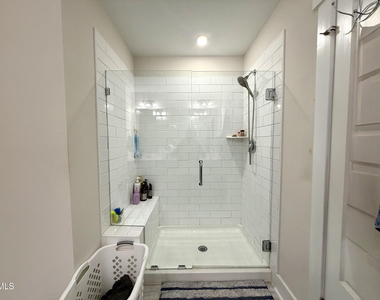
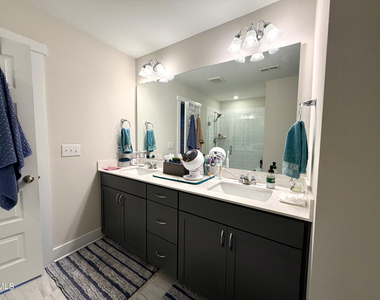
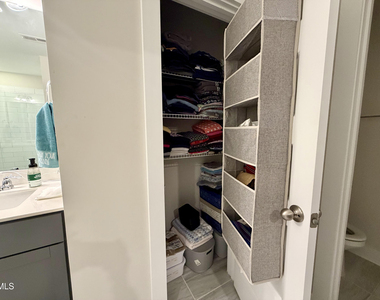
Interior Features: Double Vanity, Open Floorplan, Tray Ceiling(s), Walk-In Closet(s), Bathtub/Shower Combination, Quartz Counters, Smooth Ceilings, Walk-In Shower, Water Closet
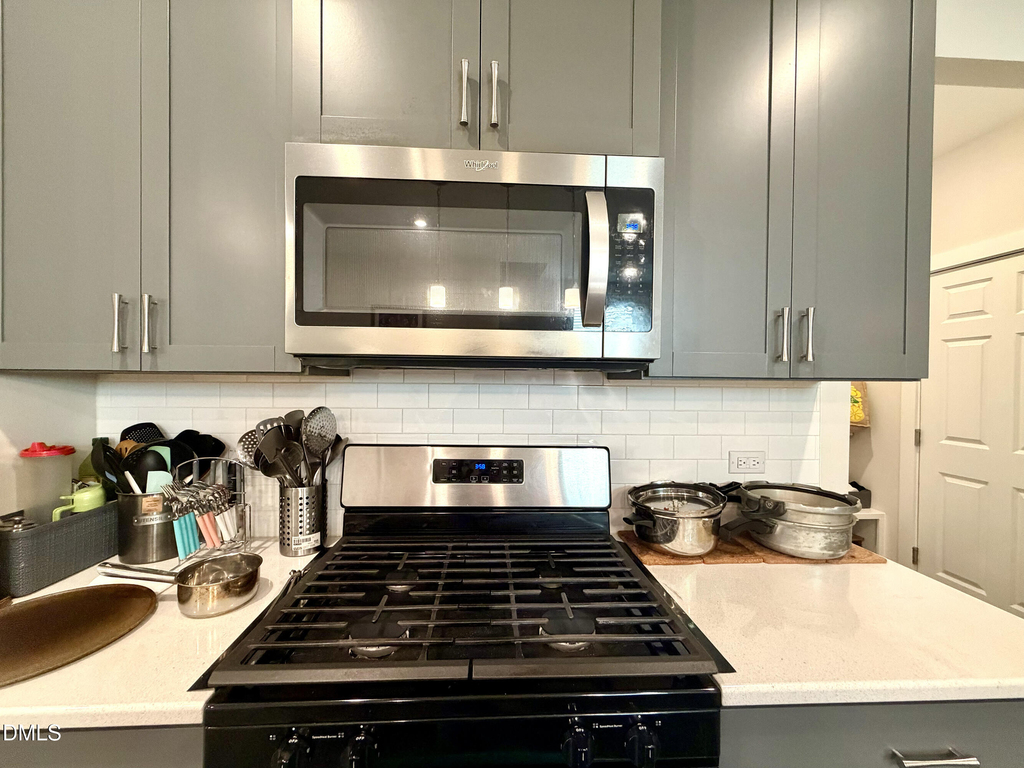
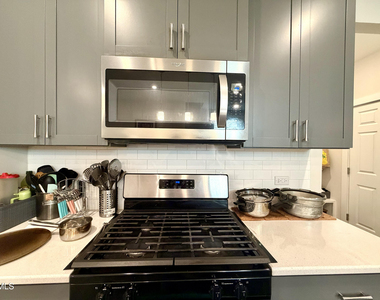
Appliances: Dishwasher, Disposal, Electric Water Heater, ENERGY STAR Qualified Appliances, Gas Range, Microwave, Vented Exhaust Fan, Washer/Dryer
Flooring Type: Carpet, Laminate, Tile
Laundry Features: In Unit, Laundry Room
Room Information
Rooms: 8
Exterior
Property Information
Has Property Attached
Square Footage: 2,254
Year Built: 2022
Building Information
Building Area Total: 2254
Levels: Two
Patio and Porch Features: Covered, Patio
Lot Information
Lot Features: Back Yard
Lot Size Area: 0.11
Lot Size Units: Acres
Lot Size Acres: 0.11
Square Footage: 4,792
Land Information
Water Source: Public
Utilities
Utilities Information
Cooling Type: Central Air, Electric, Zoned
Heating Type: Forced Air, Natural Gas, Zoned
Sewer : Public Sewer
Parking
Parking Information
Has Garage
Attached Garage
Has Open Parking
Parking Features: Attached, Driveway, Garage, Garage Door Opener, Garage Faces Front
The manager has not yet mailed us a photo copy of his or her government identification and proof or property ownership.
▼
Manager has not logged in recently
▼
Manager does not yet have user reviews
RENTHOP DESCRIPTION
The apartment is a unit offered at a monthly price of $2,450. The person posting the listing did not specify that any pets were allowed. It may be the case that pets are ok and the manager simply has not yet filled out all the details. The kitchen conveniently includes a dishwasher.
We have 47 photos of this particular unit, building, and surrounding areas.
Last Updated: 15 hours ago
Data Source: Triangle MLS
MLS# 10197731
List Agent Name: Mythili Swamiappan
List Office Name: Sunrisers Realty LLC
IDX information is provided exclusively for personal, non-commercial use, and may not be used for any purpose other than to identify prospective properties consumers may be interested in purchasing. Information is deemed reliable but not guaranteed. The listing broker’s offer of compensation is made only to participants of the MLS where the listing is filed.
Courtesy of RH Advisors, Inc. and RHP Realty NJ, Inc.
By selecting Check Availability, you agree that RentHop and real estate professionals may call or text you about your inquiry. Message/data rates may apply. Terms & Privacy. California Privacy Notice
We found some very similar listings nearby
Select those you'd like to message
Your messages have been sent!
Check Availability
By selecting Check Availability, you agree that RentHop and real estate professionals may call or text you about your inquiry. Message/data rates may apply. Terms & Privacy. California Privacy Notice









 Your Privacy Choices
