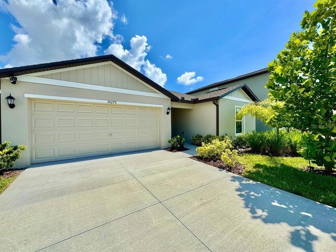
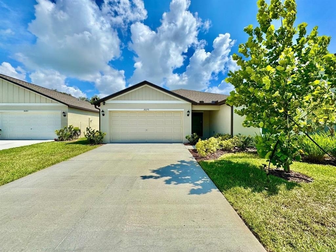
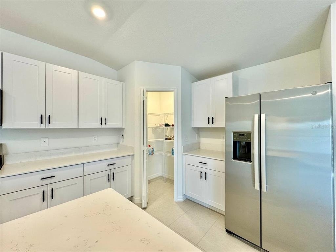
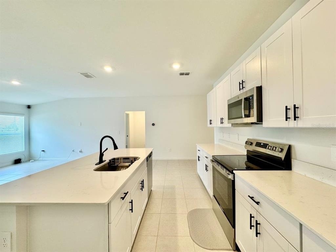
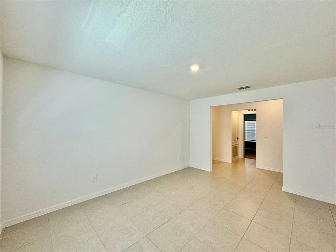
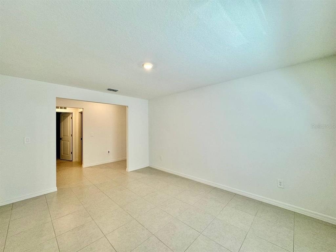
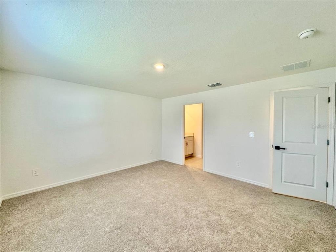
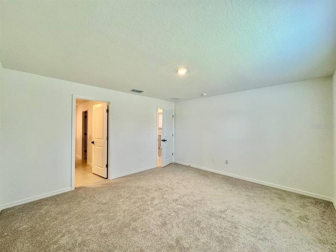
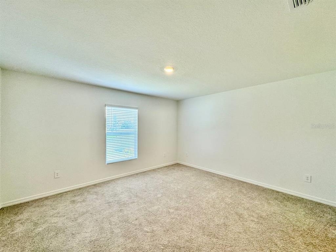
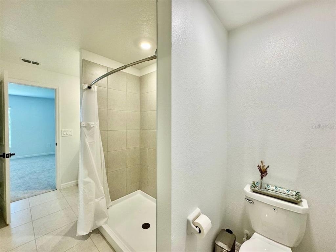
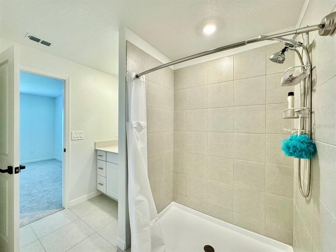
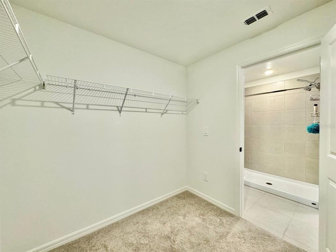
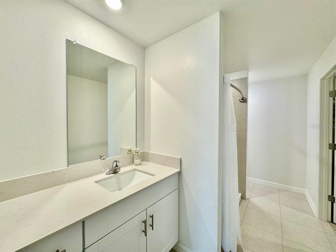
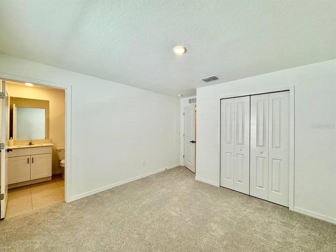
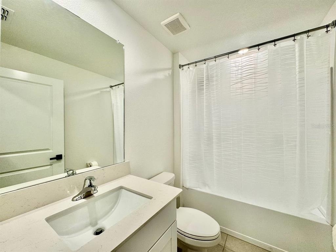
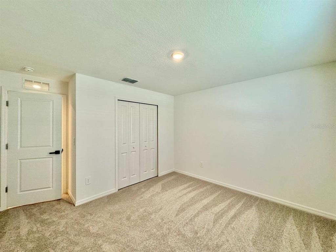
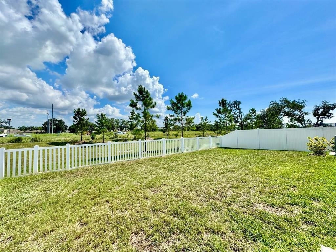
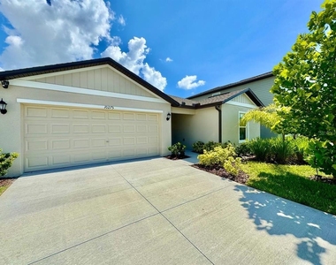
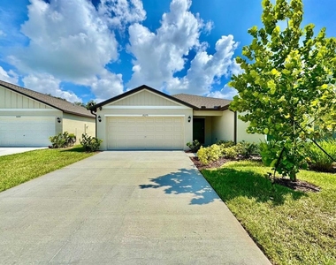
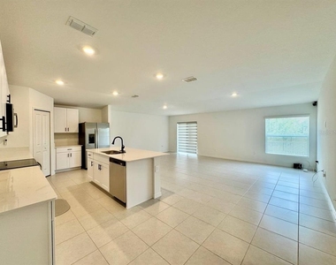
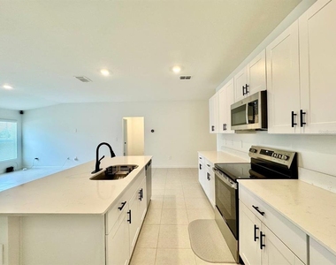
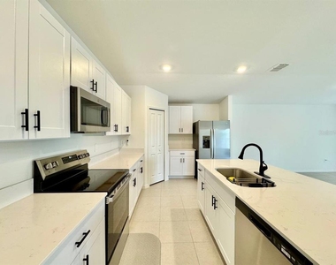
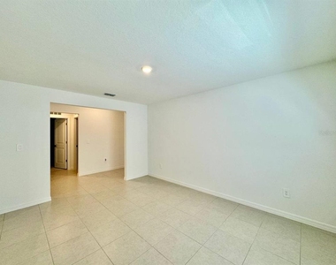
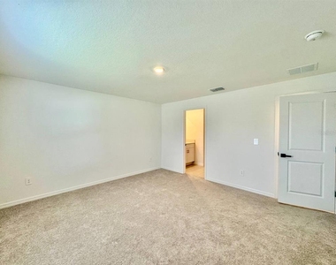
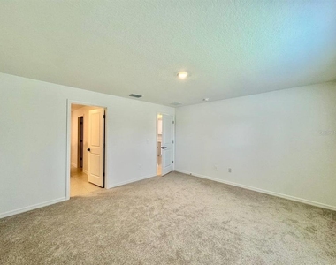
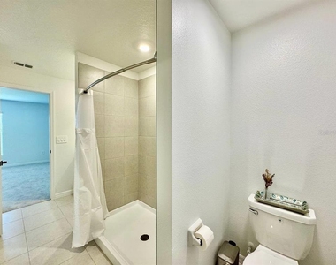
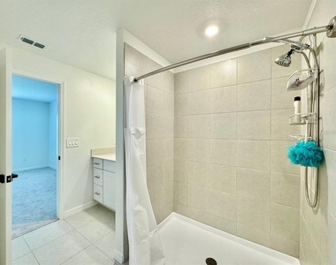
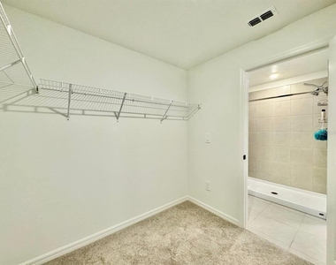
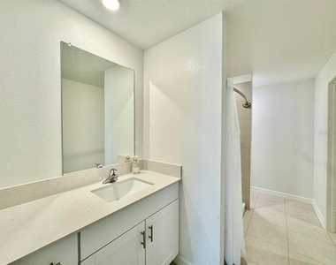
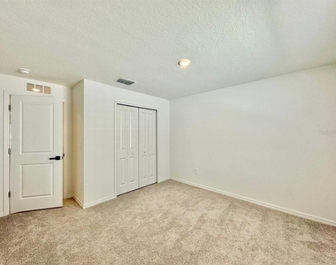
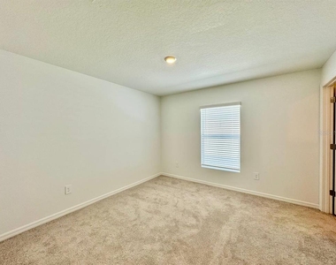
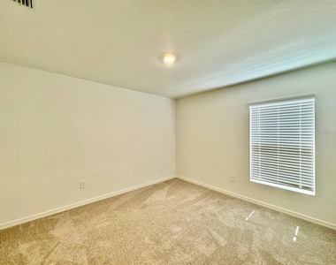
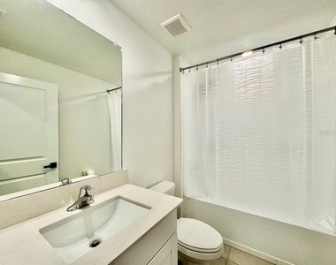
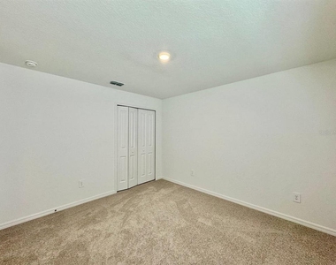
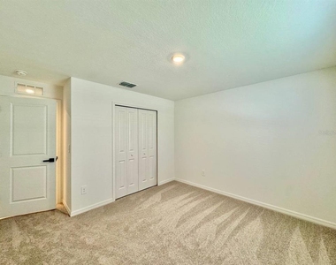
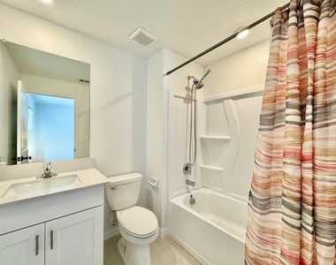
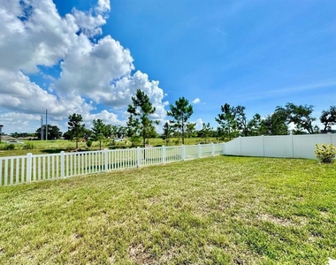
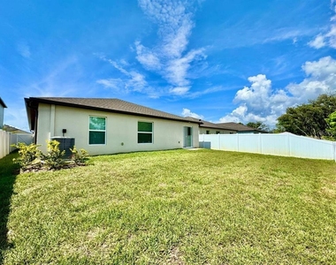
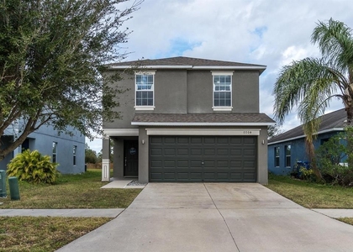
Welcome home to this spacious and beautifully designed 4-bedroom, 3-bathroom residence featuring a bright, open-concept floor plan perfect for modern living. The expansive living and dining areas flow seamlessly into the kitchen, creating an inviting space for entertaining guests or enjoying everyday family life. Large windows throughout the home fill the interior with natural light, enhancing the open and airy feel. The thoughtfully designed layout offers generously sized bedrooms, including a private primary suite with ample closet space and an en-suite bath. With three full bathrooms, there's plenty of room and convenience for family members and guests alike. Step outside to enjoy the oversized backyard, offering endless possibilities for outdoor entertaining, play, gardening, or simply relaxing in your own private retreat. Whether you're hosting weekend barbecues or enjoying a quiet evening outdoors, this large yard provides the space to make it your own. HOA fees and additional processing and HOA approval time may apply. In addition to the advertised base rent, all residents are enrolled in the Resident Benefits Package (RBP) for $50.00/month which includes HVAC air filter delivery, credit building to help boost your credit score with timely rent payments, utility concierge service making utility connection a breeze during your move-in, and much more! More details upon application. Only 1 pet welcome, 25lbs max. Vacant and available now!
AMENITIES
Attached Garage
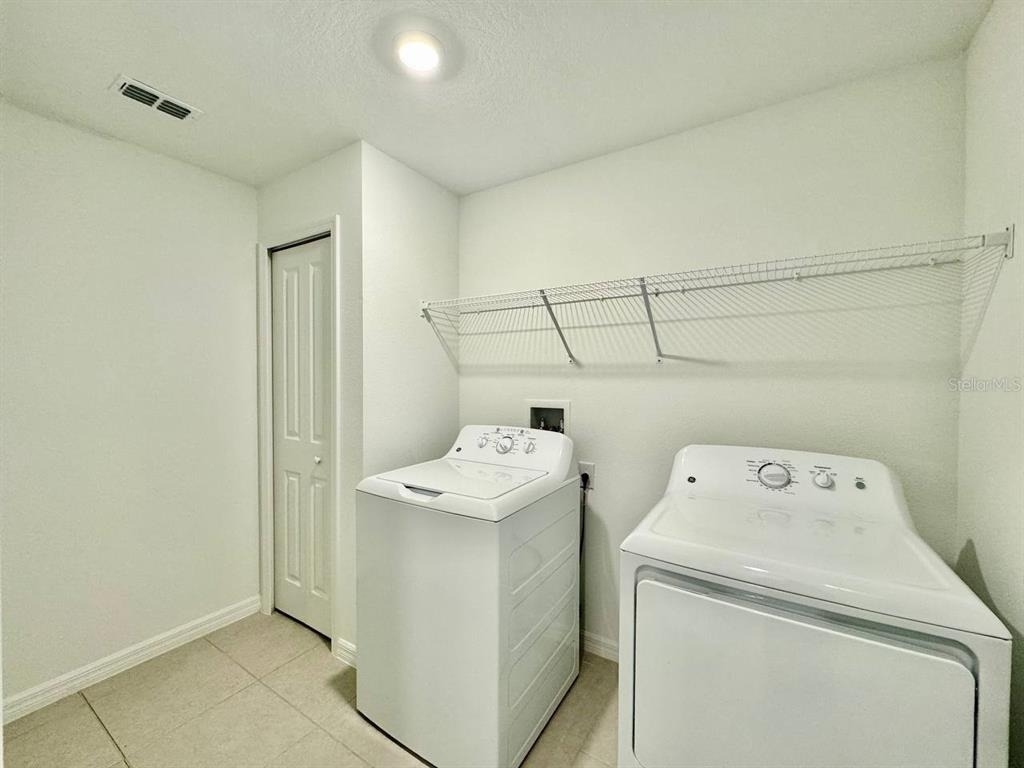
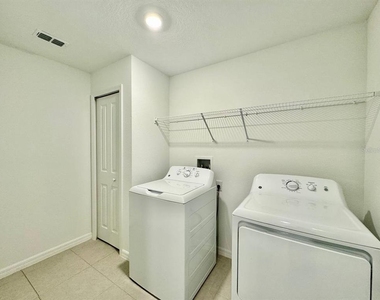
Laundry In Unit
Dishwasher
Parking Space
ADDITIONAL INFORMATION
Interior
Bathroom Information
Full Bathrooms: 3
Interior Information
Interior Features: Ceiling Fan(s), Open Floorplan, Walk-In Closet(s), Eating Space In Kitchen, Kitchen/Family Room Combo, Living Room/Dining Room Combo, Solid Surface Counters, Solid Wood Cabinets
Manager has many listings with high listing quality!
▼
The manager has not yet mailed us a photo copy of his or her government identification and proof or property ownership.
▼
Manager has not logged in recently
▼
Manager does not yet have user reviews
RENTHOP DESCRIPTION
The apartment is a unit offered at a monthly price of $2,400. The person posting the listing did not specify that any pets were allowed. It may be the case that pets are ok and the manager simply has not yet filled out all the details. The kitchen conveniently includes a dishwasher.
We have 37 photos of this particular unit, building, and surrounding areas.
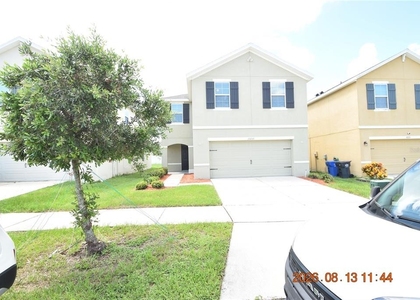
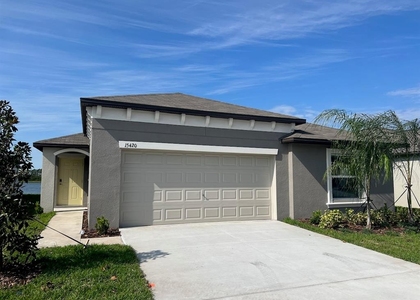
We found some very similar listings nearby
Select those you'd like to message
Your messages have been sent!
Check Availability
By selecting Check Availability, you agree that RentHop and real estate professionals may call or text you about your inquiry. Message/data rates may apply. Terms & Privacy. California Privacy Notice































 Your Privacy Choices
