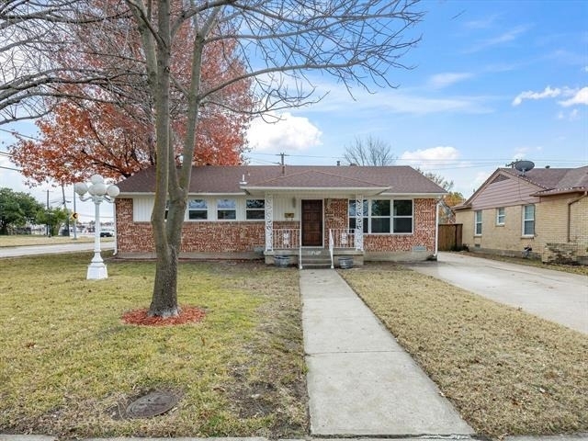
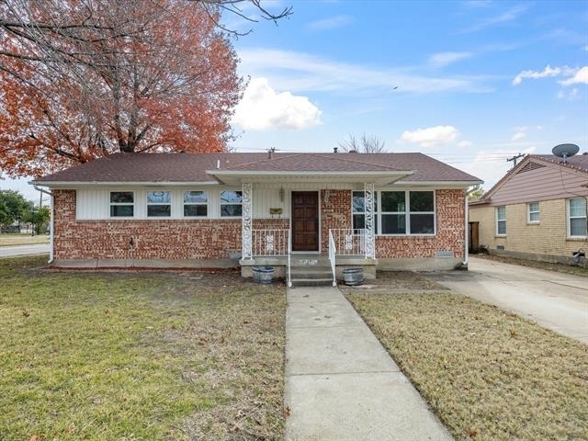
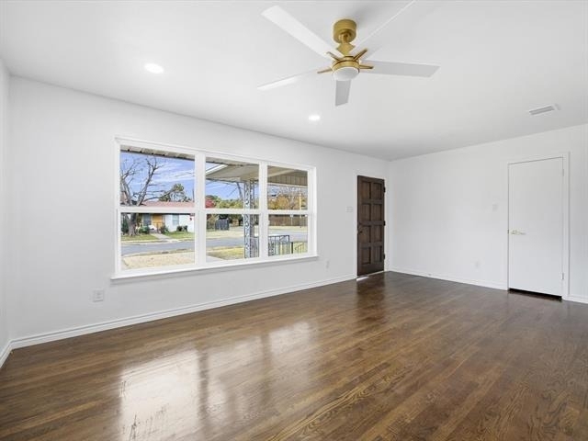
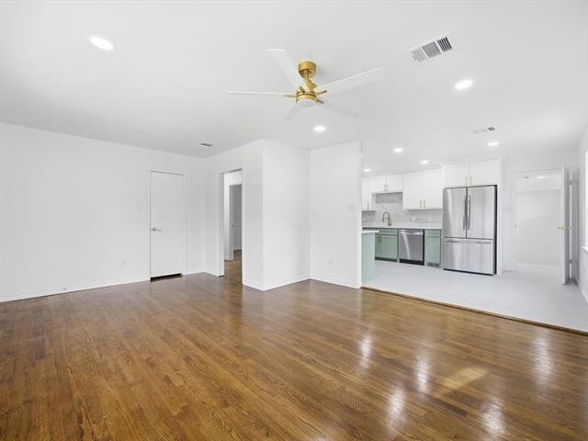
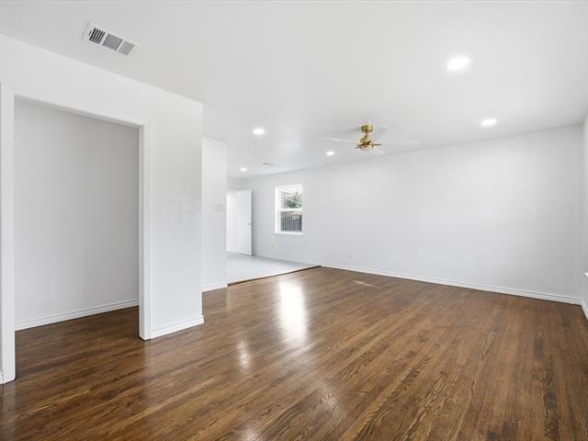
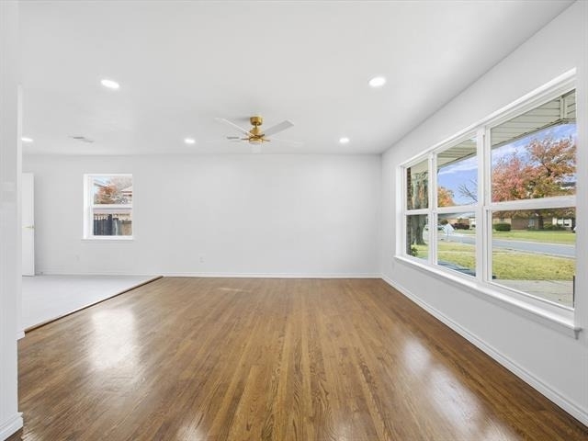
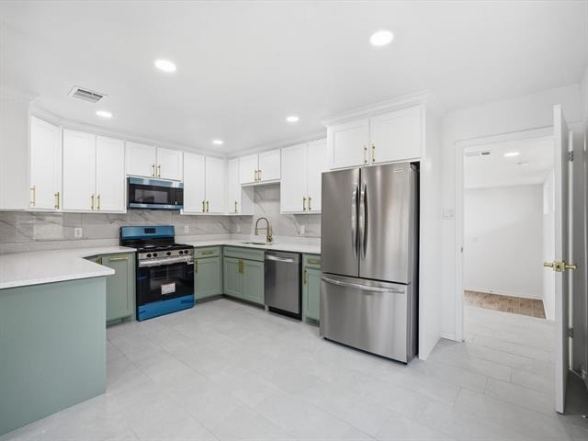
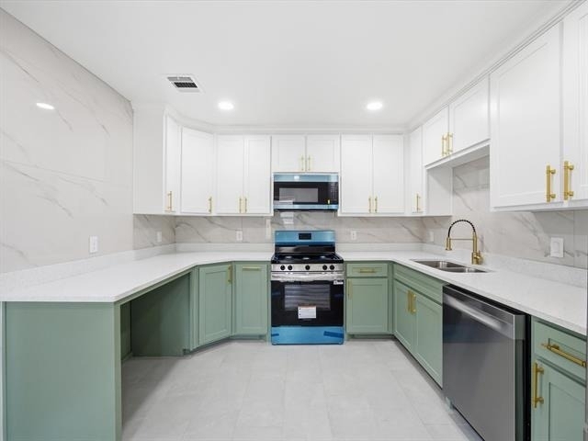
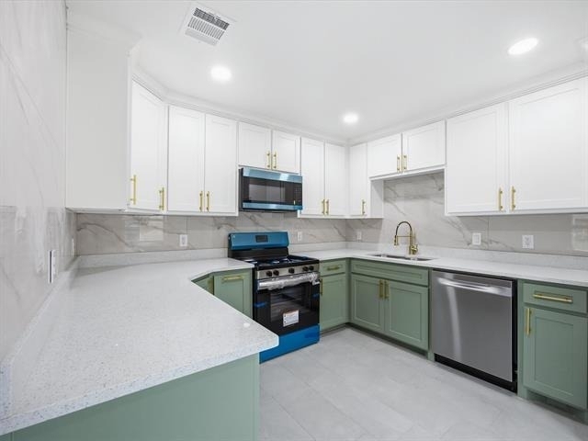
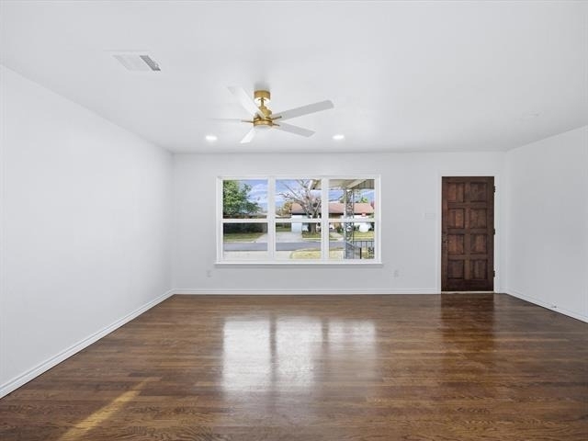
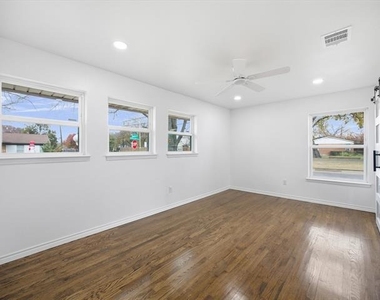
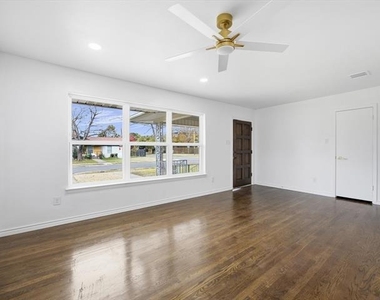
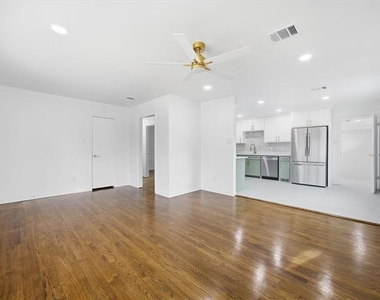
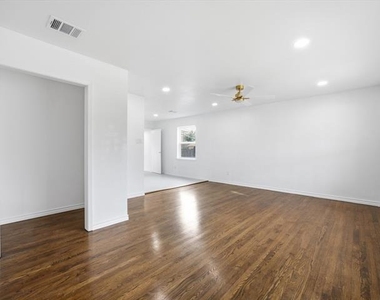
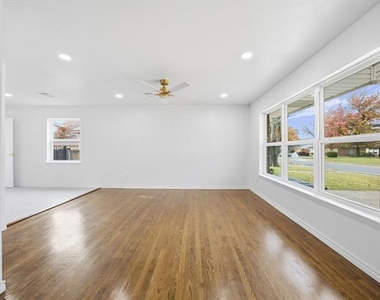
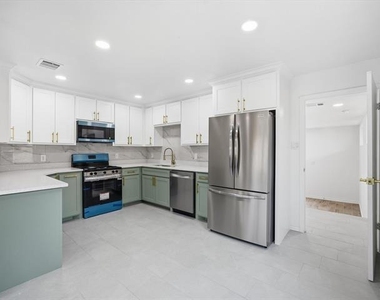
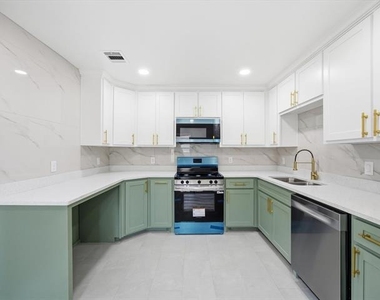
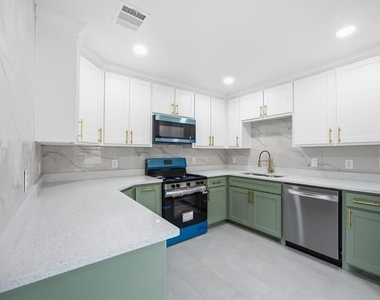
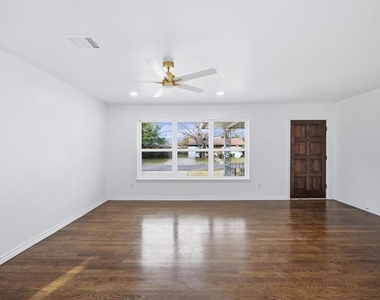
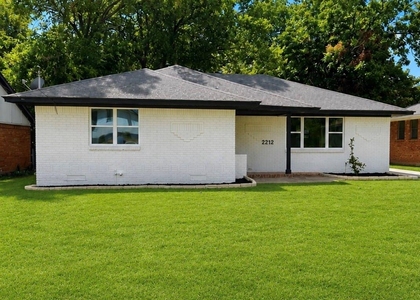
Experience elevated living in this extensively updated, move-in-ready home that blends style, functionality, and location. This thoughtfully redesigned property offers a spacious, open-concept layout filled with natural light and ideal flow between the living, dining, and kitchen areas-perfect for both everyday comfort and entertaining. The chef-inspired kitchen showcases quartz countertops, a gas cooktop, stainless steel appliances, a breakfast bar, marble-pattern backsplash, and a smartly designed built-in Lazy Susan for added storage.
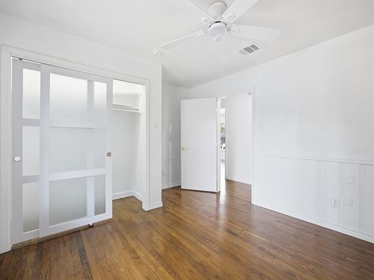
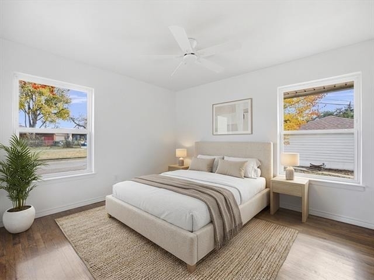
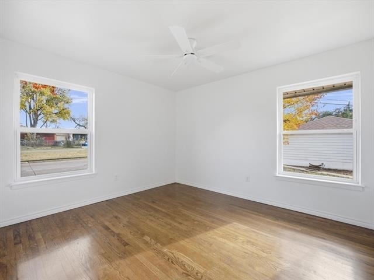
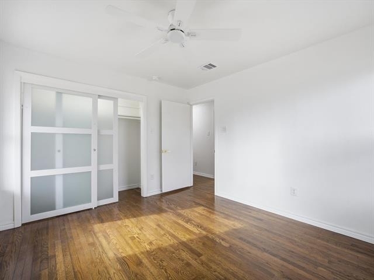
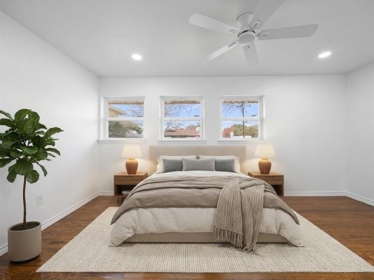
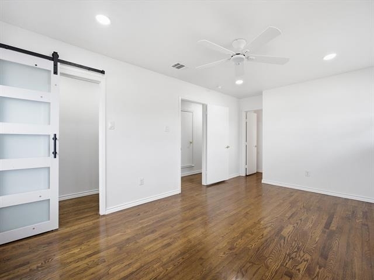
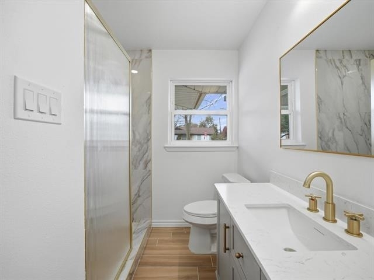
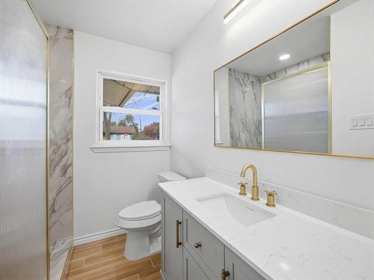
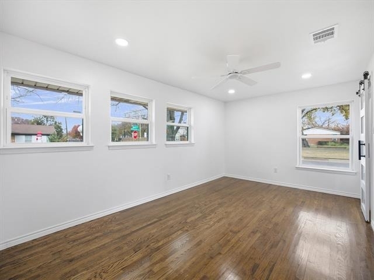
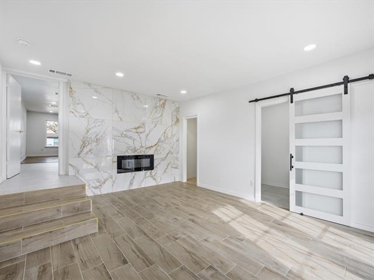
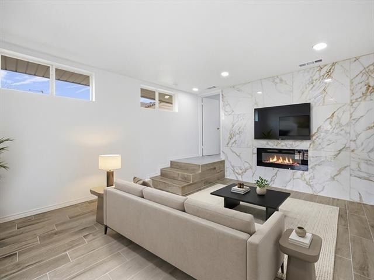
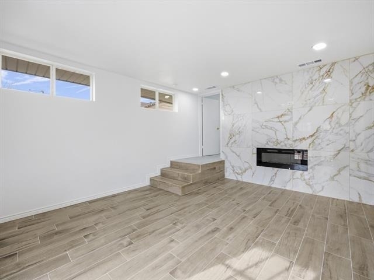
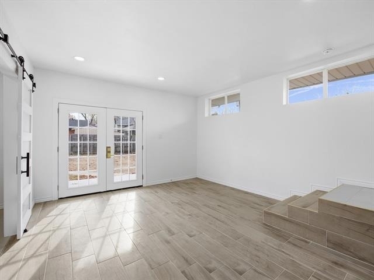
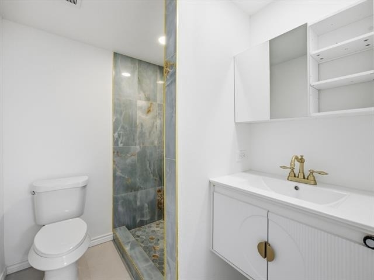
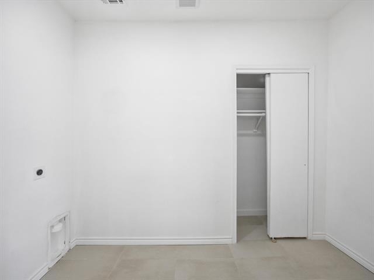
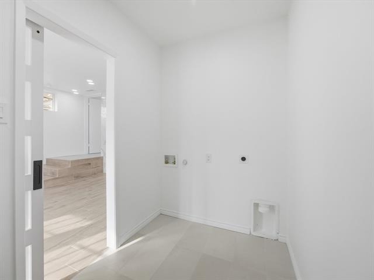
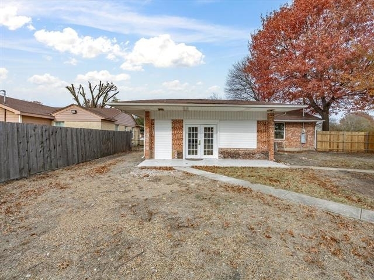
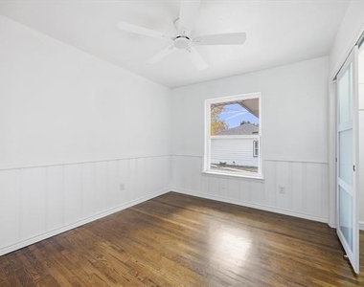
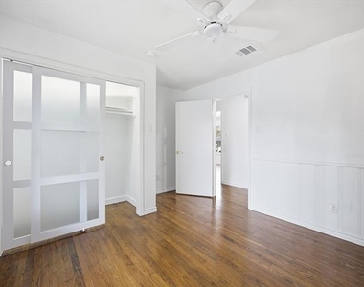
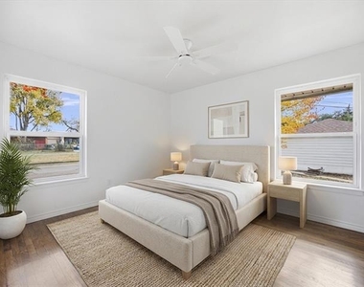
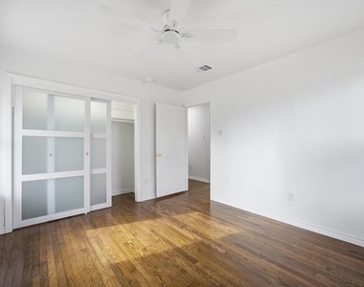
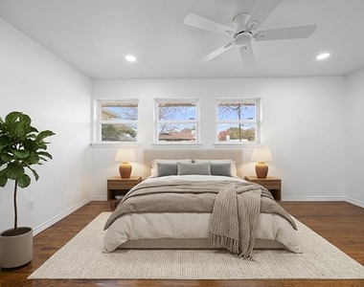
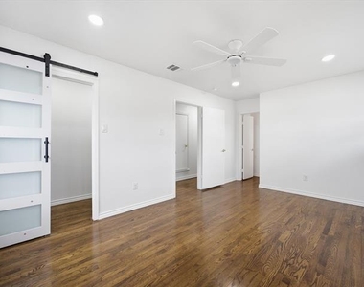
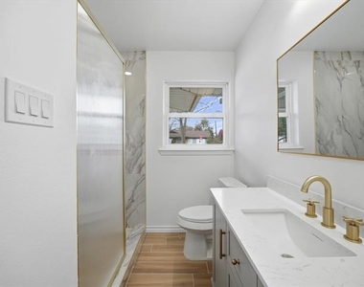
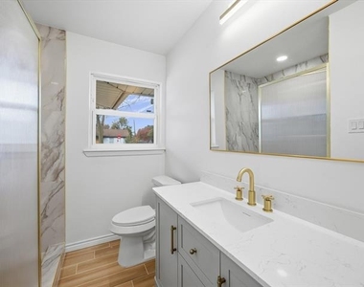
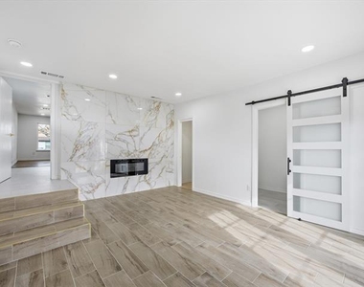
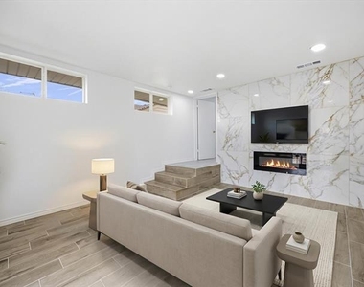
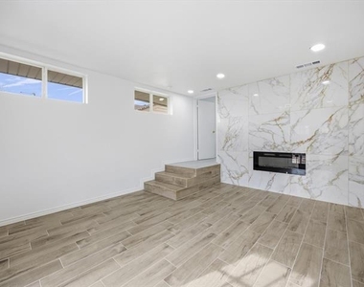
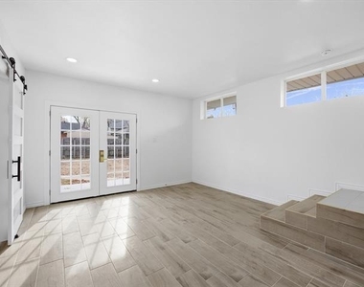
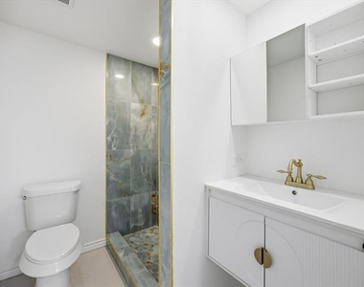
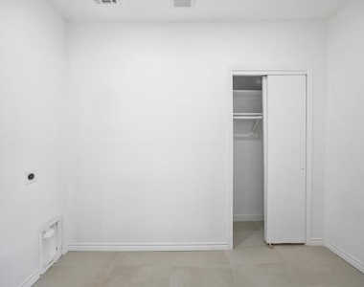
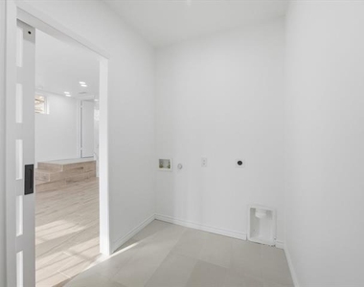
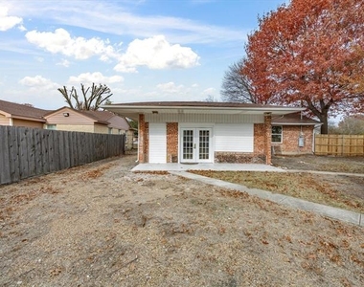
The flexible bonus room includes an electric fireplace, French doors opening to the backyard, and a separate laundry room with storage closet-ideal for use as a home gym, media room, formal dining, guest suite, or second living area. The oversized primary suite offers a king-sized bedroom with a sliding barn-door entry to a wide closet, a sleek vanity, and a luxurious walk-in shower.
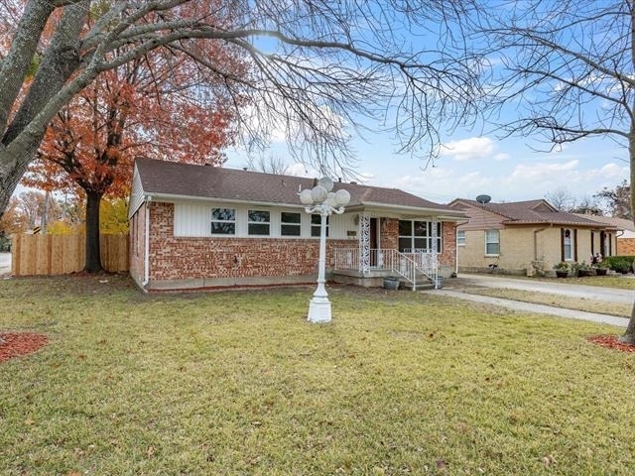
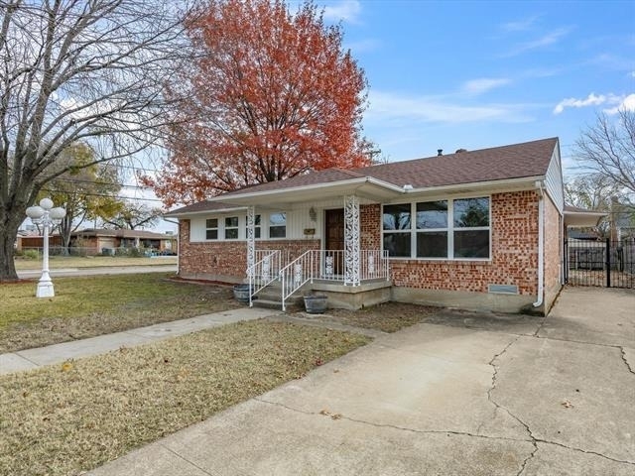
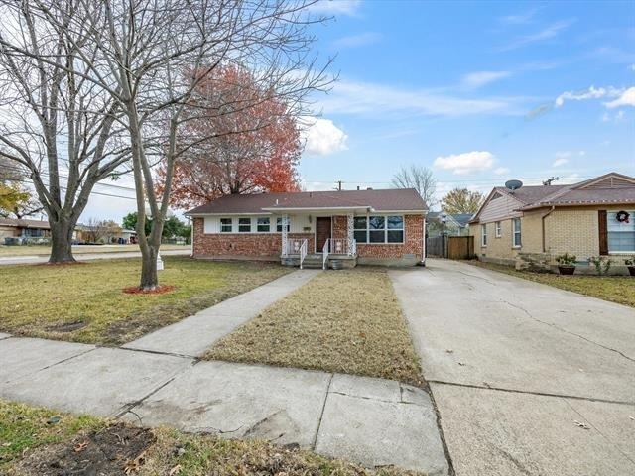
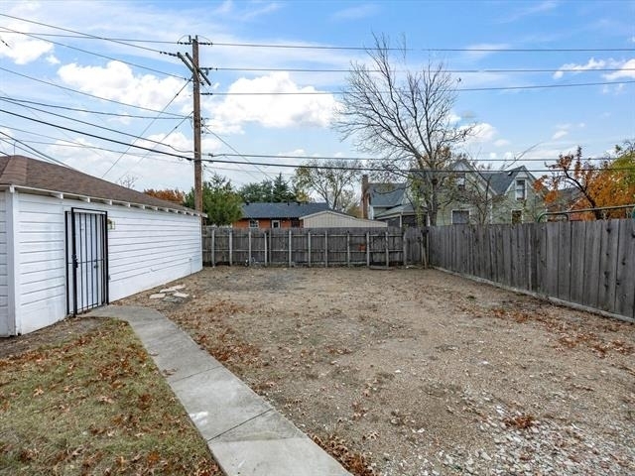
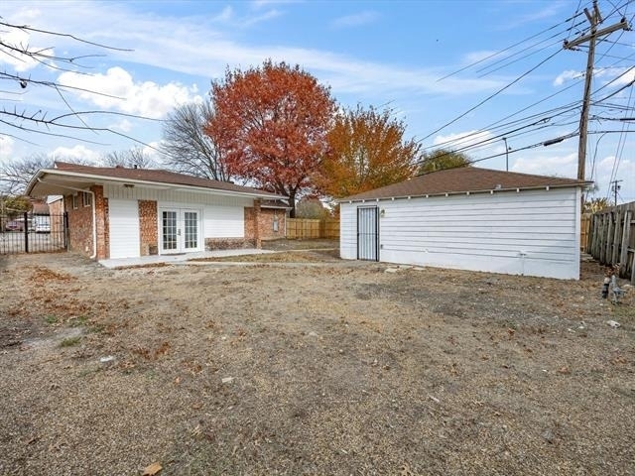
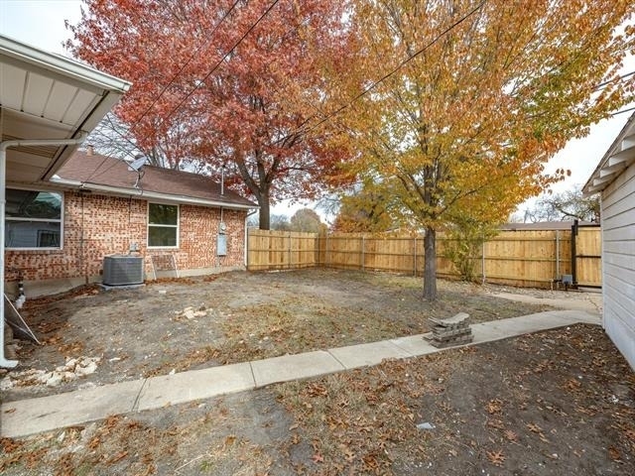
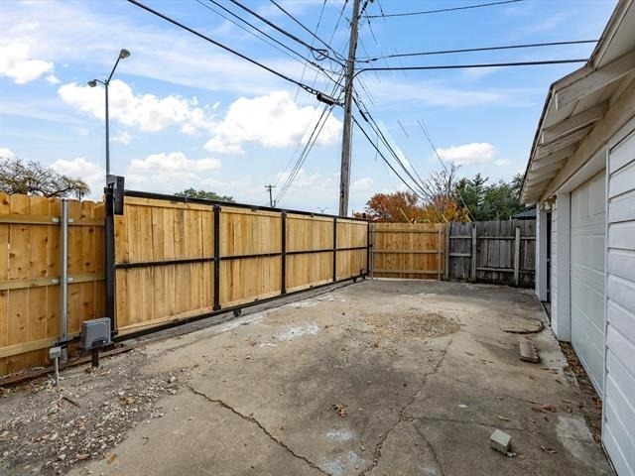
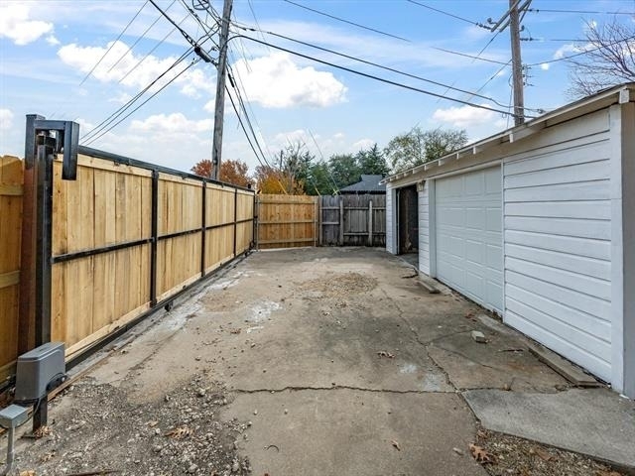
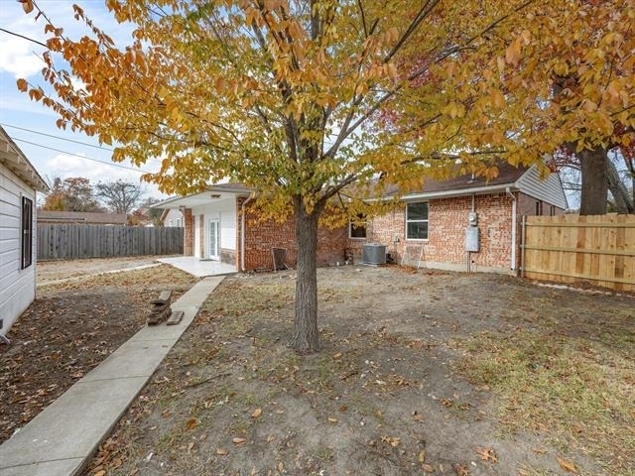
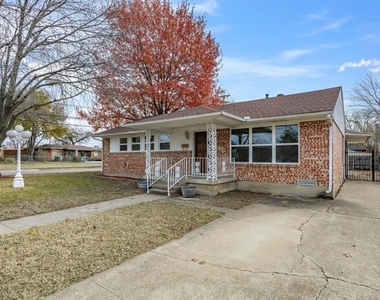
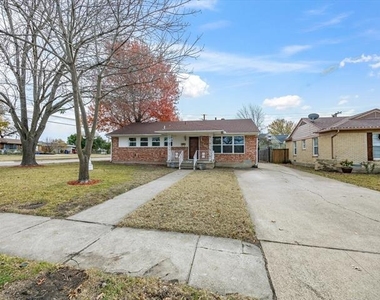
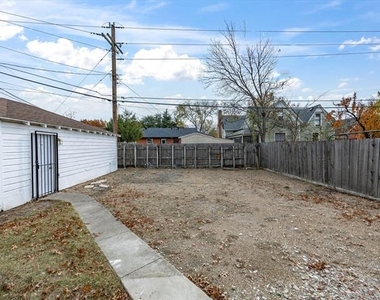
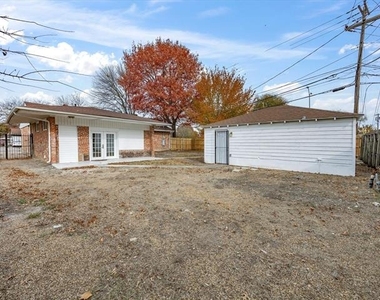
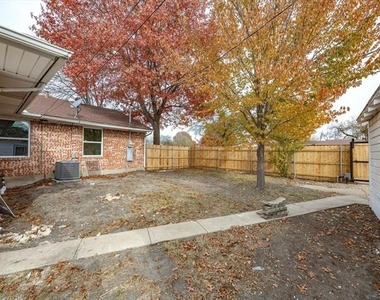
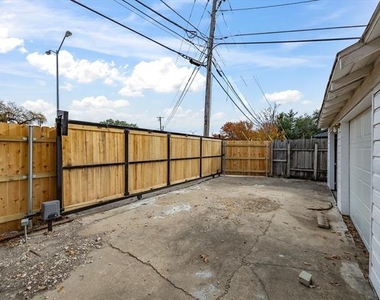
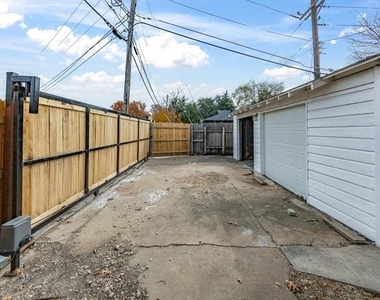
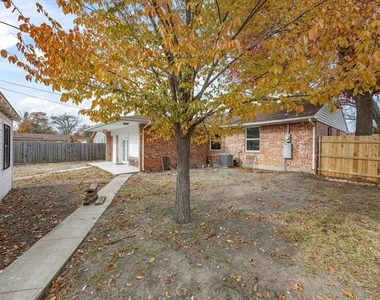
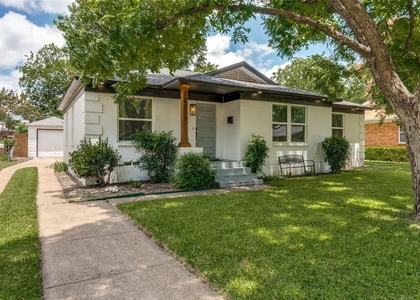
Outside, a large backyard offers plenty of room to relax or entertain, complemented by a detached two-car garage with private electric gate access-already suited for conversion into an income-generating ADU or guest space. This home also delivers true peace of mind with all-new major systems including HVAC, tankless water heater, updated electrical panel, new plumbing and gas lines, reinforced foundation, new windows, and new doors-all completed with transferable warranties.
Ideally located just 8 minutes from White Rock Lake and close to The Dallas Arboretum, this East Dallas gem provides quick access to outdoor recreation, scenic walking and biking trails, and serene green spaces. You're also just a short drive to Lower Greenville, Lakewood, and Deep Ellum for top-rated dining, coffee shops, craft breweries, boutiques, and nightlife. With major highways like I-30, I-635, and Northwest Highway nearby, commuting and exploring the Metroplex is effortless.
AMENITIES
Attached Garage
Dishwasher
Parking Space
ADDITIONAL INFORMATION
Interior
Bathroom Information
Full Bathrooms: 2
Interior Information
Interior Features: Built-in Features, High Speed Internet, Open Floorplan, Pantry, Walk-In Closet(s), Cable TV Available, In-Law Suite Floorplan
Appliances: Dishwasher, Gas Cooktop, Microwave, Tankless Water Heater
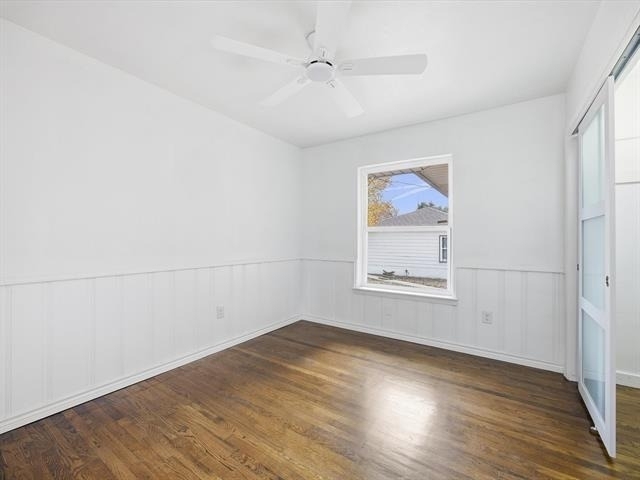
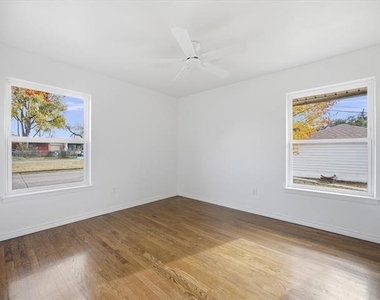
Flooring Type: Hardwood
Exterior
Property Information
Square Footage: 1,655
Architectural Style: Traditional
Year Built: 1953
Building Information
Levels: One
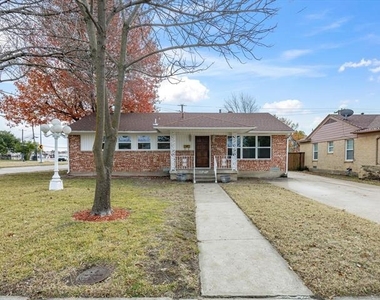
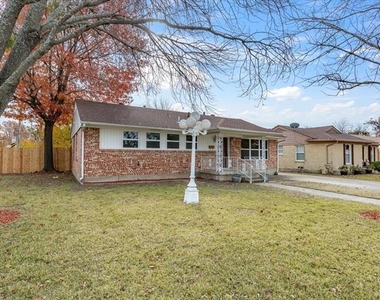
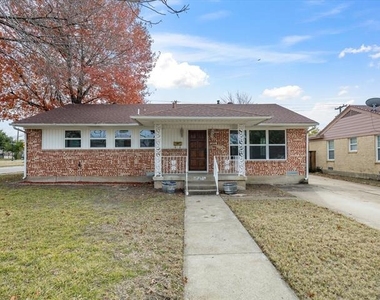
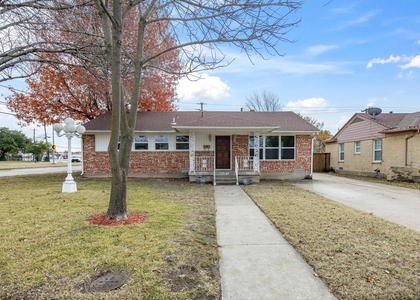
Construction Materials: Brick, Siding
Lot Information
Lot Size Area: 0.201
Lot Size Units: Acres
Lot Size Acres: 0.201
Square Footage: 8,756
Tax Lot: 20
Utilities
Utilities Information
Cooling Type: Ceiling Fan(s), Central Air, Electric
Heating Type: Central, Natural Gas
Parking
Parking Information
Has Garage
Attached Garage
Parking Features: Additional Parking, Driveway, Electric Gate, Garage Double Door
The median is solely based on the area and the number of bedrooms.
Listing-specific characteristics such as the number of bathrooms and the amenities will also impact the price.
LISTING QUALITY
▲
Listing location is an exact address
▲
Features and amenities are properly noted
▲
RentHop has data for this building
▼
The manager has not yet mailed us a photo copy of his or her government identification and proof or property ownership.
▼
Manager has not logged in recently
▼
Manager does not yet have user reviews
RENTHOP DESCRIPTION
The apartment is a unit offered at a monthly price of $2,600. The person posting the listing did not specify that any pets were allowed. It may be the case that pets are ok and the manager simply has not yet filled out all the details. The kitchen conveniently includes a dishwasher.
We have 37 photos of this particular unit, building, and surrounding areas.
We found some very similar listings nearby
Select those you'd like to message
Your messages have been sent!
Check Availability
By selecting Check Availability, you agree that RentHop and real estate professionals may call or text you about your inquiry. Message/data rates may apply. Terms & Privacy. California Privacy Notice






 Your Privacy Choices
