Check Availability

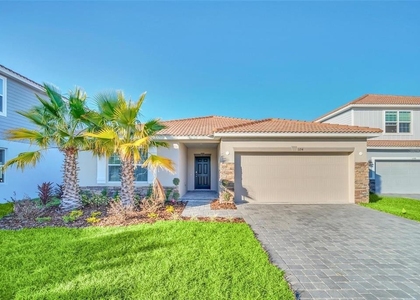
1026 Sand Torch Circle

Haines City, 33837
$2,350
Posted 11 hours ago, Immediate Move-In
bedrooms
4 Bed
bathrooms
3 Bath
square feet
1,651 Sqft
Listing by John Gomez
Save Listing

DESCRIPTION
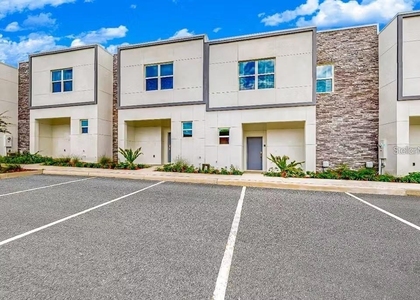
Looking for modern living without compromise? This beautifully designed townhome is move-in ready and waiting for you. What You'll Love:
The open-concept layout makes this space feel bigger and brighter than traditional rentals. The kitchen is stunning-white cabinetry, stainless steel appliances, and an island that's perfect for casual dining or entertaining. It flows directly into the spacious family room, creating one cohesive living area that just works. Three generous bedrooms give everyone their own space, including a primary suite with ensuite bath. Multiple full bathrooms plus a dedicated laundry room add real convenience. Modern finishes, recessed lighting, and clean lines throughout create that contemporary feel renters are looking for. The star feature? That covered patio lanai-perfect for morning coffee, evening relaxation, or hosting friends. Thoughtfully landscaped grounds complete the package. Why This Location:
Close to I-4, shopping, dining, and attractions. Great community with solid amenities. Everything you need for convenient living. Ready to move in. Ready for you.

AMENITIES
Dishwasher

ADDITIONAL INFORMATION
Interior

    Bathroom Information

  • Full Bathrooms: 3

    Interior Information

  • Interior Features: Open Floorplan, Stone Counters, Accessibility Features
  • Appliances: Dishwasher, Disposal, Dryer, Microwave, Range, Refrigerator, Washer
  • Laundry Features: Laundry Room

    Room Information

  • Rooms: 8
Exterior

    Property Information

  • Has Property Attached
  • Square Footage: 1,651
  • Square Footage Source: $0
  • Year Built: 2024

    Building Information

  • Building Area Total: 1851
  • Levels: Two
  • Building Area Units: Square Feet

    Lot Information

  • Lot Size Area: 3297
  • Lot Size Units: Square Feet
  • Lot Size Acres: 0.08
  • Square Footage: 3,297
Utilities

    Utilities Information

  • Cooling Type: Central Air
  • Heating Type: Central

MAP


33837

LISTING QUALITY
▲ Features and amenities are properly noted
▲ RentHop has data for this building
▼ Listing agent has an unconfirmed email address
▼ The manager has not yet mailed us a photo copy of his or her government identification and proof or property ownership.
▼ Manager has not logged in recently
▼ Manager does not yet have user reviews

RENTHOP DESCRIPTION
The apartment is a unit offered at a monthly price of $2,350. The person posting the listing did not specify that any pets were allowed. It may be the case that pets are ok and the manager simply has not yet filled out all the details. The kitchen conveniently includes a dishwasher.

The manager posting this listing only provided one photo.
See available units at 1026 Sand Torch Circle.

SIMILAR NEARBY LISTINGS
746 Benjamin Trail
Haines City
33837
$2,585
By Geannette Viana, 7 hours ago
bedrooms
4 Bed
|
bathrooms
2 Bath
|
square feet
2,961 Sqft
348 Heroic Road
Haines City
33837
$2,275
By Raul Aleman, 9 hours ago
bedrooms
4 Bed
|
bathrooms
2 Bath
|
square feet
1,848 Sqft
840 Sydney Street
Haines City
33837
$2,400
By Rhansel Acevedo Rodriguez, 7 hours ago
bedrooms
4 Bed
|
bathrooms
2 Bath
|
square feet
2,029 Sqft
605 Trikomo Drive
Loughman, Haines City
33896
$2,500
By Sunveer Lally, 9 hours ago
bedrooms
4 Bed
|
bathrooms
4 Bath
|
square feet
1,671 Sqft
1112 Pine Ridge Drive
Windwood Bay, Haines City
33896
$2,400
By Marissa Mcclung, 4 hours ago
bedrooms
4 Bed
|
bathrooms
3 Bath
|
square feet
1,868 Sqft
503 Hatteras Road
Haines City
33837
$2,520
By Thamara Cabrera, 12 hours ago
bedrooms
4 Bed
|
bathrooms
2 Bath
|
square feet
1,853 Sqft
2946 Camden Way
Haines City
33837
$2,600
By Jenny Torres Garcia, 3 hours ago
bedrooms
4 Bed
|
bathrooms
3 Bath
|
square feet
2,080 Sqft
1154 Oak Bluff Drive
Haines City
33837
$2,150
bedrooms
4 Bed
|
bathrooms
2 Bath
|
square feet
1,876 Sqft

Does something look off?

Stellar MLS

Last Updated: 3 hours ago
Data Source: Stellar MLS
MLS# S5156715
List Agent Name: John Gomez
List Office Name: EXP REALTY LLC
IDX information is provided exclusively for personal, non-commercial use, and may not be used for any purpose other than to identify prospective properties consumers may be interested in purchasing. Information is deemed reliable but not guaranteed. The listing broker’s offer of compensation is made only to participants of the MLS where the listing is filed.
Courtesy of RH Advisors, Inc. and RHP Realty NJ, Inc.