Check Availability

840 Sydney Street

Haines City, 33837
$2,400
Posted 12 hours ago, Immediate Move-In
bedrooms
4 Bed
bathrooms
2 Bath
bathrooms
1 Half Bath
square feet
2,029 Sqft
Save Listing

DESCRIPTION
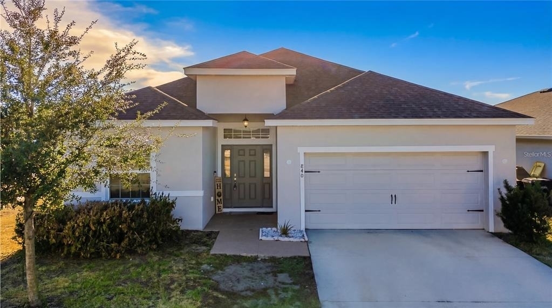
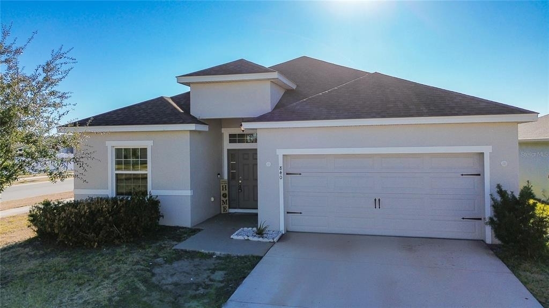
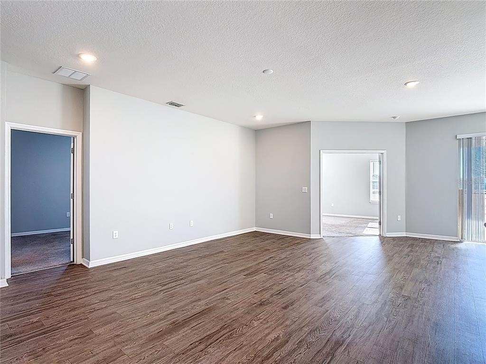
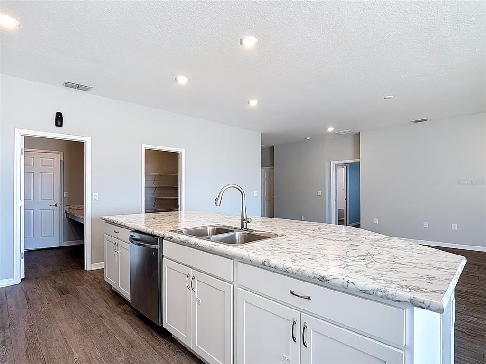
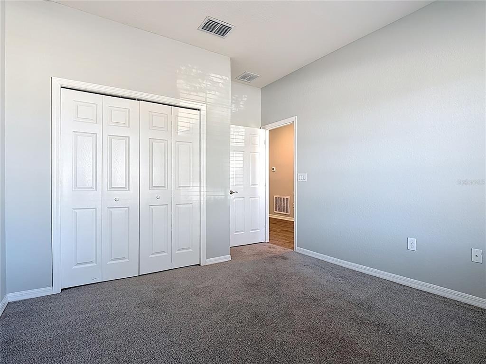
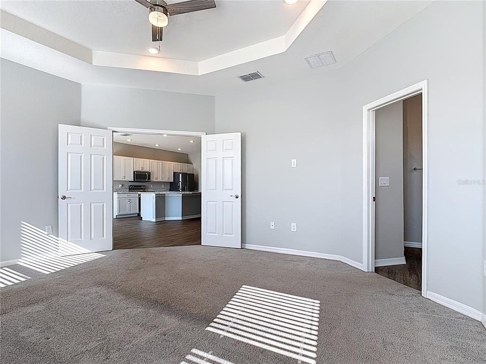
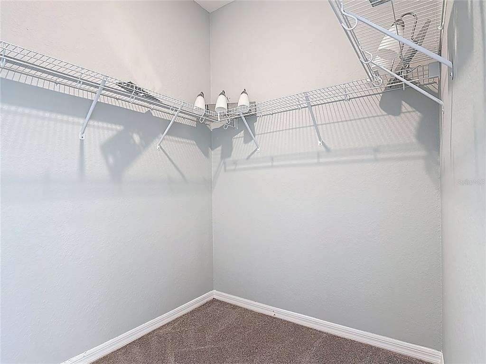
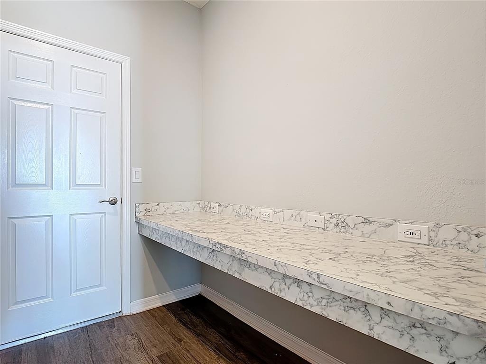
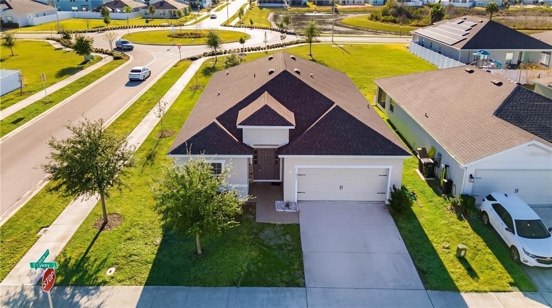
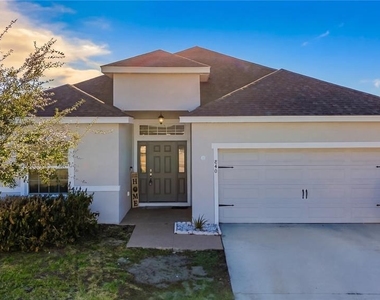
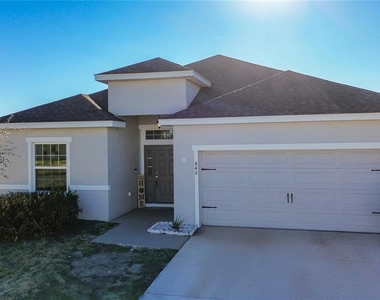
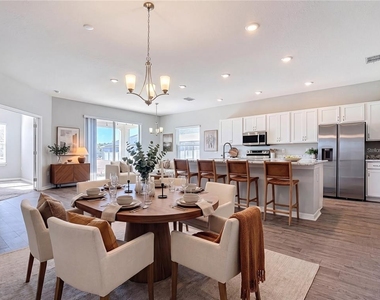
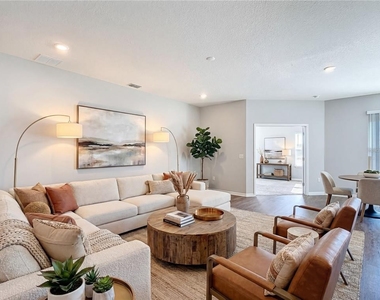
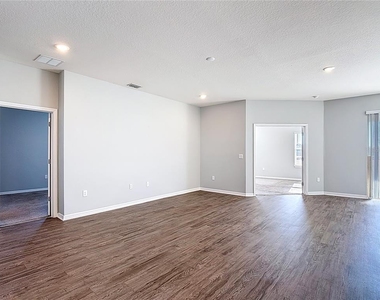
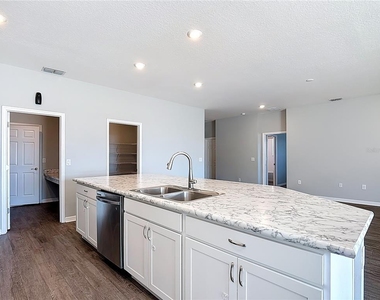
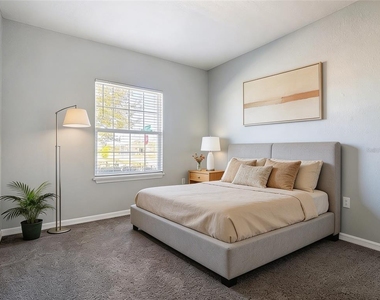
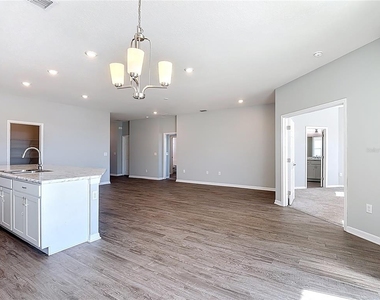
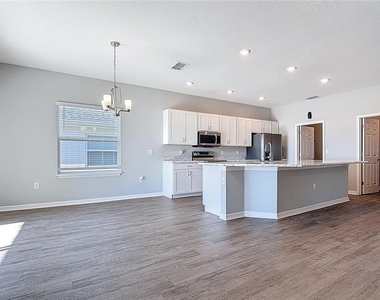
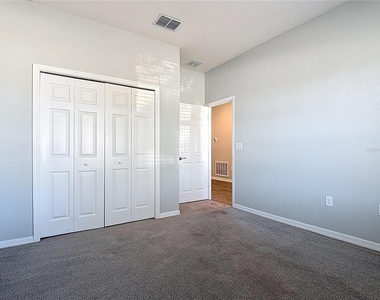
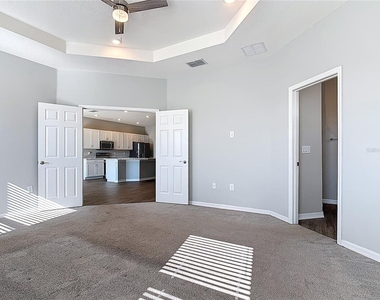
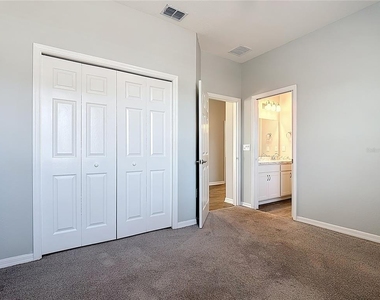
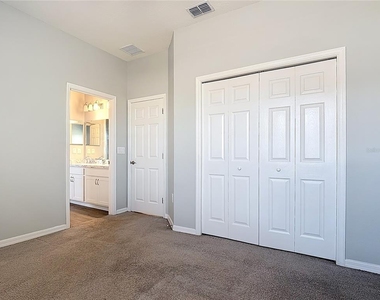
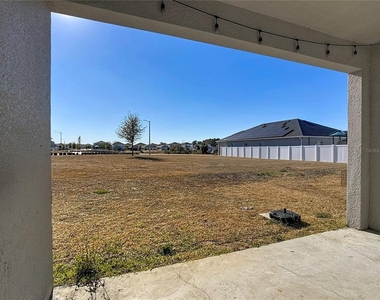
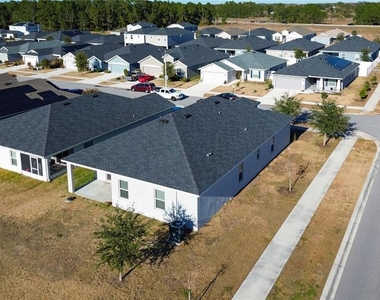
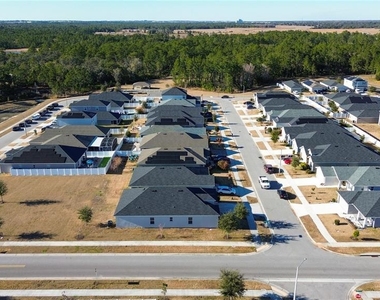
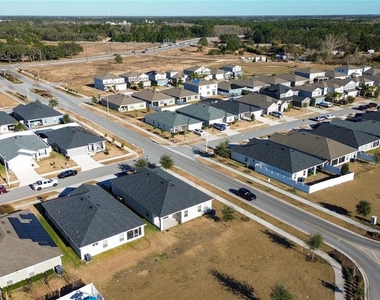
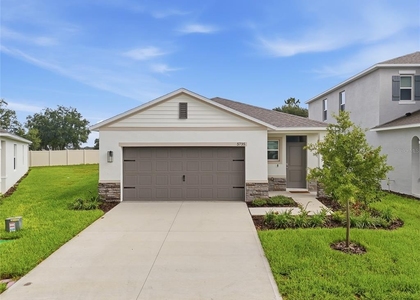
Beautiful rental opportunity in the highly desirable Astonia community! This Shelby Model sits on a premium corner lot and features 4 bedrooms, 2.5 bathrooms, and a bright open-concept layout with tons of natural light throughout the entire home.

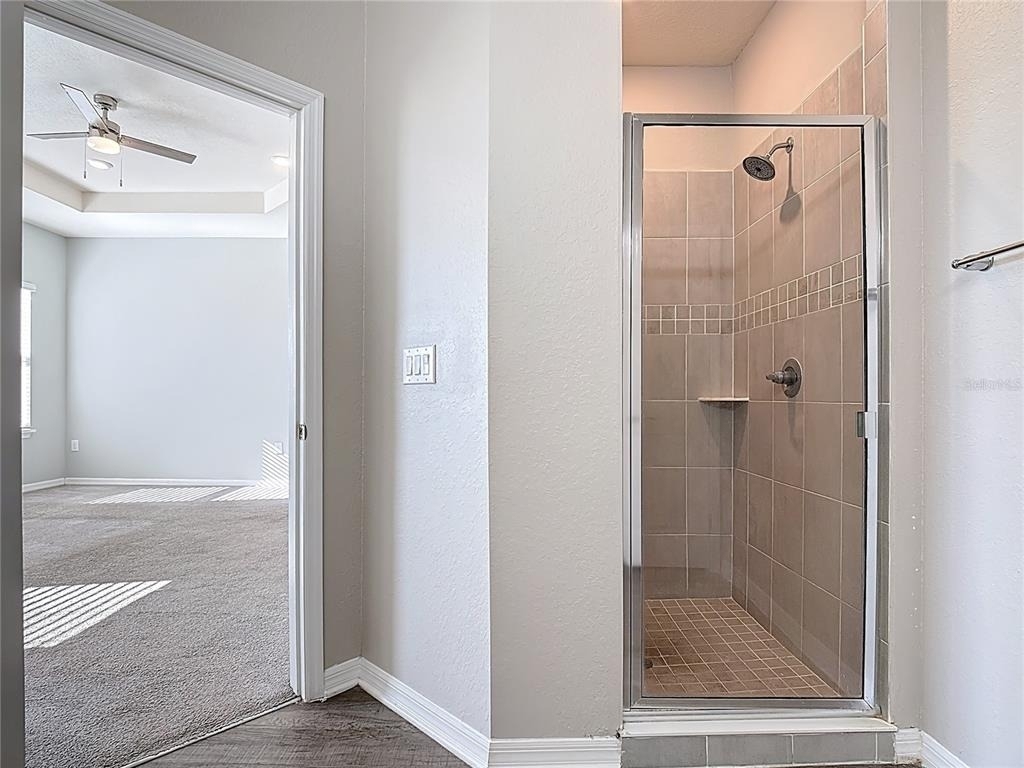
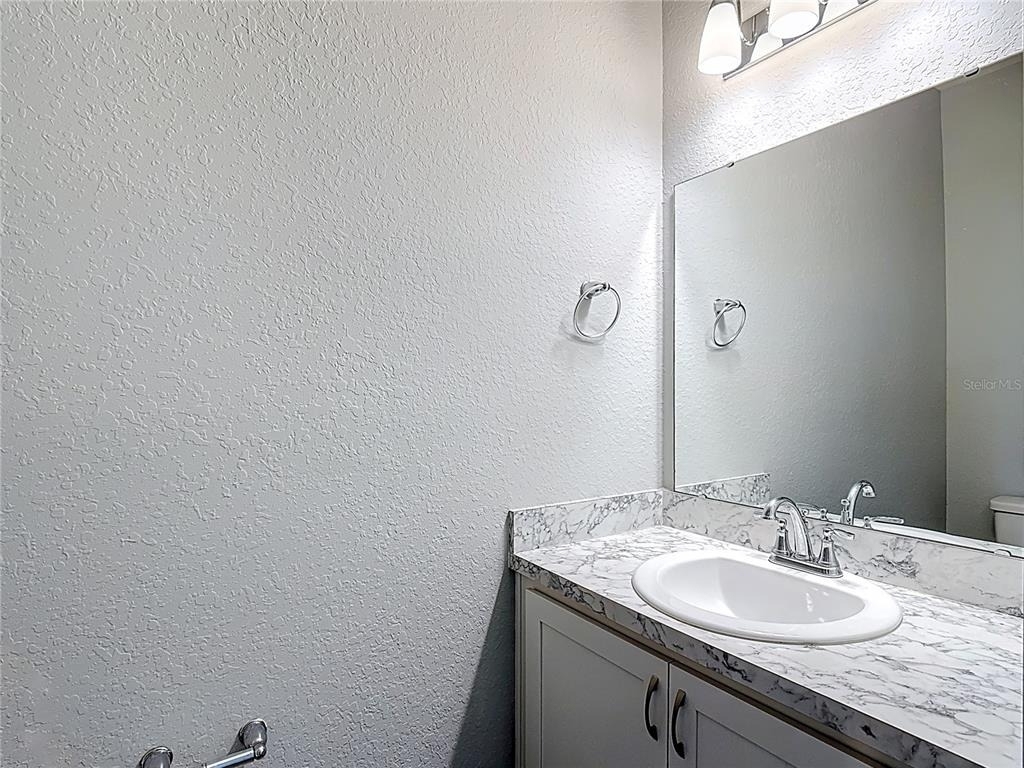
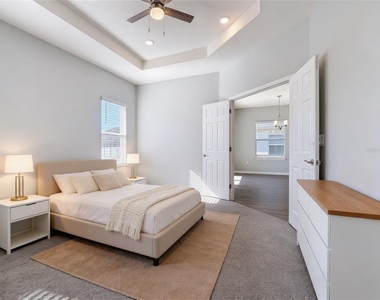
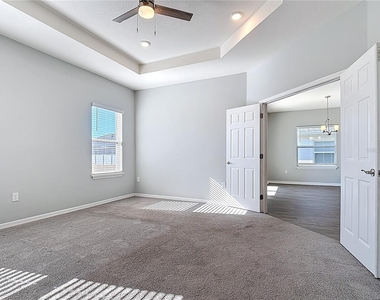
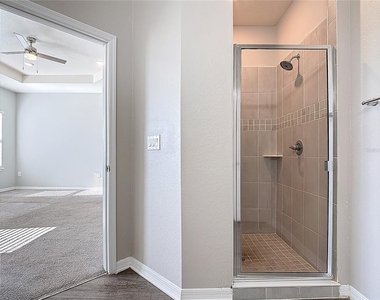
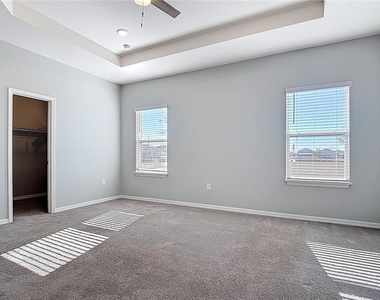
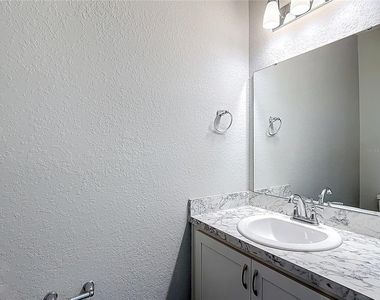
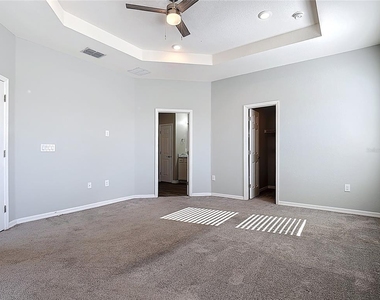
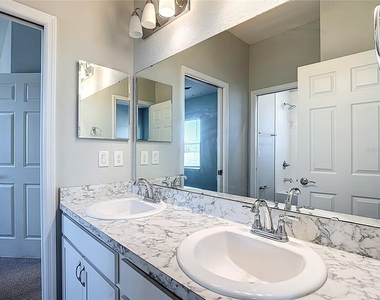
The spacious living and dining areas flow perfectly together, creating a comfortable space for everyday living and entertaining. Vinyl flooring throughout the main areas adds a modern and low-maintenance touch. The primary suite offers plenty of space to relax, along with a double-sink vanity and a well-designed bathroom layout.

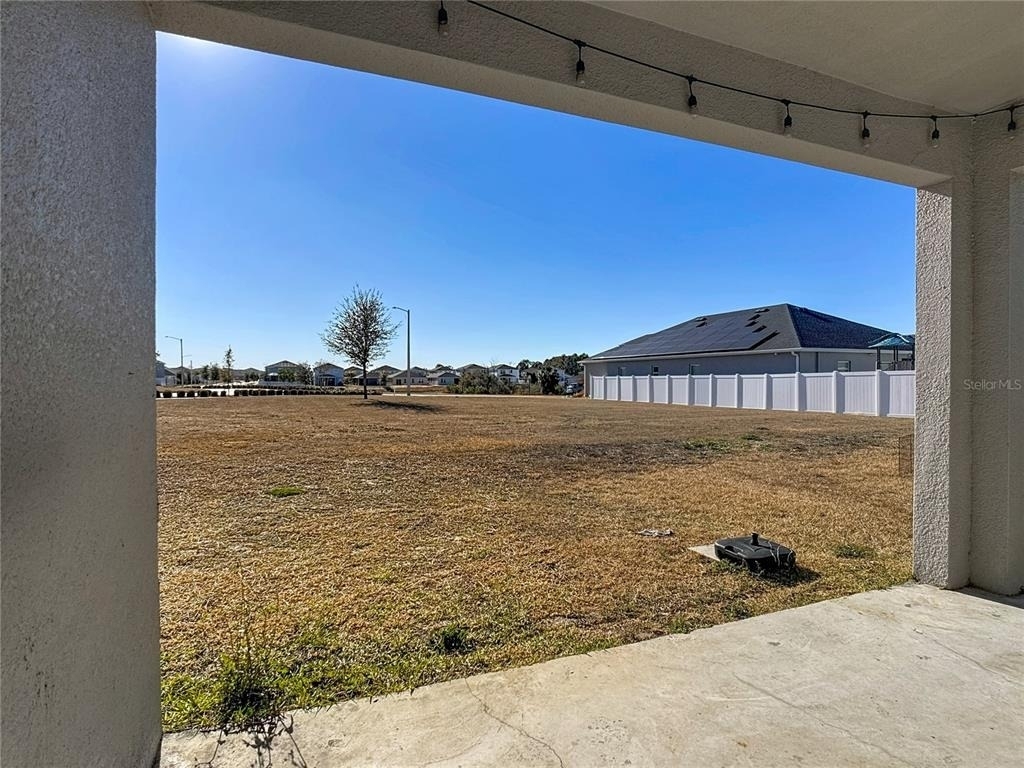
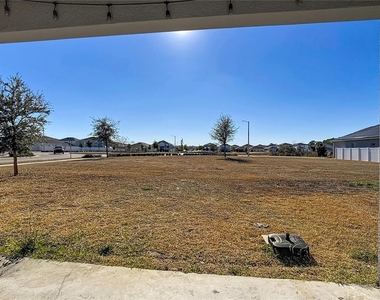
Enjoy extra privacy and great curb appeal with the oversized corner lot location. Conveniently located near shopping, dining, major highways, and everything Davenport has to offer. Move-in ready and easy to show!

ONLY first month's rent and security deposit required to move in!

AMENITIES
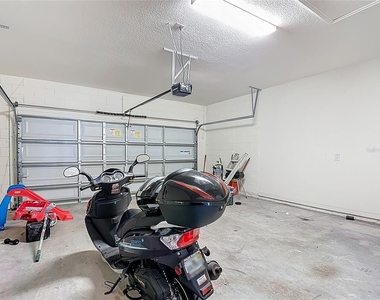
Attached Garage
Dishwasher
Parking Space

ADDITIONAL INFORMATION
Interior

    Bathroom Information

  • Half Bathrooms: 1
  • Full Bathrooms: 2

    Interior Information

  • Interior Features: High Ceilings, Open Floorplan
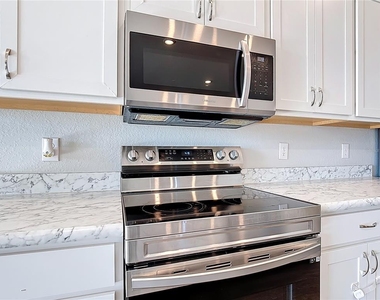
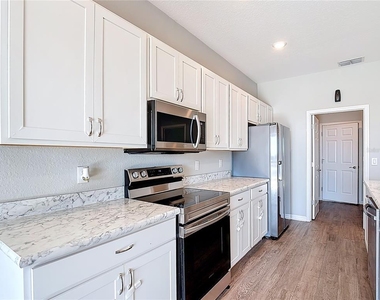
  • Appliances: Dishwasher, Microwave, Other, Range, Refrigerator
  • Flooring Type: Carpet, Tile
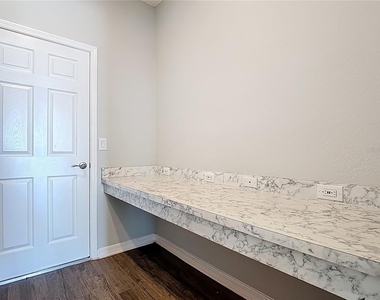
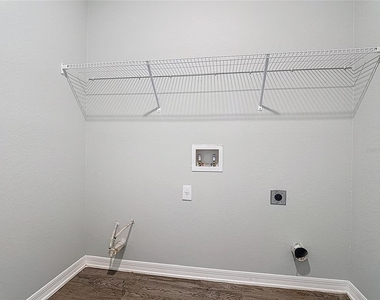
  • Laundry Features: Common Area

    Room Information

  • Rooms: 7
Exterior

    Property Information

  • Square Footage: 2,029
  • Square Footage Source: $0
  • Property Condition: Completed
  • Year Built: 2021

    Building Information

  • Building Area Total: 2666
  • Levels: One
  • Building Area Units: Square Feet

    Lot Information

  • Lot Size Area: 5724
  • Lot Size Units: Square Feet
  • Lot Size Acres: 0.13
  • Square Footage: 5,724

    Land Information

  • Water Source: Public
Utilities

    Utilities Information

  • Cooling Type: Central Air
  • Heating Type: Central
  • Sewer : Other
Parking

    Parking Information

  • Has Garage
  • Attached Garage
  • Garage Spaces: 2

MAP


33837

LISTING QUALITY
▲ Listing location is an exact address
▲ Features and amenities are properly noted
▲ RentHop has data for this building
▼ The manager has not yet mailed us a photo copy of his or her government identification and proof or property ownership.
▼ Manager has not logged in recently
▼ Manager does not yet have user reviews

RENTHOP DESCRIPTION
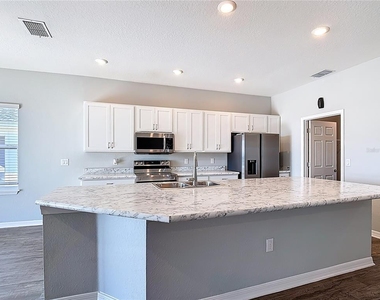
The apartment is a unit offered at a monthly price of $2,400. The person posting the listing did not specify that any pets were allowed. It may be the case that pets are ok and the manager simply has not yet filled out all the details. The kitchen conveniently includes a dishwasher.

We have 52 photos of this particular unit, building, and surrounding areas.
See available units at 840 Sydney Street.

SIMILAR NEARBY LISTINGS
1112 Pine Ridge Drive
Windwood Bay, Haines City
33896
$2,400
By Marissa Mcclung, 20 hours ago
bedrooms
4 Bed
|
bathrooms
3 Bath
|
square feet
1,868 Sqft
320 Rosso Drive
Aviana, Loughman, Haines City
33837
$2,500
By Mervin Morgan, 19 hours ago
bedrooms
4 Bed
|
bathrooms
3 Bath
|
square feet
1,940 Sqft
1106 James Paul Rd
Haines City
33837
$2,500
By Priya Rajan, 1 day ago
bedrooms
4 Bed
|
bathrooms
2 Bath
|
square feet
1,897 Sqft
158 Aylesbury Lane
Aylesbury, Haines City
33837
$2,150
By Katrina Anarumo, 12 hours ago
bedrooms
4 Bed
|
bathrooms
3 Bath
|
square feet
1,414 Sqft
407 Villa Domani Way
Loughman, Haines City
33896
$2,300
By Sonia Jenkins, 22 hours ago
bedrooms
4 Bed
|
bathrooms
3 Bath
|
square feet
2,163 Sqft
177 Tortuga Court
Loma Linda, Haines City
33837
$2,080
By Chantel Gutierrez, 15 hours ago
bedrooms
4 Bed
|
bathrooms
2 Bath
|
square feet
1,608 Sqft
5735 Mountain Road
Haines City
33837
$2,300
By Kevin Gomez, 20 hours ago
bedrooms
4 Bed
|
bathrooms
2 Bath
|
square feet
1,665 Sqft
746 Benjamin Trail
Haines City
33837
$2,585
By Geannette Viana, 16 hours ago
bedrooms
4 Bed
|
bathrooms
2 Bath
|
square feet
2,961 Sqft

Does something look off?

Stellar MLS

Last Updated: 11 hours ago
Data Source: Stellar MLS
MLS# O6405545
List Agent Name: Rhansel Acevedo Rodriguez
List Office Name: EXP REALTY LLC
IDX information is provided exclusively for personal, non-commercial use, and may not be used for any purpose other than to identify prospective properties consumers may be interested in purchasing. Information is deemed reliable but not guaranteed. The listing broker’s offer of compensation is made only to participants of the MLS where the listing is filed.
Courtesy of RH Advisors, Inc. and RHP Realty NJ, Inc.