$2,150
LEASED / EXPIRED
Posted 15 weeks ago, Immediate Move-In
bedrooms
3 Bed
bathrooms
3 Bath
square feet
1,479 Sqft
Listing by Derek Sivley
Save Listing

SIMILAR NEARBY LISTINGS
$1,945
By Brady Skidmore, 22 hours ago
bedrooms
3 Bed
|
bathrooms
3 Bath
|
square feet
1,558 Sqft
$2,100
By Carlos C. Martinez, 22 hours ago
bedrooms
3 Bed
|
bathrooms
2 Bath
|
square feet
1,679 Sqft
$1,875
By Dennis L Strobehn, 19 hours ago
bedrooms
3 Bed
|
bathrooms
2 Bath
|
square feet
1,352 Sqft
$2,100
By Tia Moore, 1 day ago
bedrooms
3 Bed
|
bathrooms
3 Bath
|
square feet
1,534 Sqft
$1,950
By Jerianne Roe, 19 hours ago
bedrooms
3 Bed
|
bathrooms
1 Bath
|
square feet
784 Sqft
2024 S Baldwin --, Apt 100
Augusta Ranch, Maricopa
85209
$1,900
By Diane Fitzsimmons, 19 hours ago
bedrooms
3 Bed
|
bathrooms
3 Bath
|
square feet
1,379 Sqft
$2,355
By Heather Troost, 1 day ago
bedrooms
3 Bed
|
bathrooms
3 Bath
|
square feet
1,615 Sqft
9233 E Neville Avenue, Apt 109...
Augusta Ranch, Maricopa
85209
$1,995
By Derek Meins, 1 day ago
bedrooms
3 Bed
|
bathrooms
2 Bath
|
square feet
1,384 Sqft

DESCRIPTION
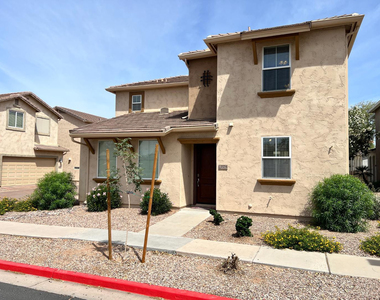
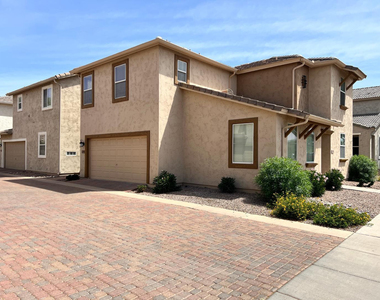
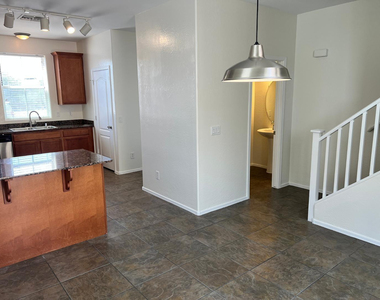
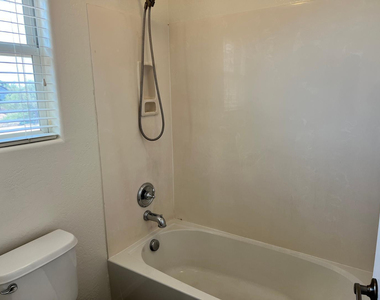
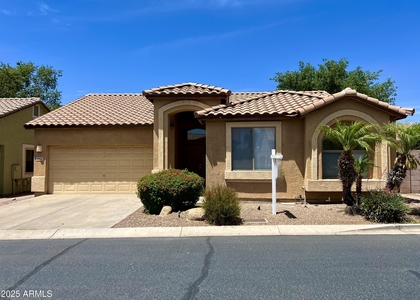
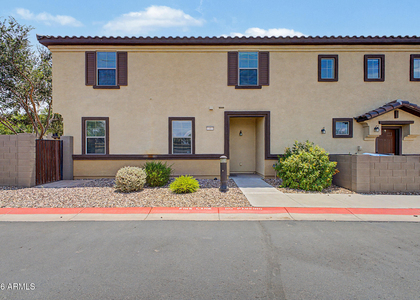
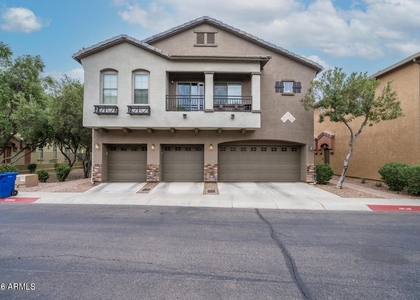
Welcome to this well-maintained 3-bedroom, 2.5-bath home located in the desirable Crismon Creek community. With 1,479 square feet of functional living space, this two-story home offers a comfortable layout and fresh updates throughout.

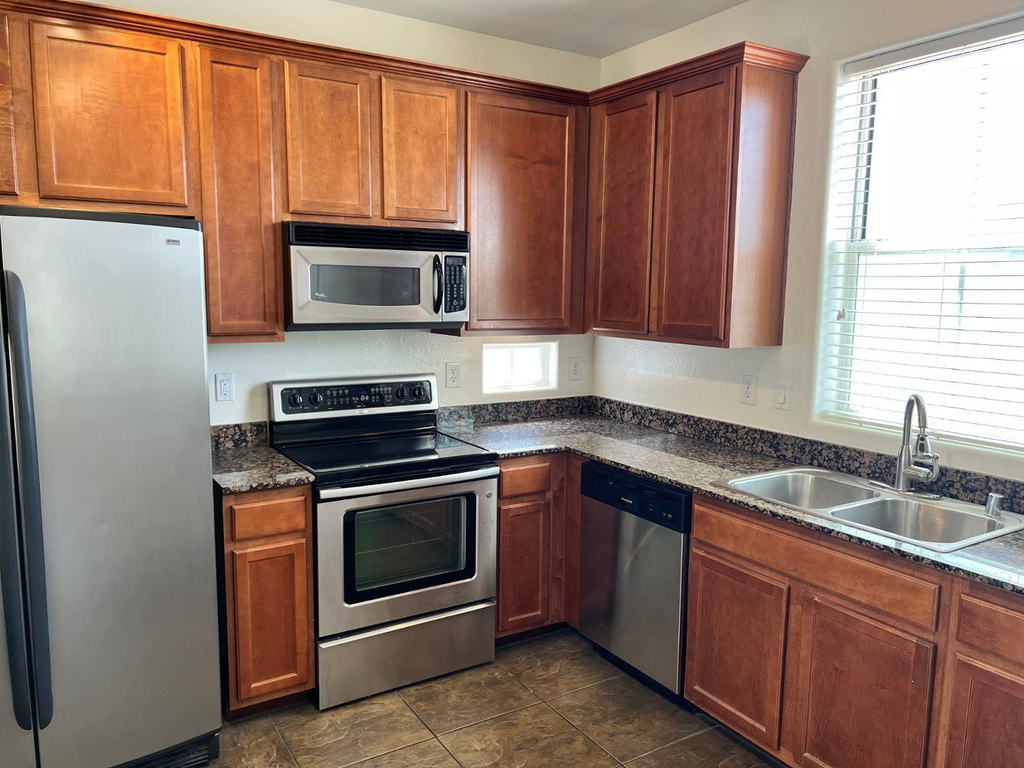
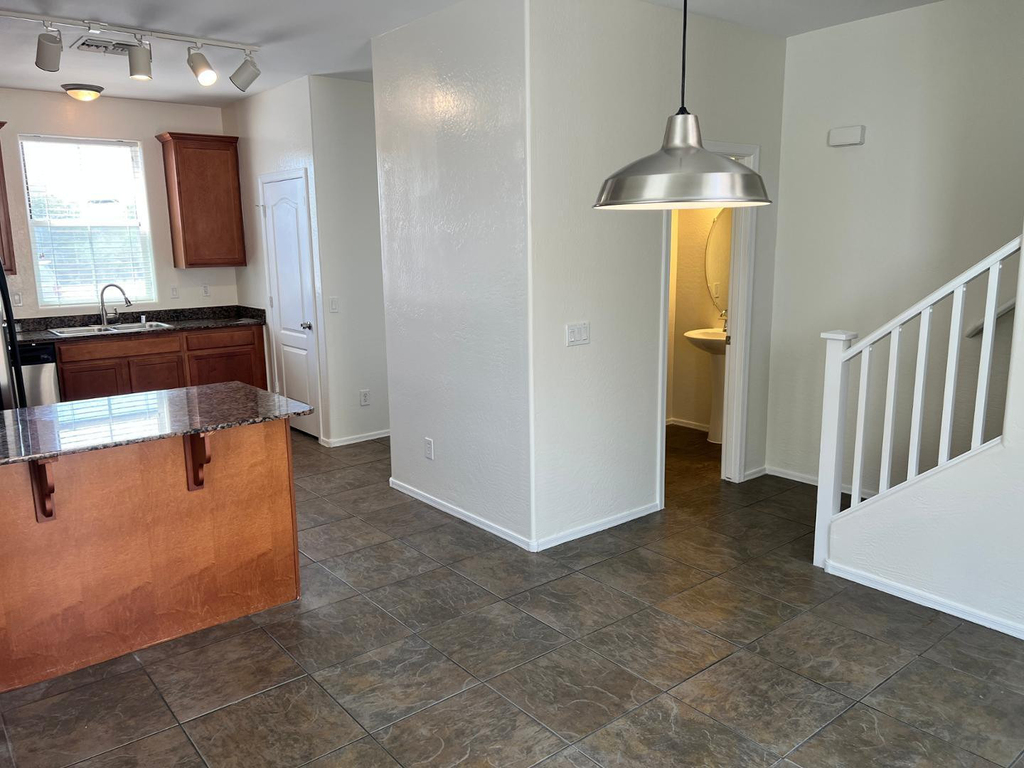
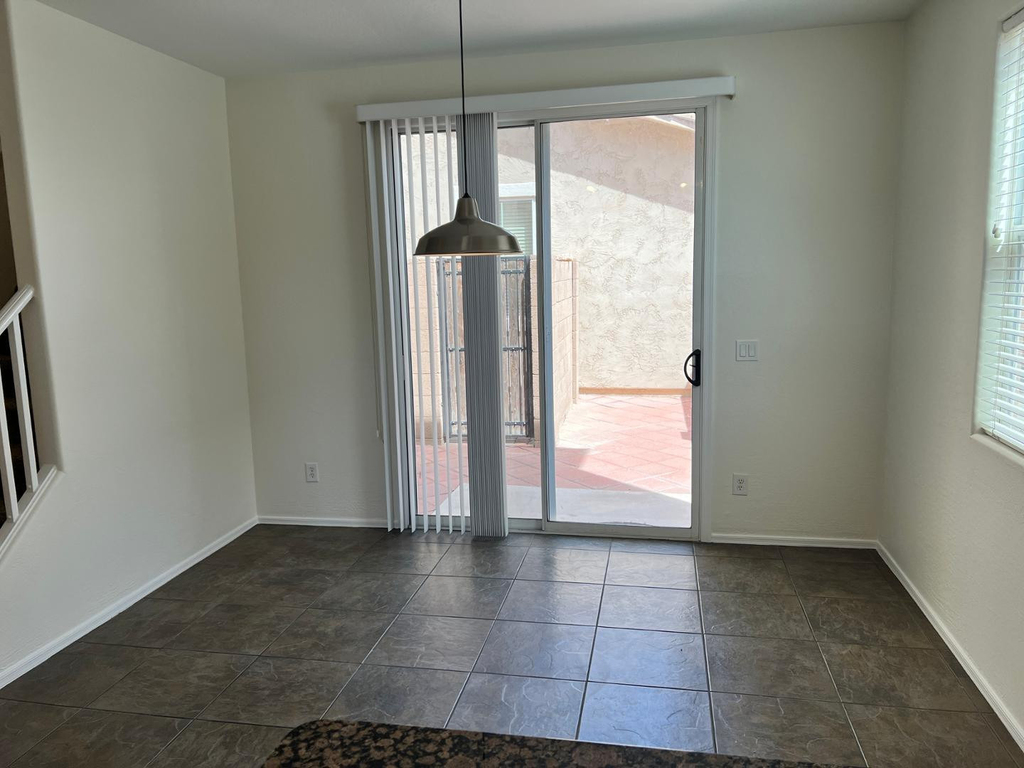
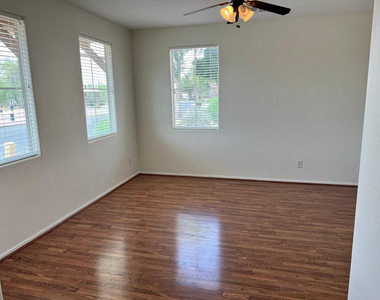
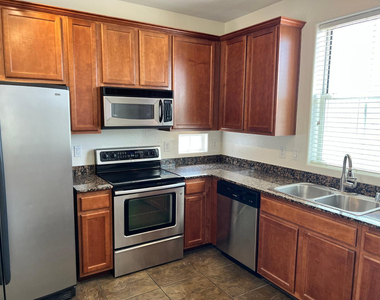
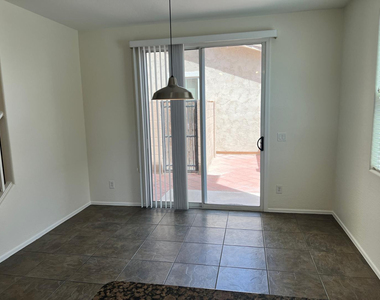
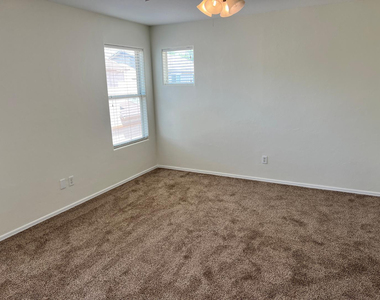
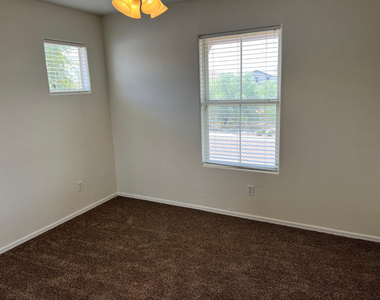
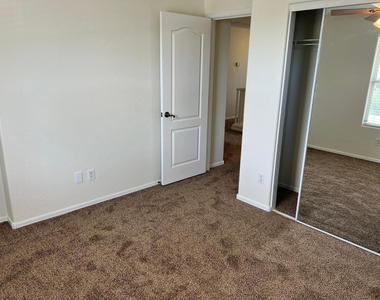
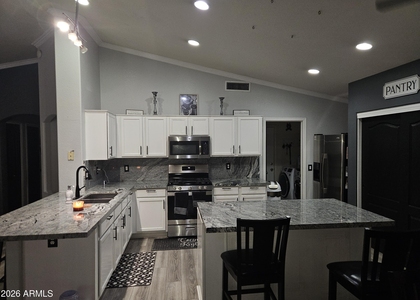
Step inside to find brand new carpet and fresh interior paint, creating a clean, move-in ready feel from the moment you enter. The main level features an open living and dining area, along with a well-appointed kitchen offering ample cabinet and counter space.

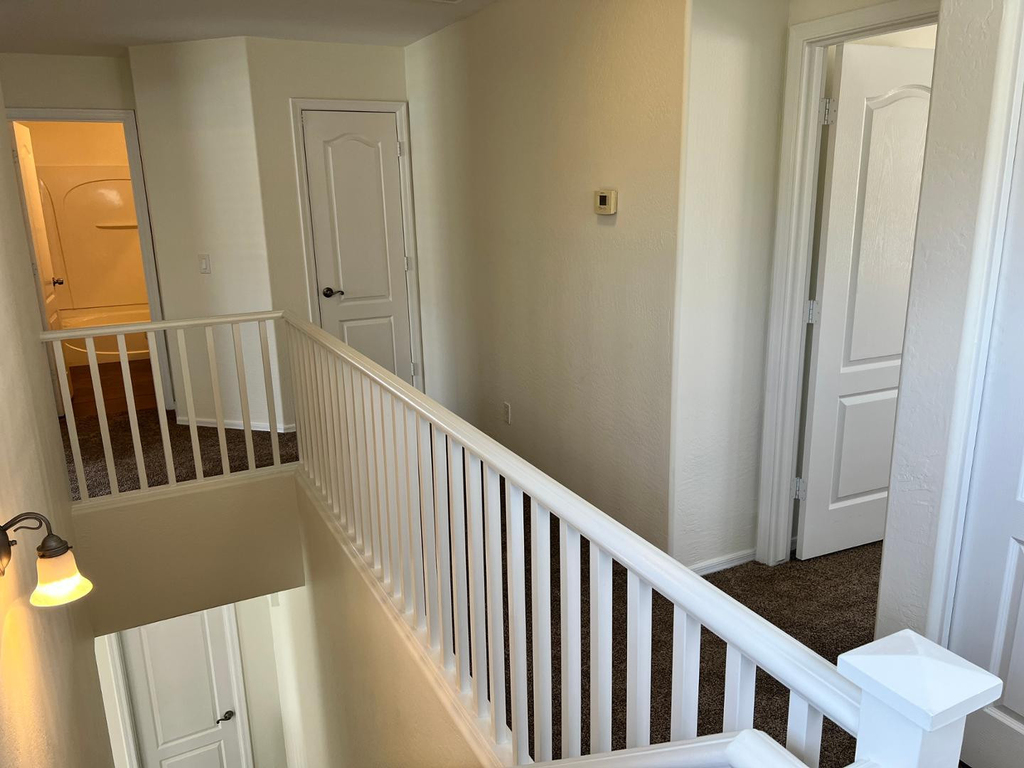
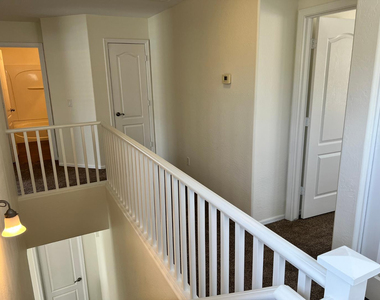
Upstairs, youll find all three bedrooms, including a spacious primary suite with a private bath and walk-in closet. Secondary bedrooms are well-sized and share a full bathroom.

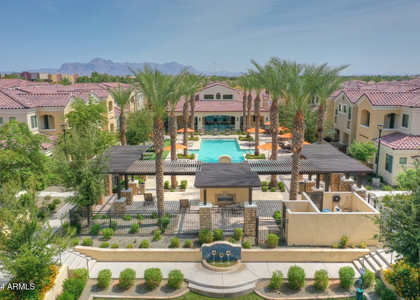
Enjoy low-maintenance living with a private backyard and access to community amenities including a pool, parks, and walking paths. Conveniently located near shopping, dining, and major commuter routes.

AMENITIES
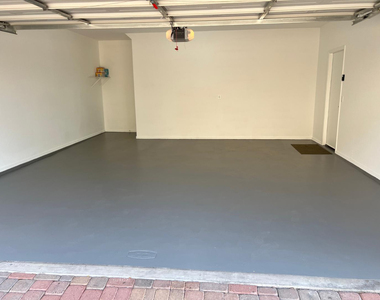
Attached Garage
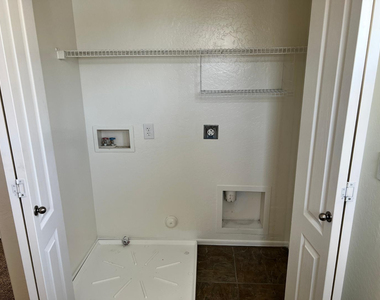
Laundry In Unit
Parking Space

ADDITIONAL INFORMATION
Interior

    Bathroom Information

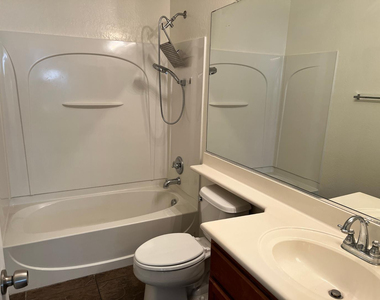
  • Full Bathrooms: 3

    Interior Information

  • Interior Features: High Speed Internet, Granite Counters, Pantry, Non-laminate Counter, Full Bth Master Bdrm
  • Flooring Type: Carpet, Tile, Wood
  • Laundry Features: Washer Hookup, In Unit, Upper Level, 220 V Dryer Hookup
Exterior

    Property Information

  • Square Footage: 1,479
  • Year Built: 2005

    Building Information

  • Builder Name: unknown
  • Building Area Total: 1479
  • Building Area Units: Square Feet
  • Window Features: Blinds
  • Construction Materials: Stucco, Wood Siding

    Lot Information

  • Lot Features: Desert Front
  • Lot Size Area: 2856
  • Lot Size Units: Square Feet
  • Lot Size Acres: 0.07
  • Square Footage: 2,856
  • Tax Lot: 108

    Land Information

  • Water Source: Public
Utilities

    Utilities Information

  • Cooling Type: Central Air
  • Heating Type: Forced Air
  • Sewer : Sewer - Available
Parking

    Parking Information

  • Has Garage
  • Attached Garage
  • Parking Features: Attached
  • Garage Spaces: 2
Financial

    Tax Information

  • Tax Map Number: 81.00

MAP


85209

LISTING QUALITY
▲ Listing location is an exact address
▲ Features and amenities are properly noted
▲ RentHop has data for this building
▼ The manager has not yet mailed us a photo copy of his or her government identification and proof or property ownership.
▼ Manager has not logged in recently
▼ Manager does not yet have user reviews

RENTHOP DESCRIPTION
The apartment is a unit offered at a monthly price of $2,150. The person posting the listing did not specify that any pets were allowed. It may be the case that pets are ok and the manager simply has not yet filled out all the details.

We have 20 photos of this particular unit, building, and surrounding areas.
See available units at 10254 East Isleta Avenue.

Does something look off?

Courtesy of RH Advisors, Inc. and RHP Realty NJ, Inc.