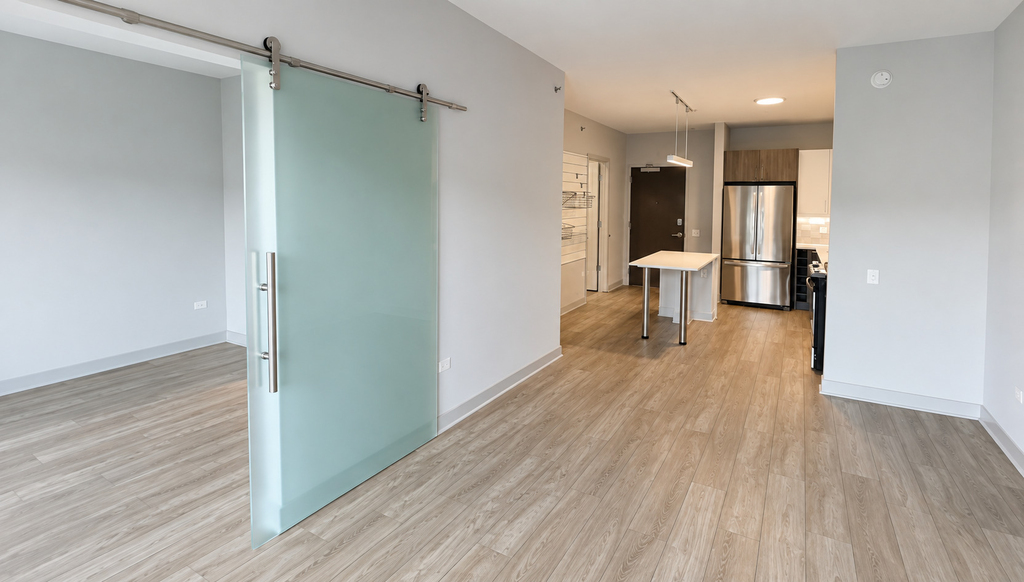
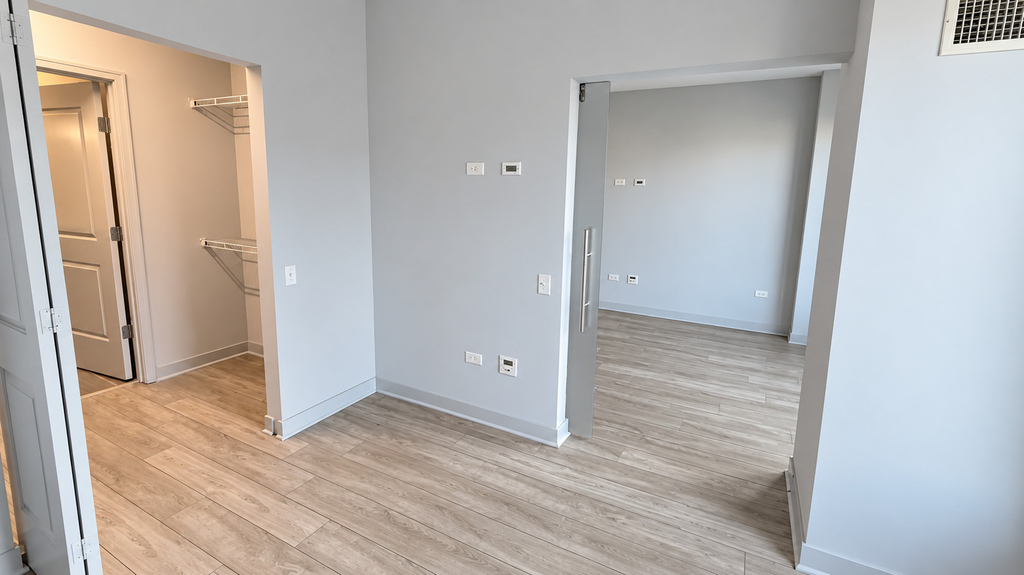
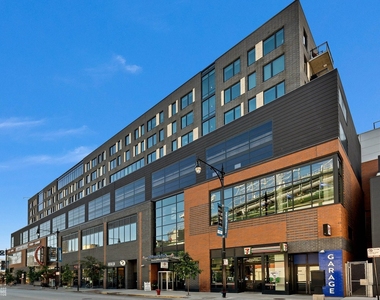
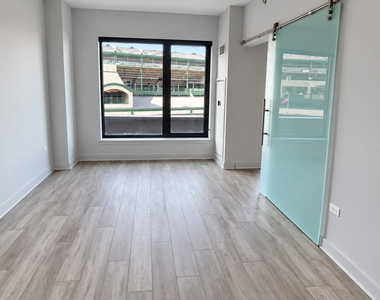
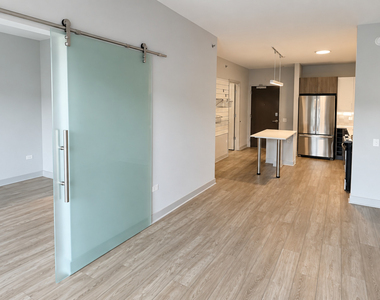
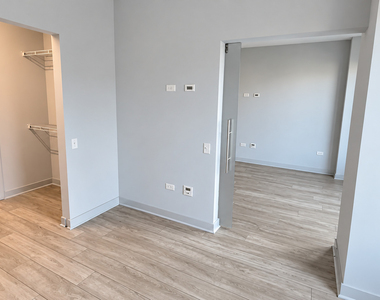
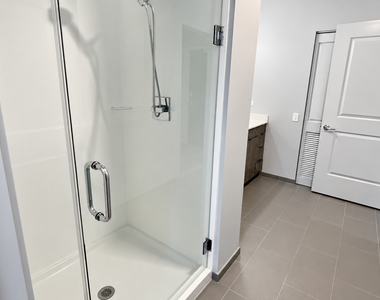
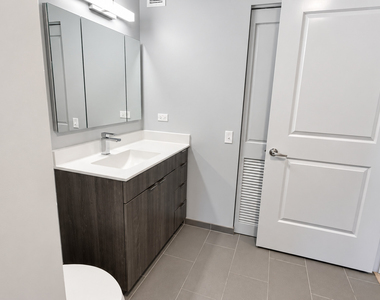
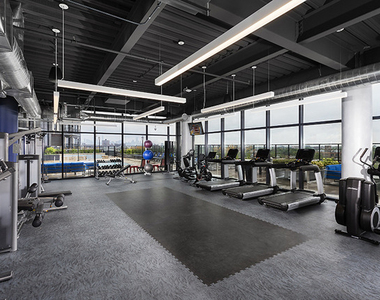
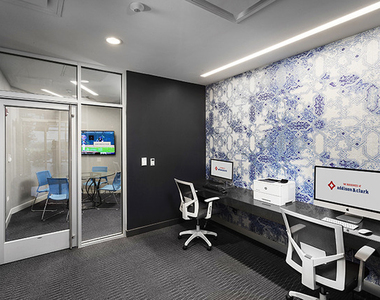
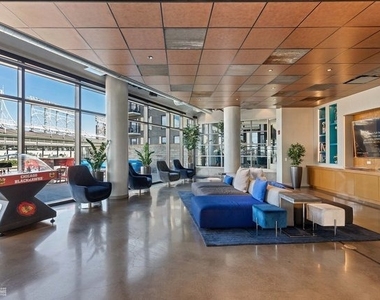
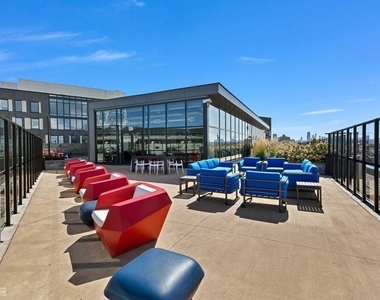
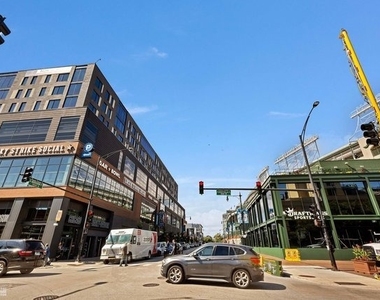
***LIMITED-TIME LEASING SPECIAL! Receive a $750 one-time rent credit. Apply within 48 hours of touring to receive an additional $500 move-in credit. A 13-month lease and move-in by October 15, 2026, are required. Restrictions apply; incentives are subject to change or withdrawal.*** Enjoy direct Wrigley Field views from this spacious convertible in the heart of Wrigleyville! A sliding glass door separates the sleeping area from the living space, offering the privacy and function of a one-bedroom. The open kitchen features quartz countertops, a large island, tile backsplash, and stainless-steel Energy Star appliances, including a gas range and French-door refrigerator. Additional highlights include hardwood flooring, an oversized walk-in closet, in-unit laundry, individually controlled heat and air conditioning, and high-speed fiber-optic wiring. This full-amenity building offers 24-hour door and maintenance staff, an expansive fitness center, fitness studio, outdoor pool and grilling area overlooking Wrigley Field, resident lounge, private entertaining space, co-working areas, secure package delivery, dry-cleaning lockers, complimentary bike storage and bike share, and an outdoor dog run and pet spa. Garage parking with EV charging and storage lockers may be available separately. Contact management for current availability and pricing. Unbeatable location near the Red Line, restaurants, nightlife, shopping, and everything Lakeview and Wrigleyville have to offer. Pricing and availability are subject to change. Photos may represent a similar unit.
AMENITIES
Laundry In Unit
Storage Facility
Private Outdoor Space
Dishwasher
Elevator
Parking Space
ADDITIONAL INFORMATION
Interior
Bathroom Information
Full Bathrooms: 1
Interior Information
Interior Features: Elevator, Open Floorplan, Granite Counters, Pantry, Doorman, Health Facilities, Lobby
Appliances: Range, Microwave, Dishwasher, Refrigerator, Refrigerator, Freezer, Disposal, Stainless Steel Appliance(s), Range Hood, ENERGY STAR Qualified Appliances
Flooring Type: Hardwood, Laminate
Laundry Features: In Unit
Basement Information
Basement: None
Exterior
Property Information
Has Property Attached
Square Footage: 670
Year Built: 2018
Building Information
Window Features: Drapes
Construction Materials: Brick
Patio and Porch Features: Deck, Patio
Pool Information
Pool Features: In Ground
Pool is Private
Lot Information
Lot Size Dimensions: 660'X330'
Land Information
Water Source: Public, Lake Michigan
Utilities
Utilities Information
Cooling Type: Central Air
Heating Type: Natural Gas
Sewer : Public Sewer
Parking
Parking Information
Has Garage
Parking Features: Leased, Attached, Garage, Yes
Garage Spaces: 1
Location
HOA Information
HOA/Condo/Coop Amenities: Exercise Course, Storage, Party Room, Pool, Clubhouse, Elevator(s), Security, Bike Room/Bike Trails, Door Person, Elevator in Residence, Health Club, On Site Manager/Engineer, Sundeck, Receiving Room, Security Door Lock(s), Valet/Cleaner, Business Center, Accessible, In Ground Pool, Intercom
MAP
LAKEVIEW
About Lake View
Lake View is a vibrant Chicago neighborhood, woven together from
communities catering to many types of people. Even if you're not a
Cub's fan, there's a good chance that you've been to or heard of
Wrigley Field. Within Lake View, you may find yourself in
Wrigleyville, the upscale Lakeview East, or the colorful Boystown â
each with an identity all its own.
You certainly won't be alone if you're looking for an apartment
in Lake View, it's recognized as one of the top ten big-city
neighborhoods to live in. The median rental price for a one-bedroom
apartment is quite attractive at roughly $1,300 but there's a
comfortable range on both the lower and higher end.
History of Lake View
LThe name "Lake View" has been used progressively over the past
150 years to refer to the first of Chicago's north suburban
developments, an independent township, a city of its own, and the
current community area. Lake View's earliest residents were farmers
hailing from Germany, Sweden and…
The median is solely based on the area and the number of bedrooms.
Listing-specific characteristics such as the number of bathrooms and the amenities will also impact the price.
LISTING QUALITY
▲
Listing location is an exact address
▲
Features and amenities are properly noted
▲
RentHop has data for this building
▲
Manager has completed a RentHop bio page.
▼
The manager has not yet mailed us a photo copy of his or her government identification and proof or property ownership.
▼
Manager has not logged in recently
▼
Manager does not yet have user reviews
RENTHOP DESCRIPTION
The apartment is a unit offered at a monthly price of $2,686. The building allows easy access via an elevator. The person posting the listing did not specify that any pets were allowed. It may be the case that pets are ok and the manager simply has not yet filled out all the details. The kitchen conveniently includes a dishwasher.
We have 18 photos of this particular unit, building, and surrounding areas.
MLS# MRD12756823
List Agent Name: Elaine Ramirez
List Office Name: Pearson Realty Group
IDX information is provided exclusively for personal, non-commercial use, and may not be used for any purpose other than to identify prospective properties consumers may be interested in purchasing. Information is deemed reliable but not guaranteed. The listing broker’s offer of compensation is made only to participants of the MLS where the listing is filed.
Courtesy of RH Advisors, Inc. and RHP Realty NJ, Inc.
By selecting Check Availability, you agree that RentHop and real estate professionals may call or text you about your inquiry. Message/data rates may apply. Terms & Privacy. California Privacy Notice
We found some very similar listings nearby
Select those you'd like to message
Your messages have been sent!
Check Availability
By selecting Check Availability, you agree that RentHop and real estate professionals may call or text you about your inquiry. Message/data rates may apply. Terms & Privacy. California Privacy Notice


















 Your Privacy Choices
