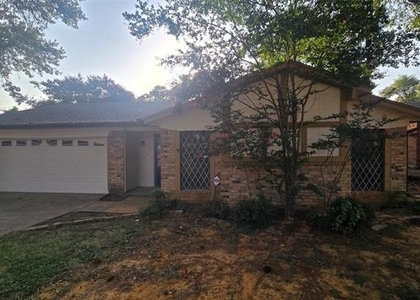
Welcome home to this beautifully updated home nestled on a spacious quarter acre lot. Families will appreciate the proximity to the UPLIFT Crescendo Preparatory School, a Free public charter school serving PreK through 5th grade, and Uplift Summit International, serving middle and high school students. Both are nationally recognized charter schools. Beautiful laminate wood flooring flows throughout the home, creating a warm inviting feel. The newly remodeled kitchen features new cabinetry, granite countertops, stainless steel appliances, a breakfast bar, and an open concept design overlooking the living room with wood burning fireplace. Split bedroom floorplan provides added privacy. An enclosed back patio offers additional living space which is ideal for a home office, playroom, or sitting area. Step outside to the large backyard with plenty of room for children and pets to play, outdoor entertaining, grilling, gardening or creating your own backyard retreat. Conveniently located near major highways, shopping, dining, and everyday amenities, this home offers space, updates, versatility, and a great location and an excellent opportunity for a first time homebuyer.
AMENITIES
Attached Garage
Fireplace
Dishwasher
Parking Space
Home Office
ADDITIONAL INFORMATION
Interior
Bathroom Information
Full Bathrooms: 2
Interior Information
Interior Features: Granite Counters, Kitchen Island, Open Floorplan, Vaulted Ceiling(s), Cable TV Available
Appliances: Dishwasher, Disposal, Electric Range, Microwave, Refrigerator
Flooring Type: Laminate
Fireplace Information
Has Fireplace
Fireplace Features: Living Room, Wood Burning
Fireplaces: 1
Exterior
Property Information
Square Footage: 1,425
Year Built: 1979
Building Information
Levels: One
Window Features: Window Coverings
Construction Materials: Brick
Patio and Porch Features: Enclosed, Front Porch
Lot Information
Lot Size Area: 0.239
Lot Size Units: Acres
Lot Size Acres: 0.239
Square Footage: 10,411
Tax Lot: 50
Utilities
Utilities Information
Cooling Type: Ceiling Fan(s), Central Air, Electric
Heating Type: Central
Parking
Parking Information
Has Garage
Attached Garage
Parking Features: Garage, Garage Faces Front, Garage Double Door
The manager has not yet mailed us a photo copy of his or her government identification and proof or property ownership.
▼
Manager has not logged in recently
▼
Manager does not yet have user reviews
RENTHOP DESCRIPTION
The apartment is a unit offered at a monthly price of $2,200. The person posting the listing did not specify that any pets were allowed. It may be the case that pets are ok and the manager simply has not yet filled out all the details. The kitchen conveniently includes a dishwasher.
We have 18 photos of this particular unit, building, and surrounding areas.
Last Updated: 11 hours ago
Data Source: Ntreis MLS
MLS# 21412360
List Agent Name: Kellie Morgan
List Office Name: Real Properties
IDX information is provided exclusively for personal, non-commercial use, and may not be used for any purpose other than to identify prospective properties consumers may be interested in purchasing. Information is deemed reliable but not guaranteed. The listing broker’s offer of compensation is made only to participants of the MLS where the listing is filed.
Courtesy of RH Advisors, Inc. and RHP Realty NJ, Inc.
By selecting Check Availability, you agree that RentHop and real estate professionals may call or text you about your inquiry. Message/data rates may apply. Terms & Privacy. California Privacy Notice
We found some very similar listings nearby
Select those you'd like to message
Your messages have been sent!
Check Availability
By selecting Check Availability, you agree that RentHop and real estate professionals may call or text you about your inquiry. Message/data rates may apply. Terms & Privacy. California Privacy Notice








 Your Privacy Choices
