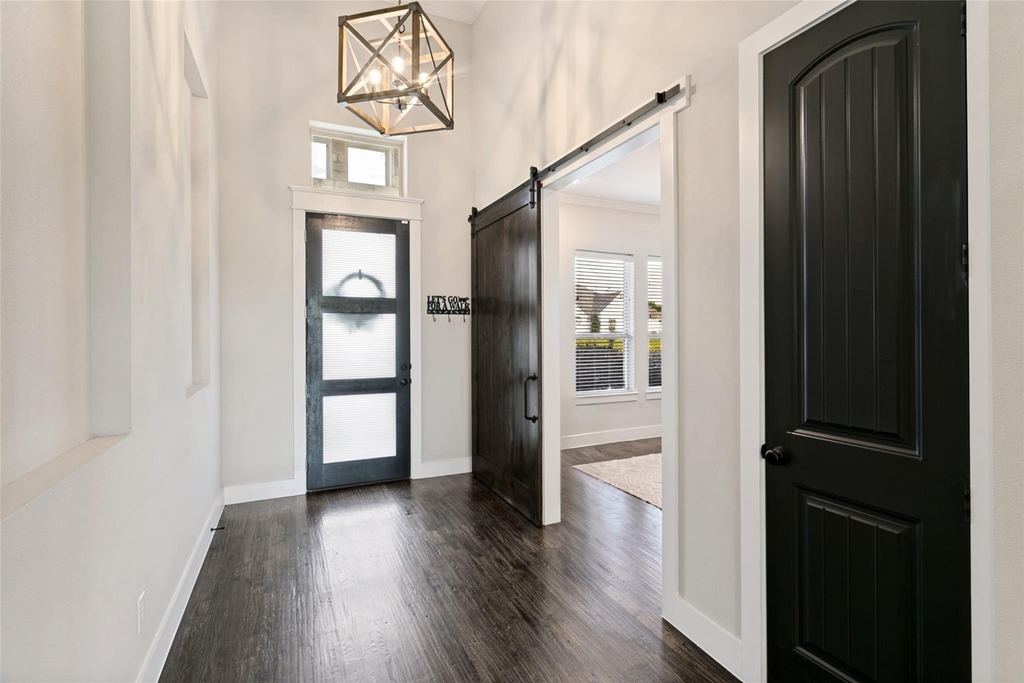
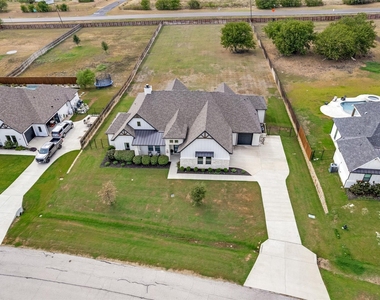
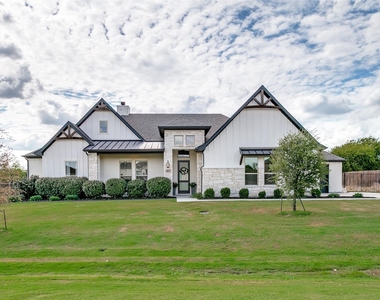
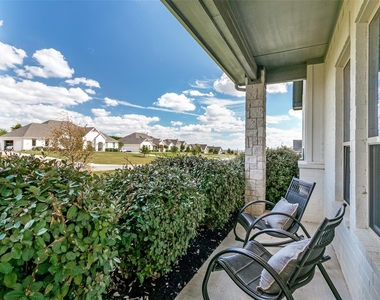
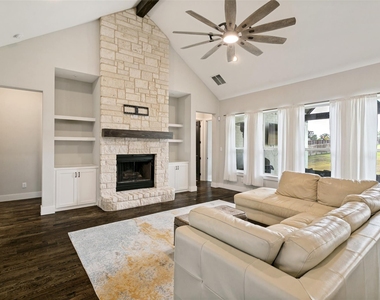
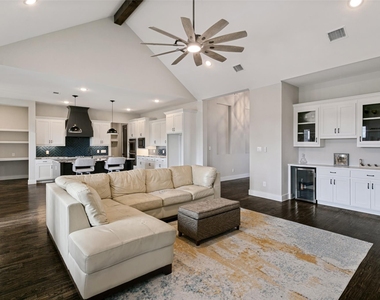
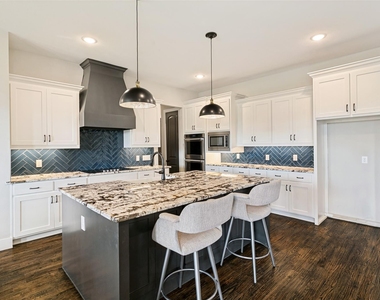
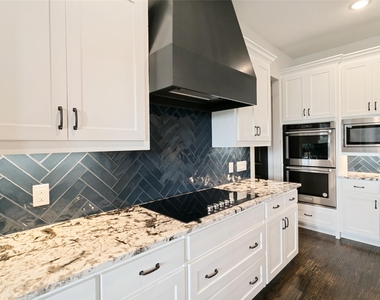
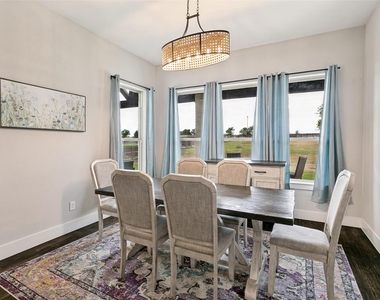
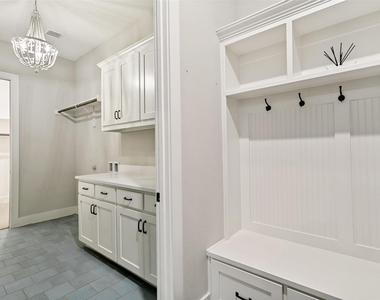
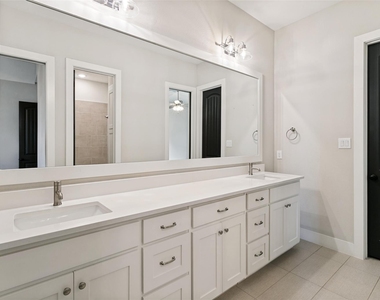
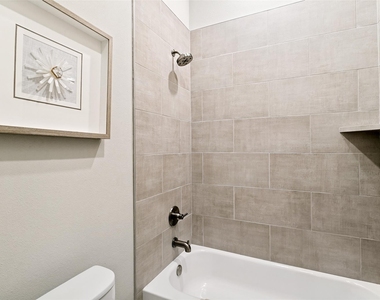
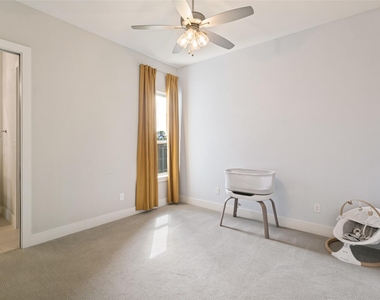
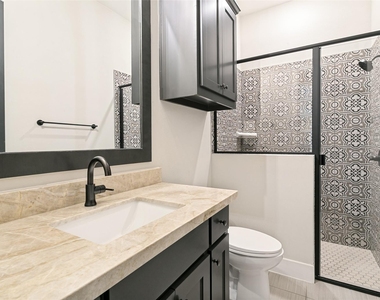
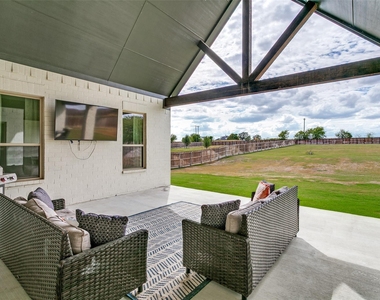
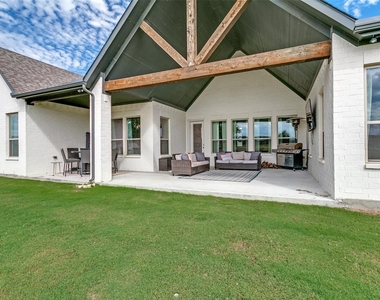
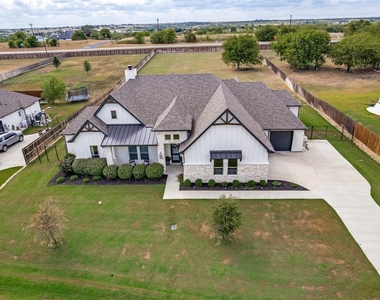
Exceptional opportunity to lease acreage property in highly sought-after Aledo ISD, tucked inside a gated community with space, craftsmanship, & a flexible layout. This 5-bed, 3-full-bath home features a formal dining room, a 3-car garage, & impressive indoor-outdoor living. Curb appeal shines with metal awning accents, gutters, a custom front door, & an inviting 23-foot front porch perfect for rocking chairs. Inside, find scraped hardwood floors, neutral paint, extensive crown & base molding, & abundant storage. The private study features a custom barn door, while the spacious living room impresses with a dry bar, built-in bookshelves, vaulted ceiling, & dramatic floor-to-ceiling stone wood-burning fireplace. A light-filled breakfast room offers a wall of windows & custom lighting. The kitchen is designed for everyday living & entertaining, with 3cm granite countertops, shaker cabinetry, a farmhouse sink, double ovens, a commercial-style vent hood, bar seating, two pantries & additional storage, plus a 6x6 prep kitchen. A mudroom & oversized utility spaces add even more functionality. The primary suite features a beamed vaulted ceiling & spa-inspired bath with custom woven tile, dual vanities, slipper tub, separate shower, seated vanity, & built-in mirror, plus direct access to the utility room. A private guest ensuite offers a walk-in shower with custom tile details. Spacious secondary beds share a thoughtfully designed Jack-and-Jill bath with granite counters, linen storage, a tub-shower combo, & a private layout. The flexible floor plan allows for one bed to serve as a formal study & another to serve as a media or playroom. Outside, enjoy the 33x20 covered patio with a soaring 20-foot vaulted ceiling-an incredible extension of the living space overlooking acreage.
AMENITIES
Attached Garage
Fireplace
Storage Facility
Dishwasher
Parking Space
ADDITIONAL INFORMATION
Interior
Bathroom Information
Full Bathrooms: 3
Interior Information
Interior Features: Built-in Features, Chandelier, Eat-in Kitchen, Granite Counters, High Speed Internet, Kitchen Island, Natural Woodwork, Open Floorplan, Other, Pantry, Vaulted Ceiling(s), Walk-In Closet(s), Wired for Data, Decorative Lighting, Flat Screen Wiring
Appliances: Dishwasher, Disposal, Electric Cooktop, Electric Oven, Electric Water Heater, Microwave, Double Oven, Other
Flooring Type: Hardwood, Tile
Fireplace Information
Has Fireplace
Fireplace Features: Family Room, Stone, Wood Burning, Other
The manager has not yet mailed us a photo copy of his or her government identification and proof or property ownership.
▼
Manager has not logged in recently
▼
Manager does not yet have user reviews
RENTHOP DESCRIPTION
The apartment is a unit offered at a monthly price of $5,600. The person posting the listing did not specify that any pets were allowed. It may be the case that pets are ok and the manager simply has not yet filled out all the details. The kitchen conveniently includes a dishwasher.
We have 31 photos of this particular unit, building, and surrounding areas.
We found some very similar listings nearby
Select those you'd like to message
Your messages have been sent!
Check Availability
By selecting Check Availability, you agree that RentHop and real estate professionals may call or text you about your inquiry. Message/data rates may apply. Terms & Privacy. California Privacy Notice




















 Your Privacy Choices
