$2,500
LEASED / EXPIRED
Posted 6 weeks ago, Immediate Move-In
bedrooms
4 Bed
bathrooms
2 Bath
bathrooms
1 Half Bath
square feet
2,440 Sqft
Save Listing

SIMILAR NEARBY LISTINGS
1060 Sadie Street
Forney
75126
$2,200
By Belinda Epps, 16 hours ago
bedrooms
4 Bed
|
bathrooms
2 Bath
|
square feet
2,000 Sqft
4320 Shadow Drive
Forney
75126
$2,450
By Anil John, 17 hours ago
bedrooms
4 Bed
|
bathrooms
2 Bath
|
square feet
1,830 Sqft
103 Bowie Street
Mustang Creek, Forney
75126
$2,400
By Jose Herrera, 20 hours ago
bedrooms
4 Bed
|
bathrooms
2 Bath
|
square feet
2,505 Sqft
505 Clemson Lane
Mustang Place, Forney
75126
$2,795
By Rhonda Chapman, 16 hours ago
bedrooms
4 Bed
|
bathrooms
3 Bath
|
square feet
2,814 Sqft
812 Carmen Street
Forney
75126
$2,399
By Carrie Deraps, 17 hours ago
bedrooms
4 Bed
|
bathrooms
2 Bath
|
square feet
1,876 Sqft
2012 Shawnee Trail
Heartland, Forney
75126
$2,499
By John Martellini, 1 day ago
bedrooms
4 Bed
|
bathrooms
3 Bath
|
square feet
2,341 Sqft
$2,650
By Christopher Salinas, 18 hours ago
bedrooms
4 Bed
|
bathrooms
2 Bath
|
square feet
2,576 Sqft
$2,450
By David Manjau, 16 hours ago
bedrooms
4 Bed
|
bathrooms
3 Bath
|
square feet
2,204 Sqft

DESCRIPTION
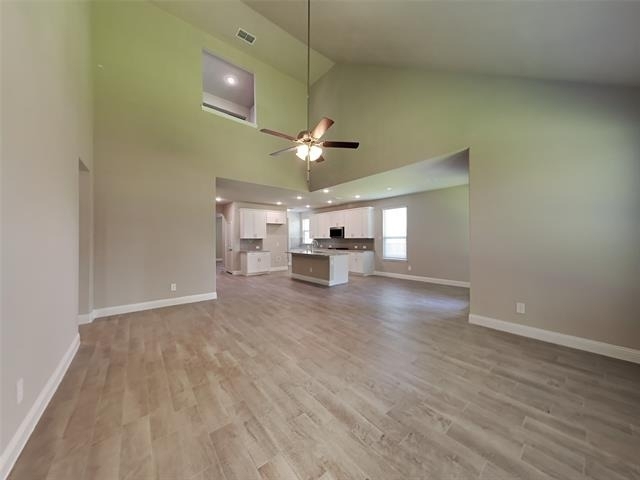
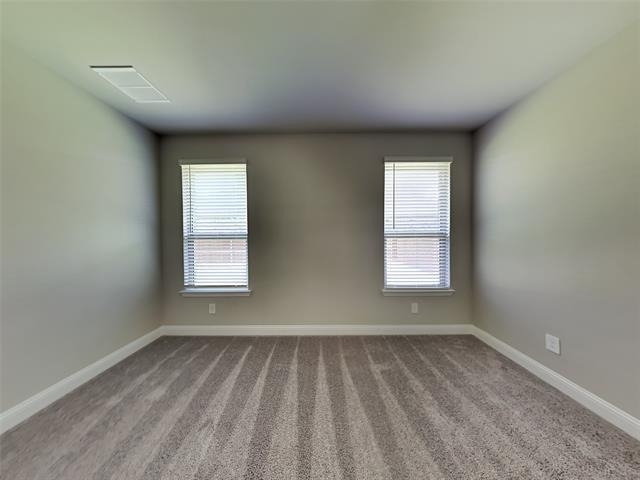
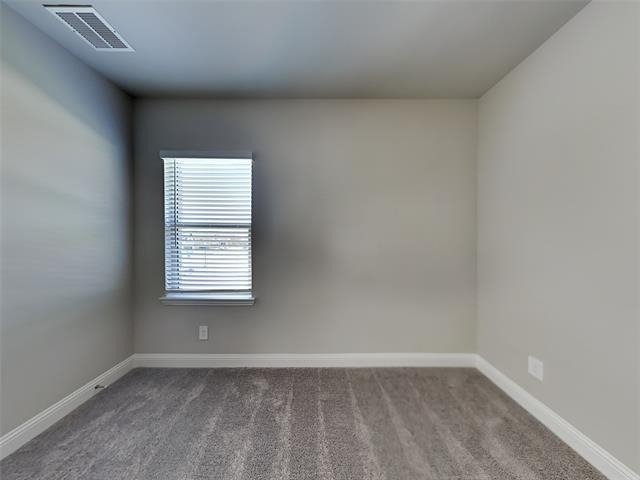
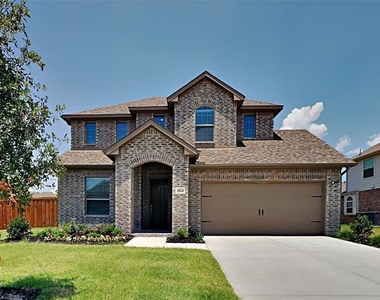
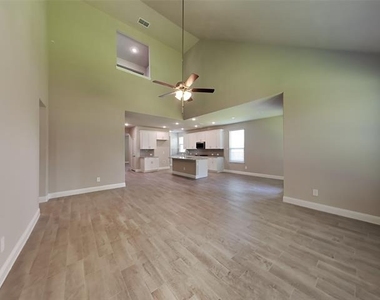
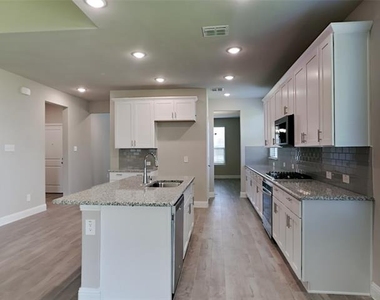
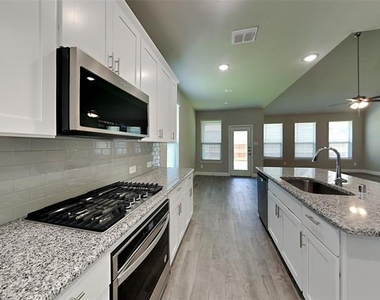
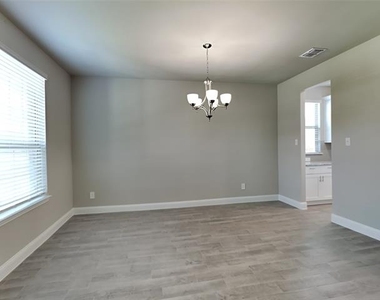
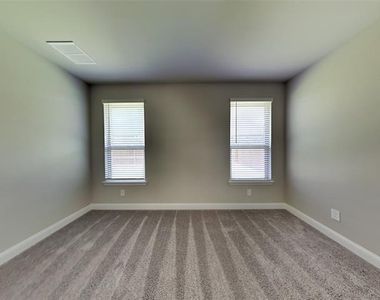
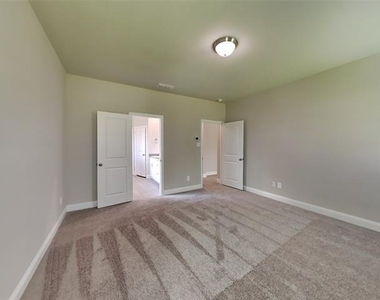
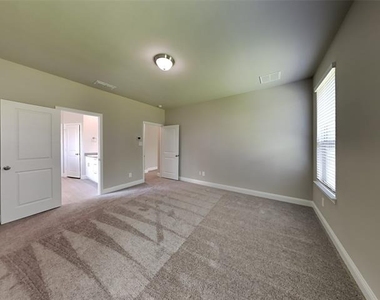
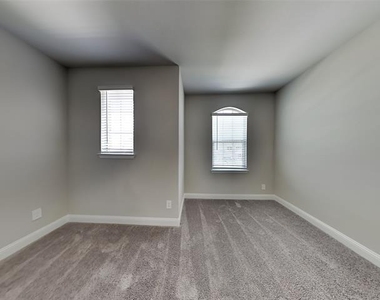
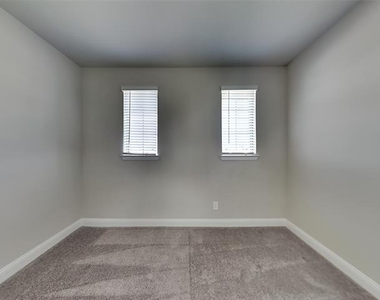
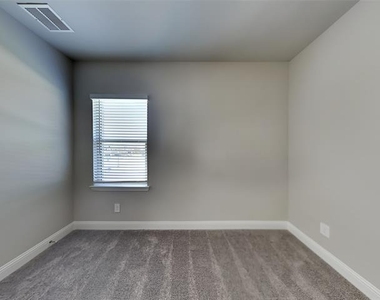
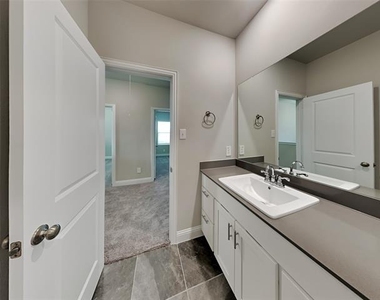
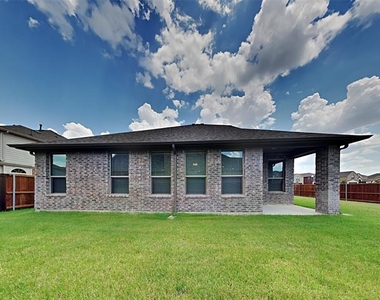
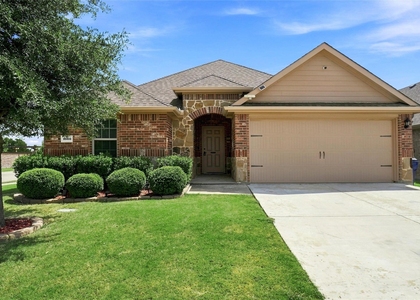
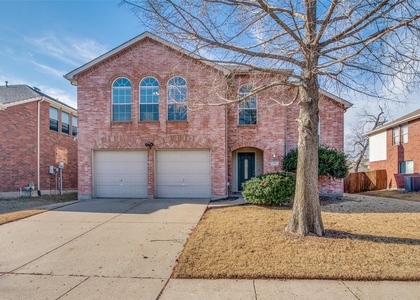
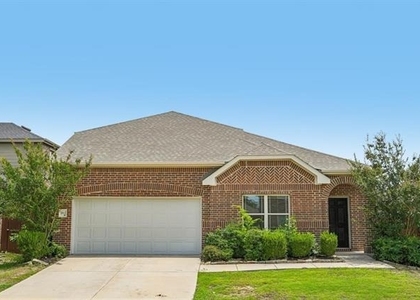
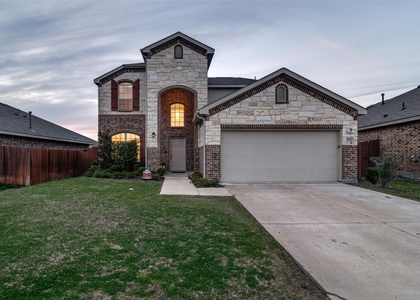
Two-story, four-bedroom located in Grayhawk Community. Offering ample room for entertainment with an open kitchen with stainless steel appliances overlooking the living area and a separate dining room. Upstairs you will find 3 bedrooms and a bathroom. The primary bedroom is located on the first level with an en-suite with a separate tub a stand-alone shower and a walk-in closet. The full-size utility room is off the garage entry, with the half bath nestled under the stairway. While every effort is made to provide accurate and reliable information, it is the responsibility of the buyer and the buyer's agent to verify measurements, schools, and all other information. Broker, Listing Agent, and brokerage are not responsible for any inaccuracies. One or two small to medium size pets up to 35 pounds fully grown no puppies and no kittens, $300 pet deposit per pet.

AMENITIES
Attached Garage
Dishwasher
Parking Space

ADDITIONAL INFORMATION
Interior

    Bathroom Information

  • Half Bathrooms: 1
  • Full Bathrooms: 2

    Interior Information

  • Appliances: Built-In Gas Range, Dishwasher, Disposal
Exterior

    Property Information

  • Square Footage: 2,440
  • Architectural Style: Traditional
  • Year Built: 2021

    Building Information

  • Levels: Two
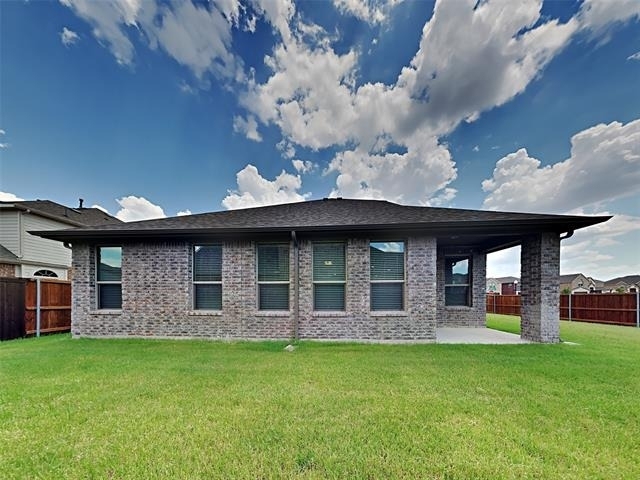
  • Construction Materials: Brick

    Lot Information

  • Lot Size Area: 0.205
  • Lot Size Units: Acres
  • Lot Size Acres: 0.205
  • Square Footage: 8,930
  • Tax Lot: 13
Utilities

    Utilities Information

  • Cooling Type: Central Air
  • Heating Type: Central
Parking

    Parking Information

  • Has Garage
  • Attached Garage
  • Parking Features: Garage Single Door
  • Garage Spaces: 2
Location

    HOA Information

  • HOA Fee: $480
  • HOA Fee Frequency: Annually

MAP


75126

LISTING QUALITY
▲ Listing location is an exact address
▲ Features and amenities are properly noted
▲ RentHop has data for this building
▼ The manager has not yet mailed us a photo copy of his or her government identification and proof or property ownership.
▼ Manager has not logged in recently
▼ Manager does not yet have user reviews

RENTHOP DESCRIPTION
The apartment is a unit offered at a monthly price of $2,500. The person posting the listing did not specify that any pets were allowed. It may be the case that pets are ok and the manager simply has not yet filled out all the details. The kitchen conveniently includes a dishwasher.

We have 17 photos of this particular unit, building, and surrounding areas.
See available units at 1024 Meadowlark Avenue.

Does something look off?

Courtesy of RH Advisors, Inc. and RHP Realty NJ, Inc.