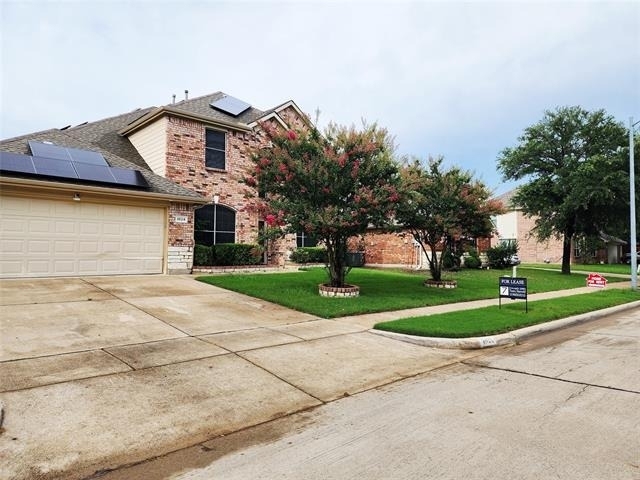
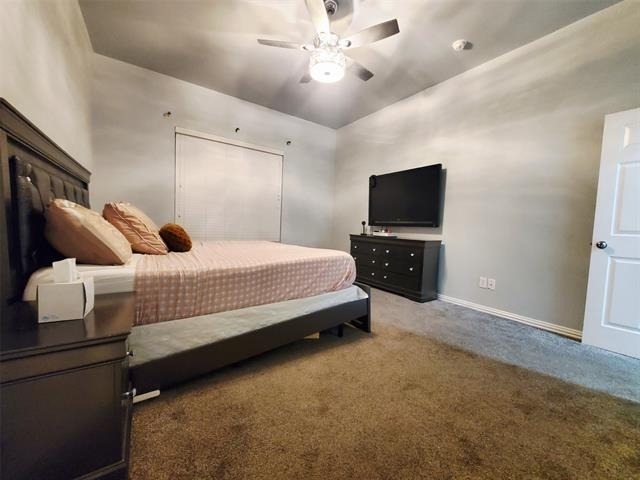
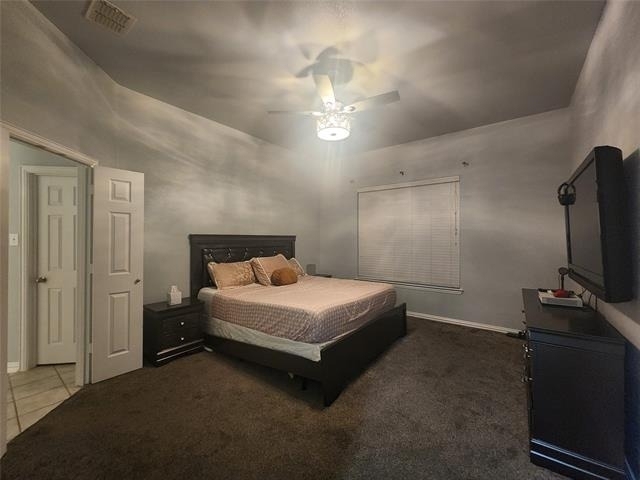
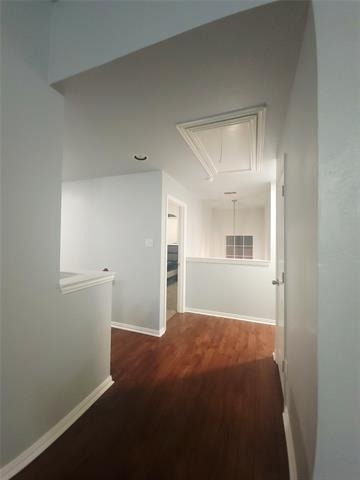
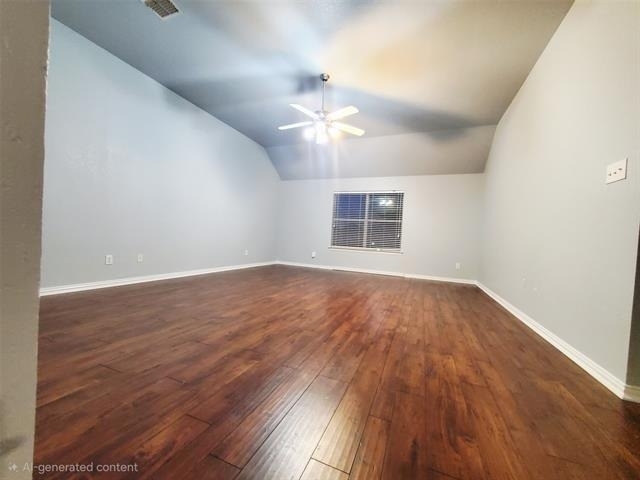
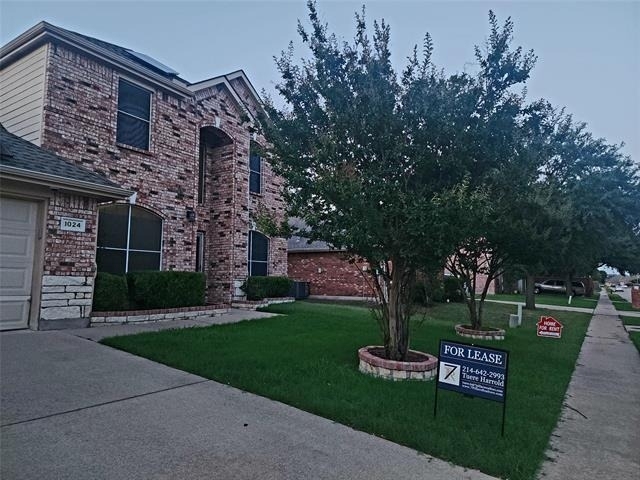
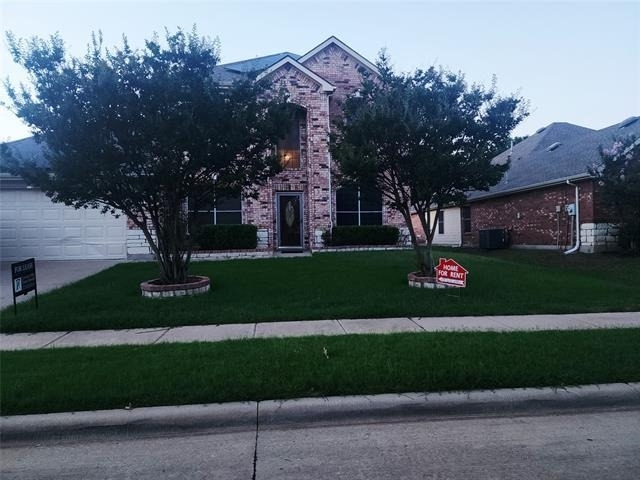
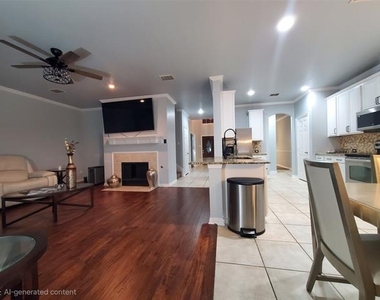
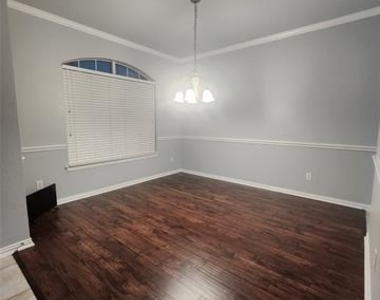
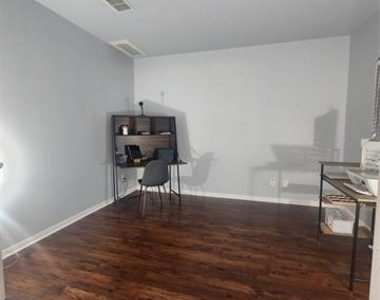
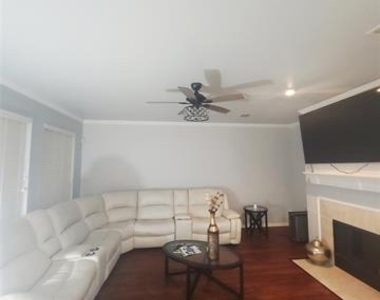
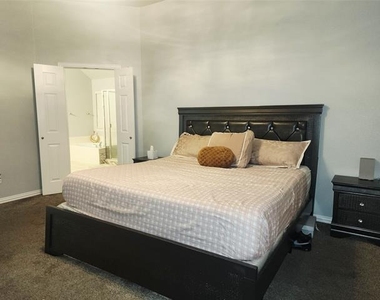
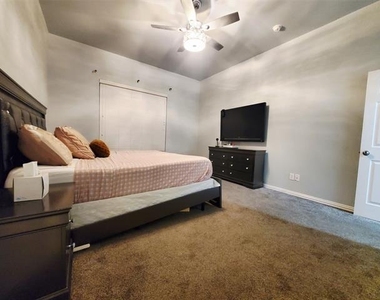
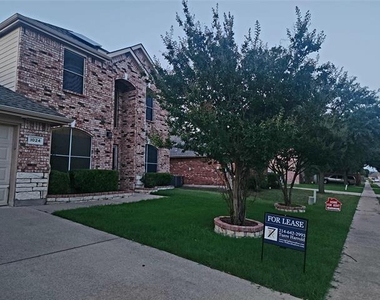
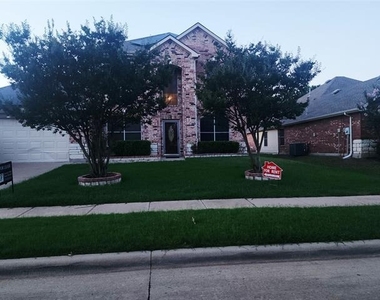
Some homes simply offer more-and 1024 Fair Oaks Drive is one of them. Offering approximately 2,893 square feet on an oversized lot, this spacious home features 4 bedrooms with flexible living areas that easily adapt to today's lifestyle needs-whether you're looking for a home office, media room, playroom, workout space, or additional living space.
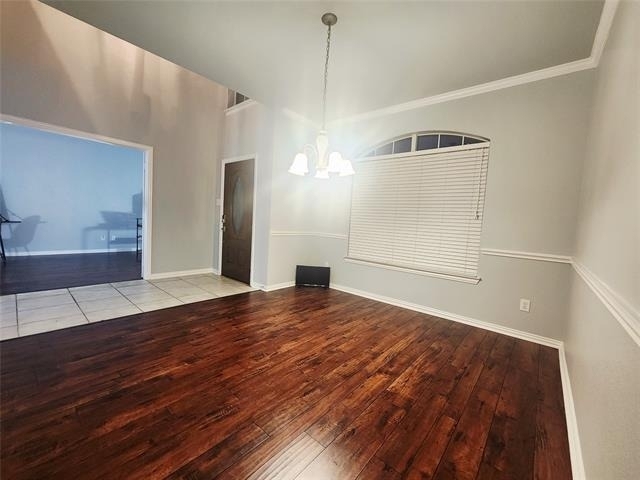
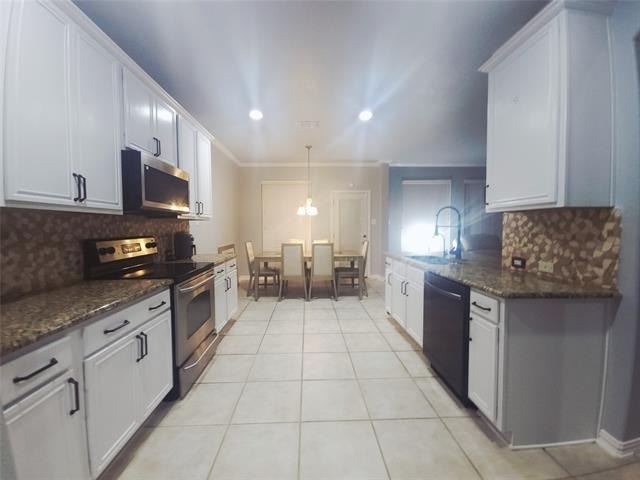
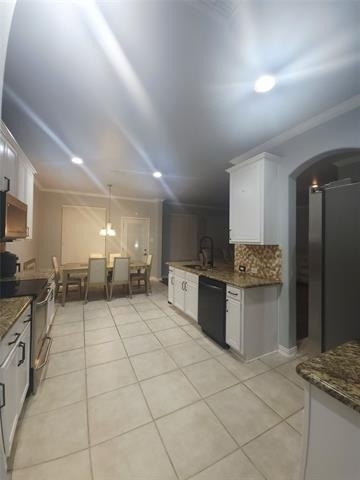
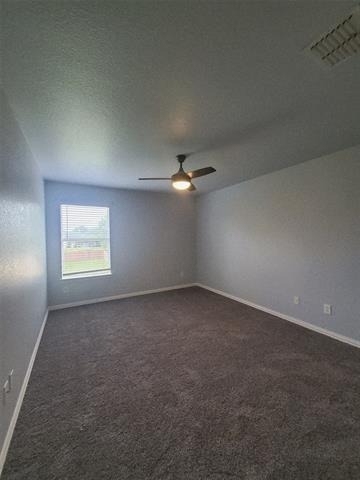
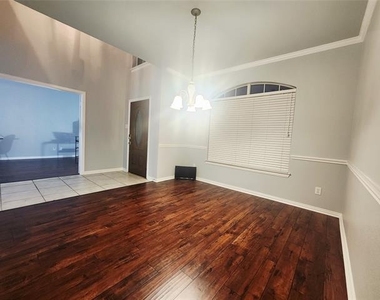
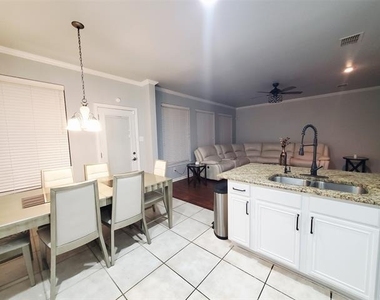
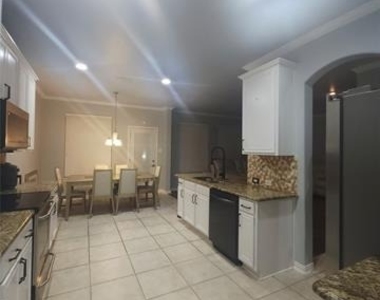
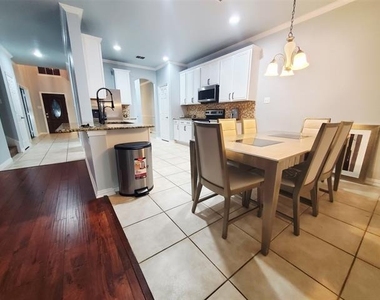
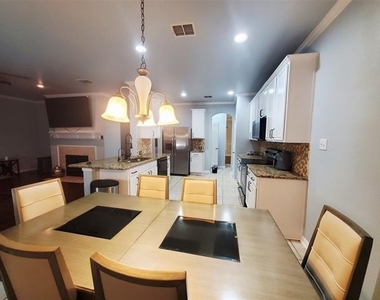
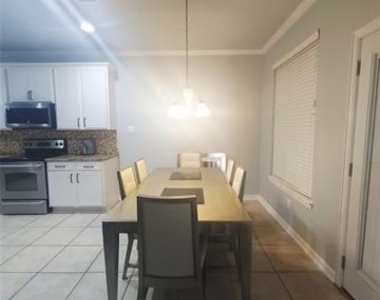
Fresh interior paint, updated flooring, new carpet in select areas, and refreshed kitchen cabinetry create a clean, move-in-ready home with generous living and entertaining spaces throughout.
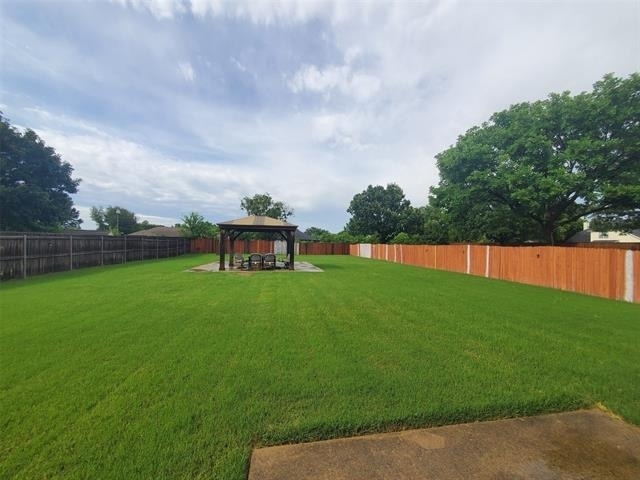
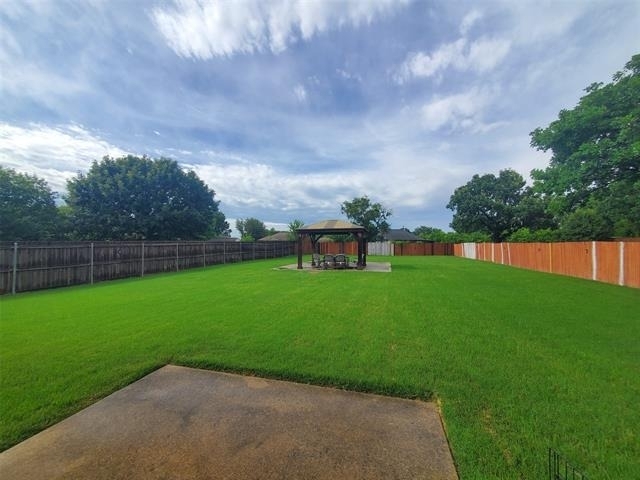
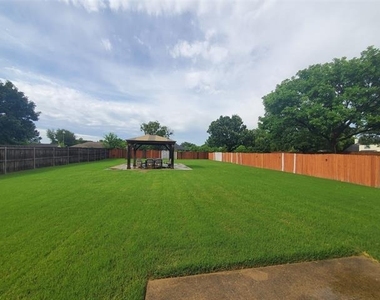
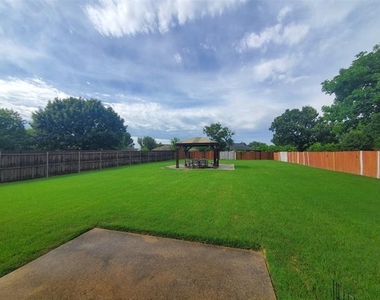
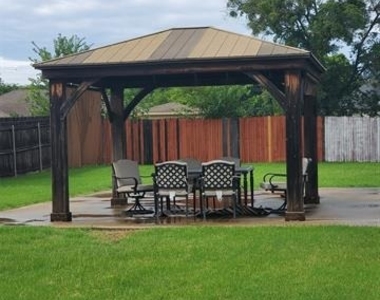
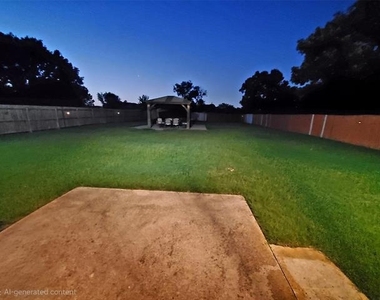
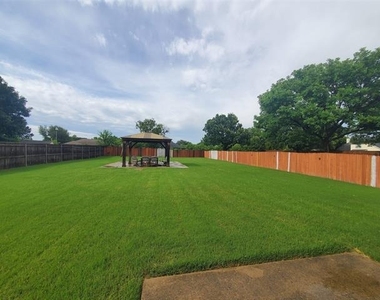
The backyard was designed to be enjoyed. Step outside onto the rear patio just off the back door, then continue into the expansive backyard where a beautifully positioned pergola creates the perfect setting for outdoor dining, weekend gatherings, or relaxing evenings under the Texas sky. The oversized lot offers outdoor space that's becoming increasingly difficult to find.
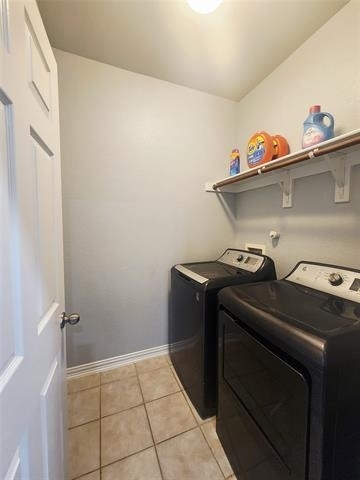
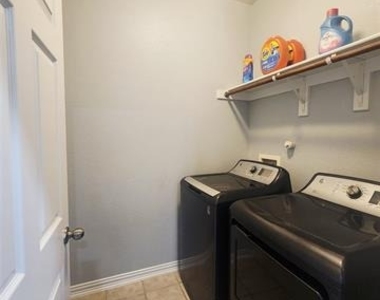
Additional features include solar panels to help reduce monthly energy costs, a full-size washer and dryer, refrigerator, sprinkler system, and an epoxy-coated garage floor that provides both durability and a clean, finished appearance.
Thoughtful upgrades, included appliances, energy-efficient features, and exceptional indoor and outdoor living spaces create a rental opportunity designed for tenants seeking more than just another house.
Conveniently located near major highways, shopping, dining, schools, parks, and everyday conveniences, this home combines comfort, flexibility, and practical living in a well-established Grand Prairie neighborhood.
Housing Choice Voucher applicants are welcome to inquire. All applicants are subject to landlord approval, screening requirements, and applicable program guidelines.
Schedule your private tour today!
Tenant on month to month and can vacate immediately.
AMENITIES
Attached Garage
Fireplace
Dishwasher
Parking Space
Home Office
ADDITIONAL INFORMATION
Interior
Bathroom Information
Half Bathrooms: 1
Full Bathrooms: 2
Interior Information
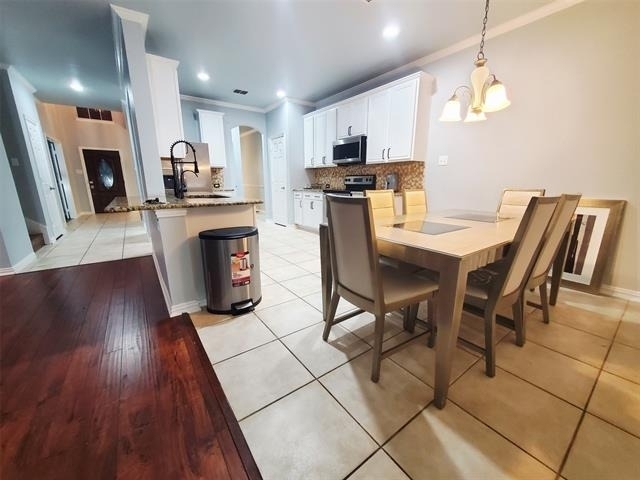
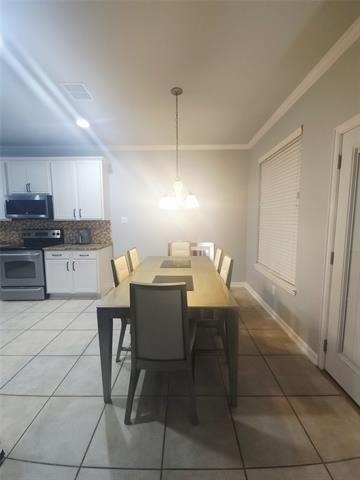
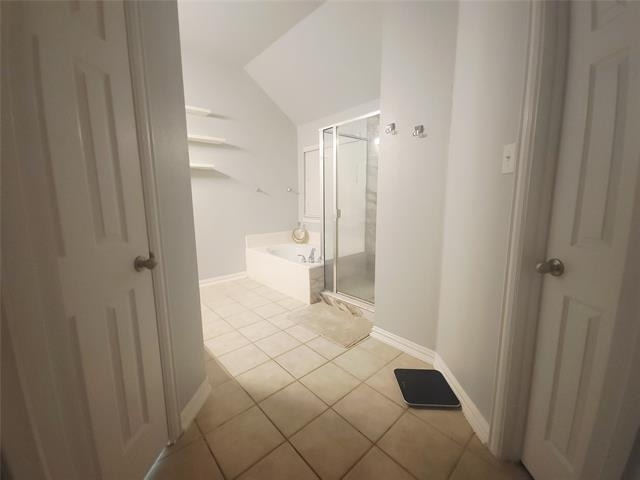
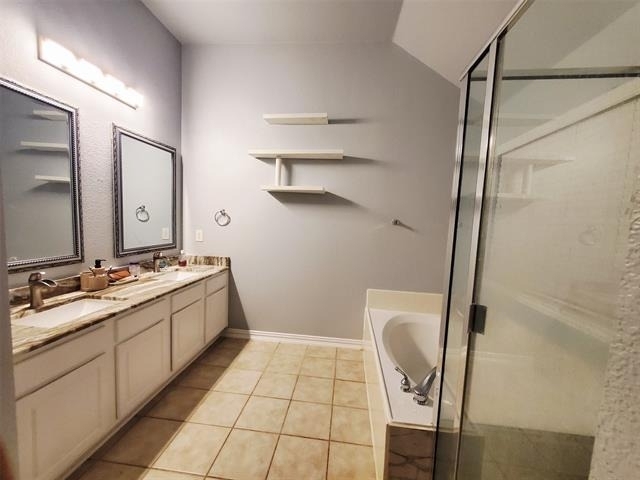
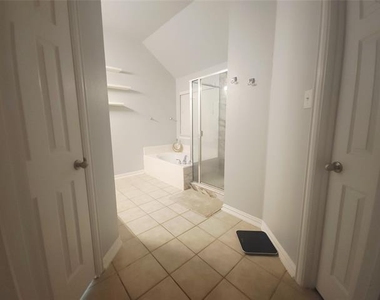
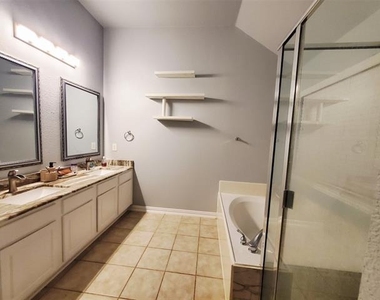
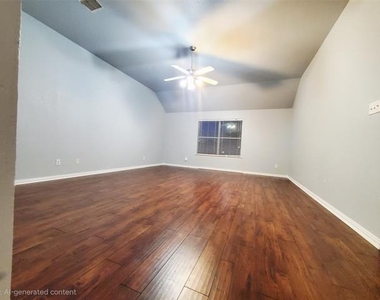
Interior Features: Double Vanity, Eat-in Kitchen, Granite Counters, High Speed Internet, Open Floorplan, Pantry, Vaulted Ceiling(s), Walk-In Closet(s), Cable TV Available, Decorative Lighting, Flat Screen Wiring
Appliances: Dishwasher, Disposal, Dryer, Electric Cooktop, Electric Oven, Gas Water Heater, Microwave, Refrigerator, Washer, Water Softener
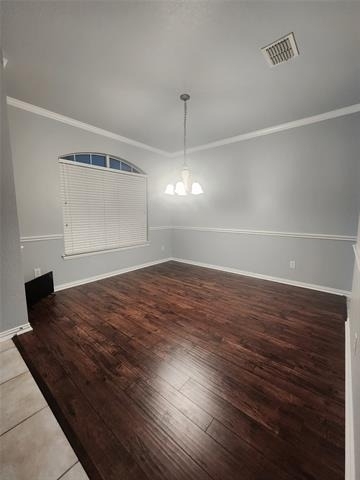
Flooring Type: Carpet, Ceramic Tile, Tile, Vinyl
Laundry Features: Electric Dryer Hookup, Washer Hookup, Utility Room, Full Size W/D Area, Dryer Hookup, On Site
Fireplace Information
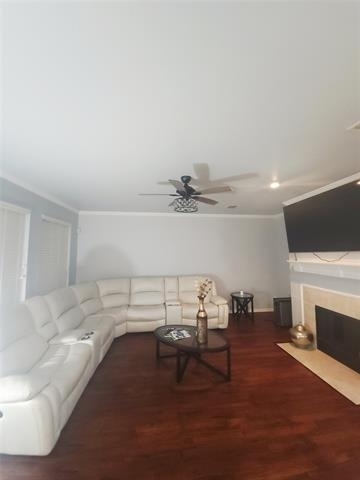
Has Fireplace
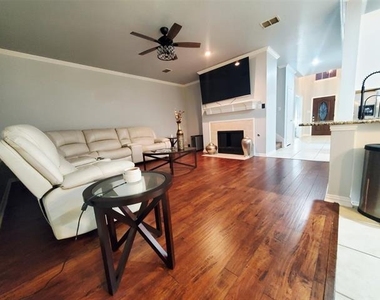
Fireplace Features: Family Room, Gas Starter, Raised Hearth, Wood Burning, Brick
The manager has not yet mailed us a photo copy of his or her government identification and proof or property ownership.
▼
Manager has not logged in recently
▼
Manager does not yet have user reviews
RENTHOP DESCRIPTION
The apartment is a unit offered at a monthly price of $3,400. The person posting the listing did not specify that any pets were allowed. It may be the case that pets are ok and the manager simply has not yet filled out all the details. The kitchen conveniently includes a dishwasher.
We have 36 photos of this particular unit, building, and surrounding areas.
Last Updated: 23 hours ago
Data Source: Ntreis MLS
MLS# 21315127
List Agent Name: Tuere Harrold
List Office Name: 7 Pillars Realty LLC
IDX information is provided exclusively for personal, non-commercial use, and may not be used for any purpose other than to identify prospective properties consumers may be interested in purchasing. Information is deemed reliable but not guaranteed. The listing broker’s offer of compensation is made only to participants of the MLS where the listing is filed.
Courtesy of RH Advisors, Inc. and RHP Realty NJ, Inc.
By selecting Check Availability, you agree that RentHop and real estate professionals may call or text you about your inquiry. Message/data rates may apply. Terms & Privacy. California Privacy Notice
We found some very similar listings nearby
Select those you'd like to message
Your messages have been sent!
Check Availability
By selecting Check Availability, you agree that RentHop and real estate professionals may call or text you about your inquiry. Message/data rates may apply. Terms & Privacy. California Privacy Notice




























 Your Privacy Choices
