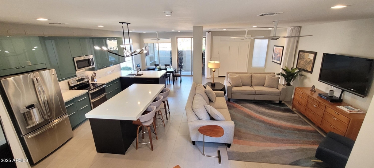
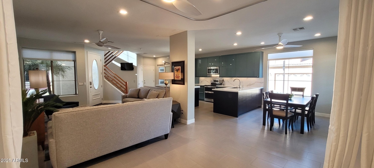
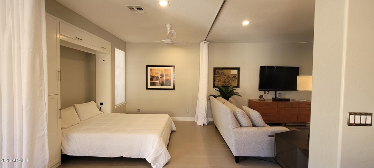
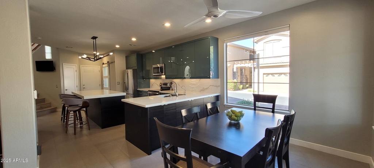
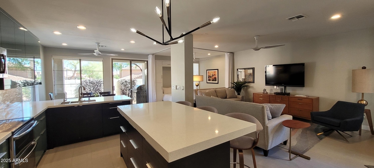
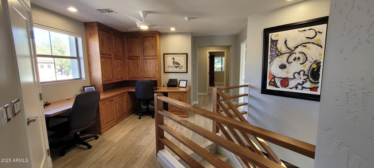
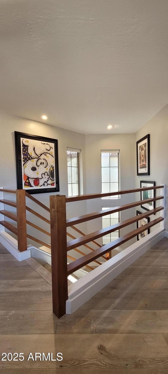
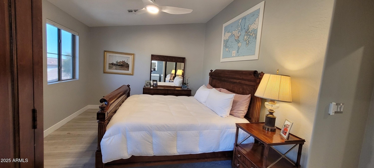
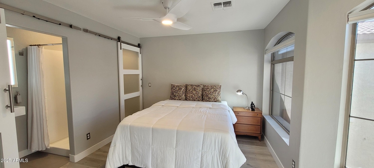
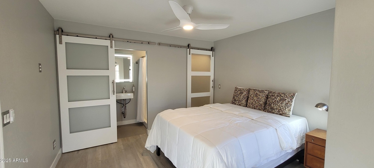
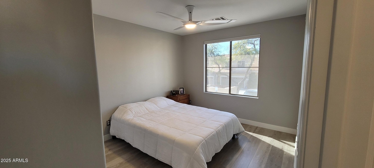
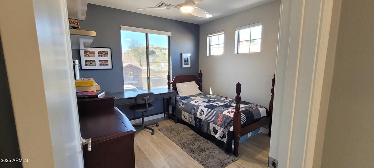
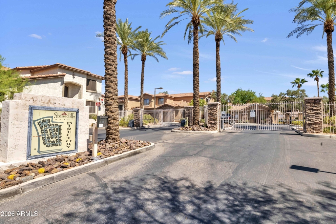
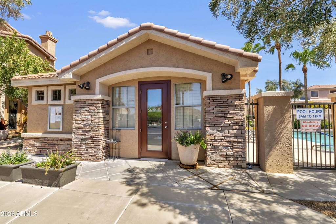
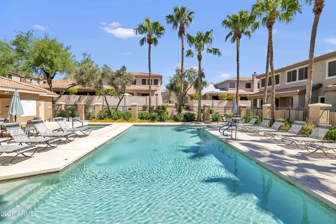
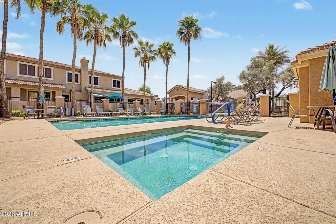
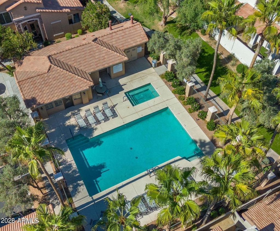
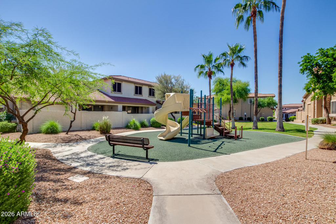
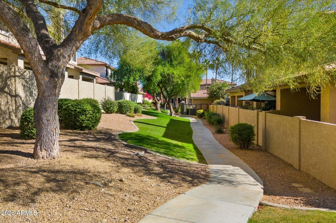
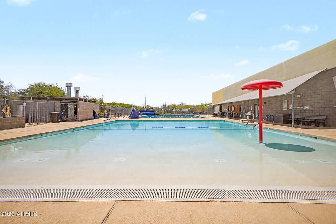
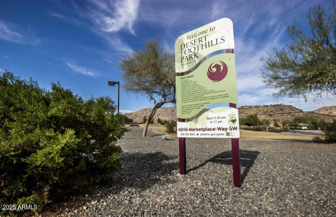
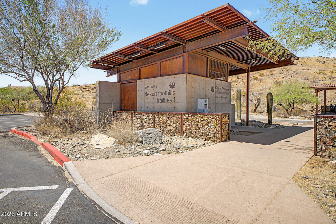
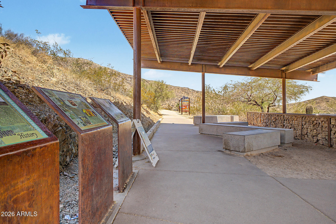
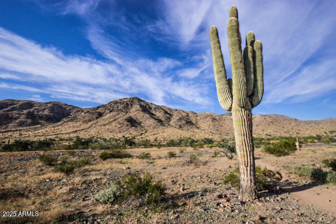
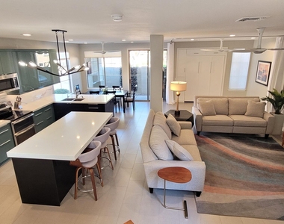
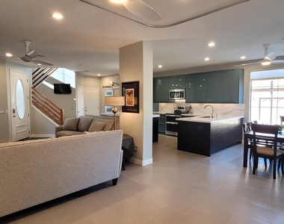
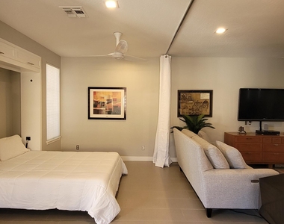
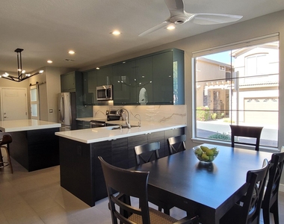
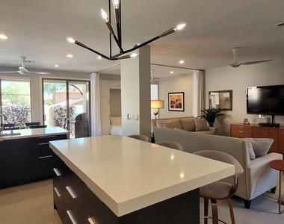
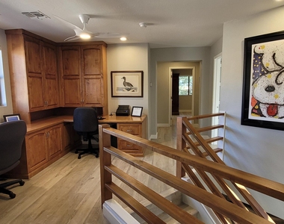
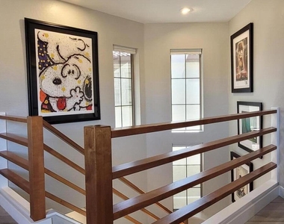
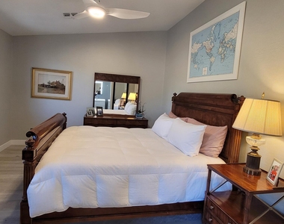
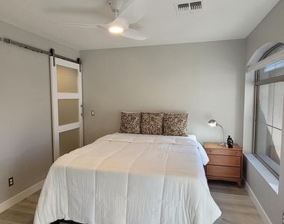
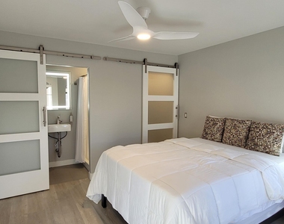
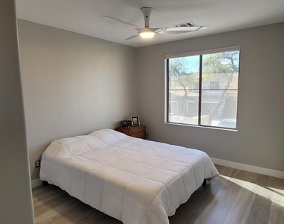
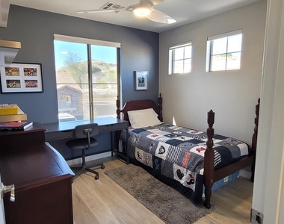
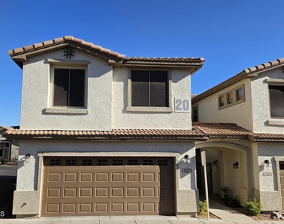
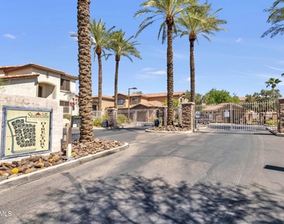
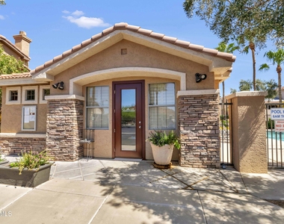
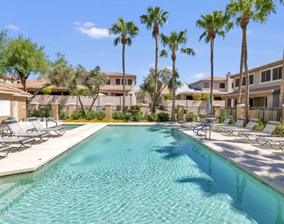
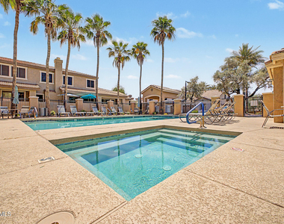
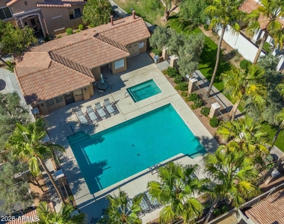
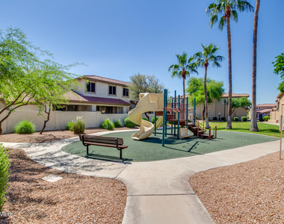
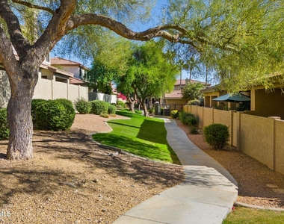
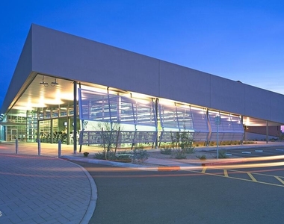
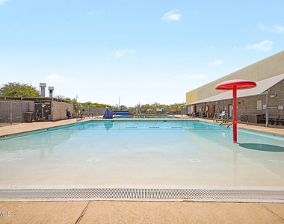
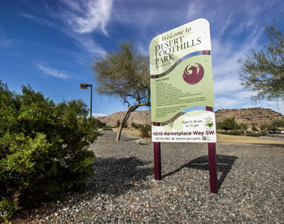
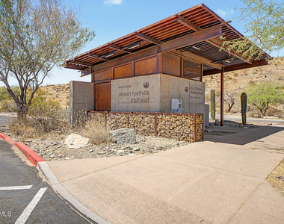
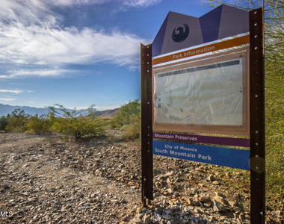
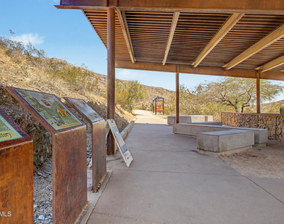
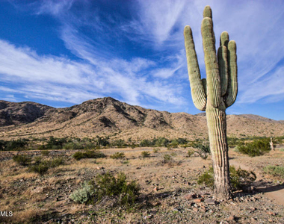
$1000 off the first month for qualified August occupancy!! The sun & warmth awaits you! Immediately available. Fully Furnished Rental. Nestled in the esteemed Ahwatukee Foothills area, this spacious, contemporary townhome offers comfort, convenience, & a true lock-and-leave lifestyle. Located just two miles from the 16,000-acre South Mountain Park & Preserve, this 4-bedroom, 4-bath home also features a first-floor Murphy bed & exercise area, making it ideal for business travelers, retirees, winter bicyclists & mountain bike riders, couples, & families. Enjoy being within 30 minutes of major attractions in any direction, while also having local amenities just a short walk away. Nearby are restaurants, grocery stores, hardware stores, daycare centers, Montessori schools, & top-rated elementary, middle & high school. Newly built large Starbucks in walking distance. Desert Foothills Park is just around the corner, offering pickleball, tennis, basketball, baseball, a children's play area & plenty of grass & desert area to explore. DFP is the location of various events including the annual Festival of Lights & Concerts in the Park. The Loop 202, 6-mile shared-use path is just a mile in the other direction and serves as a community playground for walkers, runners, and bicyclists alike. Situated in one of Ahwatukee's most welcoming neighborhoods, this home is part of a resort-style community with a year-round heated pool & spa & remodeled community clubhouse. Enjoy maintenance-free living at its finest, perfect for those seeking a hassle-free lifestyle.
AMENITIES
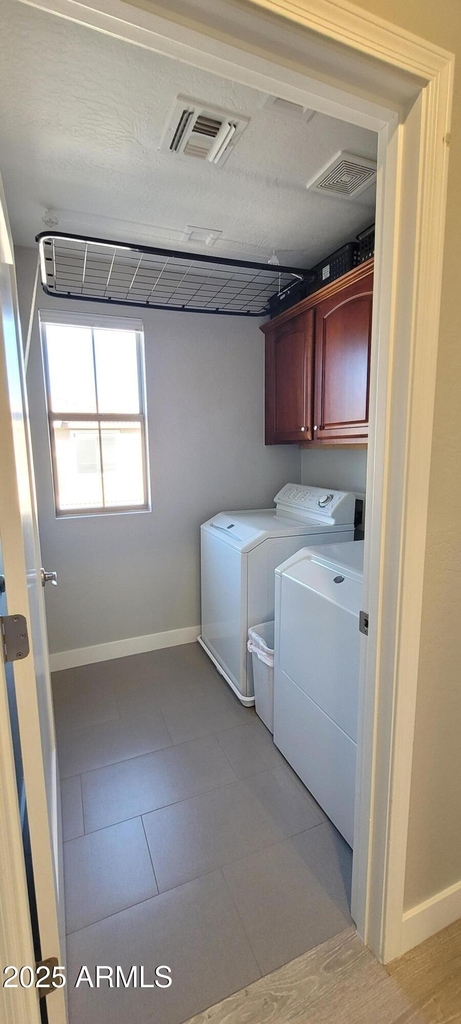
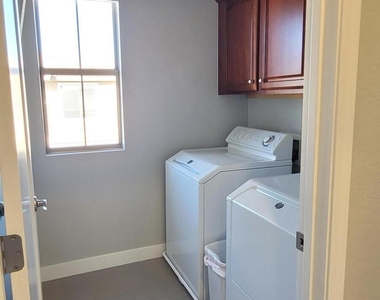
Laundry In Unit
Furnished
Parking Space
ADDITIONAL INFORMATION
Interior
Bathroom Information
Full Bathrooms: 4
Interior Information
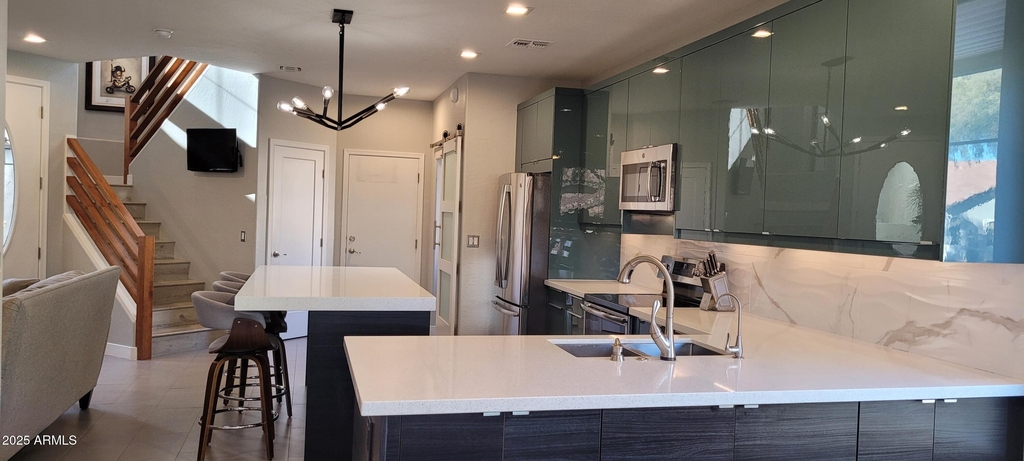
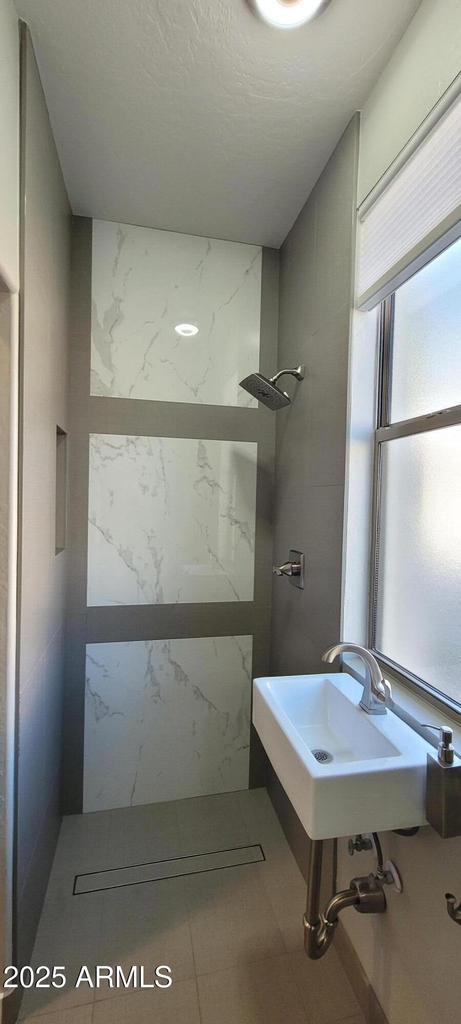
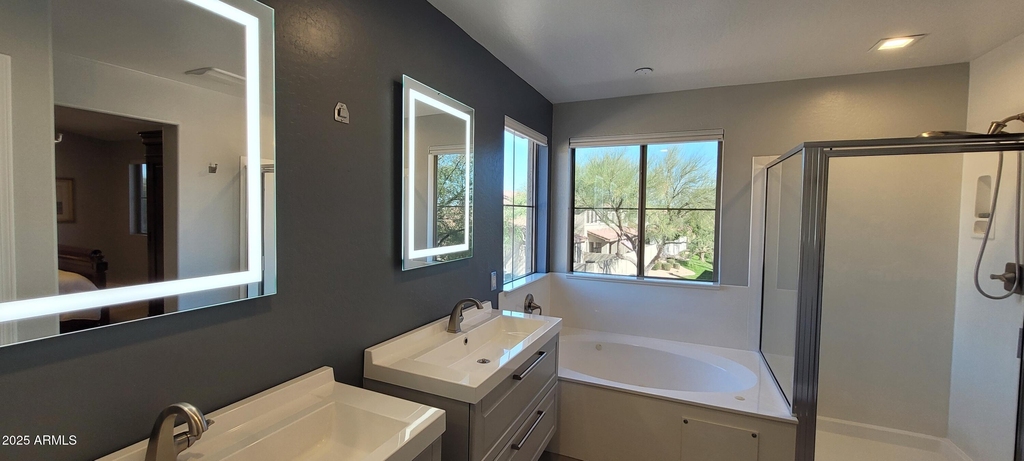
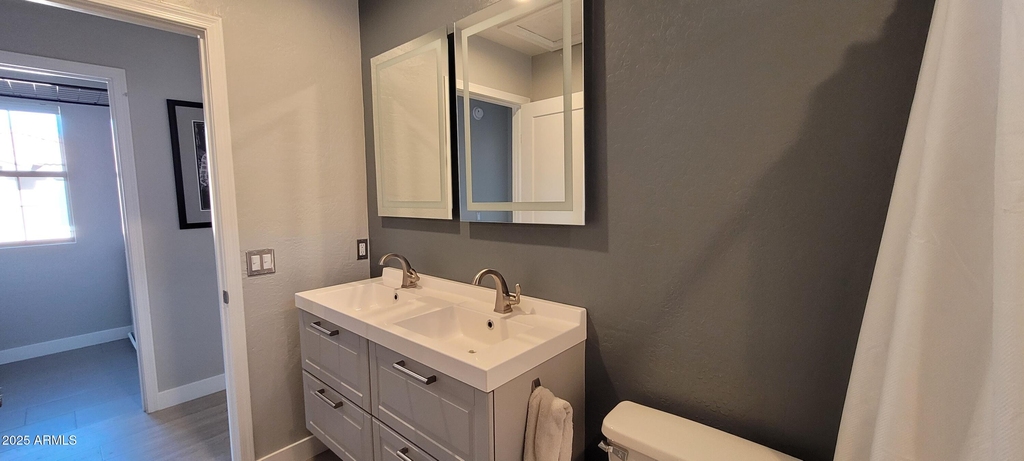
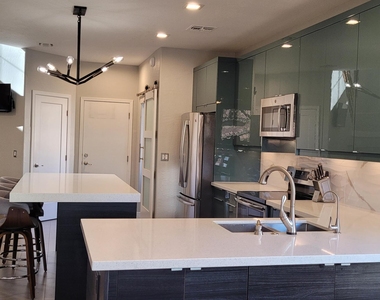
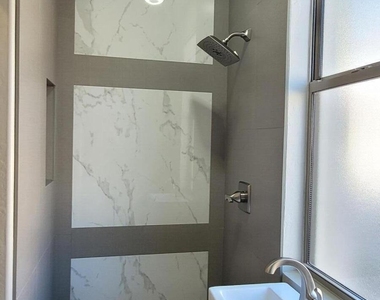
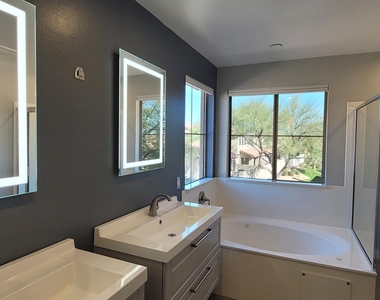
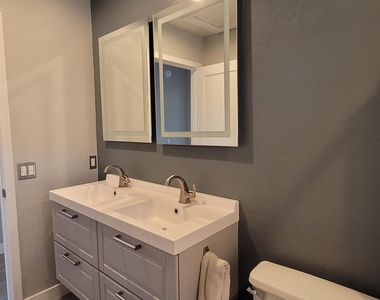
Interior Features: Vaulted Ceiling(s), High Speed Internet, Double Vanity, Eat-in Kitchen, Kitchen Island, Pantry, Quartz Countertops, Walk-in Pantry, Soft Water Loop, Full Bth Master Bdrm, Separate Shwr & Tub, Tub with Jets
Flooring Type: Tile, Wood
Laundry Features: Inside, Upper Level
Exterior
Property Information
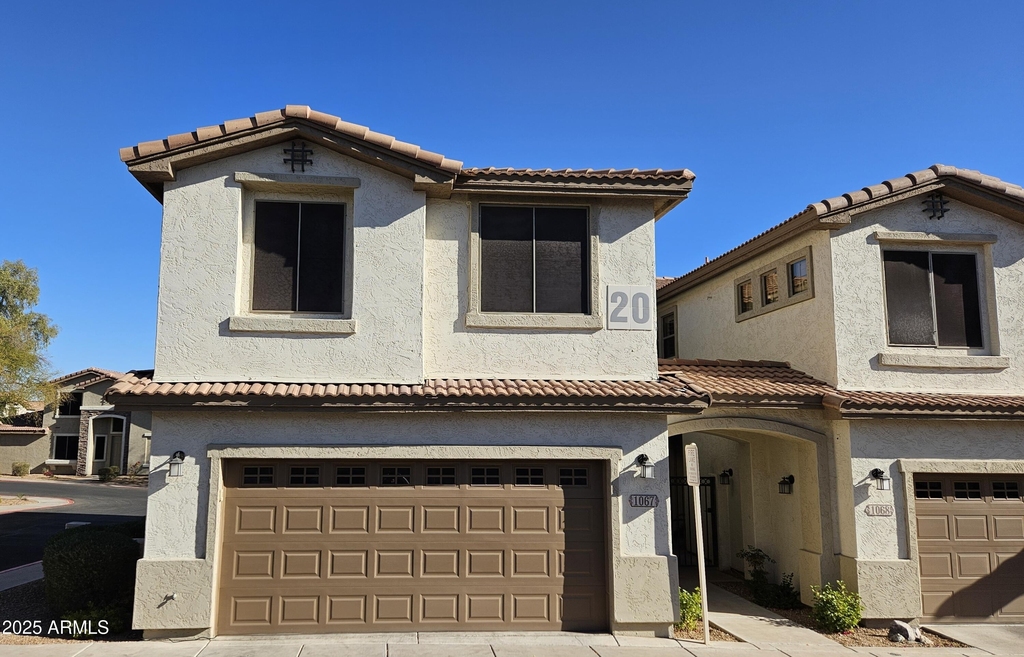
Has Property Attached
Square Footage: 2,136
Architectural Style: Santa Barbara/Tuscan
Year Built: 2001
Building Information
Builder Name: Maracay Homes
Building Area Total: 2136
Building Area Units: Square Feet
Window Features: Blinds, Solar Screens, ENERGY STAR Qualified Windows, Dual Pane
Construction Materials: Stucco, Wood Siding, Block, Painted
Lot Information
Lot Features: Corner Lot, Desert Back, Desert Front, Cul-De-Sac, Borders Common Area, East/West Exposure
Lot Size Area: 4454
Lot Size Units: Square Feet
Lot Size Acres: 0.1
Square Footage: 4,454
Tax Lot: 1067
Land Information
Water Source: Public
Utilities
Utilities Information
Cooling Type: Central Air, Ceiling Fan(s), Programmable Thmstat
Heating Type: Heat Pump
Sewer : Public Sewer
Parking
Parking Information
Has Garage
Parking Features: Direct Access, Garage Door Opener, Electric Vehicle Charging Station(s), Extended Length Garage, Temp Controlled, Over Height Garage
The manager has not yet mailed us a photo copy of his or her government identification and proof or property ownership.
▼
Manager has not logged in recently
▼
Manager does not yet have user reviews
RENTHOP DESCRIPTION
The apartment is a unit offered at a monthly price of $3,475. The person posting the listing did not specify that any pets were allowed. It may be the case that pets are ok and the manager simply has not yet filled out all the details.
We have 36 photos of this particular unit, building, and surrounding areas.
We found some very similar listings nearby
Select those you'd like to message
Your messages have been sent!
Check Availability
By selecting Check Availability, you agree that RentHop and real estate professionals may call or text you about your inquiry. Message/data rates may apply. Terms & Privacy. California Privacy Notice




 Your Privacy Choices
