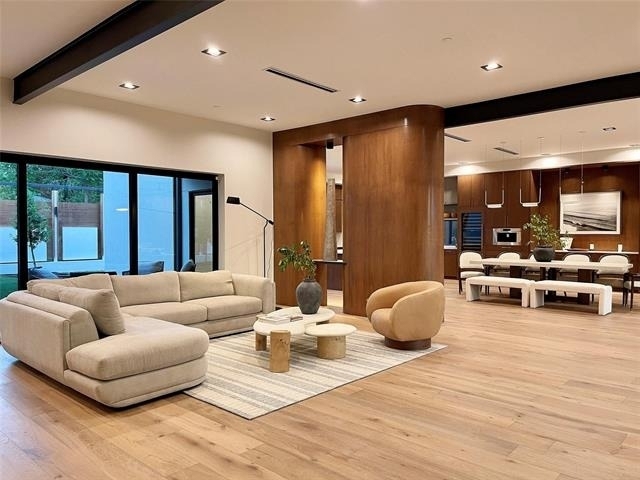
Experience exceptional modern living in this newly constructed, fully furnished luxury residence offering 8,323 square feet of thoughtfully designed living space. Available now, this spectacular home features 5 bedrooms, 6.5 bathrooms, and an open-concept floor plan designed for both elegant entertaining and everyday comfort. At the heart of the home is a chef's dream kitchen featuring custom floor-to-ceiling cabinetry, premium built-in appliances, an oversized island with seating, and a fully equipped prep kitchen for effortless meal preparation and entertaining. The expansive dining area flows seamlessly into the living spaces, while walls of glass fill the home with natural light and create an exceptional indoor-outdoor lifestyle. The main level includes a luxurious primary suite, a private guest suite, and a dedicated home office. Upstairs, you'll find three spacious 3 ensuite bedrooms, an expansive living room, a large play area, and a versatile flex space perfect for a yoga studio, reading lounge, or fitness room. Covered balconies provide peaceful outdoor retreats overlooking the property.
The striking contemporary exterior is enhanced by a gated circular driveway, impressive architectural design, and a three-car garage, offering both privacy and exceptional curb appeal.
With designer furnishings, soaring ceilings, premium finishes, and expansive living spaces, this one-of-a-kind residence delivers a truly turnkey luxury leasing opportunity for executives, relocating professionals, or anyone seeking the finest in modern living.
AMENITIES
Attached Garage
Fireplace
Dishwasher
Parking Space
Home Office
ADDITIONAL INFORMATION
Interior
Bathroom Information
Half Bathrooms: 1
Full Bathrooms: 6
Interior Information
Interior Features: Built-in Features, Eat-in Kitchen, Kitchen Island, Open Floorplan, Walk-In Closet(s), Decorative Lighting, Smart Home System
Appliances: Built-In Refrigerator, Dishwasher, Disposal, Gas Cooktop, Built-in Coffee Maker
Flooring Type: Wood
Fireplace Information
Has Fireplace
Fireplace Features: Decorative
Fireplaces: 1
Exterior
Property Information
Has Property Attached
Square Footage: 8,323
Security Features: Carbon Monoxide Detector(s), Fire Sprinkler System
Architectural Style: Contemporary/Modern
Year Built: 2025
Building Information
Levels: Two
Construction Materials: Stucco
Lot Information
Lot Features: Interior Lot
Lot Size Area: 16091
Lot Size Units: Square Feet
Lot Size Acres: 0.3694
Square Footage: 16,091
Tax Lot: 6
Utilities
Utilities Information
Cooling Type: Central Air
Heating Type: Central
Parking
Parking Information
Has Garage
Attached Garage
Parking Features: Circular Driveway, Driveway, Garage, Epoxy Flooring, Garage Double Door, Garage Single Door
The median is solely based on the area and the number of bedrooms.
Listing-specific characteristics such as the number of bathrooms and the amenities will also impact the price.
LISTING QUALITY
▲
Features and amenities are properly noted
▲
RentHop has data for this building
▼
The manager has not yet mailed us a photo copy of his or her government identification and proof or property ownership.
▼
Manager has not logged in recently
▼
Manager does not yet have user reviews
RENTHOP DESCRIPTION
The apartment is a unit offered at a monthly price of $30,000. The person posting the listing did not specify that any pets were allowed. It may be the case that pets are ok and the manager simply has not yet filled out all the details. The kitchen conveniently includes a dishwasher.
We have 40 photos of this particular unit, building, and surrounding areas.
Last Updated: 21 hours ago
Data Source: Ntreis MLS
MLS# 21331410
List Agent Name: Phuong Nguyen
List Office Name: Berkshire HathawayHS PenFed TX
IDX information is provided exclusively for personal, non-commercial use, and may not be used for any purpose other than to identify prospective properties consumers may be interested in purchasing. Information is deemed reliable but not guaranteed. The listing broker’s offer of compensation is made only to participants of the MLS where the listing is filed.
Courtesy of RH Advisors, Inc. and RHP Realty NJ, Inc.
Enter the 6-digit code sent to or download the
RentHop mobile app to continue.
By selecting Check Availability, you agree that RentHop and real estate professionals may call or text you about your inquiry. Message/data rates may apply. Terms & Privacy.
We found some very similar listings nearby
Select those you'd like to message
Your messages have been sent!
Check Availability
By selecting Check Availability, you agree that RentHop and real estate professionals may call or text you about your inquiry. Message/data rates may apply. Terms & Privacy.