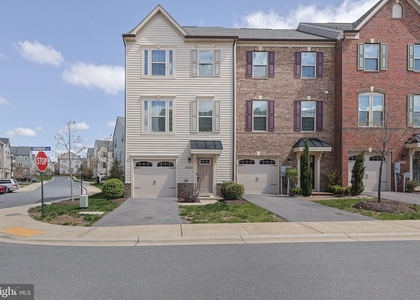
Discover the perfect combination of comfort, style, and convenience at 1022 Linden Drive. Built in 2017, this beautifully cared-for interior townhome offers four finished levels of thoughtfully designed living space, including 3 bedrooms, 2 full bathrooms, 3 half bathrooms, a spacious loft, a finished lower-level family room, and a one-car garage. The main level features an inviting open floor plan filled with natural light, making it ideal for both everyday living and entertaining. At the heart of the home is a well-appointed kitchen complete with granite countertops, stainless steel appliances, ample cabinet space, and a large walk-in pantry. Outdoor living is just as impressive. Relax on the main-level deck or head up to the private rooftop terrace off the loft, an ideal spot for enjoying your morning coffee, unwinding after a long day, or gathering with friends. The backyard is fully enclosed with durable vinyl fencing providing privacy and a low-maintenance outdoor retreat. The upper-level loft offers endless possibilities, whether you need a home office, playroom, exercise area, or additional lounge space. The finished lower level provides even more flexibility and can easily accommodate a recreation room, media room, or guest space. Situated in the sought-after Dorchester View community, residents enjoy neighborhood sidewalks and a playground, creating a welcoming environment. Commuters will appreciate the easy access to Washington, D.C., Baltimore, and Annapolis, along with major highways, the MARC train, BWI Airport, and an abundance of nearby shopping, restaurants, and entertainment.
The manager has not yet mailed us a photo copy of his or her government identification and proof or property ownership.
▼
Manager has not logged in recently
▼
Manager does not yet have user reviews
RENTHOP DESCRIPTION
The apartment is a unit offered at a monthly price of $3,300. The person posting the listing did not specify that any pets were allowed. It may be the case that pets are ok and the manager simply has not yet filled out all the details.
We have 55 photos of this particular unit, building, and surrounding areas.
We found some very similar listings nearby
Select those you'd like to message
Your messages have been sent!
Check Availability
By selecting Check Availability, you agree that RentHop and real estate professionals may call or text you about your inquiry. Message/data rates may apply. Terms & Privacy. California Privacy Notice






 Your Privacy Choices
