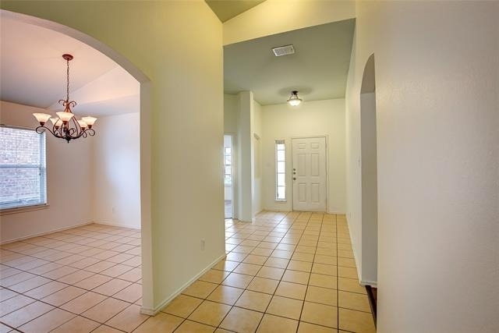
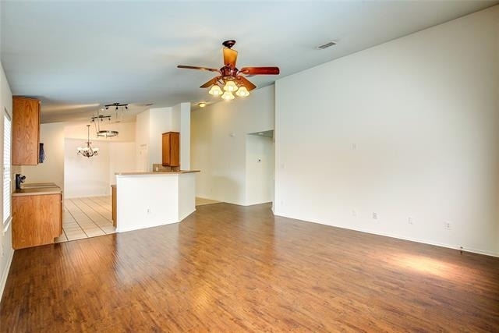
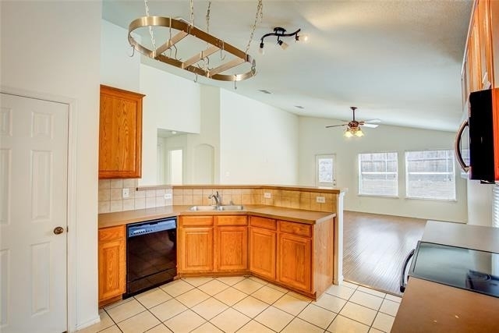
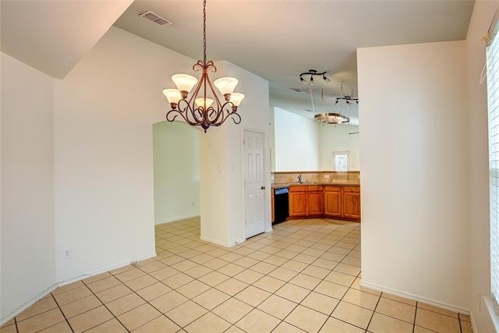
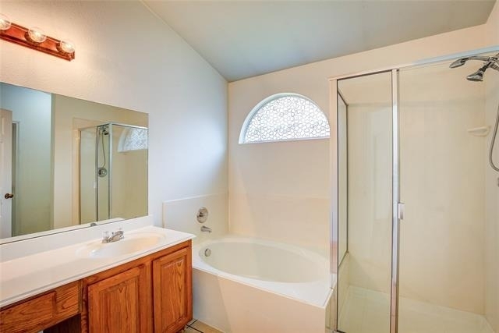
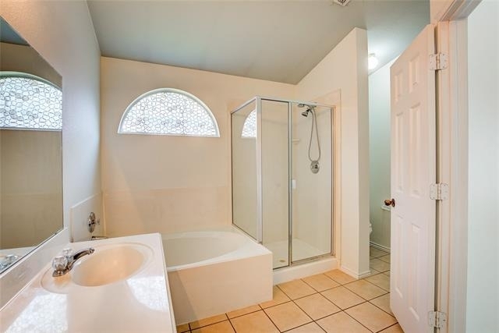
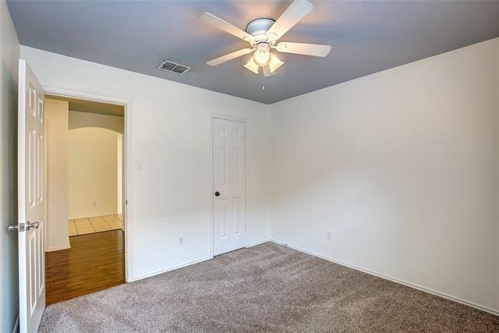
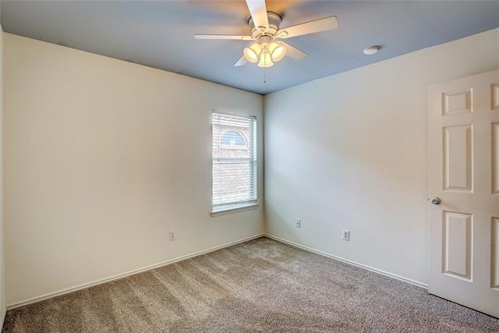
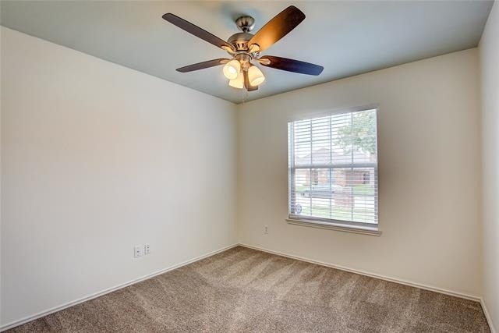
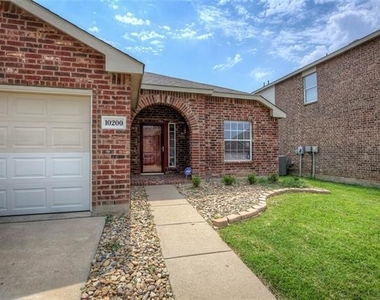
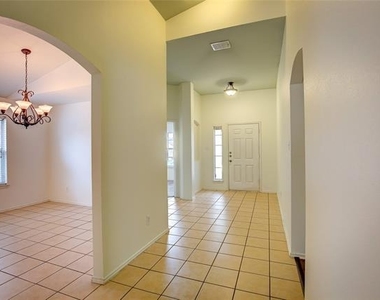
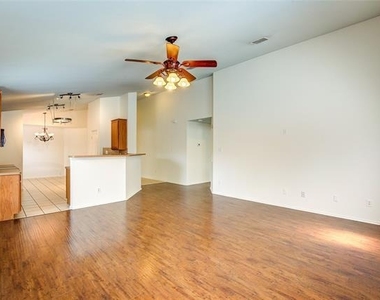
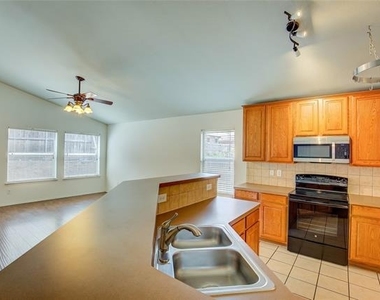
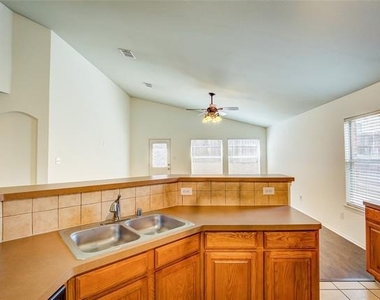
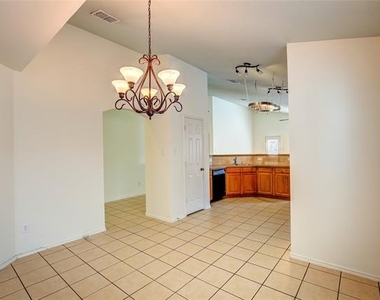
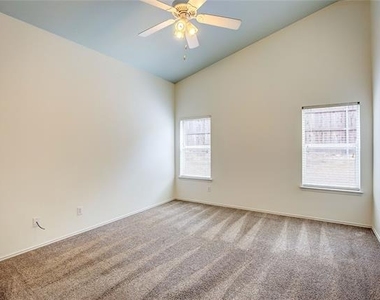
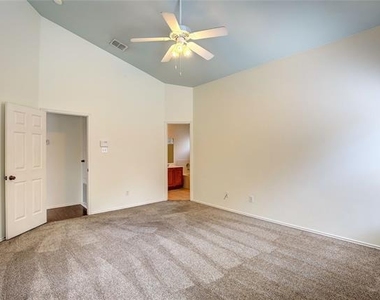
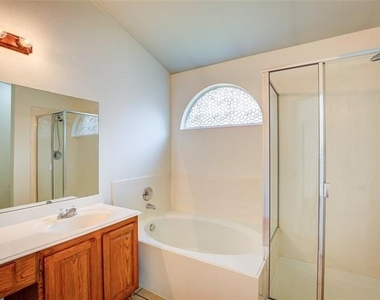
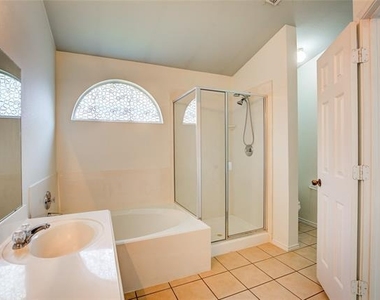
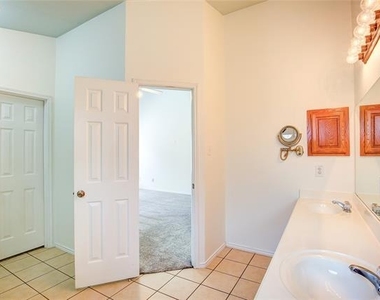
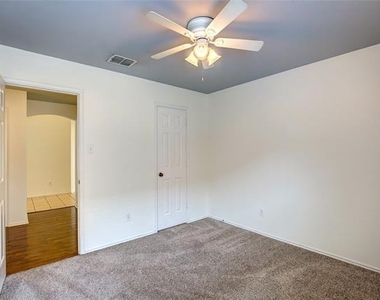
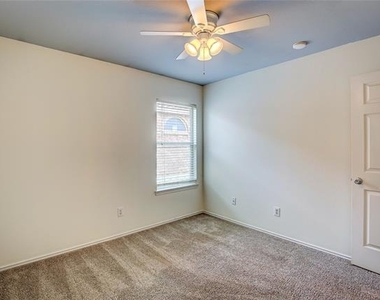
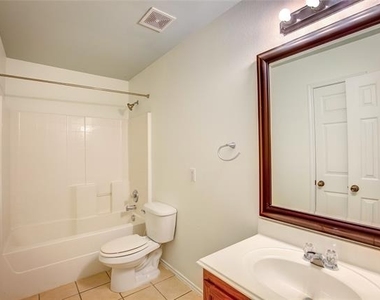
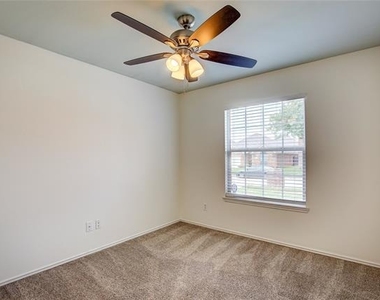
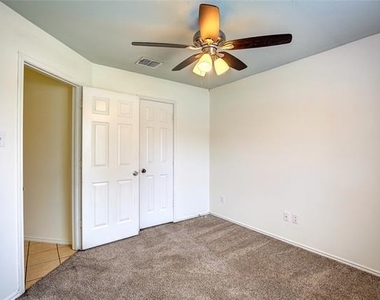
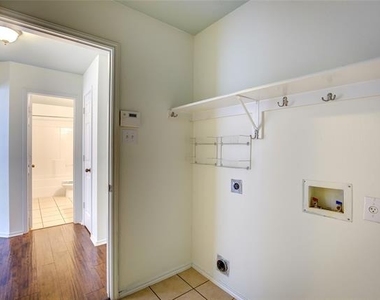
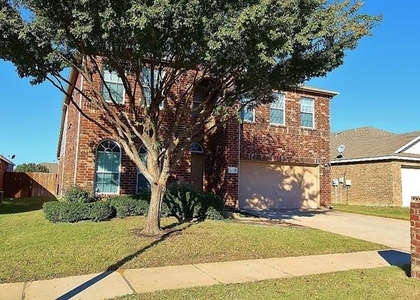
Step into comfort and style in this spacious 4-bedroom, 2-bath home located in the desirable Vista Meadows HOA and zoned to Keller ISD! Featuring a beautifully landscaped front yard and an open floor plan with vaulted ceilings, this home offers a warm and inviting atmosphere from the moment you walk in. Enjoy a mix of ceramic tile, laminate, and carpet flooring throughout for both style and comfort. The kitchen is designed for everyday living and entertaining, complete with dual sinks, a breakfast bar, built-in cabinets, pantry, and electric range, all flowing seamlessly into the cozy breakfast room and living area. The private primary suite features dual sinks, a separate shower, relaxing garden tub, and a spacious walk-in closet. Three additional cozy bedrooms and a second full bathroom provide plenty of space for family, guests, or a home office setup. Additional highlights include a separate utility room with full-sized washer and dryer connections, a wood-fenced backyard with retaining wall for added privacy, and a 2-car single-door garage. This home combines functionality, comfort, and location all in one!. All Westrom Group residents are enrolled in our RESIDENT BENEFIT PACKAGE (RBP). Please view our website for more details.
Manager has many listings with high listing quality!
▼
The manager has not yet mailed us a photo copy of his or her government identification and proof or property ownership.
▼
Manager has not logged in recently
▼
Manager does not yet have user reviews
RENTHOP DESCRIPTION
The apartment is a unit offered at a monthly price of $2,195. The person posting the listing did not specify that any pets were allowed. It may be the case that pets are ok and the manager simply has not yet filled out all the details. The kitchen conveniently includes a dishwasher.
We have 38 photos of this particular unit, building, and surrounding areas.
We found some very similar listings nearby
Select those you'd like to message
Your messages have been sent!
Check Availability
By selecting Check Availability, you agree that RentHop and real estate professionals may call or text you about your inquiry. Message/data rates may apply. Terms & Privacy. California Privacy Notice






































 Your Privacy Choices
