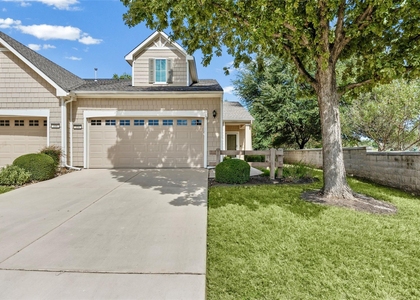
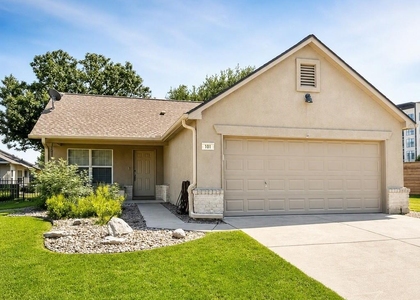
Welcome to 102 Huntsville Cove, a charming home nestled in the highly desirable Sun City community of Georgetown! Available for immediate move-in, this beautifully designed 2-bedroom, 2-bathroom home offers 1,467 square feet of comfortable, single-story living in an active 55+ community.
Step inside to discover an inviting open floor plan featuring gorgeous engineered hardwood flooring, elegant tray ceilings, recessed lighting, and an abundance of natural light. The spacious living area flows seamlessly into the kitchen and dining spaces, making it perfect for everyday living and entertaining. The kitchen features stainless steel appliances, a gas range, breakfast bar, ample cabinetry, convenient pull-out storage, and a pantry.
The generous primary suite offers a private retreat with a walk-in closet, dual vanities, and a separate walk-in shower. A secondary bedroom and dedicated office space with French doors provide flexibility for guests, hobbies, or working from home.
Enjoy peaceful mornings on the covered back porch or entertain outdoors on the beautiful flagstone patio shaded by a mature Texas live oak. The landscaped yard features an automatic sprinkler system, while the attached two-car garage offers additional storage and convenience.
Residents can enjoy an incredible selection of community amenities, including golf courses, swimming pools, fitness centers, walking and biking trails, tennis courts, fishing, dining, and an abundance of organized social activities. Conveniently located near Georgetown's shopping, dining, and entertainment, this home offers the perfect combination of comfort, convenience, and an active lifestyle.
Don't miss this opportunity to enjoy everything Sun City has to offer! Schedule your showing today and make this wonderful home yours. Available for immediate move-in!
Sun City is an age-restricted 55+ community. Community amenities and access are subject to applicable association rules and requirements.
AMENITIES
Private Outdoor Space
Dishwasher
Parking Space
ADDITIONAL INFORMATION
Interior
Bathroom Information
Full Bathrooms: 2
Interior Information
Interior Features: Breakfast Bar, Ceiling Fan(s), Tray Ceiling(s), Double Vanity, Eat-in Kitchen, Open Floorplan, Pantry, Walk-In Closet(s), No Interior Steps, Primary Bedroom on Main
Appliances: Dishwasher, Gas Range, Microwave, Oven, Refrigerator, Stainless Steel Appliance(s)
Flooring Type: Carpet, Tile, Wood
Fireplace Information
Fireplace Features: None
Exterior
Property Information
Square Footage: 1,467
Square Footage Source: $0
Green Sustainability
Property Condition: Resale
Year Built: 2011
Waterfront Features: None
Building Information
Builder Name: Pulte Group
Levels: One
Other Structures: None
Window Features: Blinds, Double Pane Windows
Construction Materials: Stone Veneer, Stucco
Patio and Porch Features: Covered, Front Porch, Patio, Rear Porch
Pool Information
Pool Features: None
Lot Information
Lot Features: Back Yard, Close to Clubhouse, Cul-De-Sac, Front Yard, Landscaped, Near Golf Course, Wooded
Lot Size Area: 8363.52
Lot Size Units: Square Feet
Lot Size Acres: 0.192
Square Footage: 8,364
Land Information
Water Source: Public
Utilities
Utilities Information
Cooling Type: Ceiling Fan(s), Central Air, Electric
The median is solely based on the area and the number of bedrooms.
Listing-specific characteristics such as the number of bathrooms and the amenities will also impact the price.
LISTING QUALITY
▲
Features and amenities are properly noted
▲
RentHop has data for this building
▼
Listing agent has an unconfirmed email address
▼
The manager has not yet mailed us a photo copy of his or her government identification and proof or property ownership.
▼
Manager has not logged in recently
▼
Manager does not yet have user reviews
RENTHOP DESCRIPTION
The apartment is a unit offered at a monthly price of $1,995. The person posting the listing did not specify that any pets were allowed. It may be the case that pets are ok and the manager simply has not yet filled out all the details. The kitchen conveniently includes a dishwasher.
We have 37 photos of this particular unit, building, and surrounding areas.
MLS# ACT6895200
List Agent Name: MANDY CRANE
List Office Name: RELY REAL ESTATE LLC
IDX information is provided exclusively for personal, non-commercial use, and may not be used for any purpose other than to identify prospective properties consumers may be interested in purchasing. Information is deemed reliable but not guaranteed. The listing broker’s offer of compensation is made only to participants of the MLS where the listing is filed.
Courtesy of RH Advisors, Inc. and RHP Realty NJ, Inc.
By selecting Check Availability, you agree that RentHop and real estate professionals may call or text you about your inquiry. Message/data rates may apply. Terms & Privacy. California Privacy Notice
We found some very similar listings nearby
Select those you'd like to message
Your messages have been sent!
Check Availability
By selecting Check Availability, you agree that RentHop and real estate professionals may call or text you about your inquiry. Message/data rates may apply. Terms & Privacy. California Privacy Notice









 Your Privacy Choices
