Check Availability
$4,250
Posted 21 hours ago, Immediate Move-In
bedrooms
4 Bed
bathrooms
3 Bath
bathrooms
1 Half Bath
square feet
1,849 Sqft
Listing by Georgeanne F Canyon
Save Listing

DESCRIPTION
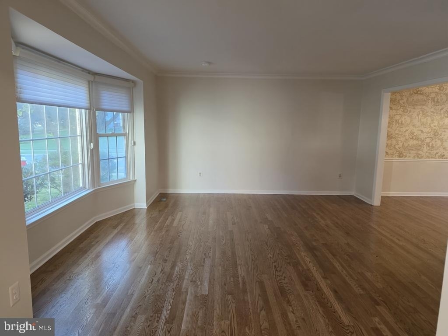
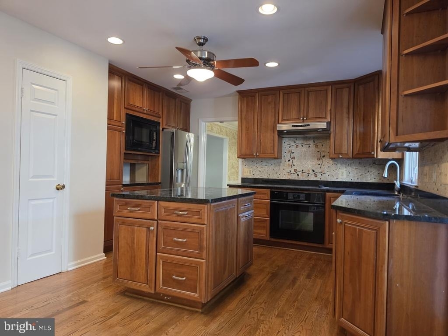
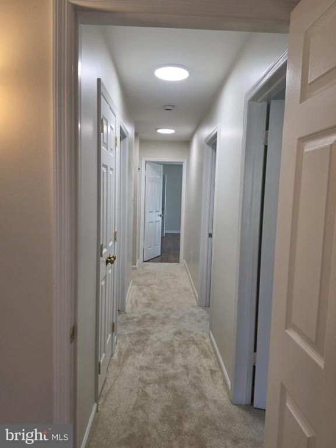
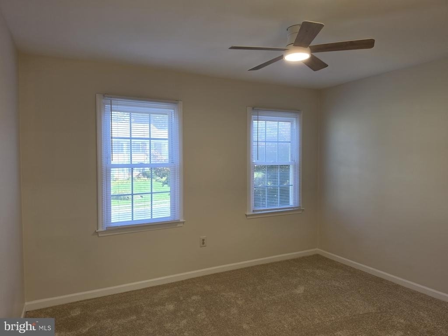
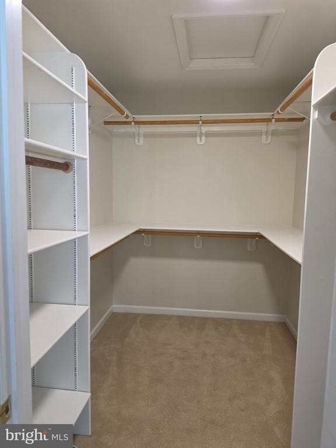
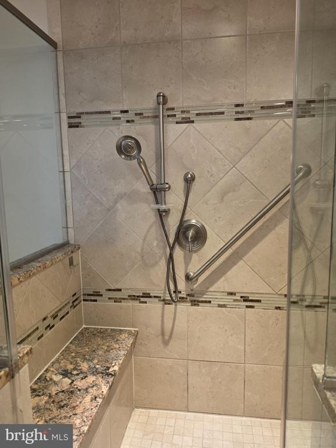
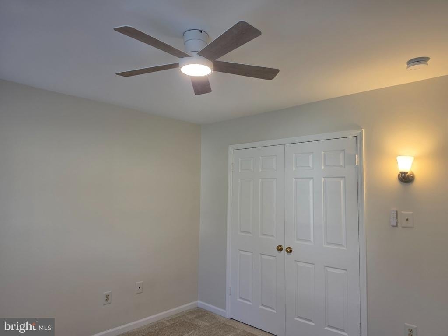
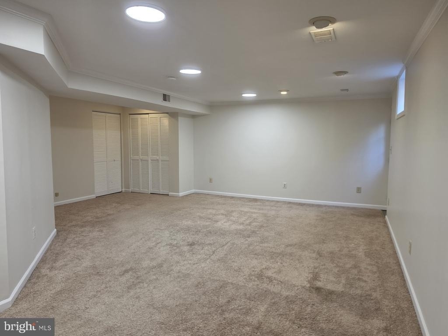
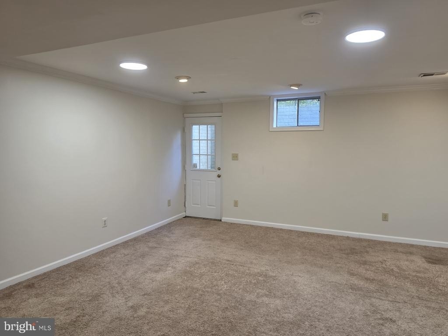
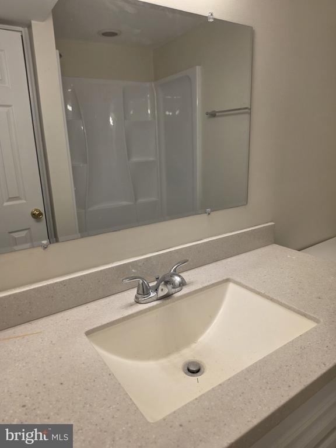
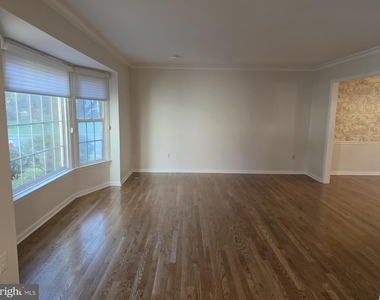
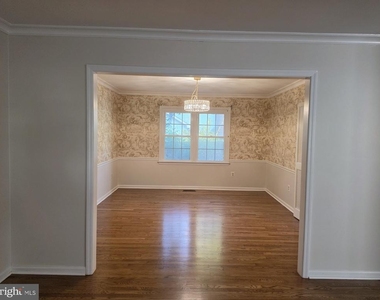
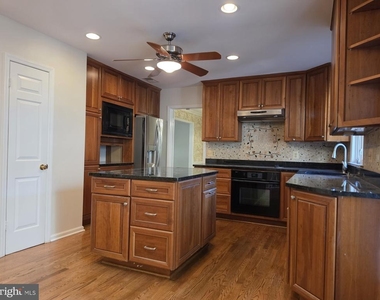
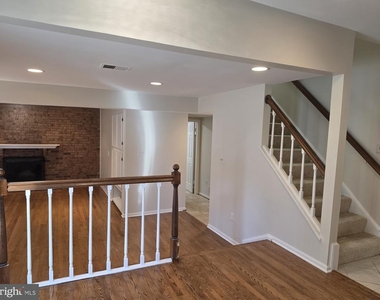
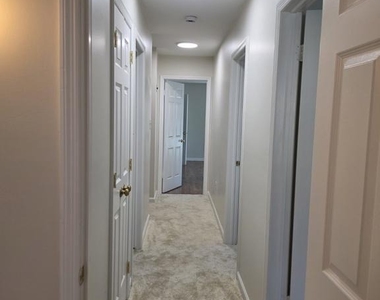
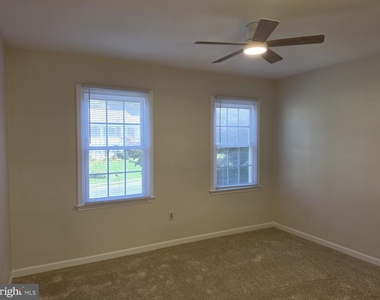
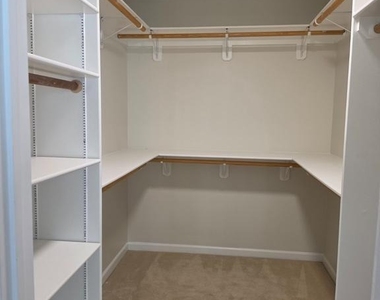
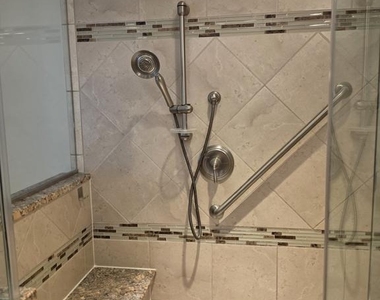
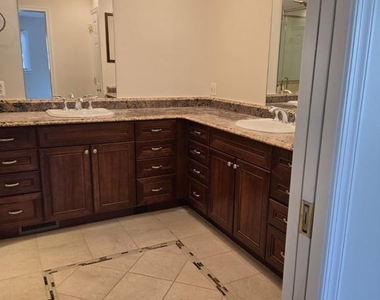
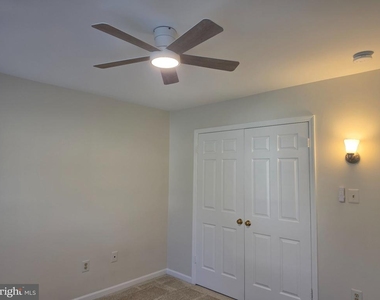
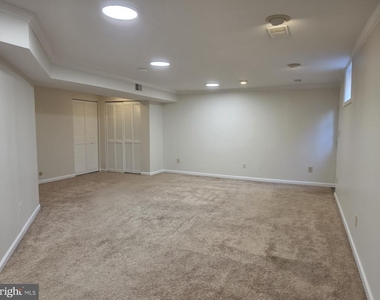
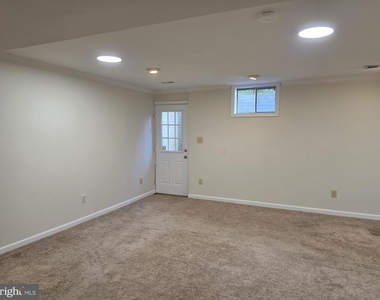
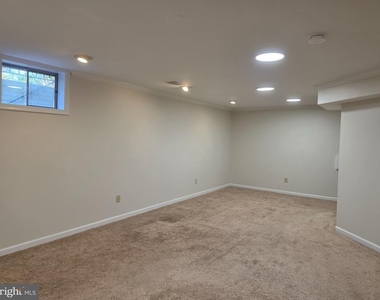
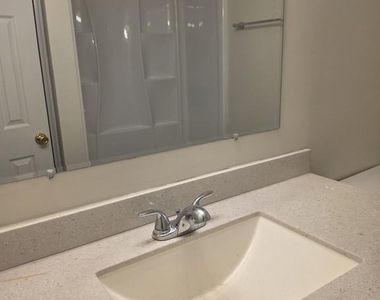
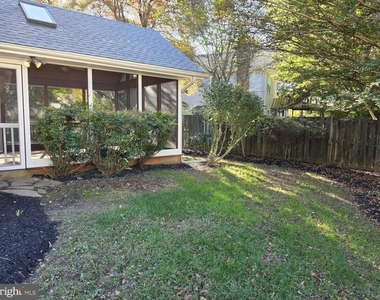
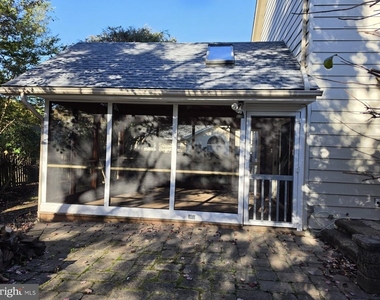
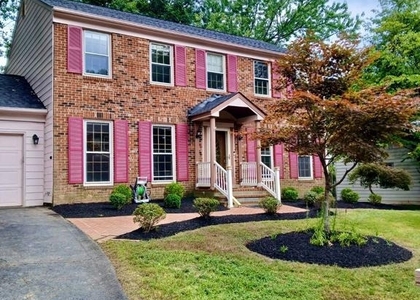
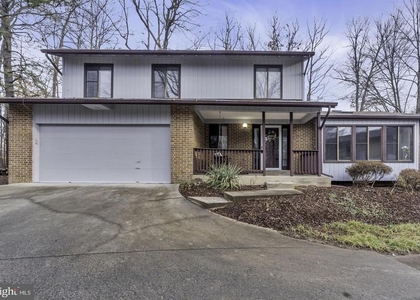
Beautiful country style colonial.  Fresh, updated and welcoming! Hardwoods have beautiful new finish throughout the main level with brand new carpeting on the upper bedroom level. Beautiful paint throughout with updated 4K lights to bring out the brightness and a comfortable environment. The large country kitchen has plenty of granite counters....Beautiful hard wood cabinets with so much storage....with an appliance garage on the counter to store your appliances or use as a bread keeper. Walk out from the kitchen into a beautiful back yard garden setting. The main level family room just off of the kitchen is bright and open. The wood burning fireplace is cosmetic at this time until an inspection can be completed. Open the sliding door to the screened in deck and relax in the back yard.  The main level laundry room is convenient with a counter for your sewing machine and a service tub. Before yo go to the basement family room there is a two car garage with openers to walk directly into the house. The basement has a huge open family room with a back yard access. There is a nice sized full bathroom should you need an extra for guests. The upper bedroom level shows a large master bedroom with a nice size walk in closet and attached spa style bathroom. The shower is glass enclosed with seating and two shower heads. Beautiful tile throughout the bathroom with two large separate vanities and two separate sinks. Walk down the hall to three nice size bedrooms and a large guest bathroom with double sinks and stone tile shower and tub combo.  The yard is beautifully landscaped and welcomes you when you arrive. Plenty of trees and the property is on a corner lot with a nice layout.  You must see to enjoy the full scope of the house.  Applications are on line only. NO PETS!  $60.00 application fee for anyone 18 and older. EXCELLENT CREDIT ONLY!!!

AMENITIES
Fireplace
Private Outdoor Space
Dishwasher
Parking Space

ADDITIONAL INFORMATION
Interior

    Bathroom Information

  • Half Bathrooms: 1
  • Full Bathrooms: 3

    Interior Information

  • Interior Features: Kitchen Island, Breakfast Bar, Crown Molding, Kitchen - Gourmet, Kitchen - Table Space, Dining Area, Primary Bath(s), Upgraded Countertops, Window Treatments, Wood Floors, Floor Plan - Open
  • Appliances: Washer/Dryer, Cooktop, Dishwasher, Disposal, Dryer, Exhaust Fan, Humidifier, Microwave, Oven, Range Hood, Refrigerator, Washer, Oven - Wall

    Fireplace Information

  • Has Fireplace
  • Fireplace Features: Mantel(s)
  • Fireplaces: 1

    Basement Information

  • Basement: Sump Pump, Daylight, Full, Connecting Stairway, Outside Entrance, Improved, Rear Entrance
Exterior

    Property Information

  • Square Footage: 1,849
  • Square Footage Source: $0
  • Property Condition: Excellent
  • Architectural Style: Split Level
  • Year Built Source: Assessor
  • Year Built: 1980

    Building Information

  • Levels: 3
  • Other Structures: Above Grade
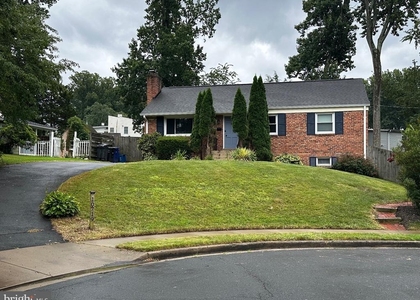
  • Construction Materials: Brick, Brick Front
  • Patio and Porch Features: Patio, Porch, Screened

    Lot Information

  • Lot Features: Corner Lot, Cul-De-Sac, No Thru Street
  • Lot Size Area: 10893
  • Lot Size Units: Square Feet
  • Lot Size Acres: 0.25
  • Square Footage: 10,893

    Land Information

  • Water Source: Public
Utilities

    Utilities Information

  • Cooling Type: Attic Fan, Ceiling Fan(s), Central Air, Whole House Fan
  • Heating Type: Central, Heat Pump(s)
  • Sewer : Public Sewer
Parking

    Parking Information

  • Has Garage
  • Parking Features: Attached, Garage
  • Garage Spaces: 2
Location

    HOA Information

  • HOA/Condo/Coop Amenities: Maintenance Grounds, Jog/Walk Path
Financial

    Tax Information

  • Tax Assessed Value: $901,250

MAP


22032

LISTING QUALITY
▲ Features and amenities are properly noted
▲ RentHop has data for this building
▼ The manager has not yet mailed us a photo copy of his or her government identification and proof or property ownership.
▼ Manager has not logged in recently
▼ Manager does not yet have user reviews

RENTHOP DESCRIPTION
The apartment is a unit offered at a monthly price of $4,250. The person posting the listing did not specify that any pets were allowed. It may be the case that pets are ok and the manager simply has not yet filled out all the details. The kitchen conveniently includes a dishwasher.

We have 23 photos of this particular unit, building, and surrounding areas.
See available units at 10180 Red Spruce Road.

SIMILAR NEARBY LISTINGS
10719 Jones Street
Fairfax, Fairfax, Fairfax
22030
$3,800
By Jurgen Bautista, 1 day ago
bedrooms
4 Bed
|
bathrooms
2 Bath
|
square feet
2,112 Sqft
$3,950
By John Q Pham, 1 day ago
bedrooms
4 Bed
|
bathrooms
3 Bath
|
square feet
1,950 Sqft
9220 Burnetta Drive
West Springfield, Fairfax
22003
$4,700
By Hsin-Hsin Lin, 23 hours ago
bedrooms
4 Bed
|
bathrooms
3 Bath
|
square feet
3,475 Sqft
9346 Tovito Drive
Mantua, Fairfax
22031
$4,725
By Patricia A Richter, 1 day ago
bedrooms
4 Bed
|
bathrooms
2 Bath
|
square feet
3,864 Sqft
10555 James Wren Way
Fairfax, Fairfax, Fairfax
22030
$4,000
By Sidra Soudid Kaldi, 1 day ago
bedrooms
4 Bed
|
bathrooms
3 Bath
|
square feet
2,792 Sqft
$3,995
By Randi Dolphin, 23 hours ago
bedrooms
4 Bed
|
bathrooms
2 Bath
|
square feet
2,261 Sqft
10006 Hunter Street
Fairfax, Fairfax, Fairfax
22031
$4,000
By Norah Awad, 19 hours ago
bedrooms
4 Bed
|
bathrooms
3 Bath
|
square feet
2,778 Sqft
$4,500
By MEHMET IBIS, 1 day ago
bedrooms
4 Bed
|
bathrooms
3 Bath
|
square feet
3,258 Sqft

Does something look off?

Bright MLS

Last Updated: 19 hours ago
Data Source: Bright MLS
MLS# VAFX2348402
List Agent Name: Georgeanne F Canyon
List Office Name: Golden Real Estate Services LLC
IDX information is provided exclusively for personal, non-commercial use, and may not be used for any purpose other than to identify prospective properties consumers may be interested in purchasing. Information is deemed reliable but not guaranteed. The listing broker’s offer of compensation is made only to participants of the MLS where the listing is filed.
Courtesy of RH Advisors, Inc. and RHP Realty NJ, Inc.