* Please Note - this is a 6-month lease with the possibility of extending on a month to month basis. *
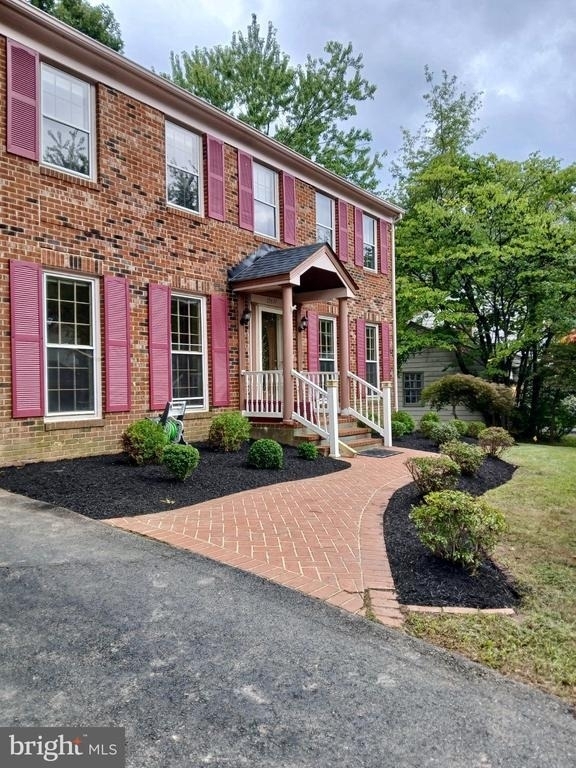
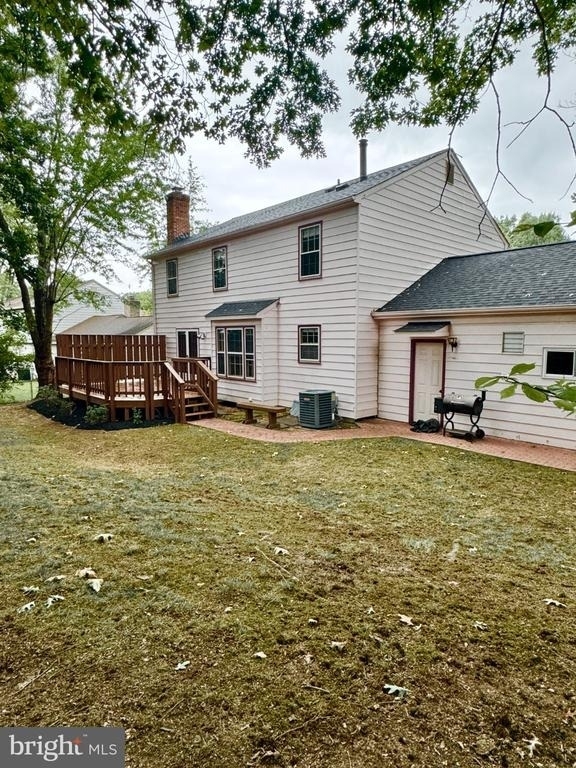
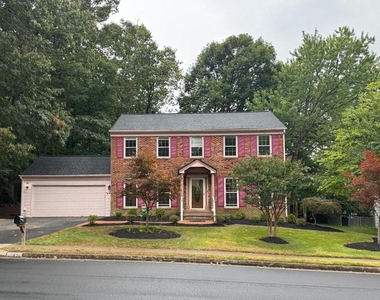
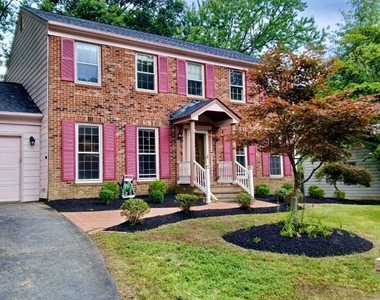
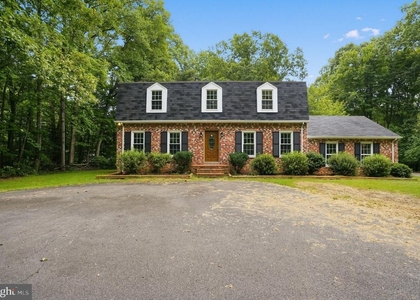
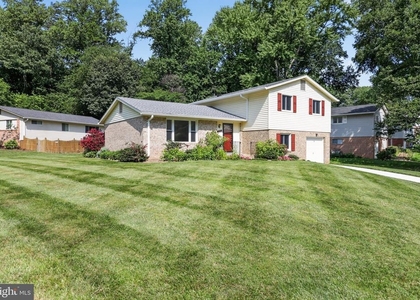
Searching for the perfect landing spot while you navigate a home renovation, wait for a new build, or manage a military PCS? Finding a high-quality, short-term rental in a premier Fairfax community can be a challenge, but 10691 John Ayres Drive is ready to bridge the gap. Offered with a flexible 6-month lease term, this beautifully updated brick Colonial provides a comfortable, stylish home base without the commitment of a multi-year contract - and to make your stay even more seamless, lawn care is included in the rental.
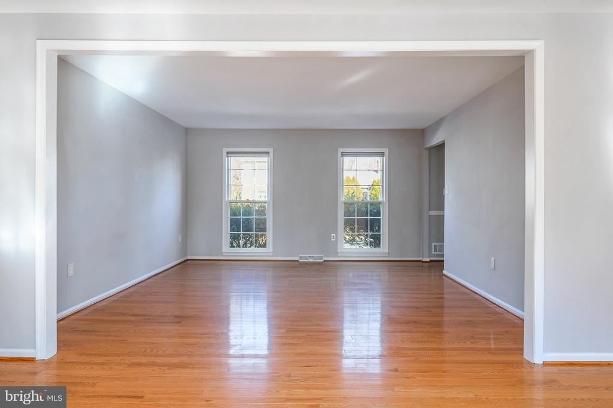
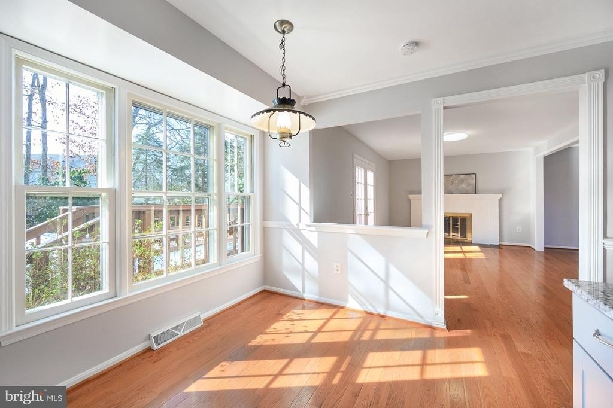
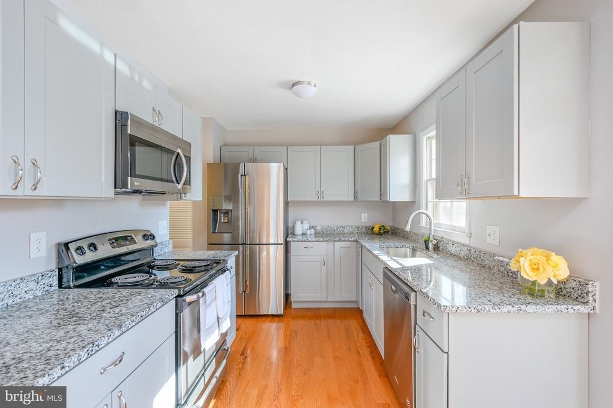
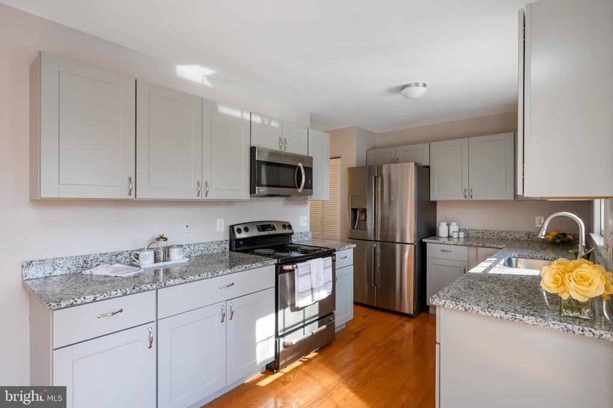
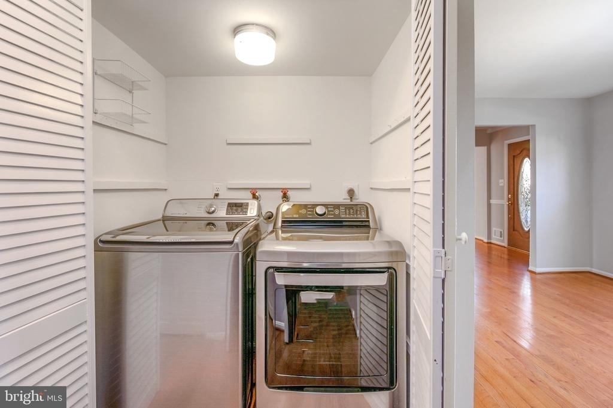
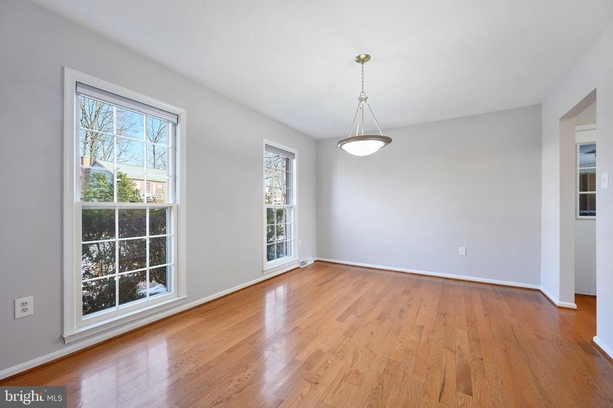
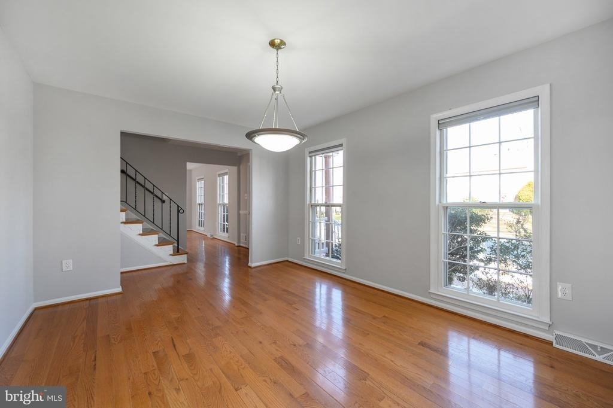
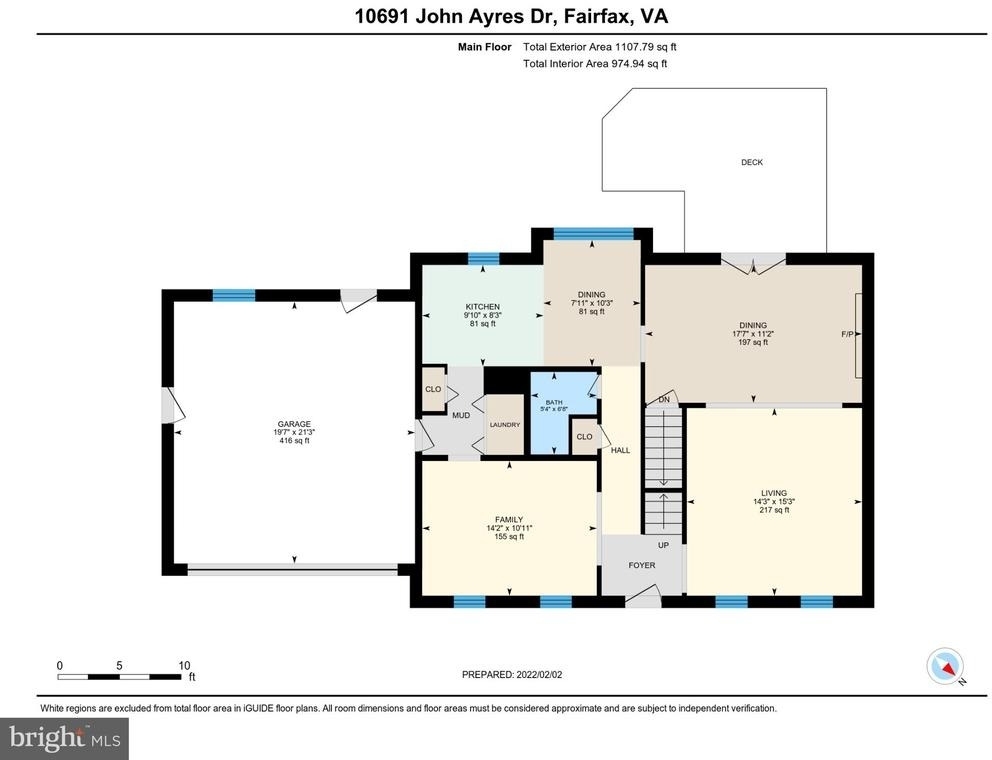
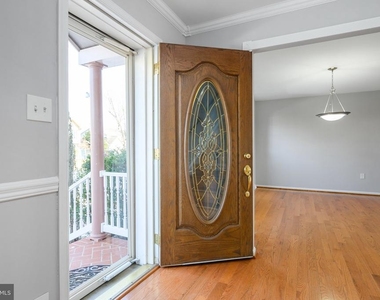
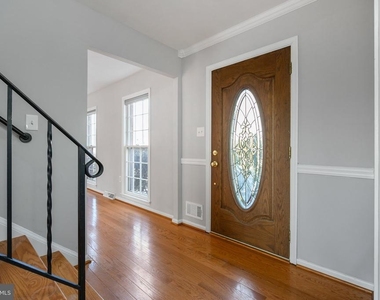
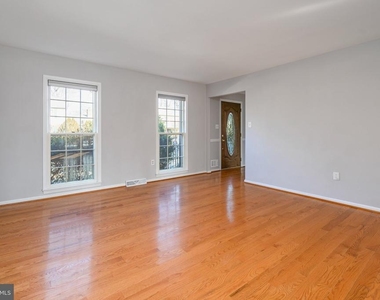
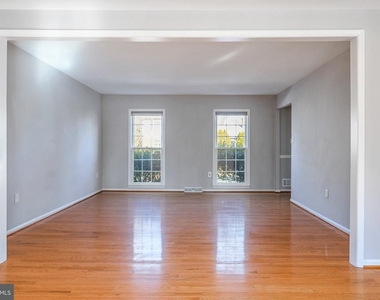
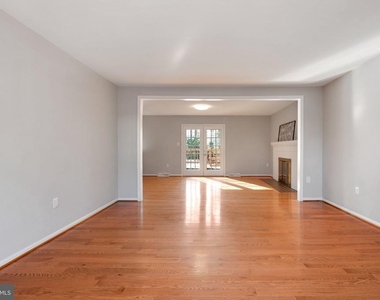
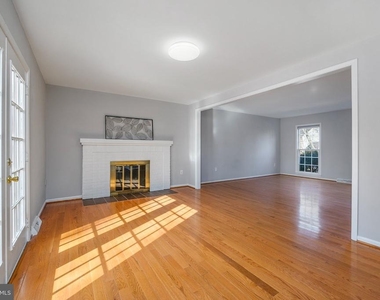
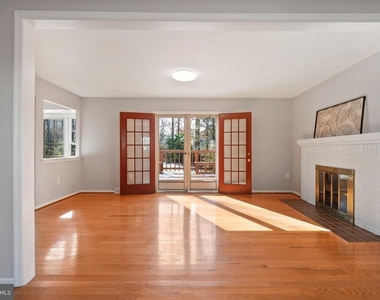
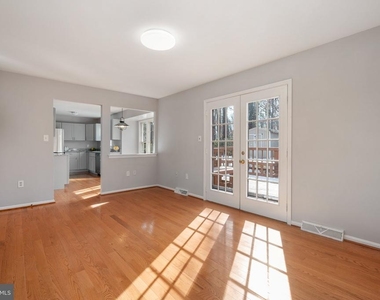
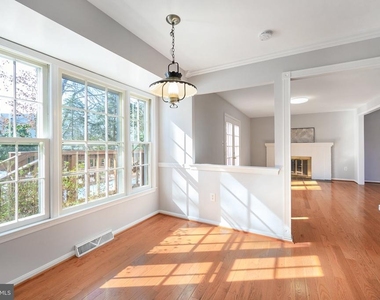
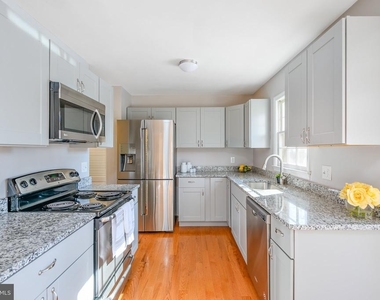
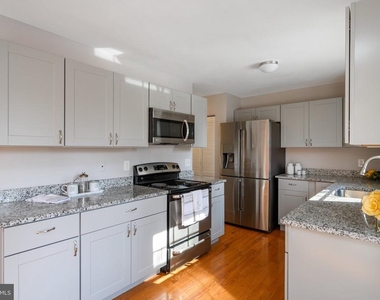
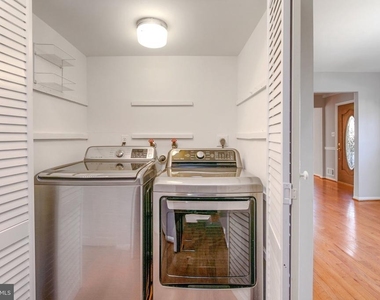
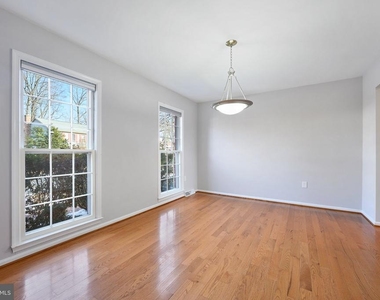
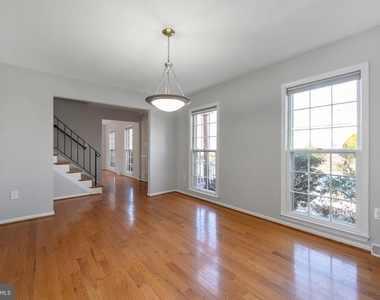
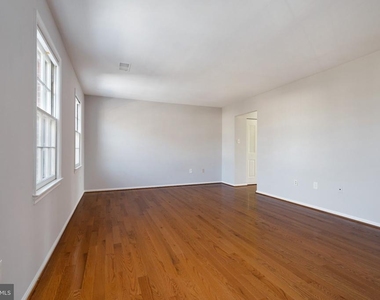
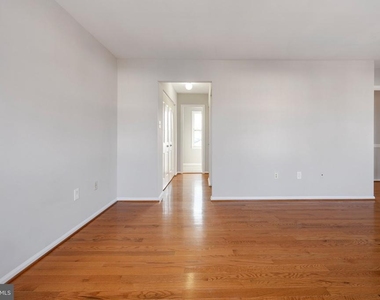
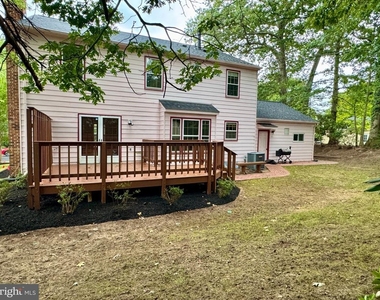
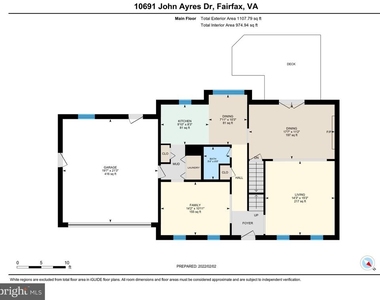
Located in the sought-after Middleridge community, this home puts you minutes from local shopping and easy commuter routes. Inside, the main level is designed for effortless daily living. The heart of the home is the recently updated kitchen, featuring granite countertops and stainless steel appliances, which flows seamlessly into the rear family room. This bright space serves as the central hub of the house, with French doors that lead directly out to recently updated deck. For more formal occasions, enjoy the dedicated dining room or the versatile front room - perfect for a library or music room. The convenience of a main-level laundry room with updated appliances adds to the practical appeal.
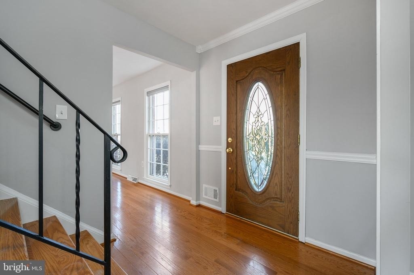
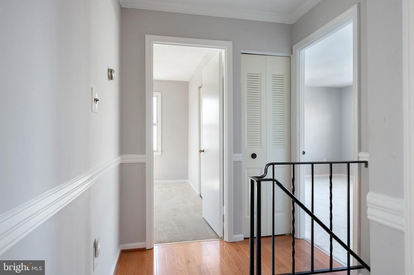
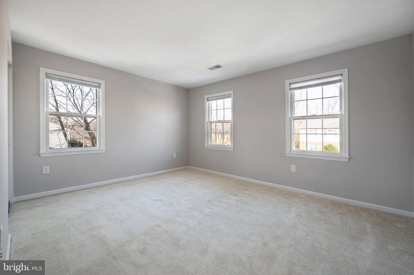
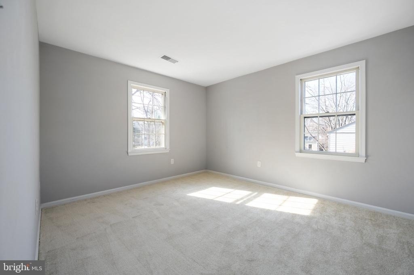
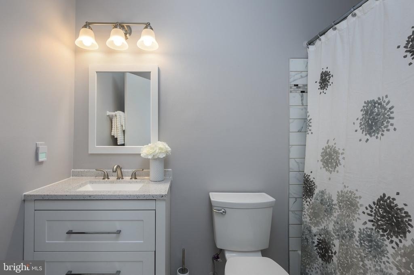
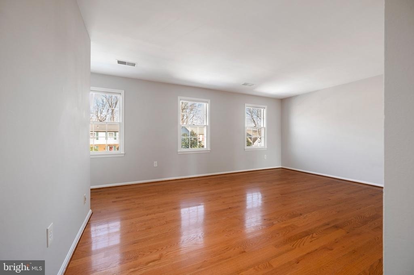
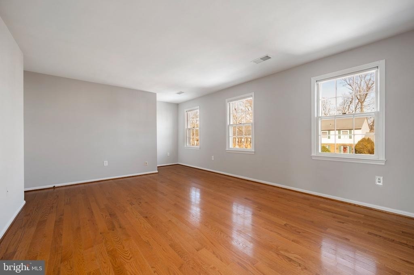
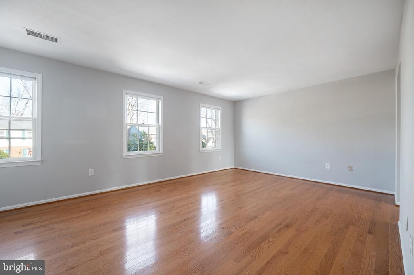
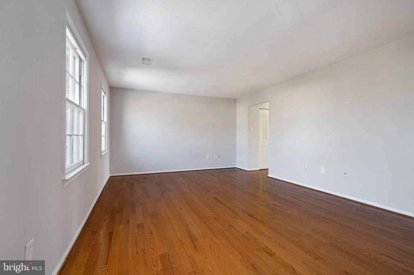
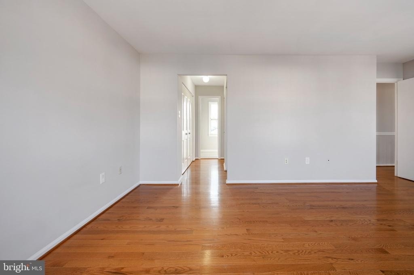
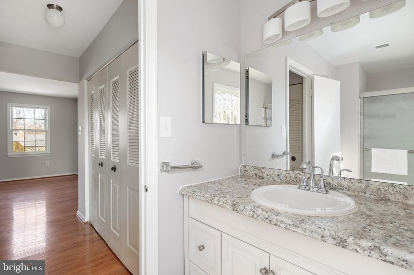
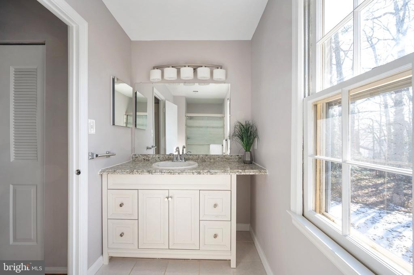
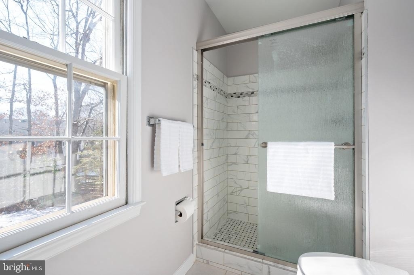
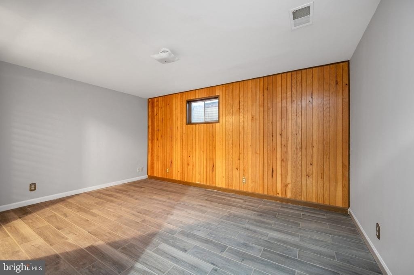
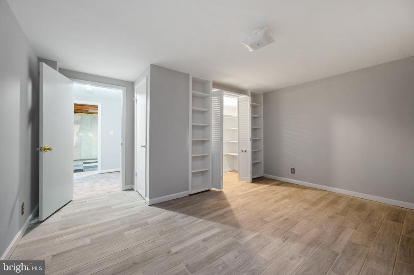
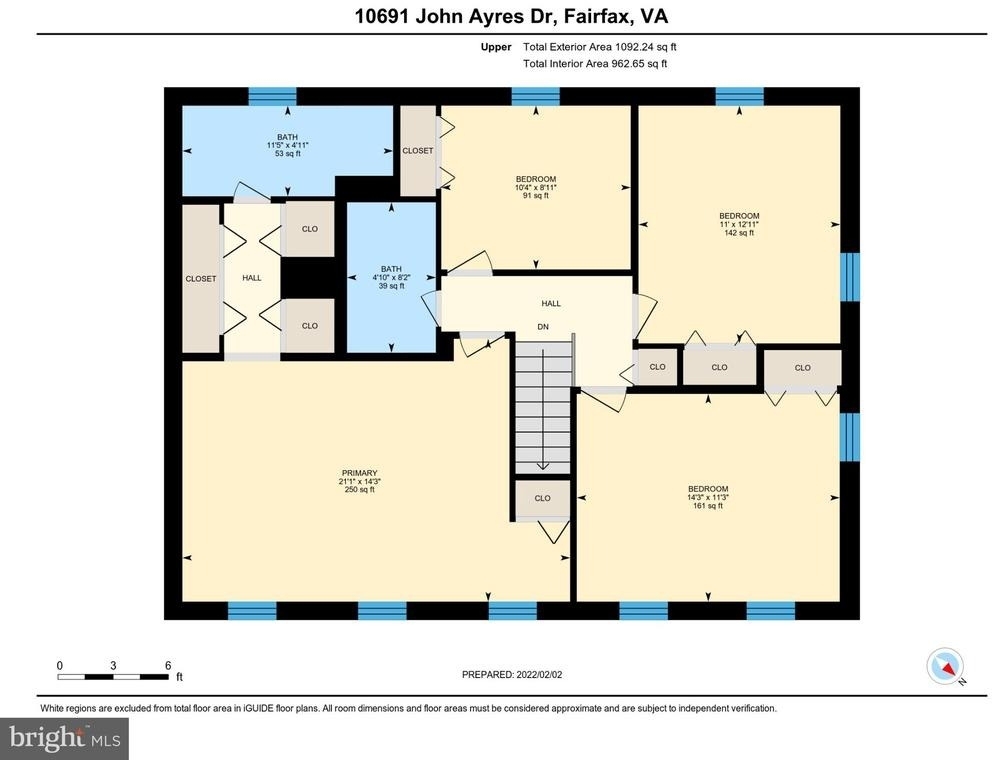
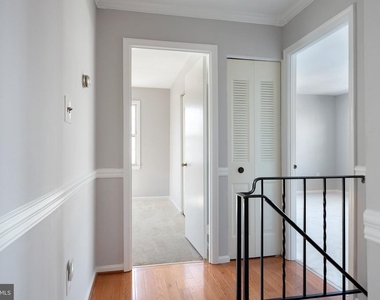
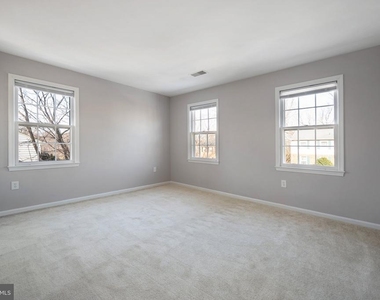
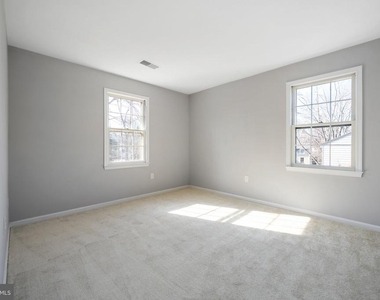
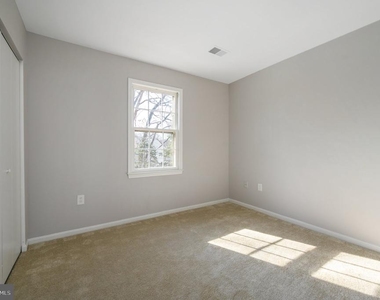
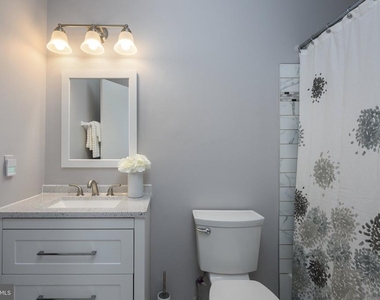
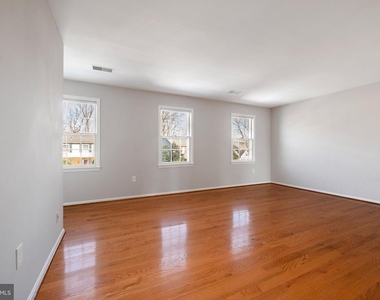
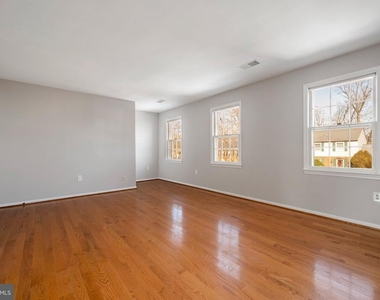
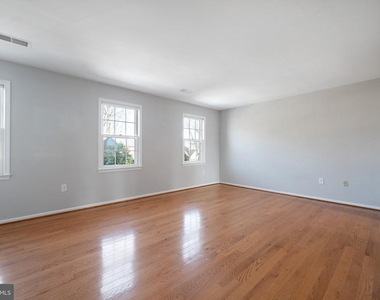
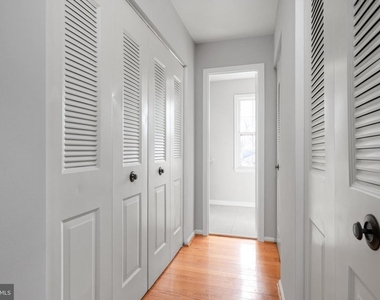
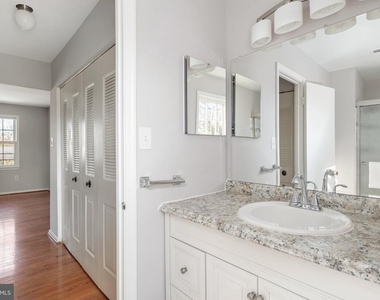
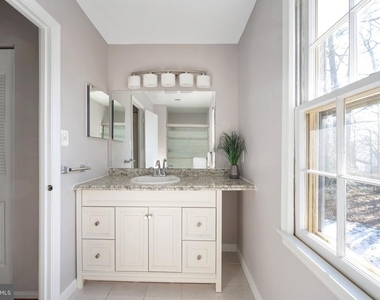
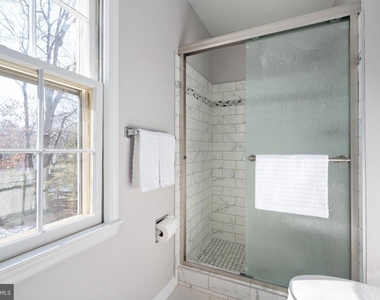
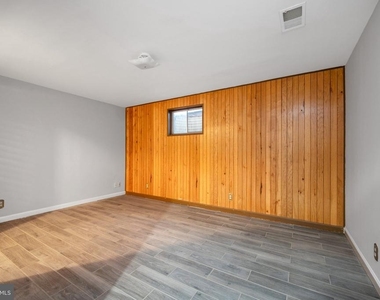
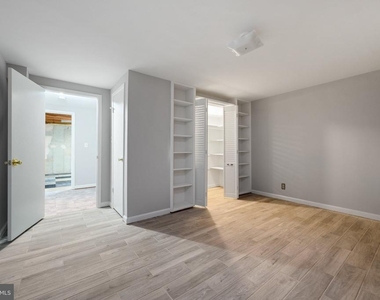
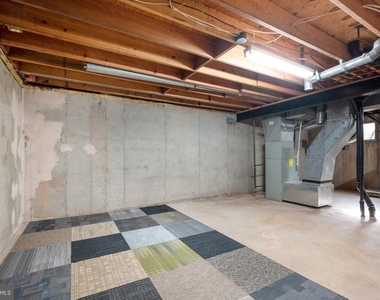
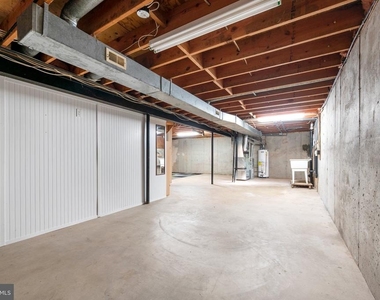
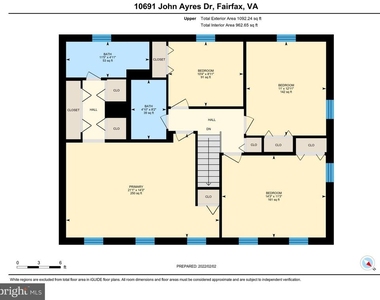
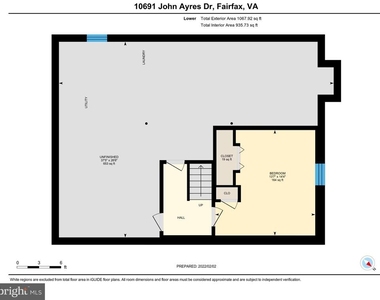
The upper level offers a functional layout with four bedrooms all on the same floor. The primary suite features gleaming hardwoods and a renovated en-suite bathroom, while the three additional bedrooms boast brand-new carpeting and share a second beautifully updated full bathroom. If you need extra space, the basement provides a versatile bonus room ideal for a home office or gym, plus a massive unfinished area that solves all your storage needs.
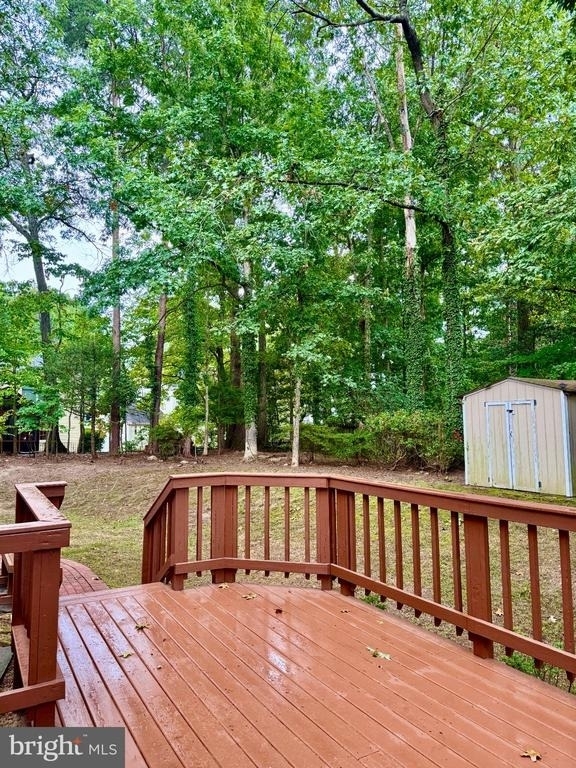
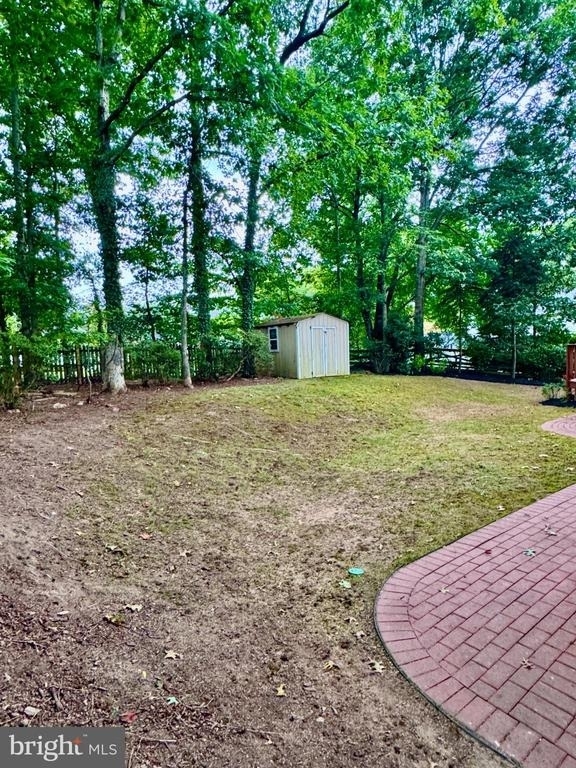
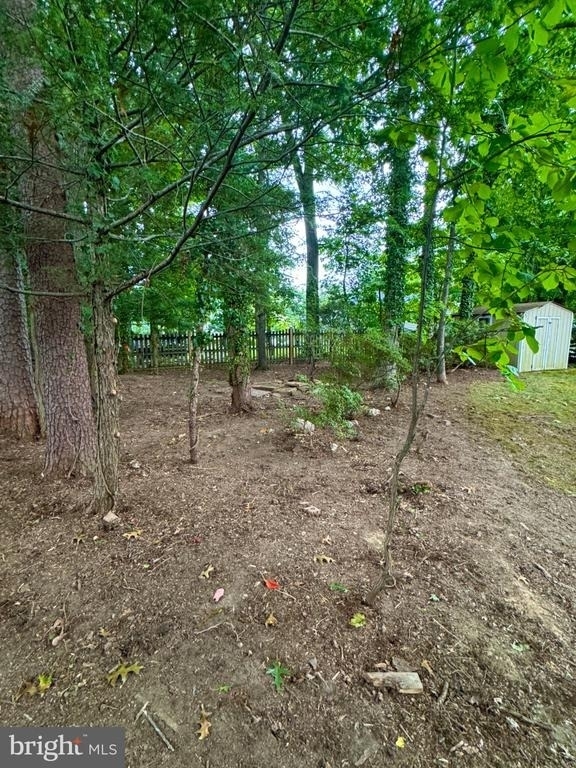
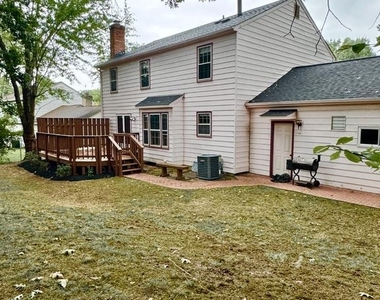
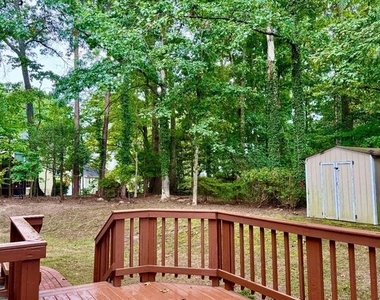
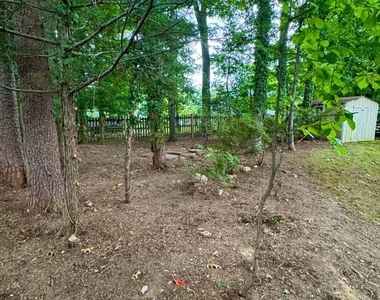
When it's time to unwind, step out from the family room to the deck overlooking a spacious, wooded backyard. Since the lawn maintenance is handled for you, you can spend your weekends relaxing if you choose. This property offers the ultimate flexibility without sacrificing the space and quality you deserve. Welcome home.
AMENITIES
Fireplace
Private Outdoor Space
Dishwasher
Parking Space
Home Office
ADDITIONAL INFORMATION
Interior
Bathroom Information
Half Bathrooms: 1
Full Bathrooms: 2
Interior Information
Interior Features: Eat-in Kitchen, Pantry, Bathroom - Stall Shower, Bathroom - Tub Shower, Carpet, Family Room Off Kitchen, Floor Plan - Traditional, Formal/Separate Dining Room, Kitchen - Table Space, Primary Bath(s), Upgraded Countertops, Window Treatments, Wood Floors
Appliances: Microwave, Dishwasher, Disposal, Dryer, Ice Maker, Electric Oven, Refrigerator, Washer, Water Heater, Stove
The manager has not yet mailed us a photo copy of his or her government identification and proof or property ownership.
▼
Manager has not logged in recently
▼
Manager does not yet have user reviews
RENTHOP DESCRIPTION
The apartment is a unit offered at a monthly price of $4,250. The person posting the listing did not specify that any pets were allowed. It may be the case that pets are ok and the manager simply has not yet filled out all the details. The kitchen conveniently includes a dishwasher.
We have 54 photos of this particular unit, building, and surrounding areas.
Last Updated: 12 hours ago
Data Source: Bright MLS
MLS# VAFX2342304
List Agent Name: Randi Dolphin
List Office Name: Coldwell Banker Realty
IDX information is provided exclusively for personal, non-commercial use, and may not be used for any purpose other than to identify prospective properties consumers may be interested in purchasing. Information is deemed reliable but not guaranteed. The listing broker’s offer of compensation is made only to participants of the MLS where the listing is filed.
Courtesy of RH Advisors, Inc. and RHP Realty NJ, Inc.
By selecting Check Availability, you agree that RentHop and real estate professionals may call or text you about your inquiry. Message/data rates may apply. Terms & Privacy. California Privacy Notice
We found some very similar listings nearby
Select those you'd like to message
Your messages have been sent!
Check Availability
By selecting Check Availability, you agree that RentHop and real estate professionals may call or text you about your inquiry. Message/data rates may apply. Terms & Privacy. California Privacy Notice


































 Your Privacy Choices
