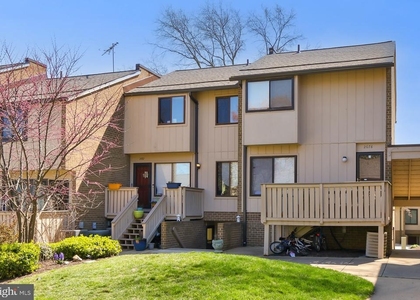
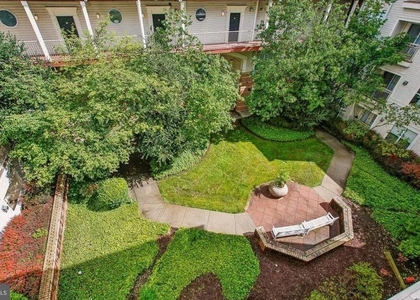
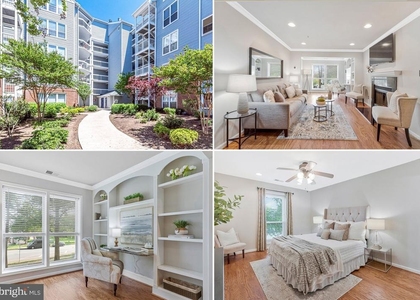
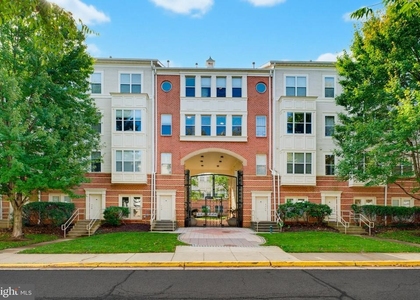
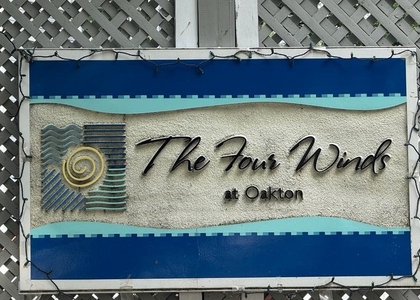
Home is also for sale. WOW - pristine and well appointed in Oakton near Vienna Metro and commuting options galore priced below recent sales...HUGE OPPORTUNITY for pickiest of buyers! Welcome home to a lovely and well maintained end unit townhouse style condo - situated in the tree lined community of The Oakton. The lower level foyer offers a welcoming entry and leads to the light filled stairway with hardwood floors on the landings. The main level is a bright and open space with wide plank hardwood floors and neutral color palate. The living room boasts a soaring vaulted ceiling, wood-burning fireplace with mantle, built-in shelving and a sliding door to the spacious covered patio. Back inside, a dining area features wainscoting trim and pass through to the kitchen. Chefs will enjoy the gourmet inspired kitchen featuring white cabinetry, sleek counters and stylish backsplash. Stainless steel appliances, gas cooking and a pantry complete this space. The primary bedroom is spacious and offers ample closet space with organizers. The fully renovated full bath features oversized tile flooring, new vanity, subway tile shower accents, new toilet and wall sconces. A convenient full-size laundry room with newer washer and dryer, built-in cabinets and storage shelves rounds out the main level. Upstairs, a private suite awaits. A 2nd bedroom with oversized walk-in closet and a well appointed full bath. Recent improvements include HVAC 2022, Bathroom Remodel 2020, Washer & Dryer 2019. This home boasts 2" blinds throughout and is pristine and move-in ready! Community amenities include pool, tot lots and exterior maintenance, sewer, water & trash included! Convenient location close to the Vienna Metro, I-66, Rt. 123, Rt 50, Mosaic District, Vienna, Fairfax City, George Mason University and more. WELCOME HOME!
The median is solely based on the area and the number of bedrooms.
Listing-specific characteristics such as the number of bathrooms and the amenities will also impact the price.
LISTING QUALITY
▲
Listing location is an exact address
▲
Features and amenities are properly noted
▲
RentHop has data for this building
▼
The manager has not yet mailed us a photo copy of his or her government identification and proof or property ownership.
▼
Manager has not logged in recently
▼
Manager does not yet have user reviews
RENTHOP DESCRIPTION
The apartment is a unit offered at a monthly price of $2,600. The person posting the listing did not specify that any pets were allowed. It may be the case that pets are ok and the manager simply has not yet filled out all the details. The kitchen conveniently includes a dishwasher.
We have 43 photos of this particular unit, building, and surrounding areas.
Last Updated: 12 hours ago
Data Source: Bright MLS
MLS# VAFX2346662
List Agent Name: Traci Oliver
List Office Name: RE/MAX Gateway, LLC
IDX information is provided exclusively for personal, non-commercial use, and may not be used for any purpose other than to identify prospective properties consumers may be interested in purchasing. Information is deemed reliable but not guaranteed. The listing broker’s offer of compensation is made only to participants of the MLS where the listing is filed.
Courtesy of RH Advisors, Inc. and RHP Realty NJ, Inc.
By selecting Check Availability, you agree that RentHop and real estate professionals may call or text you about your inquiry. Message/data rates may apply. Terms & Privacy. California Privacy Notice
We found some very similar listings nearby
Select those you'd like to message
Your messages have been sent!
Check Availability
By selecting Check Availability, you agree that RentHop and real estate professionals may call or text you about your inquiry. Message/data rates may apply. Terms & Privacy. California Privacy Notice









 Your Privacy Choices
