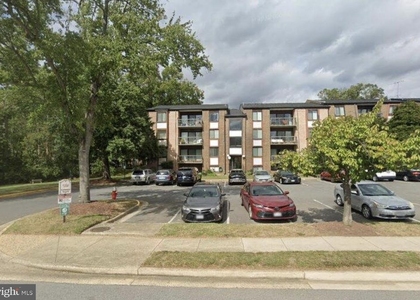
Available now! Welcome home to this beautifully maintained 2-bedroom, 2-bathroom condo in the charming Four Winds Oakton community where comfort, convenience, and value come together. With abundant parking and two parking spaces included, you'll have no trouble coming and going. Take the elevator or stairs just one flight up to your second-floor home. Walk in to be greeted by stunning honey colored hardwood flooring throughout, a beautiful wood burning fireplace to keep you toasty on those chilly winter nights, and light streaming in through the floor to ceiling windows of your home office. The spacious kitchen is designed for those who love to cook, offering an abundance of counter space, granite countertops, and stainless steel appliances. Looking for a quiet relaxing retreat? Step out onto your private balcony where you can unwind with a good book or enjoy your morning coffee surrounded by peaceful views. Need the perfect place to work from home? The home office area has custom-built shelving with beautiful arches that truly make this home one of a kind. It's the perfect home office, craft room, home gym or library! Ready to turn in for the night? The primary bedroom has plenty of room, a ceiling fan, two closets, and comes with a tv already set-up for you! The adjoining bathroom with granite countertops and stunning tile is your own personal oasis. The secondary bedroom has a massive walk-in closet, ceiling fan and oversized windows. The second full bathroom has a large granite vanity, and relaxing shower/tub combination. Laundry is easy for all with access to the washer and dryer in the hallway between the secondary bedroom and bathroom. Looking for fun in the hot summer months? The spa-like community pool is an oasis for all, and the fitness center provides you with everything you need for your personal work-outs. Looking for public transportation? The bus stop is right across the street, and the metro is only 1.5 miles away. Close to all the major roadways including 495, Route 29, Route 50, Route 123 and Route 66. This home is also located within the sought-after Oakton school pyramid, with GreatSchools ratings of 10 for Oakton Elementary, 9 for Thoreau Middle School, and 10 for Oakton High School! Don't miss out on living a carefree lifestyle where water, sewer, trash and snow removal are all included in the rent. 1 cat or dog is allowed on a case-by-case basis that is 25lbs or less. Renter must have a minimum credit score of 700 and household income of at least $100,000. The home you have been waiting for is here - stop by and see it today!
The median is solely based on the area and the number of bedrooms.
Listing-specific characteristics such as the number of bathrooms and the amenities will also impact the price.
LISTING QUALITY
▲
Features and amenities are properly noted
▲
RentHop has data for this building
▼
Listing agent has an unconfirmed email address
▼
The manager has not yet mailed us a photo copy of his or her government identification and proof or property ownership.
▼
Manager has not logged in recently
▼
Manager does not yet have user reviews
RENTHOP DESCRIPTION
The apartment is a unit offered at a monthly price of $2,500. The person posting the listing did not specify that any pets were allowed. It may be the case that pets are ok and the manager simply has not yet filled out all the details. The kitchen conveniently includes a dishwasher.
We have 31 photos of this particular unit, building, and surrounding areas.
MLS# VAFX2345424
List Agent Name: Heidi E Swenson
List Office Name: Samson Properties
IDX information is provided exclusively for personal, non-commercial use, and may not be used for any purpose other than to identify prospective properties consumers may be interested in purchasing. Information is deemed reliable but not guaranteed. The listing broker’s offer of compensation is made only to participants of the MLS where the listing is filed.
Courtesy of RH Advisors, Inc. and RHP Realty NJ, Inc.
By selecting Check Availability, you agree that RentHop and real estate professionals may call or text you about your inquiry. Message/data rates may apply. Terms & Privacy. California Privacy Notice
We found some very similar listings nearby
Select those you'd like to message
Your messages have been sent!
Check Availability
By selecting Check Availability, you agree that RentHop and real estate professionals may call or text you about your inquiry. Message/data rates may apply. Terms & Privacy. California Privacy Notice











 Your Privacy Choices
