Live the ultimate South Austin dream in this vibrant, fully loaded 3-bed, 2-bath designer oasis! Remodeled to modern perfection (April 2024), this single-story home radiates high-energy style and absolute comfort, making it the perfect backdrop for anyone seeking a dynamic yet effortless lifestyle-whether you're hosting lively weekend gatherings or enjoying peaceful, low-maintenance living.
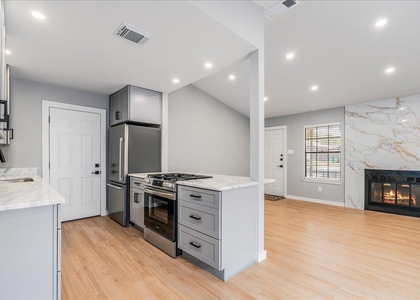
The main floor features gorgeous, modern wood-look plank flooring laid in an elegant herringbone pattern. Beyond the stunning floors, the true showstopper is the bright, open chef's kitchen, bursting with personality and upscale finishes: brand-new custom cabinetry, gorgeous granite countertops, an eye-catching tile backsplash, stainless steel appliances, and a brilliant mix of recessed and pendant lighting.
Both bathrooms have been completely transformed into pristine, spa-like retreats with high-end designer standards. Everyday living is a breeze with central heat and air, four crisp ceiling fans, smart closet layouts, a 2-car garage with an automatic opener, and a full-size washer and dryer included. Fiber internet is ready to roll for all your streaming, gaming, and remote work needs. Outside, a fully fenced backyard with freshly refreshed landscaping offers your own private slice of outdoor paradise.
Location-wise, you are right in the heartbeat of South Austin! Enjoy lightning-fast freeway access and live just minutes from downtown, incredible shopping, legendary live music, and the iconic dining and entertainment scene that defines the area.
• Rent: $2,200/month
• Security Deposit: $2,200
• Availability: November 1, 2026 - Move-in ready!
• The Details: Pets negotiable. Tenant handles utilities.
Professionally managed by a highly responsive landlord via Avail software. Skip the stress and secure this absolute gem today-submit the inquiry form on this page or contact the landlord directly through Avail to schedule your private tour before it's gone!
AMENITIES
Fireplace
Private Outdoor Space
Dishwasher
Parking Space
ADDITIONAL INFORMATION
Interior
Bathroom Information
Full Bathrooms: 2
Interior Information
Interior Features: See Remarks, Built-in Features, Ceiling Fan(s), Double Vanity, Recessed Lighting, High Speed Internet, Quartz Counters
Appliances: Dishwasher, Disposal, Gas Oven, Plumbed For Ice Maker, Refrigerator, Vented Exhaust Fan, Washer/Dryer, RNGHD
Flooring Type: See Remarks, Laminate, Tile, Vinyl
Fireplace Information
Has Fireplace
Fireplace Features: None
Fireplaces: 1
Exterior
Property Information
Square Footage: 1,104
Square Footage Source: $0
Security Features: Smoke Detector(s)
Property Condition: Updated/Remodeled
Year Built: 1984
Building Information
Levels: One
Window Features: Aluminum Frames, Blinds, Window Coverings, Vinyl Windows
Construction Materials: Vertical Siding
Patio and Porch Features: Porch
Pool Information
Pool Features: None
Lot Information
Lot Features: Back Yard, Front Yard, Level, Wooded
Lot Size Area: 6102.76
Lot Size Units: Square Feet
Lot Size Acres: 0.1401
Square Footage: 6,103
Land Information
Water Source: Public
Utilities
Utilities Information
Cooling Type: Central Air
Heating Type: Central
Sewer : Public Sewer
Parking
Parking Information
Has Garage
Has Open Parking
Parking Features: Driveway, Garage, Garage Door Opener
The manager has not yet mailed us a photo copy of his or her government identification and proof or property ownership.
▼
Manager has not logged in recently
▼
Manager does not yet have user reviews
RENTHOP DESCRIPTION
The apartment is a unit offered at a monthly price of $2,200. The person posting the listing did not specify that any pets were allowed. It may be the case that pets are ok and the manager simply has not yet filled out all the details. The kitchen conveniently includes a dishwasher.
We have 26 photos of this particular unit, building, and surrounding areas.
MLS# ACT5012043
List Agent Name: Jeff Wanner
List Office Name: eXp Realty LLC
IDX information is provided exclusively for personal, non-commercial use, and may not be used for any purpose other than to identify prospective properties consumers may be interested in purchasing. Information is deemed reliable but not guaranteed. The listing broker’s offer of compensation is made only to participants of the MLS where the listing is filed.
Courtesy of RH Advisors, Inc. and RHP Realty NJ, Inc.
By selecting Check Availability, you agree that RentHop and real estate professionals may call or text you about your inquiry. Message/data rates may apply. Terms & Privacy. California Privacy Notice
We found some very similar listings nearby
Select those you'd like to message
Your messages have been sent!
Check Availability
By selecting Check Availability, you agree that RentHop and real estate professionals may call or text you about your inquiry. Message/data rates may apply. Terms & Privacy. California Privacy Notice





 Your Privacy Choices
