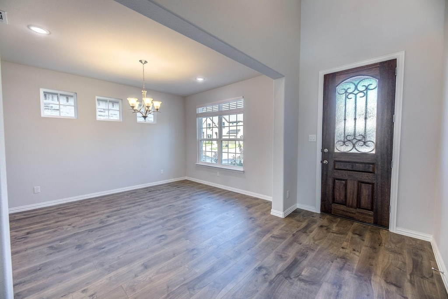
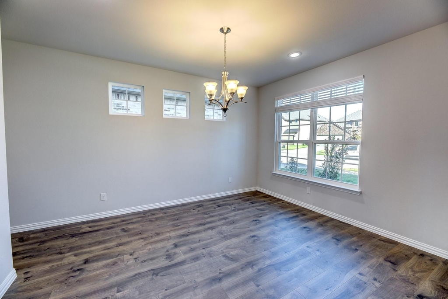
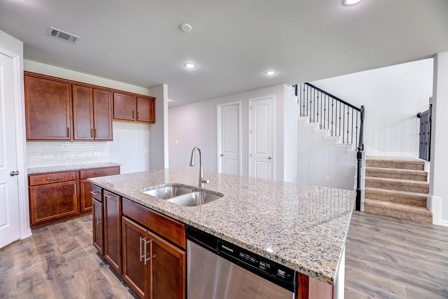
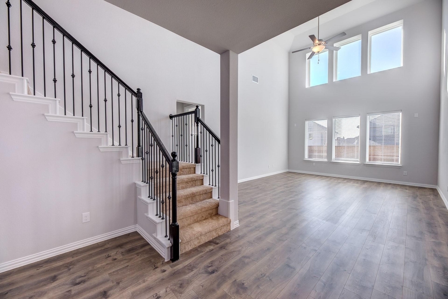
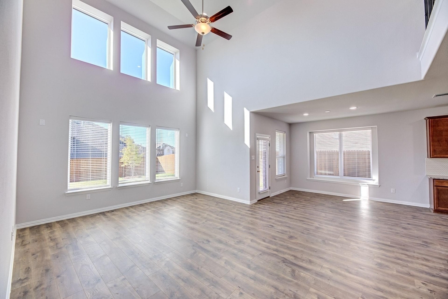
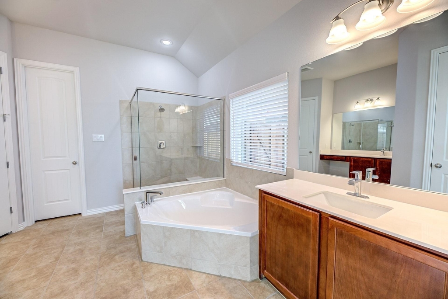
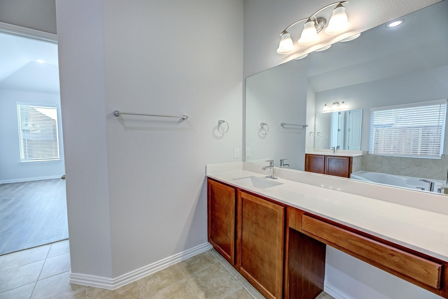
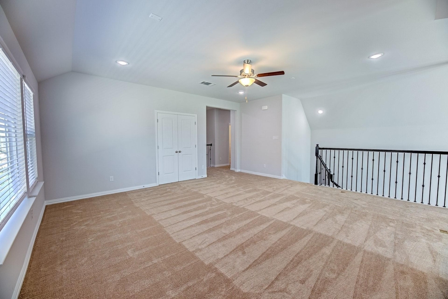
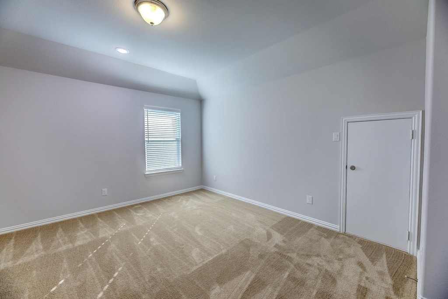
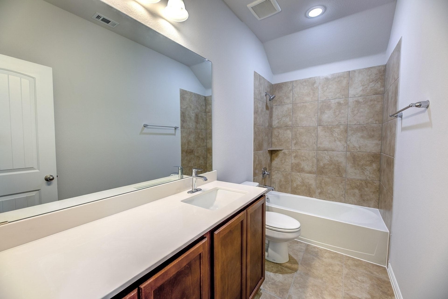
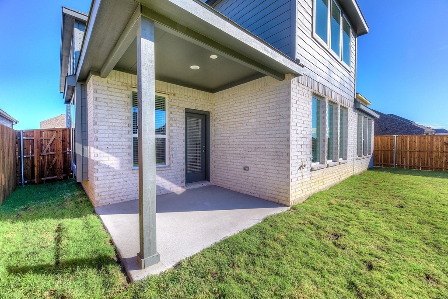
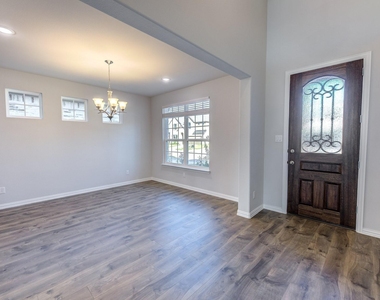
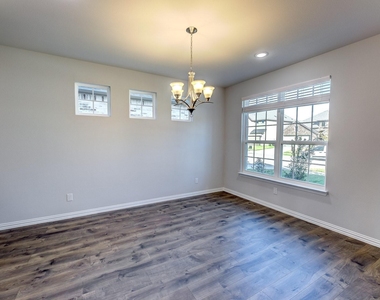
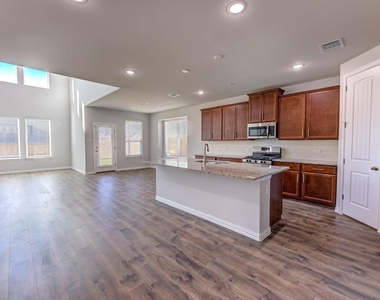
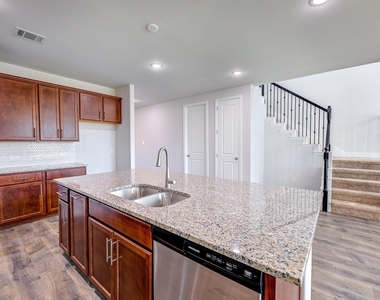
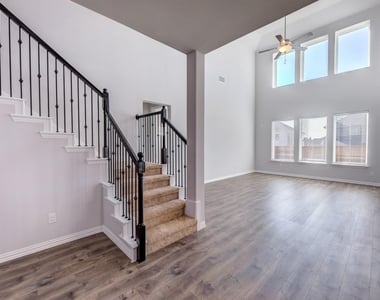
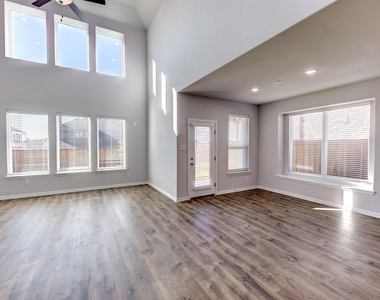
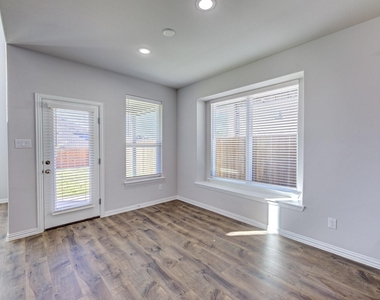
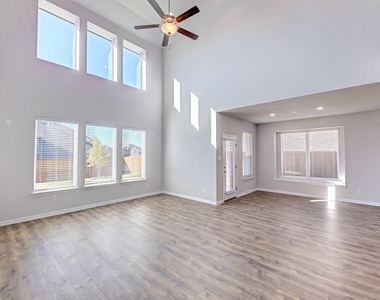
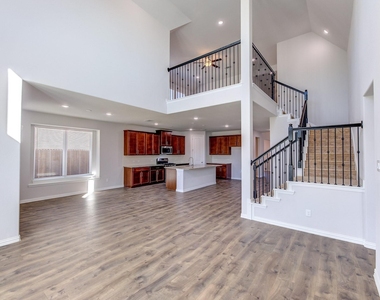
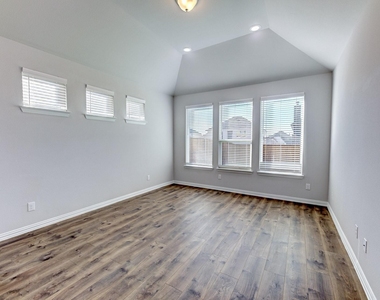
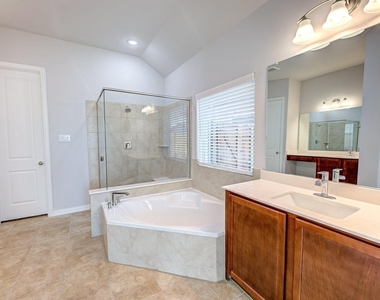
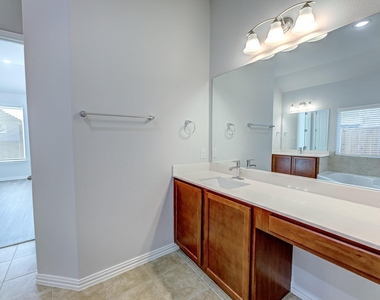
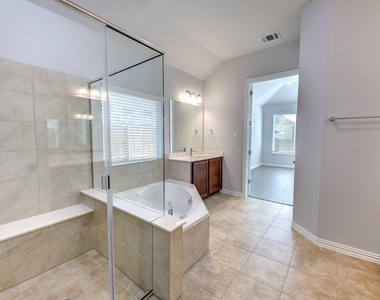
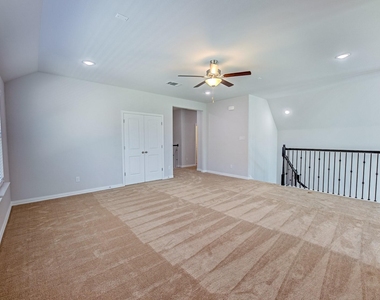
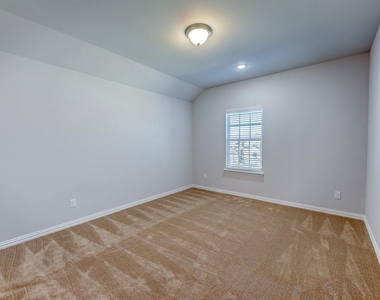
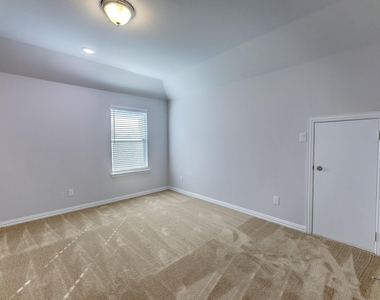
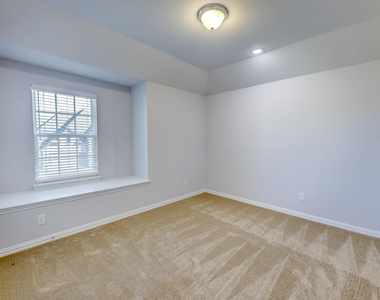
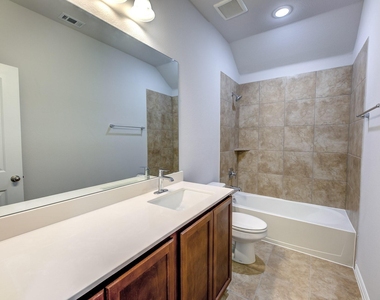
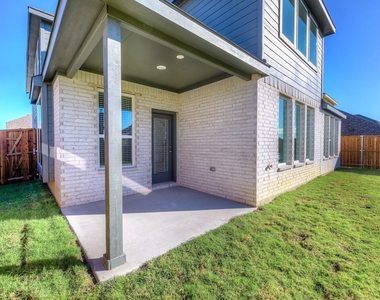
Stunning 2-story Gehan Home featuring the highly sought-after Rosewood floor plan, offering 3,050 square feet of beautifully designed living space with 4 bedrooms and 2.5 bathrooms.From the moment you step into the open foyer-flanked by a spacious formal dining room-you will notice an abundance of natural light and premium luxury vinyl plank flooring throughout the entire home. The expansive, open-concept floor plan effortlessly connects the high-ceiling family room, casual dining area, and a chef-ready kitchen complete with granite countertops, gas cooking, and a refrigerator.The main-floor primary suite serves as a private retreat, leading to a luxurious en-suite bathroom equipped with a soaking tub, separate shower, and a large walk-in closet. Upstairs, you will find three additional spacious bedrooms, a full bathroom, and a versatile game room perfect for entertainment or play. Step outside to enjoy the covered patio, ideal for relaxing or outdoor dining.Located in the premier Wildflower Ranch master-planned community within the highly-rated Northwest ISD, residents will enjoy incredible upcoming amenities, including a resort-style lazy river, a state-of-the-art amenity center, playgrounds, and an extensive trail system.
The manager has not yet mailed us a photo copy of his or her government identification and proof or property ownership.
▼
Manager has not logged in recently
▼
Manager does not yet have user reviews
RENTHOP DESCRIPTION
The apartment is a unit offered at a monthly price of $2,990. The person posting the listing did not specify that any pets were allowed. It may be the case that pets are ok and the manager simply has not yet filled out all the details. The kitchen conveniently includes a dishwasher.
We have 35 photos of this particular unit, building, and surrounding areas.
We found some very similar listings nearby
Select those you'd like to message
Your messages have been sent!
Check Availability
By selecting Check Availability, you agree that RentHop and real estate professionals may call or text you about your inquiry. Message/data rates may apply. Terms & Privacy. California Privacy Notice

































 Your Privacy Choices
