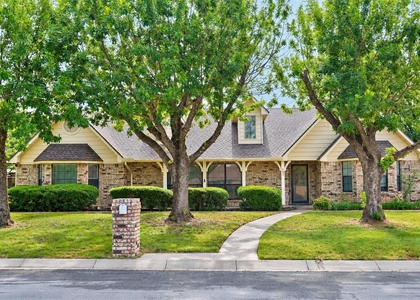
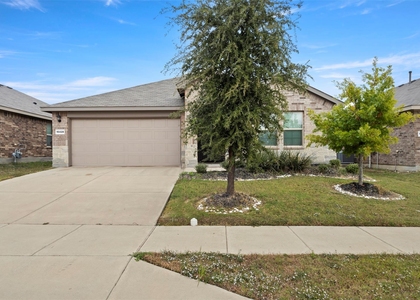
1012 Rosebay Drive

Justin-Roanoke, 76247
$2,850
LEASED / EXPIRED
Posted 3 days ago, Immediate Move-In
bedrooms
4 Bed
bathrooms
2 Bath
bathrooms
1 Half Bath
square feet
3,079 Sqft
Listing by Shubhra Bhattacharya, RE/MAX DFW Associates
Save Listing

SIMILAR NEARBY LISTINGS
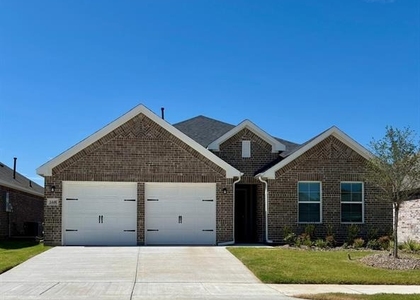
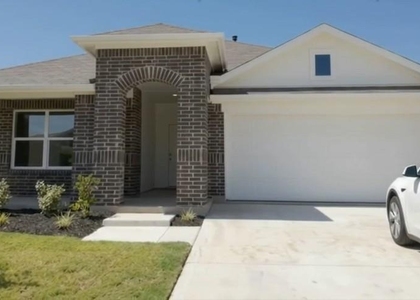
1212 Rosebay Drive
Justin-Roanoke
76247
$2,900
By Katherine Mitchell, 13 hours ago
bedrooms
4 Bed
|
bathrooms
3 Bath
|
square feet
2,489 Sqft
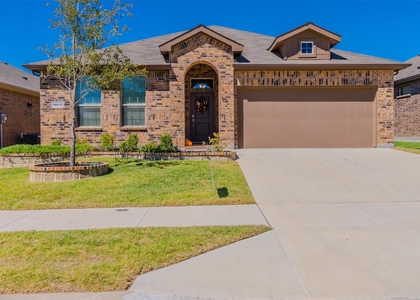
1448 Native Blooms Way
Justin-Roanoke
76247
$2,819
By Raji Gali, 12 hours ago
bedrooms
4 Bed
|
bathrooms
3 Bath
|
square feet
1,915 Sqft
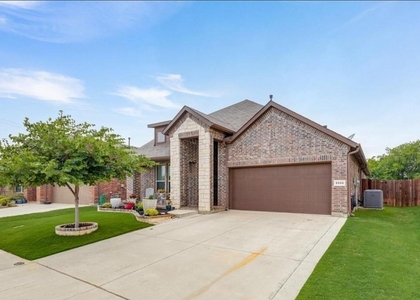
1375 Silverthorn Trail
Justin-Roanoke
76247
$2,950
By Raul Arriaga, 15 hours ago
bedrooms
4 Bed
|
bathrooms
3 Bath
|
square feet
2,221 Sqft
405 S Denton Avenue
Hardeman Valley, Justin-Roanoke
76247
$2,800
By Kelli Olivarez, 5 hours ago
bedrooms
4 Bed
|
bathrooms
3 Bath
|
square feet
2,754 Sqft
16625 Laguna Vista Street
Justin-Roanoke
76247
$2,500
By Anil Battepati, 17 hours ago
bedrooms
4 Bed
|
bathrooms
2 Bath
|
square feet
1,614 Sqft
16033 Tottenhall Pass
Justin-Roanoke
76247
$2,700
By Chris Gomez, 7 hours ago
bedrooms
4 Bed
|
bathrooms
2 Bath
|
square feet
2,142 Sqft
2333 Boot Jack Road
Justin-Roanoke
76177
$2,975
By Bertha Lambright Bertling, 6 hours ago
bedrooms
4 Bed
|
bathrooms
3 Bath
|
square feet
2,449 Sqft
16428 Milwaukee Street
Justin-Roanoke
76247
$2,500
By Alpana Dubey, 17 hours ago
bedrooms
4 Bed
|
bathrooms
2 Bath
|
square feet
1,738 Sqft

DESCRIPTION
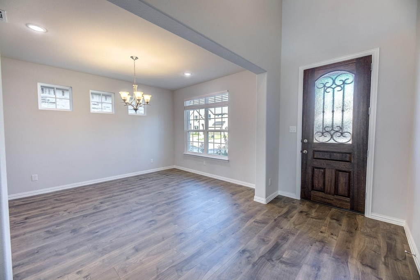
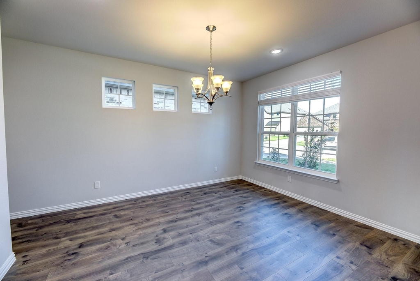
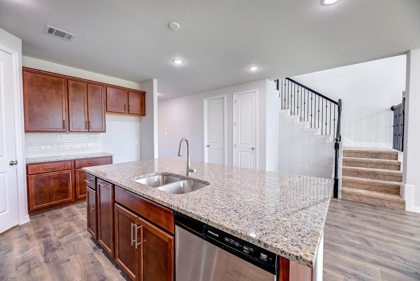
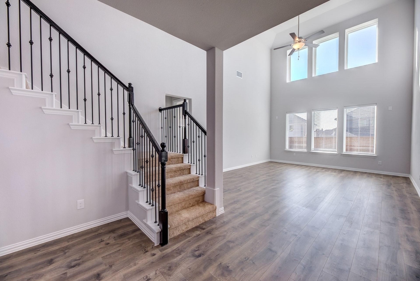
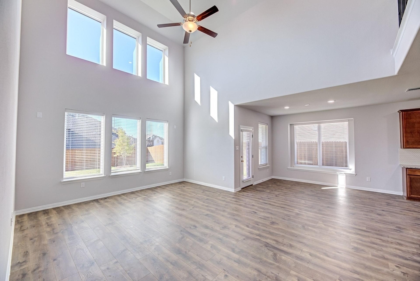
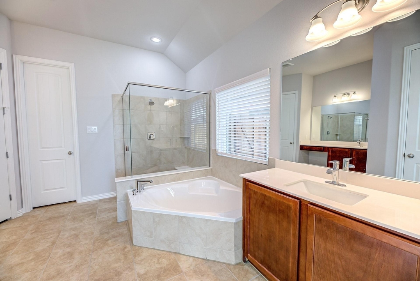
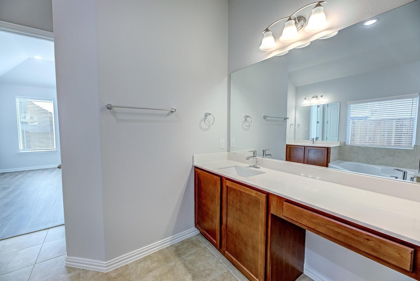
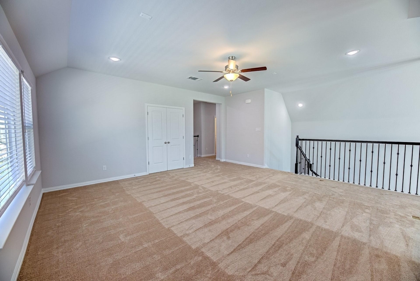
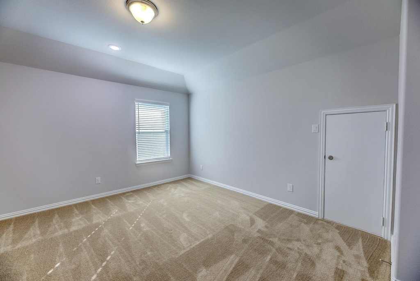
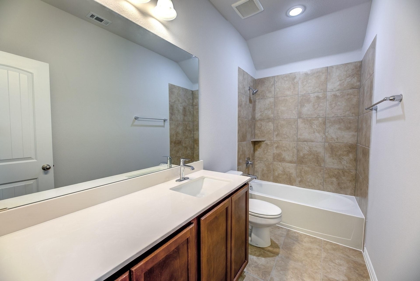
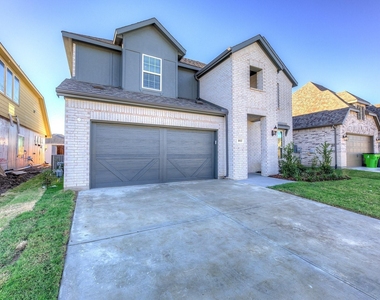
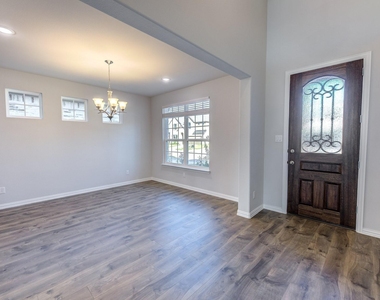
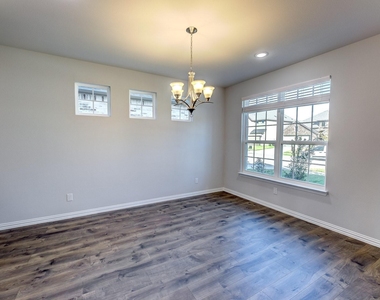
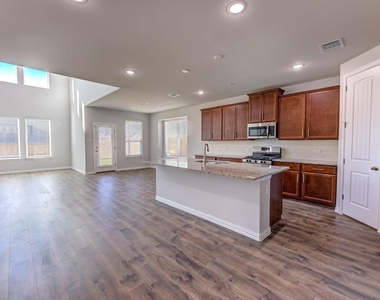
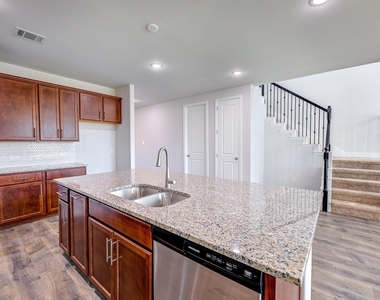
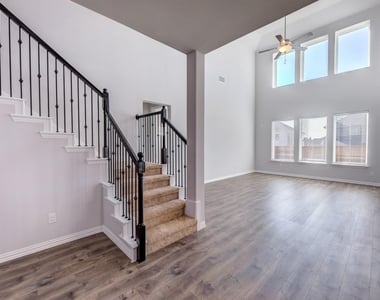
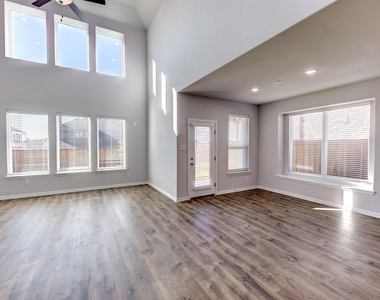
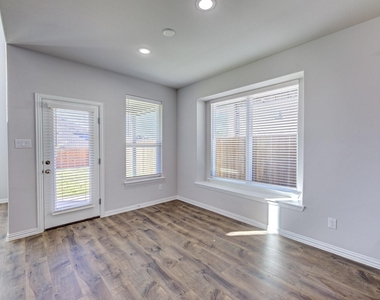
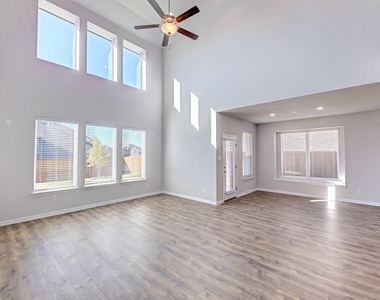
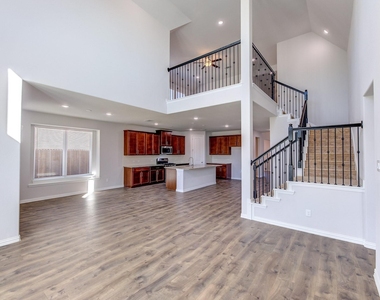
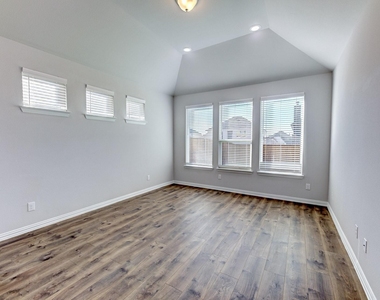
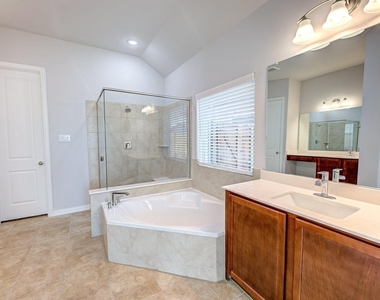
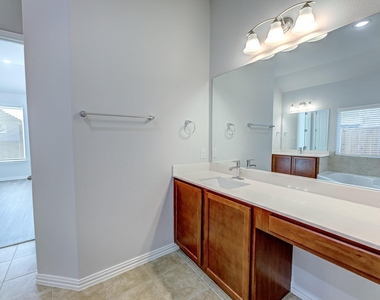
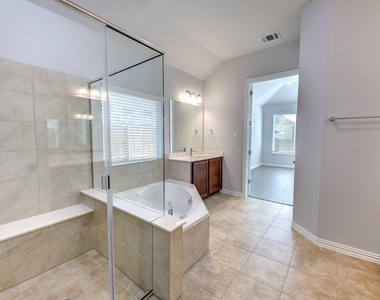
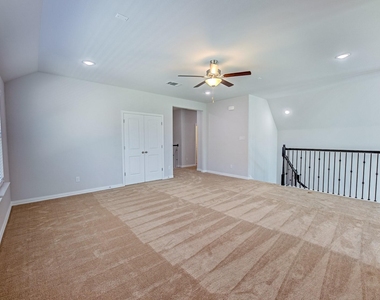
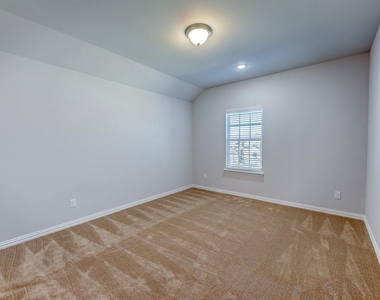
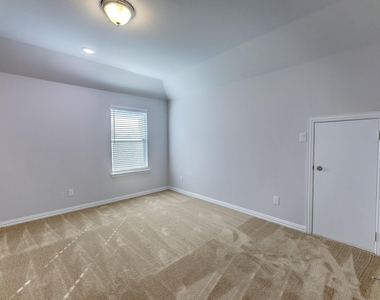
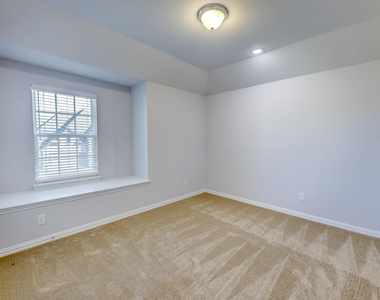
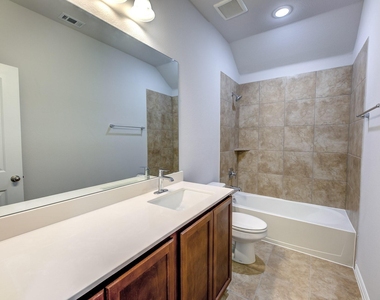
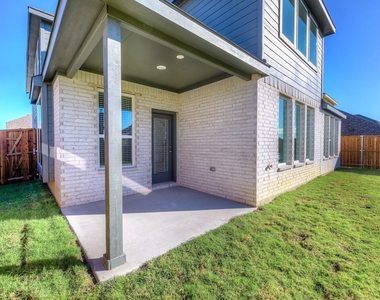
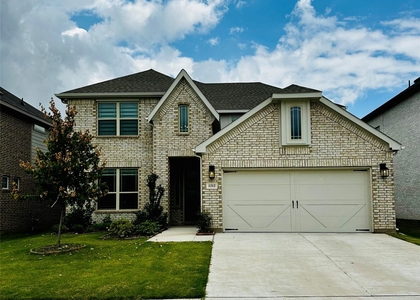
Stunning 2-story Gehan Home featuring the highly sought-after Rosewood floor plan, offering 3,050 square feet of beautifully designed living space with 4 bedrooms and 2.5 bathrooms.From the moment you step into the open foyer-flanked by a spacious formal dining room-you will notice an abundance of natural light and premium luxury vinyl plank flooring throughout the entire home. The expansive, open-concept floor plan effortlessly connects the high-ceiling family room, casual dining area, and a chef-ready kitchen complete with granite countertops, gas cooking, and a refrigerator.The main-floor primary suite serves as a private retreat, leading to a luxurious en-suite bathroom equipped with a soaking tub, separate shower, and a large walk-in closet. Upstairs, you will find three additional spacious bedrooms, a full bathroom, and a versatile game room perfect for entertainment or play. Step outside to enjoy the covered patio, ideal for relaxing or outdoor dining.Located in the premier Wildflower Ranch master-planned community within the highly-rated Northwest ISD, residents will enjoy incredible upcoming amenities, including a resort-style lazy river, a state-of-the-art amenity center, playgrounds, and an extensive trail system.

AMENITIES
Attached Garage
Dishwasher
Parking Space

ADDITIONAL INFORMATION
Interior

    Bathroom Information

  • Half Bathrooms: 1
  • Full Bathrooms: 2

    Interior Information

  • Interior Features: Double Vanity, Eat-in Kitchen, Granite Counters, Open Floorplan, Pantry, Walk-In Closet(s), Decorative Lighting
  • Appliances: Dishwasher, Disposal, Electric Oven, Gas Cooktop, Microwave, Refrigerator
  • Flooring Type: Carpet, Ceramic Tile, Luxury Vinyl Plank
  • Laundry Features: Utility Room, Full Size W/D Area
Exterior

    Property Information

  • Square Footage: 3,079
  • Security Features: Smoke Detector(s)
  • Architectural Style: Traditional
  • Year Built: 2022

    Building Information

  • Levels: Two
  • Window Features: Window Coverings
  • Construction Materials: Brick, Siding
  • Patio and Porch Features: Covered

    Lot Information

  • Lot Size Area: 0.144
  • Lot Size Units: Acres
  • Lot Size Acres: 0.144
  • Square Footage: 6,273
  • Tax Lot: 14
Utilities

    Utilities Information

  • Cooling Type: Ceiling Fan(s), Central Air, Electric, Zoned
  • Heating Type: Central, Zoned
Parking

    Parking Information

  • Has Garage
  • Attached Garage
  • Parking Features: Garage, Garage Door Opener, Garage Faces Front, Garage Single Door
  • Garage Spaces: 2
Location

    HOA Information

  • HOA/Condo/Coop Fee Includes: Maintenance Structure, Full Use of Facilities, Management Fees

MAP


76247

LISTING QUALITY
▲ Features and amenities are properly noted
▲ RentHop has data for this building
▼ The manager has not yet mailed us a photo copy of his or her government identification and proof or property ownership.
▼ Manager has not logged in recently
▼ Manager does not yet have user reviews

RENTHOP DESCRIPTION
The apartment is a unit offered at a monthly price of $2,850. The person posting the listing did not specify that any pets were allowed. It may be the case that pets are ok and the manager simply has not yet filled out all the details. The kitchen conveniently includes a dishwasher.
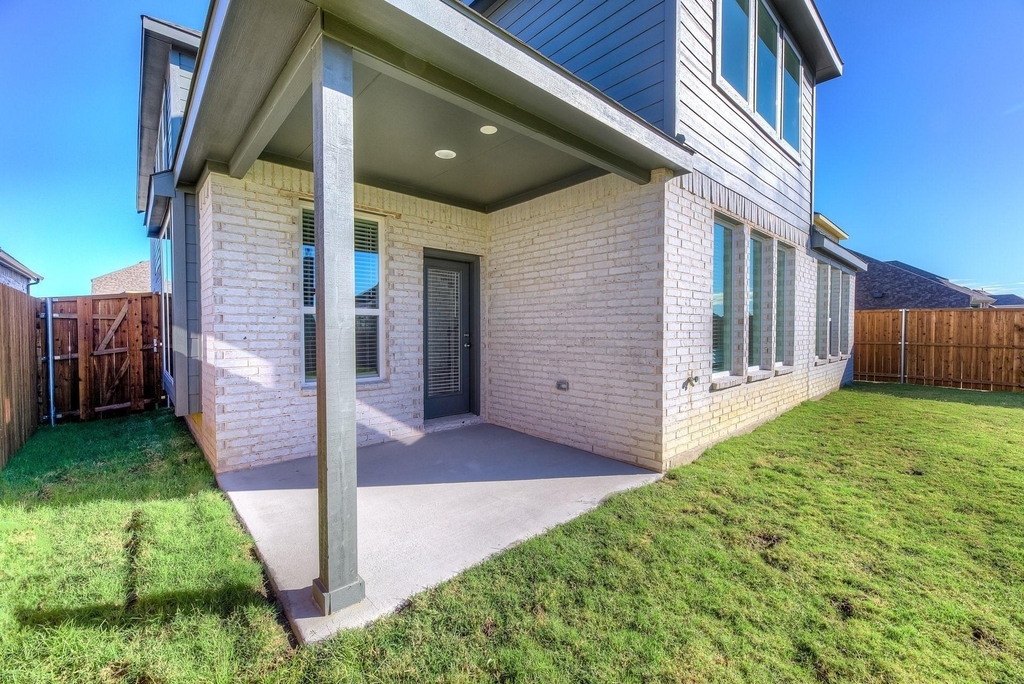
We have 35 photos of this particular unit, building, and surrounding areas.
See available units at 1012 Rosebay Drive.

Does something look off?

Courtesy of RH Advisors, Inc. and RHP Realty NJ, Inc.