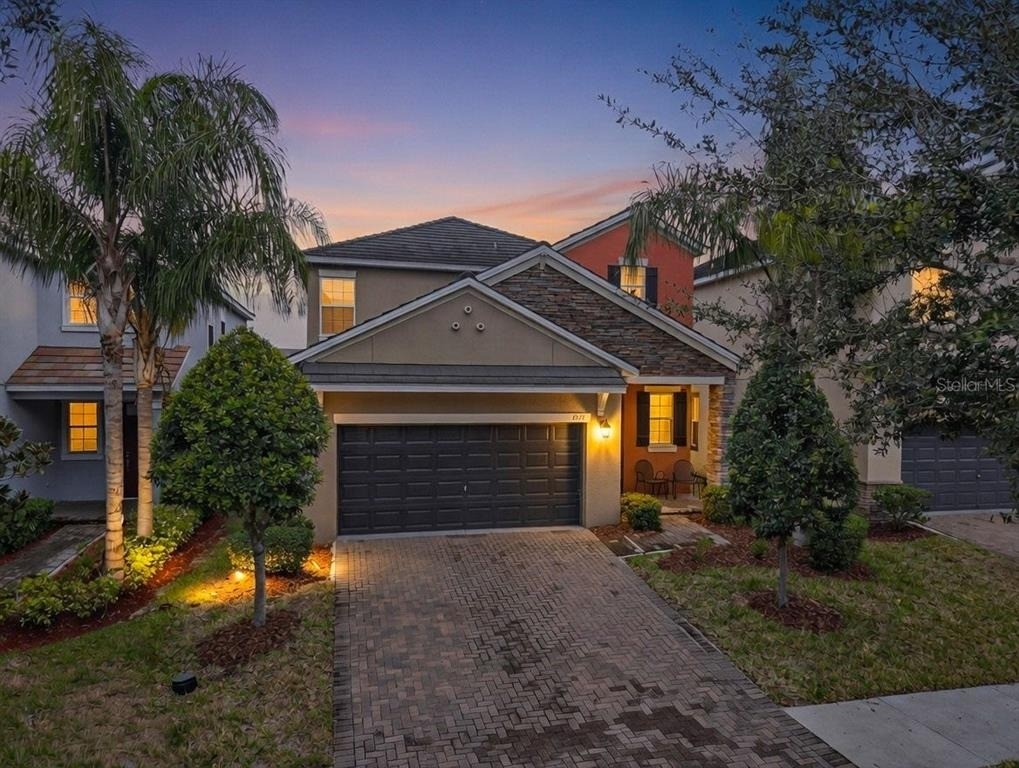
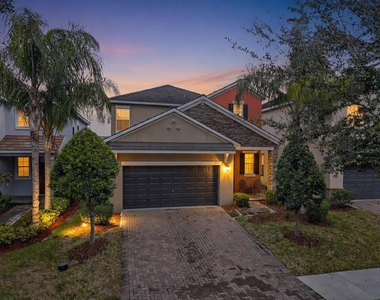
5 Bedroom Home located in the gated neighborhood of La Collina | First-Floor Primary | Loft + Fenced Yard - This home offers strong curb
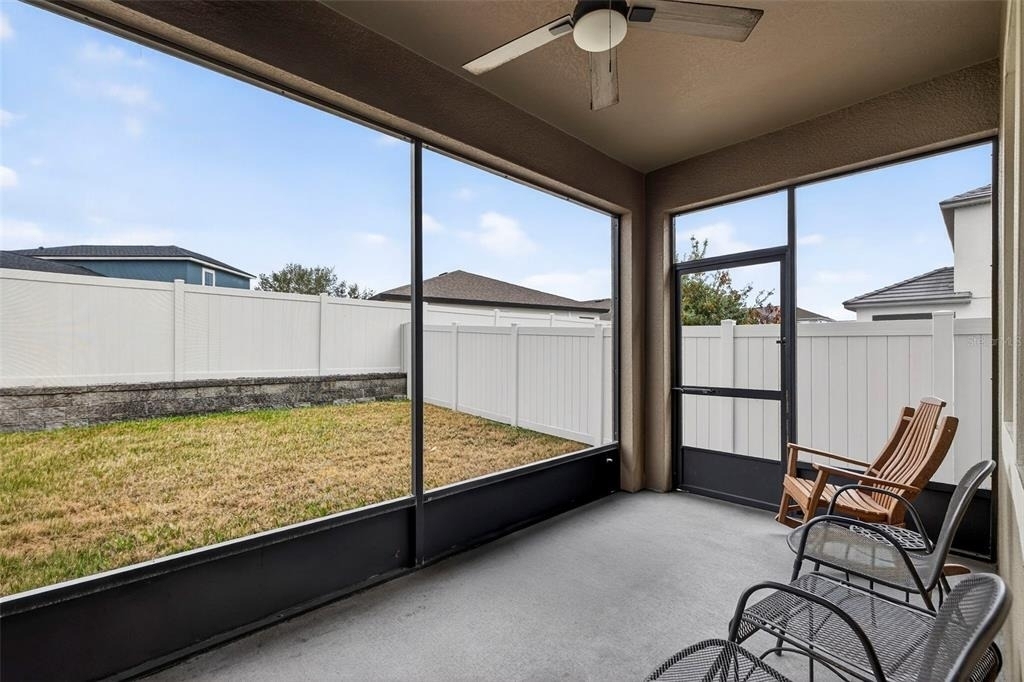
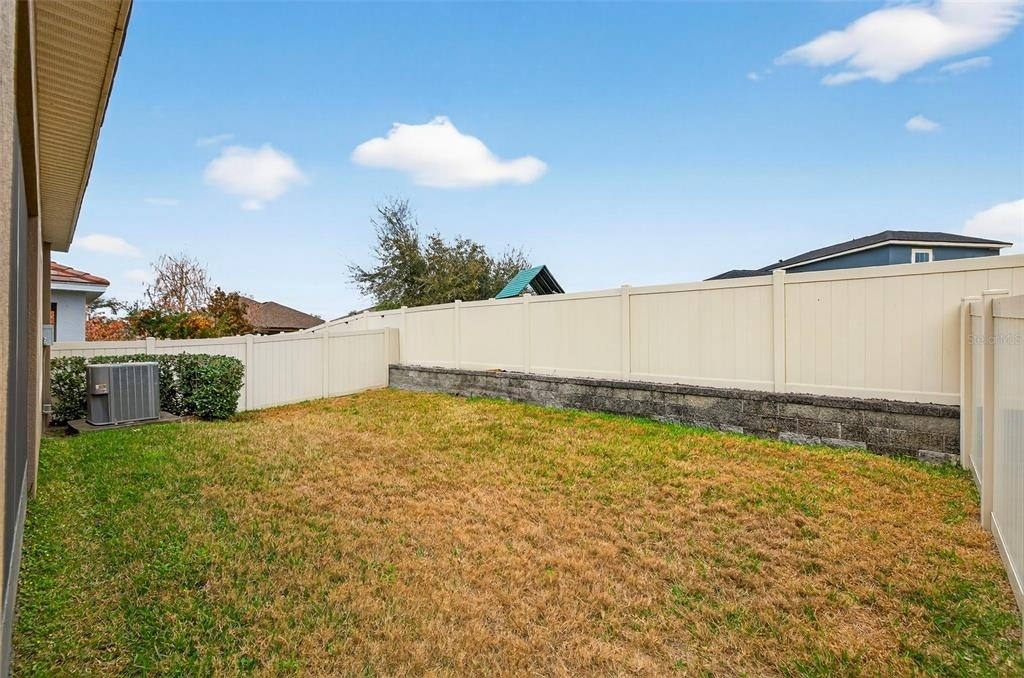
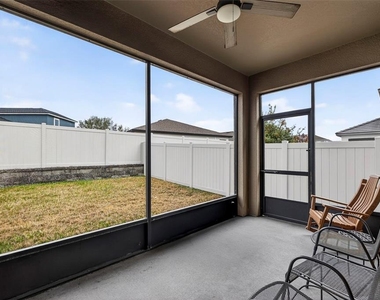
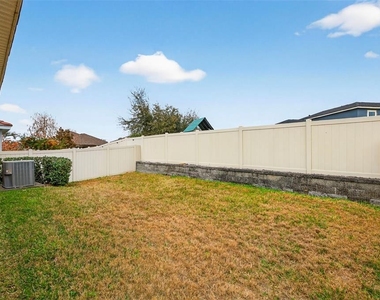
appeal with tile roof, paver driveway, stone accents, screened-in patio, and a fully fenced yard with professionally maintained landscaping.
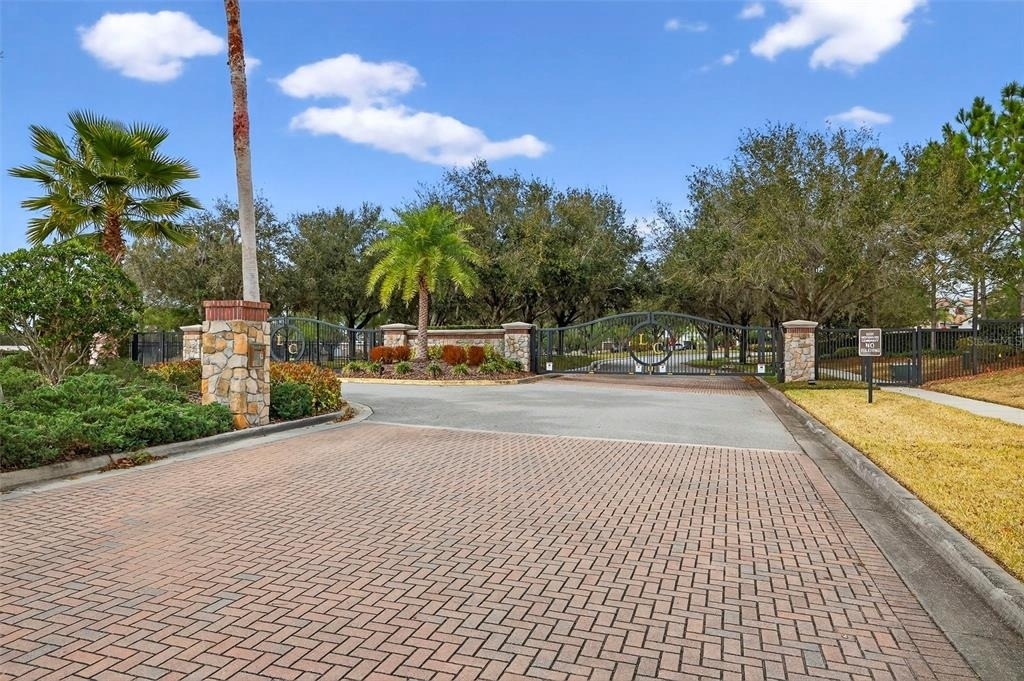
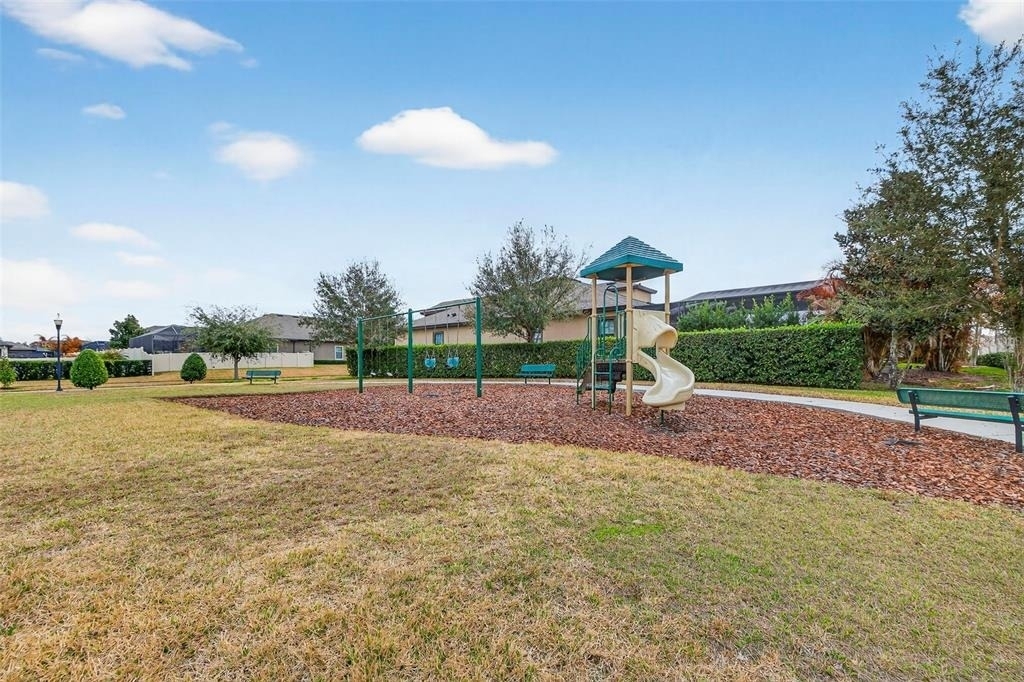
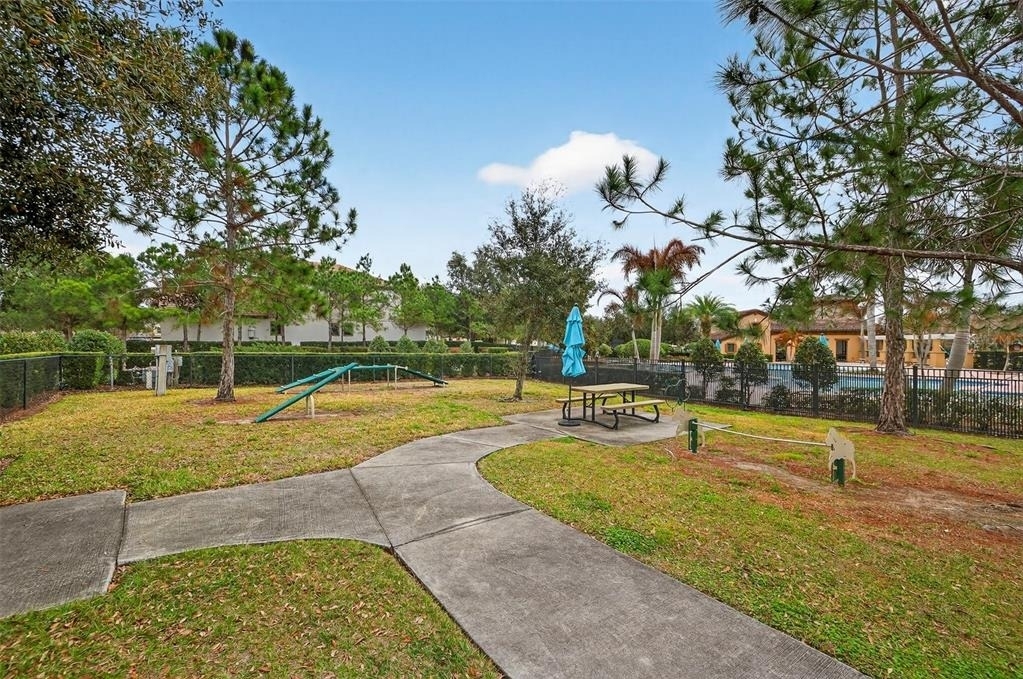
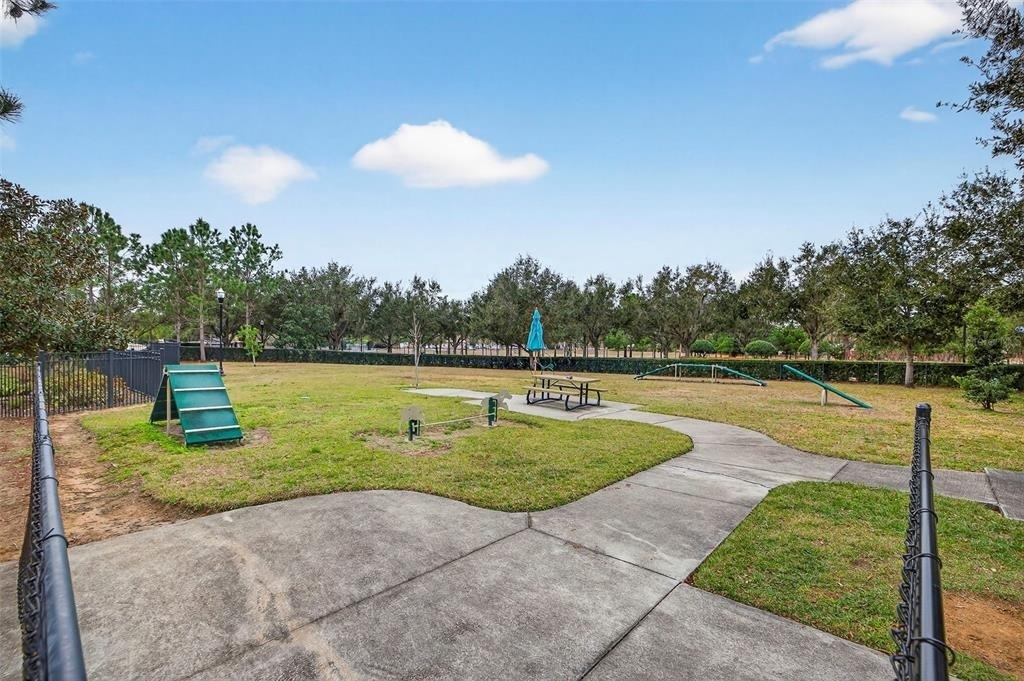
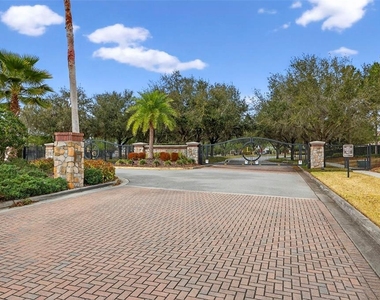
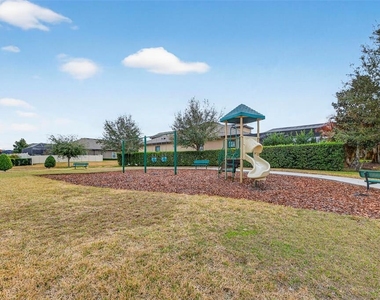
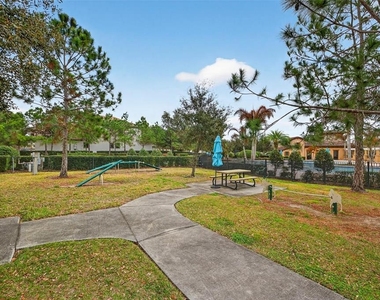
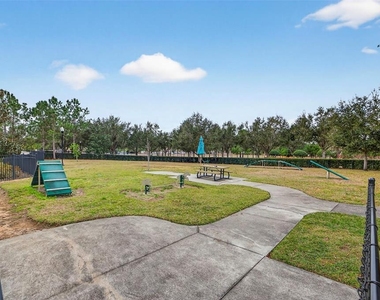
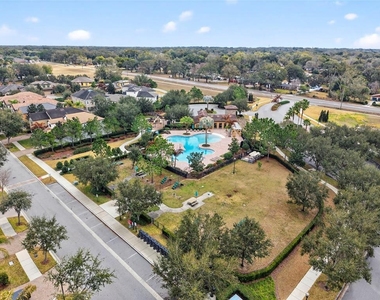
Positioned near the community pathway, it provides convenient access to the resort-style pool and clubhouse, playgrounds, dog parks, green
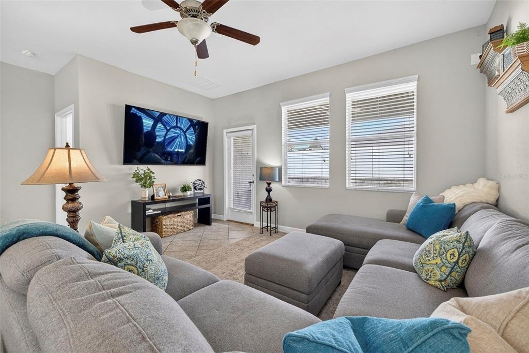
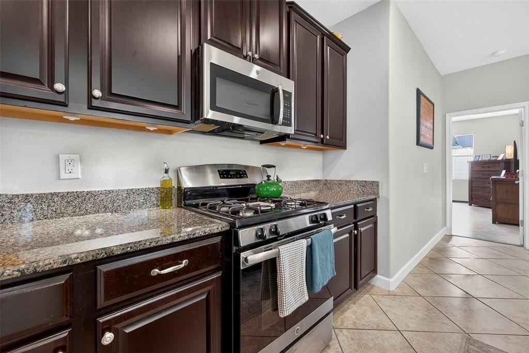
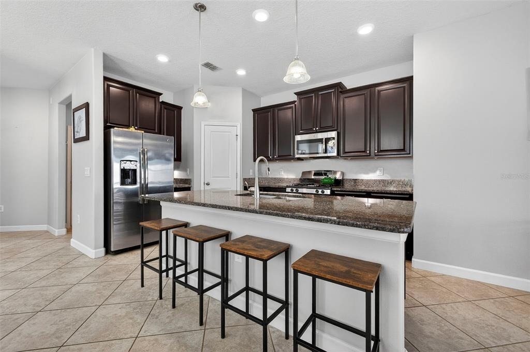
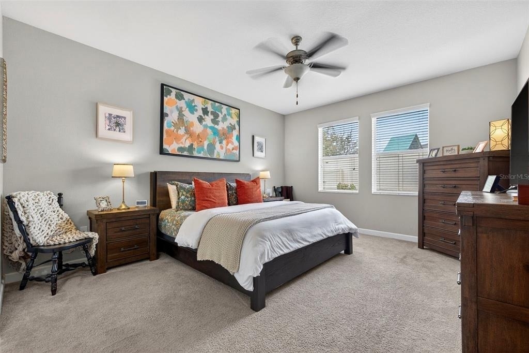
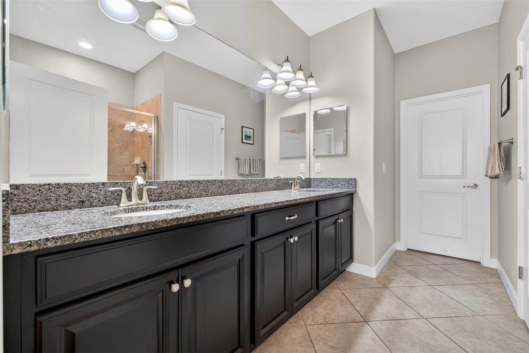
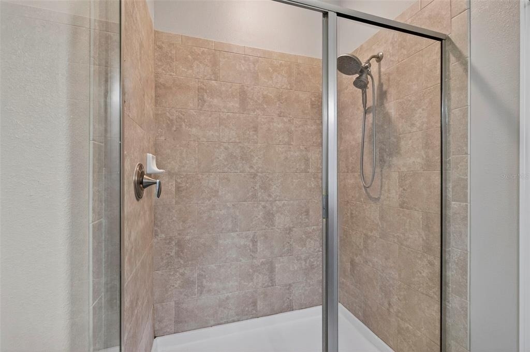
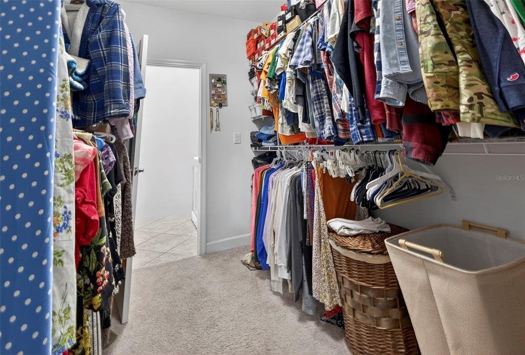
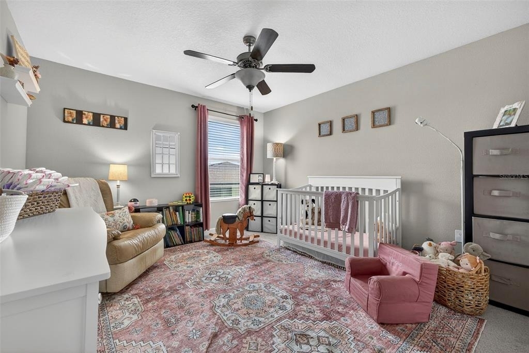
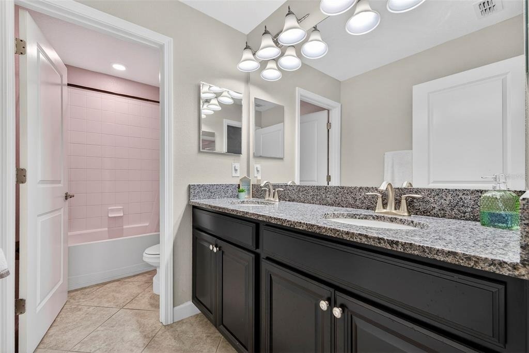
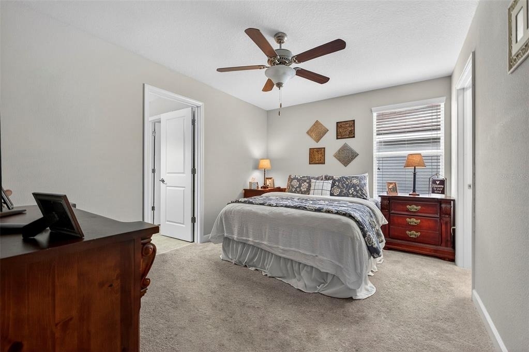
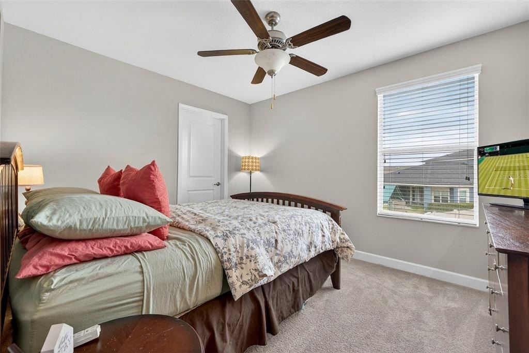
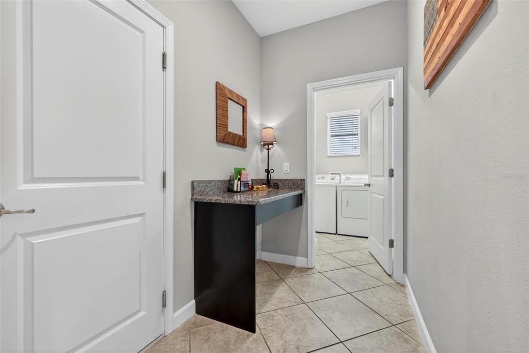
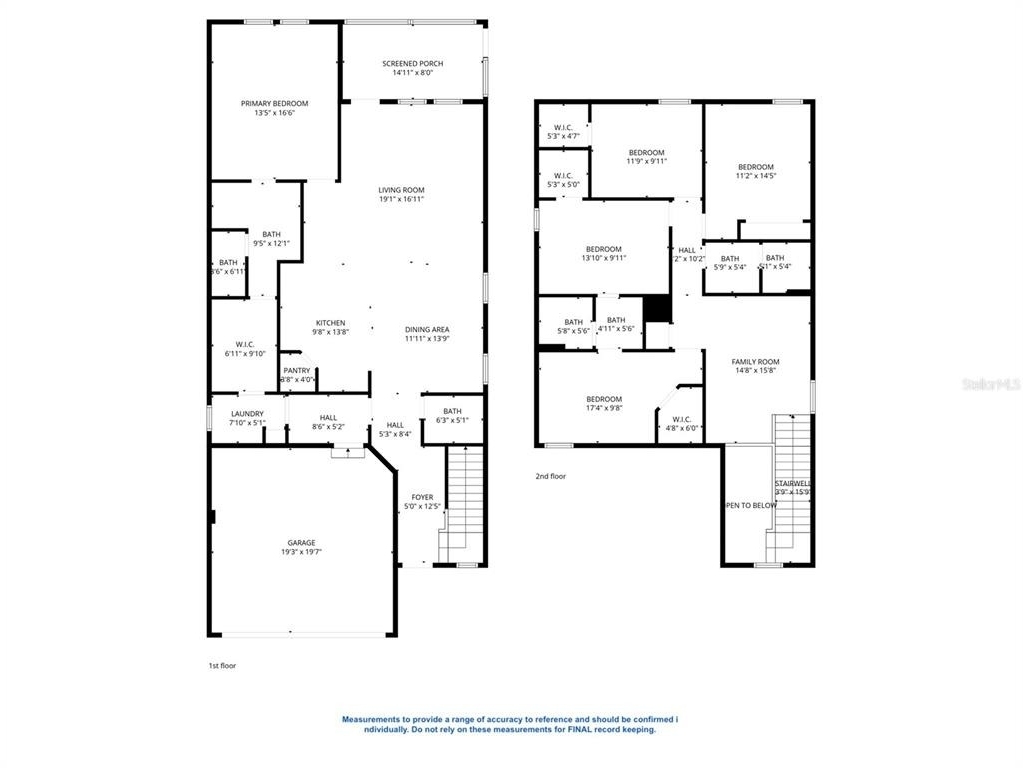
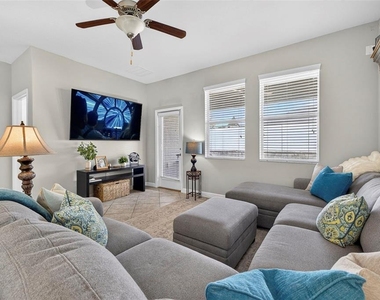
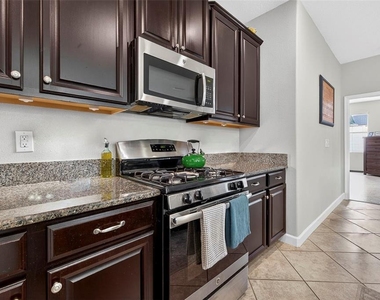
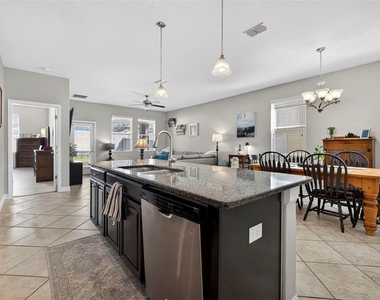
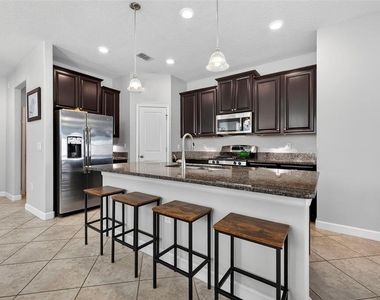
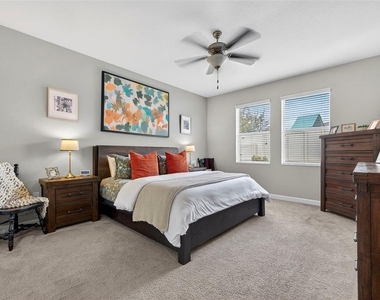
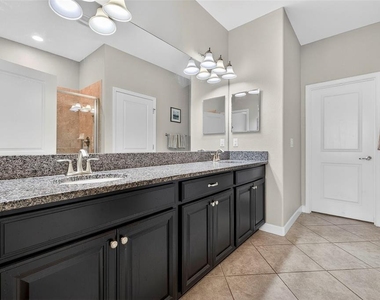
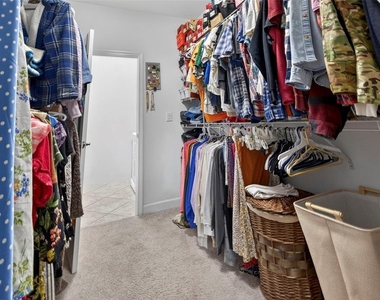
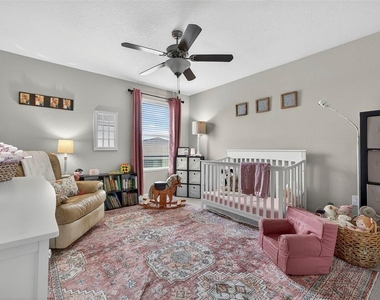
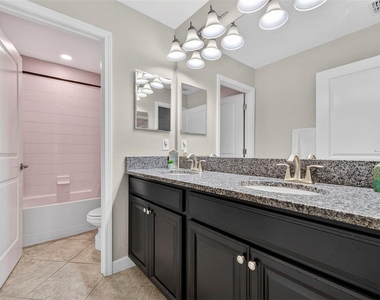
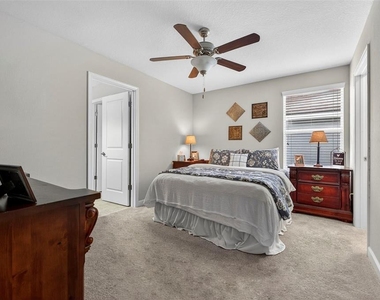
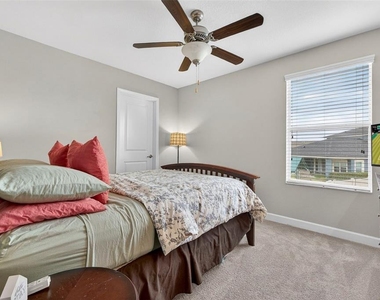
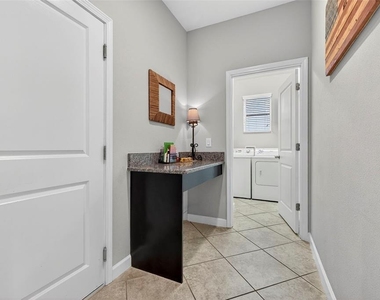
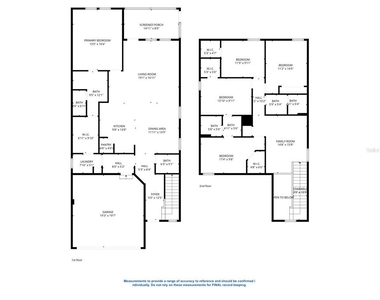
space, and trails. Inside, the home features a natural gas cooktop / oven, along with an open living area that connects directly to the backyard; creating a functional indoor/outdoor layout ideal for entertaining. The first-floor primary suite includes a spacious en-suite bathroom with an oversized vanity / cabinets, a large closet, and direct access to the laundry room. Upstairs, the loft serves as a flexible secondary living space ideal for a media room, office, play area, or additional lounge. Two of the upstairs bedrooms share a Jack and Jill bathroom, while the other two bedrooms have access to a hallway bathroom with dual vanities. Capitalizing on functionality: three of the four upstairs bedrooms have walk-in closets, providing ample storage. Other notable conveniences are the quick access to the Crosstown (Selmon Expressway), I-75, and I-275, offering a direct commute to Downtown Tampa, MacDill AFB, Tampa International Airport/Westshore, Gulf Coast beaches, major shopping, dining, and employers. Enjoy the space, convenience, and lifestyle La Collina offers by scheduling your private showing today!
AMENITIES
Attached Garage
Dishwasher
Parking Space
ADDITIONAL INFORMATION
Interior
Bathroom Information
Half Bathrooms: 1
Full Bathrooms: 3
Interior Information
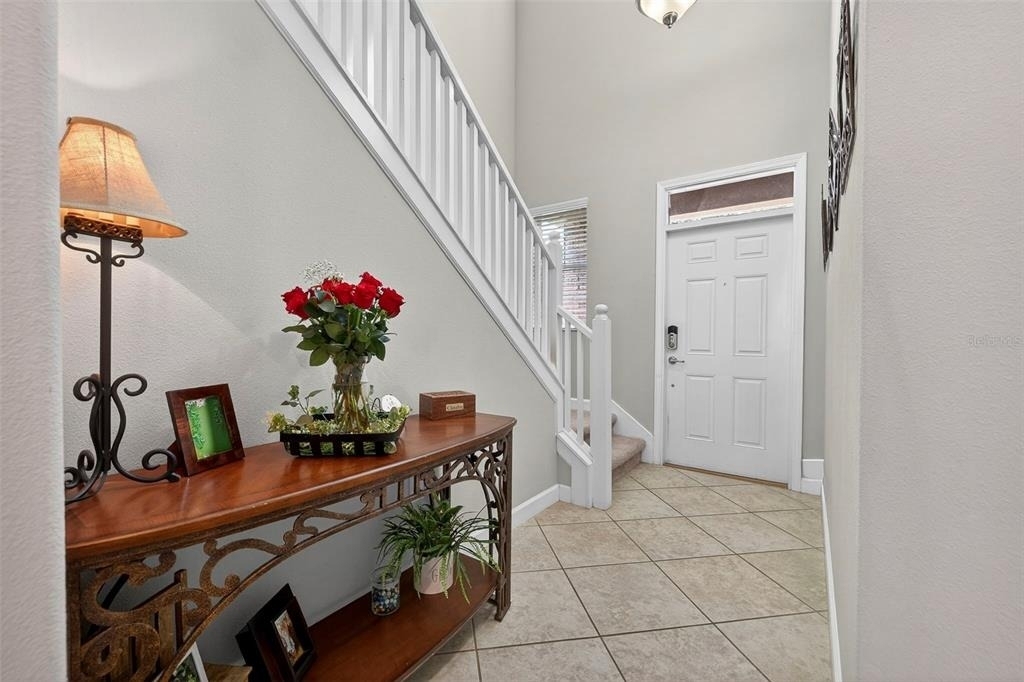
Interior Features: Open Floorplan, Stone Counters, Walk-In Closet(s), Living Room/Dining Room Combo, Primary Bedroom Main Floor, Thermostat, Window Treatments
Appliances: Dishwasher, Disposal, Electric Water Heater, Microwave, Range, Refrigerator
Flooring Type: Carpet, Tile
Laundry Features: Electric Dryer Hookup, Laundry Room, Washer Hookup
Room Information
Rooms: 10
Exterior
Property Information
Square Footage: 2,508
Square Footage Source: $0
Year Built: 2016
Building Information
Building Area Total: 3140
Levels: Two
Building Area Units: Square Feet
Patio and Porch Features: Covered, Rear Porch, Screened
Lot Information
Lot Features: Level, In County, Sidewalk
Lot Size Area: 4400
Lot Size Units: Square Feet
Lot Size Acres: 0.1
Square Footage: 4,400
Lot Size Dimensions: 40 x 110
Land Information
Water Source: Public
Utilities
Utilities Information
Cooling Type: Central Air
Heating Type: Central, Electric
Sewer : Public Sewer
Parking
Parking Information
Has Garage
Attached Garage
Has Open Parking
Parking Features: Driveway, Garage Door Opener, Off Street, Ground Level
Garage Spaces: 2
Location
HOA Information
HOA/Condo/Coop Amenities: Clubhouse, Gated, Park, Playground, Pool, Trail(s)
The manager has not yet mailed us a photo copy of his or her government identification and proof or property ownership.
▼
Manager has not logged in recently
▼
Manager does not yet have user reviews
RENTHOP DESCRIPTION
The apartment is a unit offered at a monthly price of $3,400. The person posting the listing did not specify that any pets were allowed. It may be the case that pets are ok and the manager simply has not yet filled out all the details. The kitchen conveniently includes a dishwasher.
We have 30 photos of this particular unit, building, and surrounding areas.
We found some very similar listings nearby
Select those you'd like to message
Your messages have been sent!
Check Availability
By selecting Check Availability, you agree that RentHop and real estate professionals may call or text you about your inquiry. Message/data rates may apply. Terms & Privacy. California Privacy Notice





















 Your Privacy Choices
