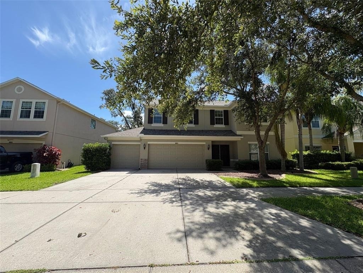
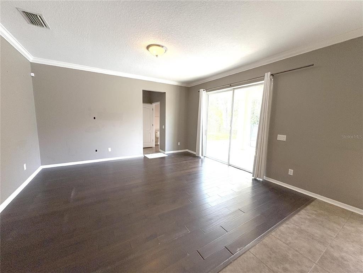
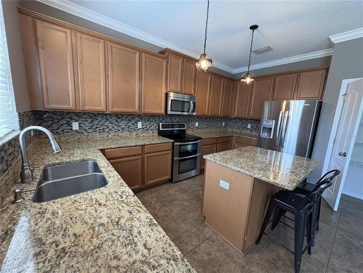
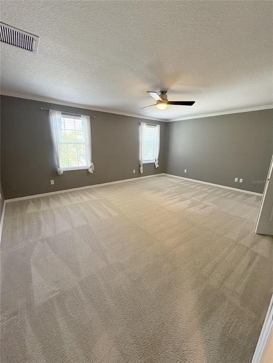
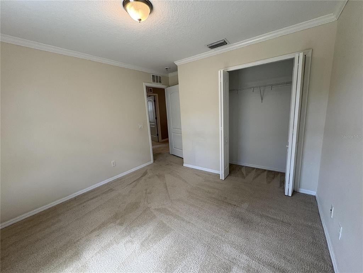

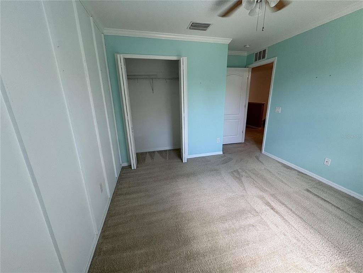
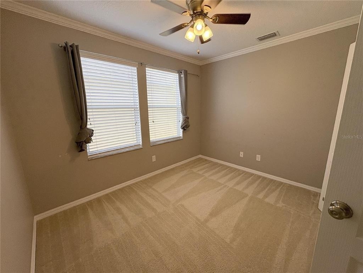
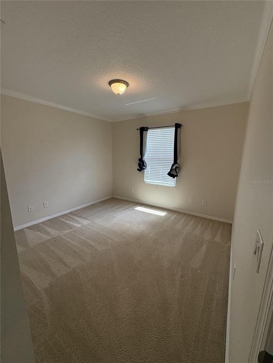
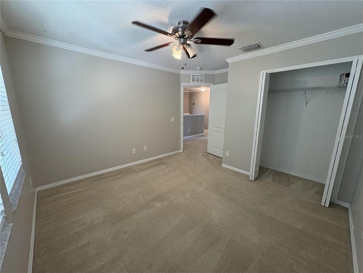
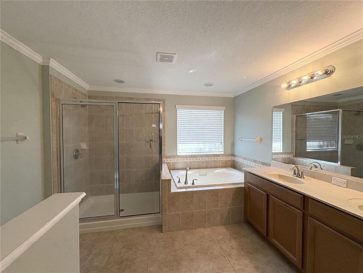
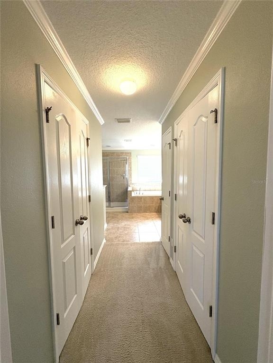
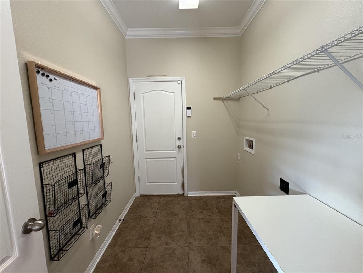
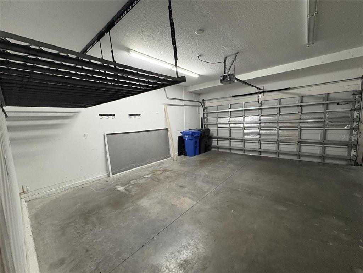
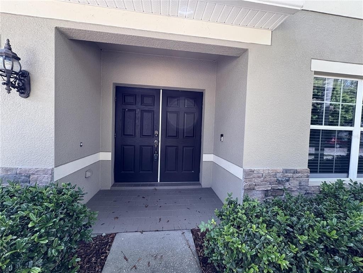
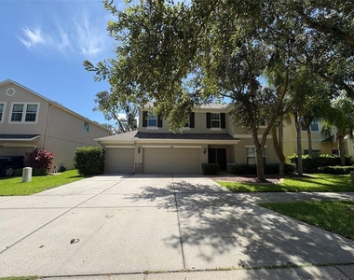
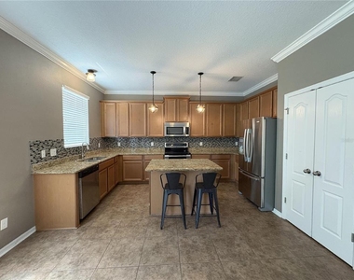
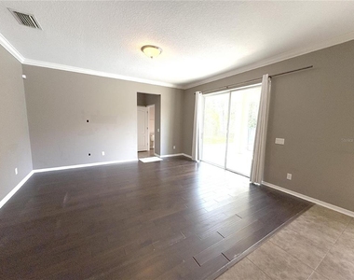
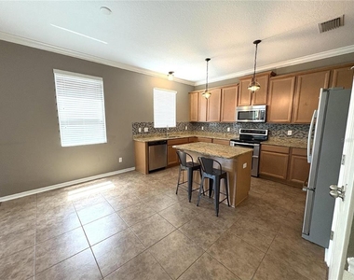
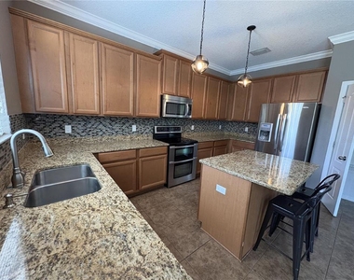
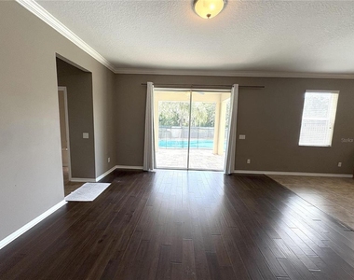
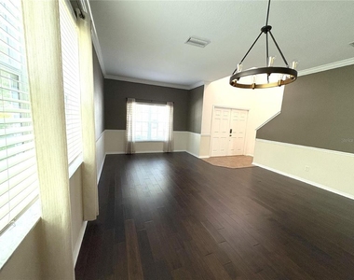
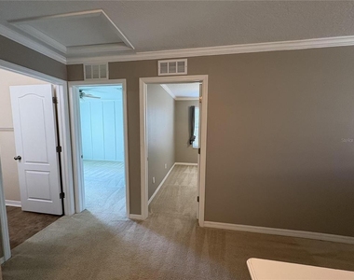
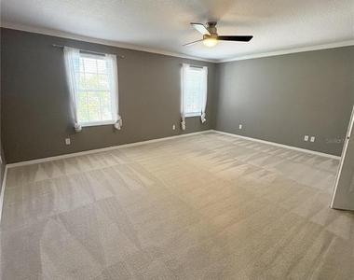
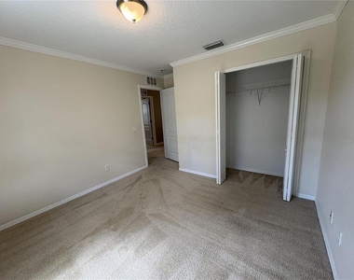
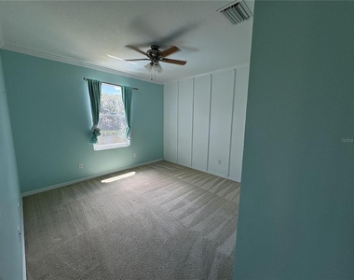
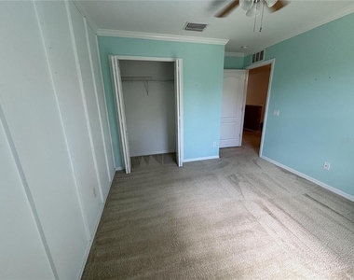

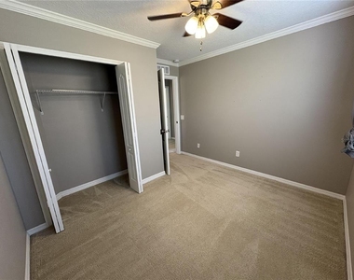
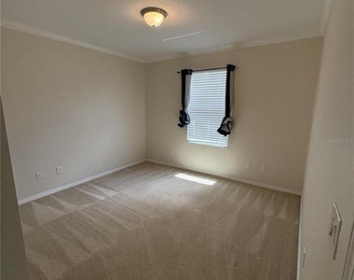
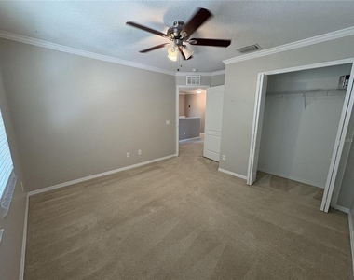
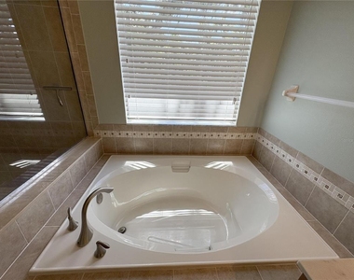
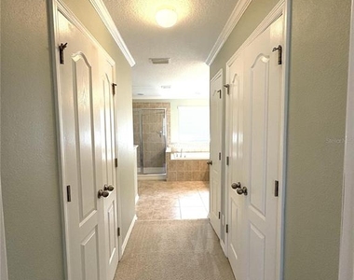
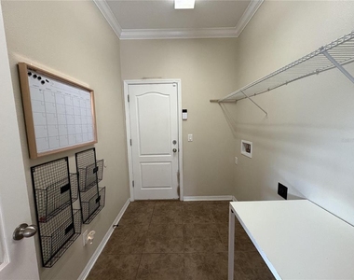
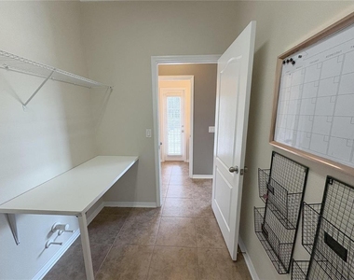
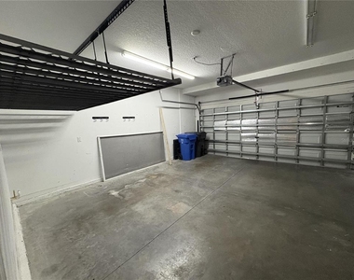
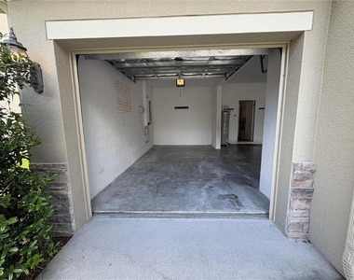
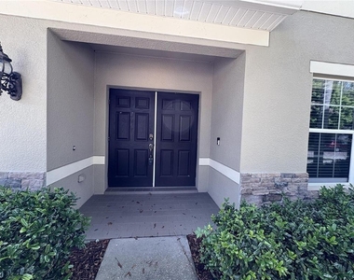
AVAILABLE NOVEMBER 1ST: Welcome to your Florida dream home in the highly sought-after Watson Glen community. This stunning 5-bedroom, 3-bathroom 3-car garage pool home offers the perfect combination of space, style, and unique features that make everyday living feel like a retreat. Step inside to find an open and airy layout with generous living areas, a beautifully updated kitchen with granite countertops and modern appliances, and a massive laundry room with ample storage. The split bedroom floor-plan includes a spacious primary suite with a luxurious en-suite bath.
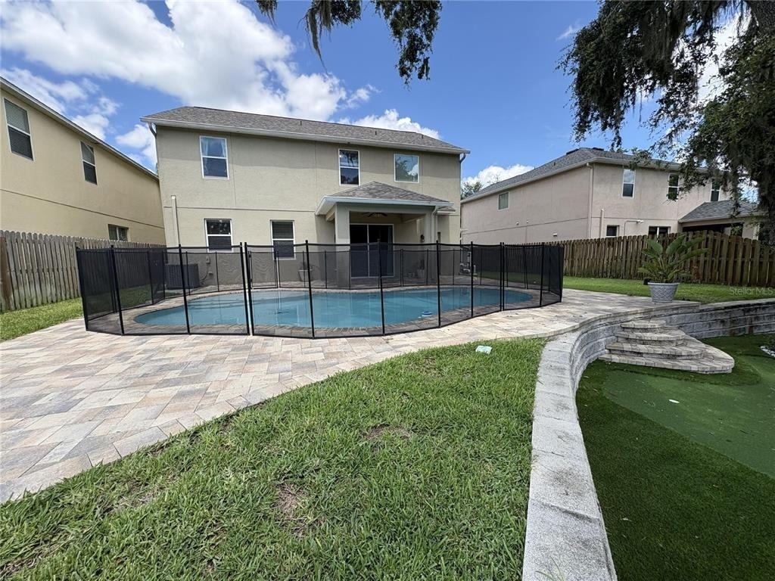
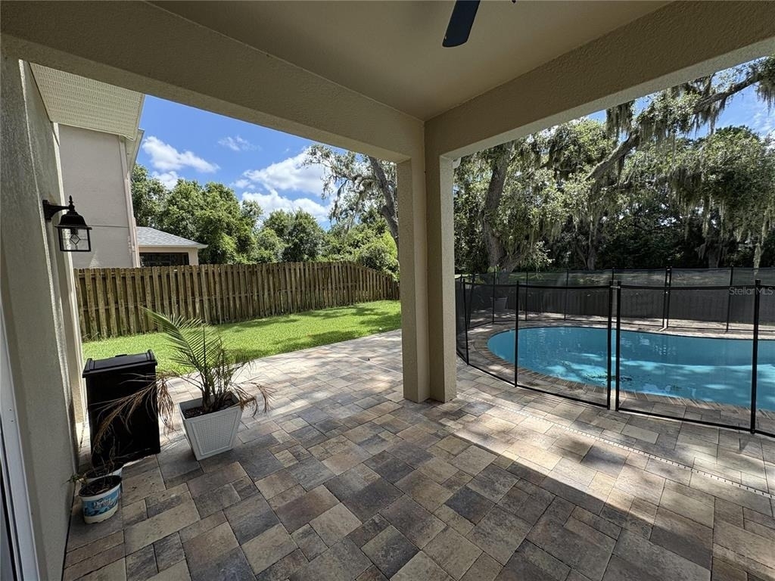
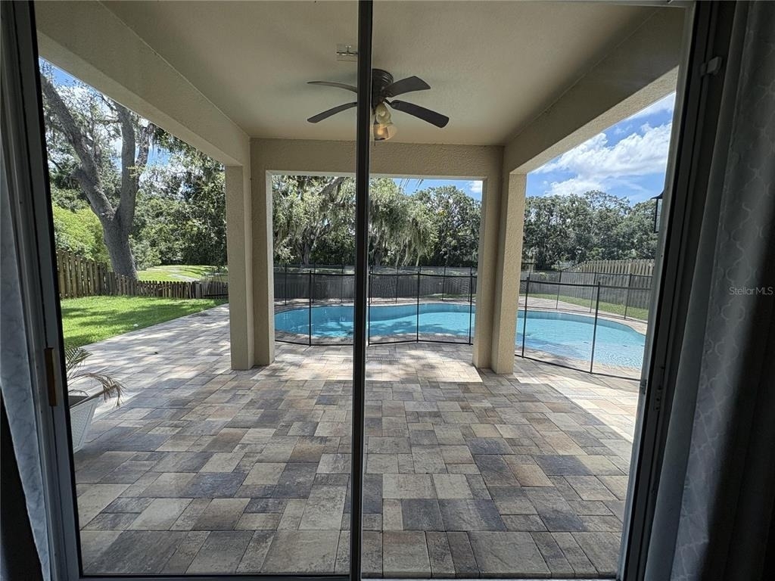
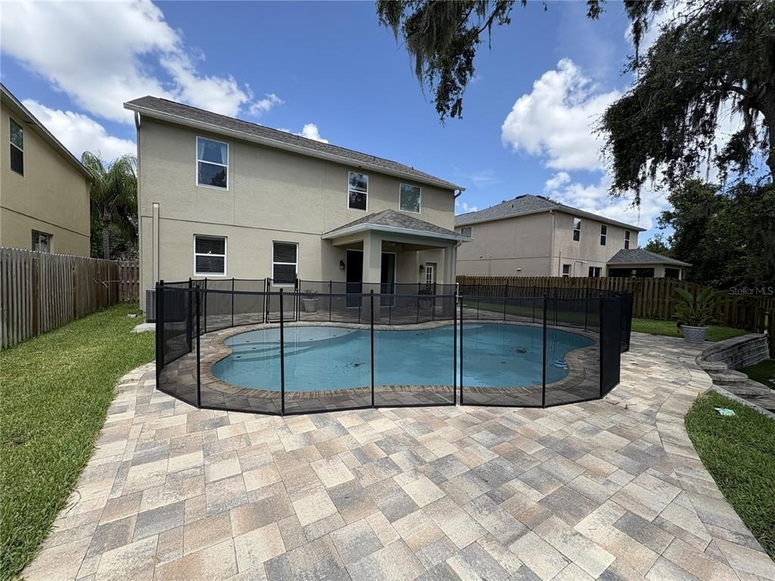
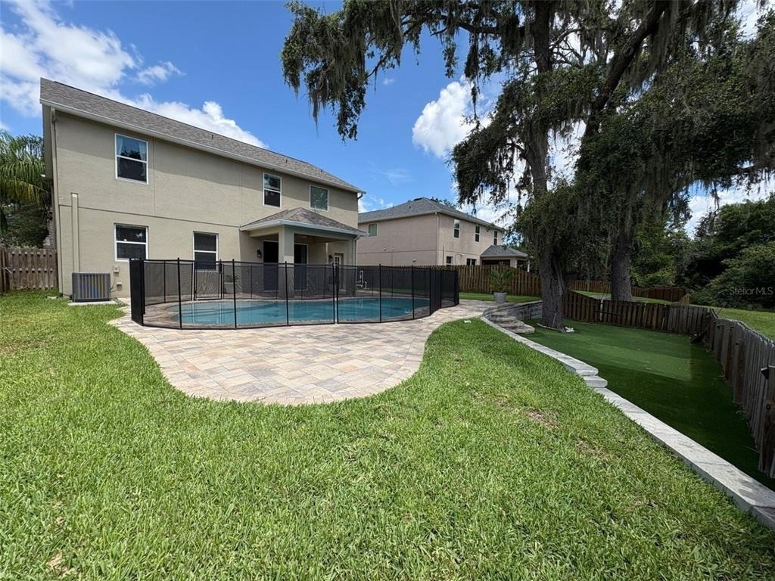
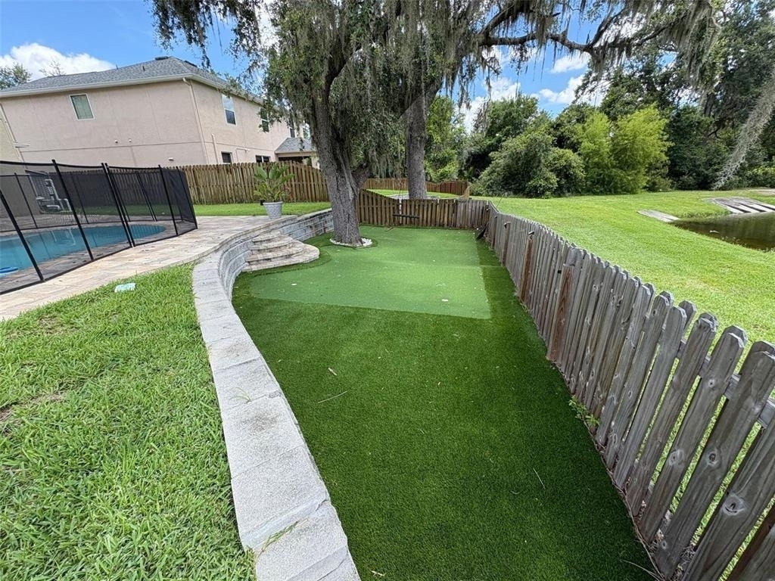
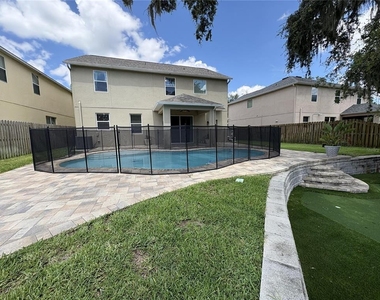
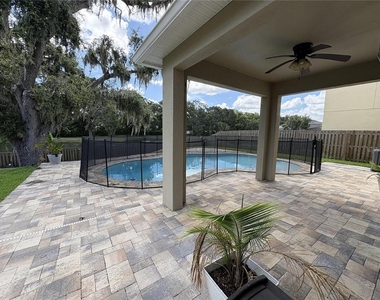
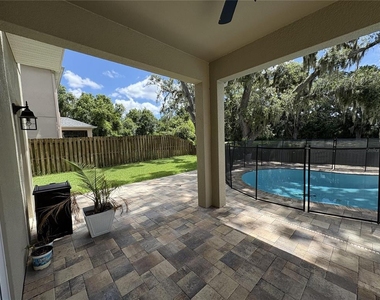
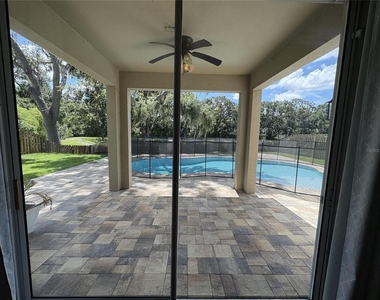
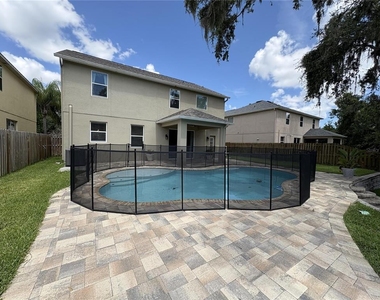
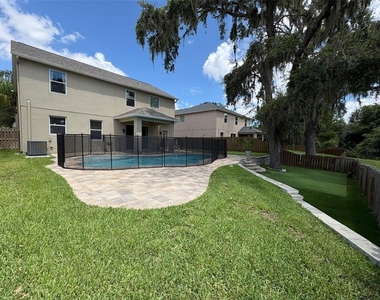
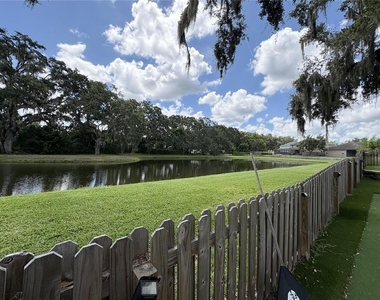
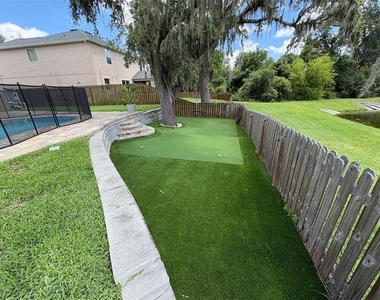
Step outside and enjoy the Florida lifestyle in your private backyard oasis. The sparkling blue pool overlooks a tranquil pond, while the custom outdoor putting green provides the perfect way to unwind or entertain guests. Whether you're hosting a cookout or enjoying a quiet evening, the view and setting are unmatched.
Located in Watson Glen, residents enjoy a quiet, well-maintained neighborhood with easy access to major highways, shopping, dining, and entertainment. With its convenient location near I-75 and the Selmon Expressway, commuting to downtown Tampa, MacDill AFB, or Brandon is a breeze.
Don't miss the opportunity to lease this one-of-a-kind home that truly has it all.
LAWN and POOL SERVICE INCLUDE IN RENT. AVAILABLE NOW!
PMI Arrico performs Income, Credit, Bankruptcy, Criminal, Eviction, and Landlord Verifications. Please review our application criteria & process upon applying for this property.
Manager has many listings with high listing quality!
▼
The manager has not yet mailed us a photo copy of his or her government identification and proof or property ownership.
▼
Manager has not logged in recently
▼
Manager does not yet have user reviews
RENTHOP DESCRIPTION
The apartment is a unit offered at a monthly price of $3,000. The person posting the listing did not specify that any pets were allowed. It may be the case that pets are ok and the manager simply has not yet filled out all the details. The kitchen conveniently includes a dishwasher.
We have 39 photos of this particular unit, building, and surrounding areas.
Last Updated: 21 hours ago
Data Source: Stellar MLS
MLS# TB8548029
List Agent Name: Paul Arrington
List Office Name: ARRICO REALTY & PROPERTY MGMT.
IDX information is provided exclusively for personal, non-commercial use, and may not be used for any purpose other than to identify prospective properties consumers may be interested in purchasing. Information is deemed reliable but not guaranteed. The listing broker’s offer of compensation is made only to participants of the MLS where the listing is filed.
Courtesy of RH Advisors, Inc. and RHP Realty NJ, Inc.
By selecting Check Availability, you agree that RentHop and real estate professionals may call or text you about your inquiry. Message/data rates may apply. Terms & Privacy. California Privacy Notice
We found some very similar listings nearby
Select those you'd like to message
Your messages have been sent!
Check Availability
By selecting Check Availability, you agree that RentHop and real estate professionals may call or text you about your inquiry. Message/data rates may apply. Terms & Privacy. California Privacy Notice






























 Your Privacy Choices
